Remax
Contact Marilyn & Wendy:
Phone: (309) 692-7272
marilyn@marilynkohn.com
Quick Search:  Enter Address or MLS #

Mobile Website
Marilyn Kohn & Wendy Kolbus RE/MAX Traders Unlimited


Residential
  • MLS# PA1271825
  • MLS# PA1271825
  • MLS# PA1271825
  • MLS# PA1271825
  • MLS# PA1271825
  • MLS# PA1271825
  • MLS# PA1271825
  • MLS# PA1271825
  • MLS# PA1271825
  • MLS# PA1271825
  • MLS# PA1271825
  • MLS# PA1271825
  • MLS# PA1271825
  • MLS# PA1271825
  • MLS# PA1271825
  • MLS# PA1271825
  • MLS# PA1271825
  • MLS# PA1271825
  • MLS# PA1271825
  • MLS# PA1271825
  • MLS# PA1271825
  • MLS# PA1271825
  • MLS# PA1271825
  • MLS# PA1271825
  • MLS# PA1271825
  • MLS# PA1271825
  • MLS# PA1271825
  • MLS# PA1271825
  • MLS# PA1271825
  • MLS# PA1271825
  • MLS# PA1271825
Click thumbnail to view photo
1152 UPPER SKYLINE Drive
East Peoria, IL  61611
MLS #PA1271825
$ 310,000
1598 Total Finished Sq. Ft.
3 Bed  /  2 Bath / 
 
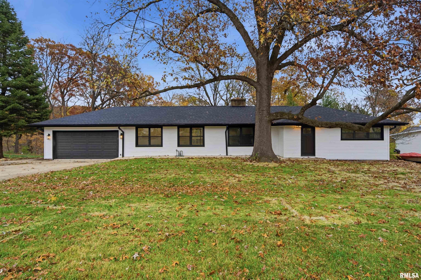
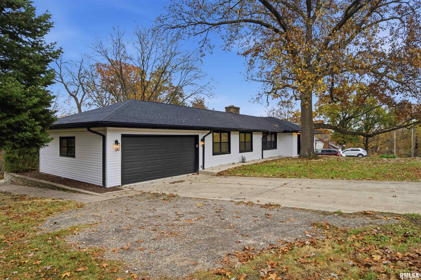
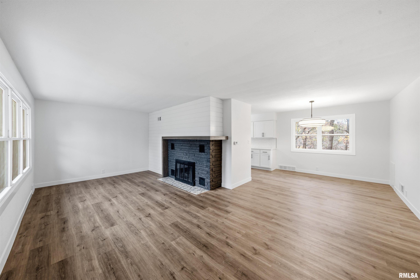
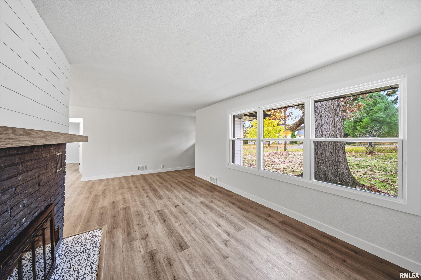
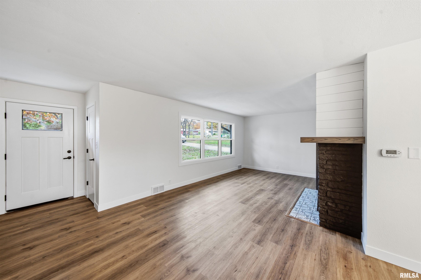
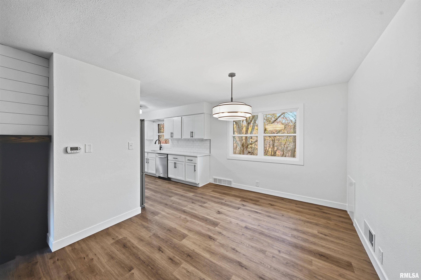
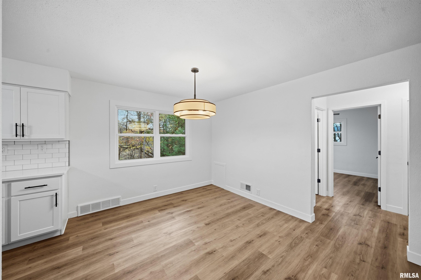
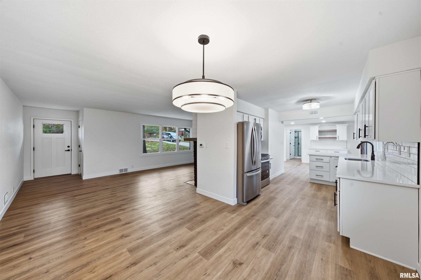
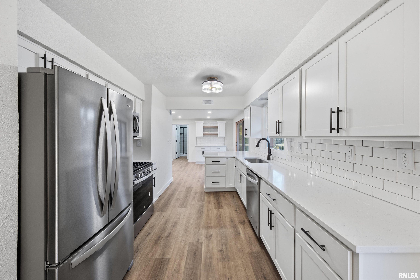
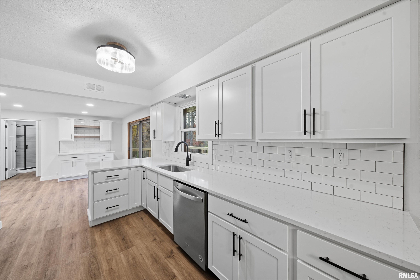
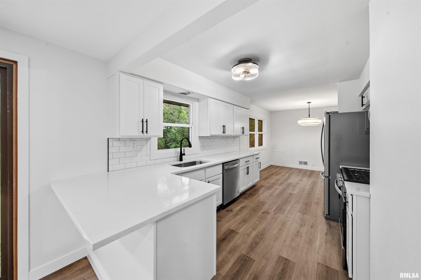
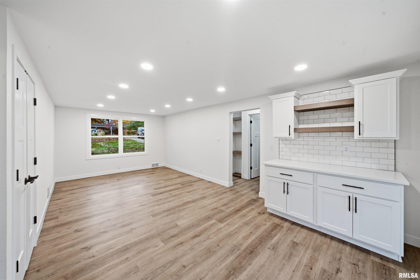
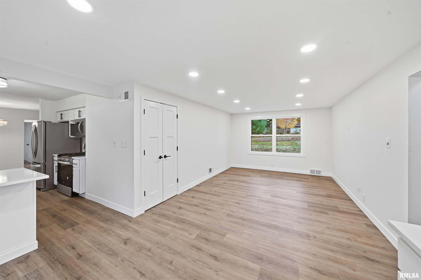
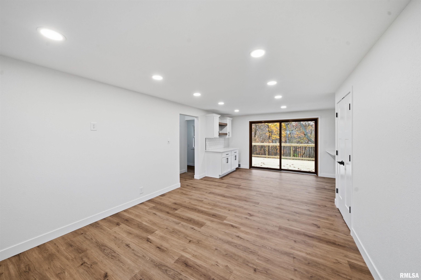
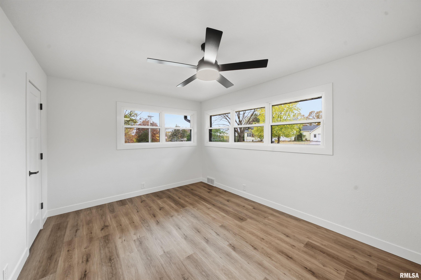
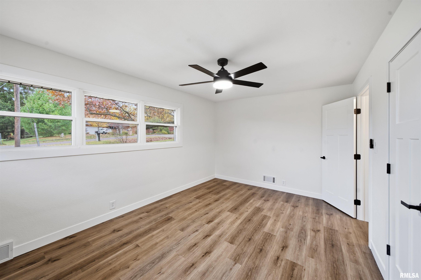
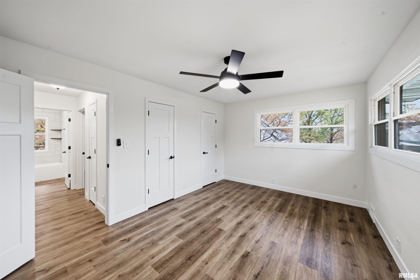
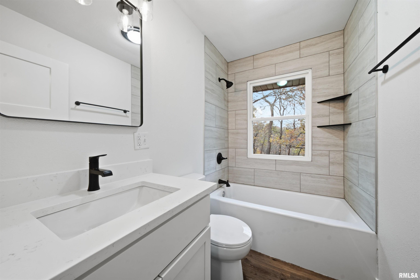
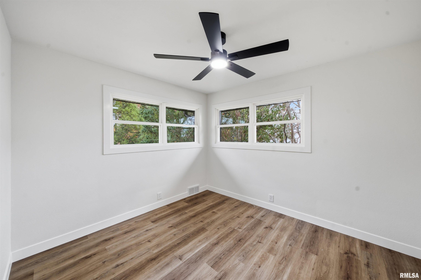
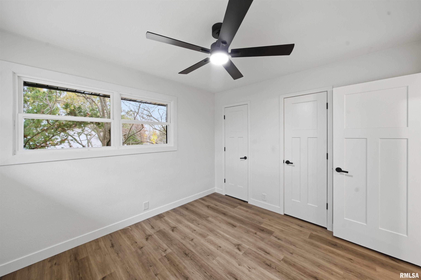
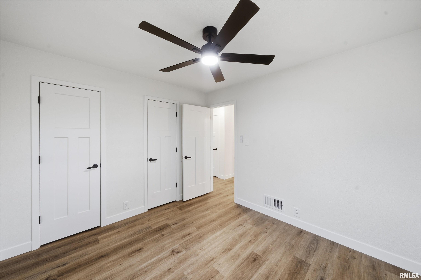
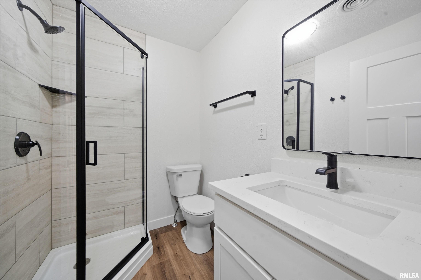
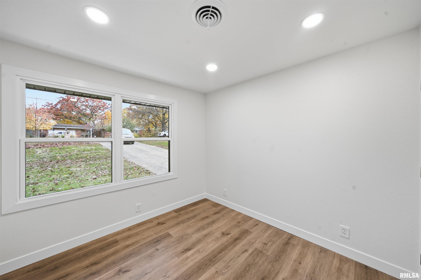
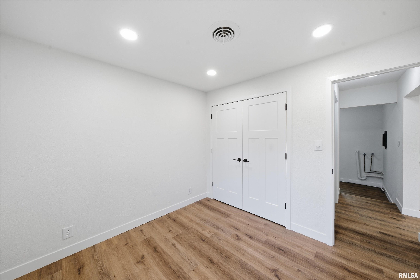
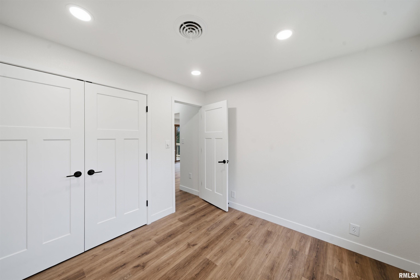
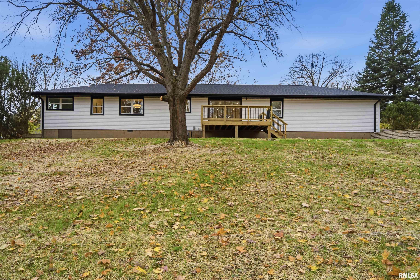
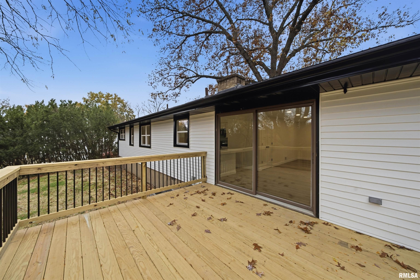
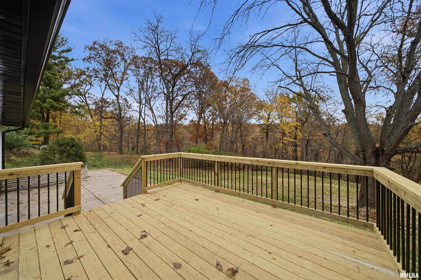
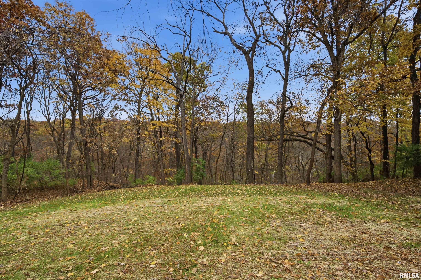
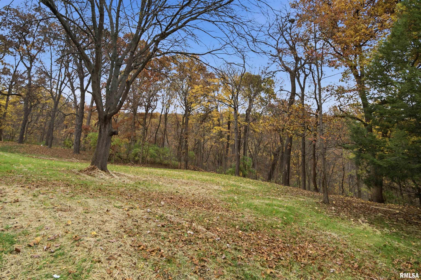
COMING SOON. SHOWINGS TO BEGIN 11/17. Welcome to 1152 Upper Skyline Drive, a completely remodeled 3-bedroom, 2-bathroom ranch home in East Peoria. Extensive exterior upgrades provide peace of mind, featuring a new roof, new windows, and new siding. Inside, the bright main level offers both a sun-drenched living room and a spacious family room for flexible daily living. The modern kitchen showcases new cabinetry, quartz countertops, and brand-new appliances, while both full bathrooms have been completely remodeled with fresh, contemporary finishes. Three comfortable bedrooms complete the single-story layout. Outside, an attached two-car garage provides convenient off-street parking and extra storage. Enjoy a spacious, private backyard that backs directly up to scenic timber, creating a natural backdrop for outdoor relaxation.
 
 
Listing Features
Style Ranch
Exterior Vinyl Siding
Lot Description Level
Wooded
Total Sq Ft 1598
Total Finished Sq Ft 1,598
Apx. Lot Size 120X450X100X380
Year Built 1966
Fireplaces 1
Bathrooms
Bsmt Lower Main Upper Addtl Total
Full Baths 0 0 2 0 0 2
1/2 Baths 0 0 0 0 0 0
Bedroom Levels & Sizes
Bsmt Lower Main Upper Addtl
Master Bedroom 10' x 9'6"
Bedroom #2 10'1" x 11'1"
Bedroom #3 15'5" x 10'8"
Room Levels & Sizes
Bsmt Lower Main Upper Addtl
Formal Dining 23'2" x 11'5"
Informal Dining 11'1" x 10'5"
Living Room 23'2" x 11'11"
Kitchen 12'11" x 7'11"
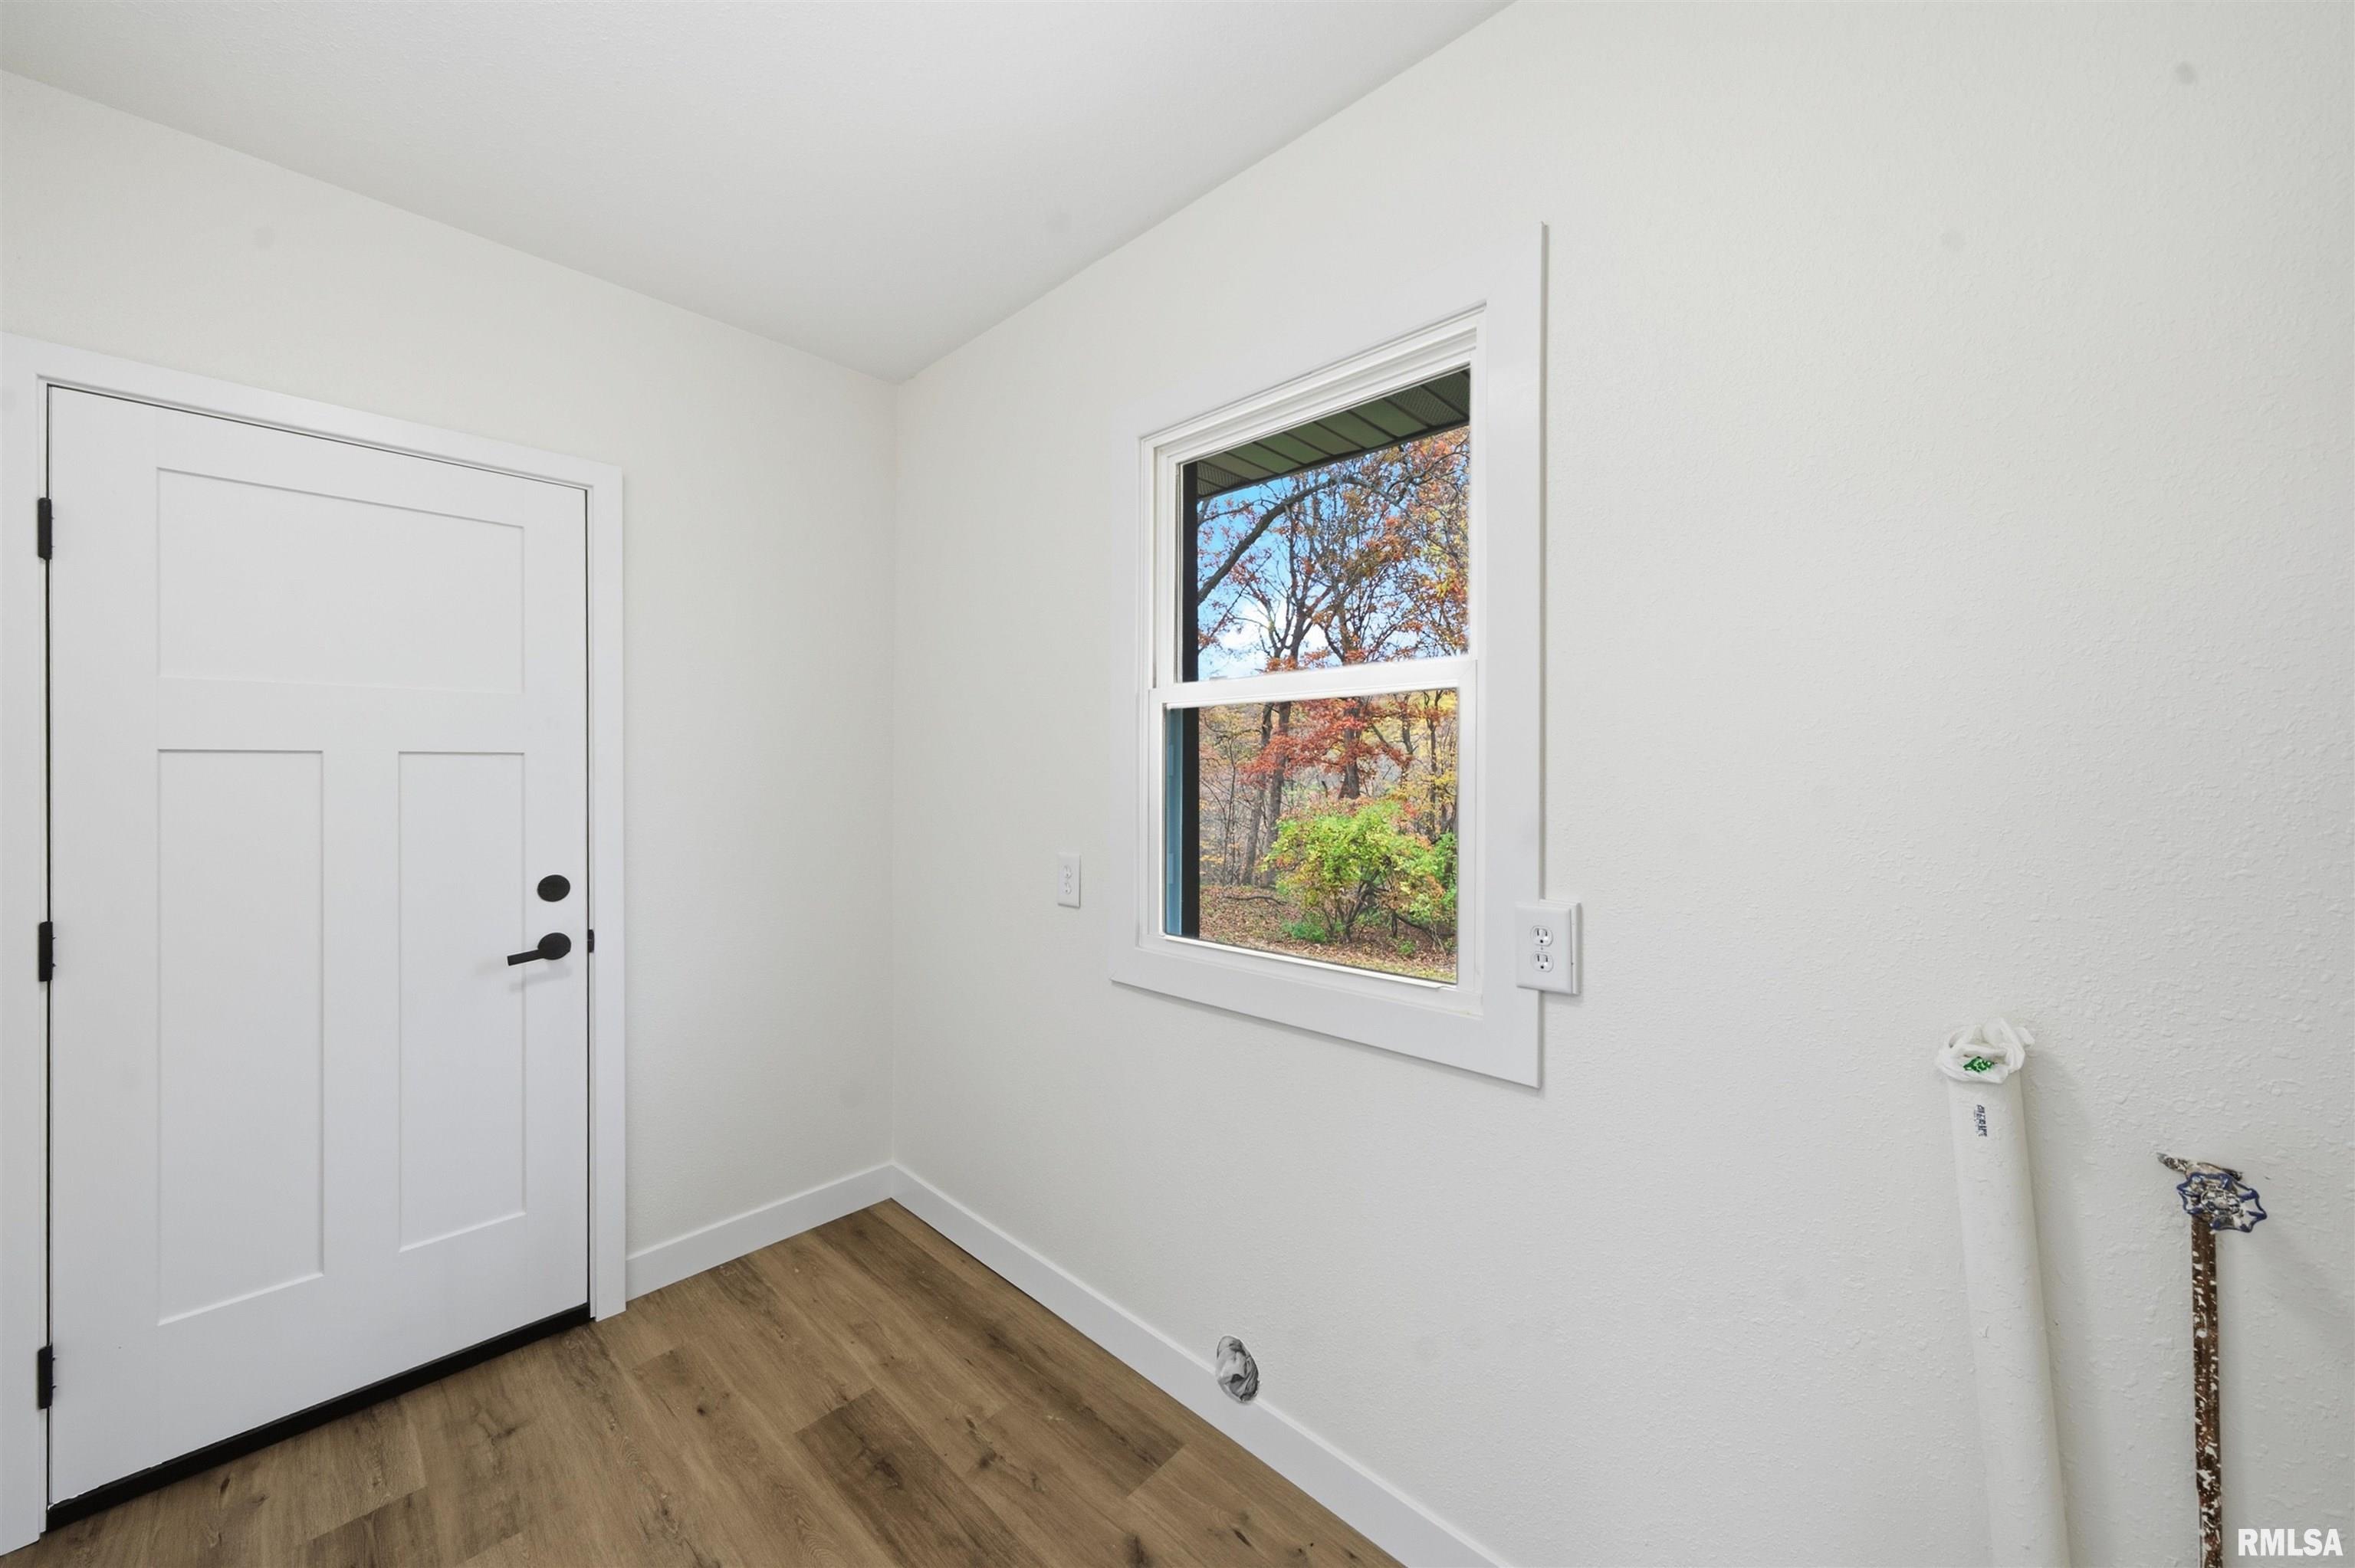
Laundry 9'11" x 5'7"
Garage 23'1" x 19'2"
Neighborhoods/Schools
Subdivision Ten Mile View
County Woodford
Elementary School Germantown Hills
Middle School
High School Metamora
Amenities
Solid Surface Counter Top Deck
Ceiling Fan Replacement Windows
Garage Door Opener(s) Patio
Kitchen/Dining
Breakfast Bar Dining Room/Informal
Appliances
Dishwasher Microwave Oven
Range/Oven Refrigerator
Washer
Basement
Crawl Space
Garage/Parking
Attached 2 car(s)
Fireplaces
Wood Burning Living Room
Heating/Cooling
Gas Forced Air
Water Heater - Gas Central Air

Peoria Area Association of Realtors (PAAR) The accuracy of all information, regardless of source, including but not limited to square footages and lot sizes, is deemed reliable but is not guaranteed and should be independently verified through personal inspection and/or with the appropriate professionals.

Courtesy of Adam Merrick Real Estate
Last Updated on 11/13/2026 6:01:58 PM.


©Marilyn Kohn RE/MAX Traders Unlimited All Rights Reserved.
6811 N. Knoxville Ave., Suite C     Peoria, IL 61614
Privacy Policy
Real Estate The Institute for Luxury Home Marketing
Mobile Website