Remax
Contact Marilyn & Wendy:
Phone: (309) 692-7272
marilyn@marilynkohn.com
Quick Search:  Enter Address or MLS #

Mobile Website
Marilyn Kohn & Wendy Kolbus RE/MAX Traders Unlimited


Residential
  • MLS# PA1271729
  • MLS# PA1271729
  • MLS# PA1271729
  • MLS# PA1271729
  • MLS# PA1271729
  • MLS# PA1271729
  • MLS# PA1271729
  • MLS# PA1271729
  • MLS# PA1271729
  • MLS# PA1271729
  • MLS# PA1271729
  • MLS# PA1271729
  • MLS# PA1271729
  • MLS# PA1271729
  • MLS# PA1271729
  • MLS# PA1271729
  • MLS# PA1271729
  • MLS# PA1271729
  • MLS# PA1271729
  • MLS# PA1271729
  • MLS# PA1271729
  • MLS# PA1271729
  • MLS# PA1271729
  • MLS# PA1271729
  • MLS# PA1271729
  • MLS# PA1271729
  • MLS# PA1271729
  • MLS# PA1271729
  • MLS# PA1271729
  • MLS# PA1271729
  • MLS# PA1271729
  • MLS# PA1271729
  • MLS# PA1271729
  • MLS# PA1271729
  • MLS# PA1271729
  • MLS# PA1271729
  • MLS# PA1271729
  • MLS# PA1271729
  • MLS# PA1271729
  • MLS# PA1271729
  • MLS# PA1271729
  • MLS# PA1271729
  • MLS# PA1271729
  • MLS# PA1271729
  • MLS# PA1271729
  • MLS# PA1271729
  • MLS# PA1271729
  • MLS# PA1271729
  • MLS# PA1271729
Click thumbnail to view photo
7006 N BUCKEYE Drive
Edwards, IL  61528
MLS #PA1271729
$ 429,900
3010 Total Finished Sq. Ft.
1151 Basement Sq. Ft.
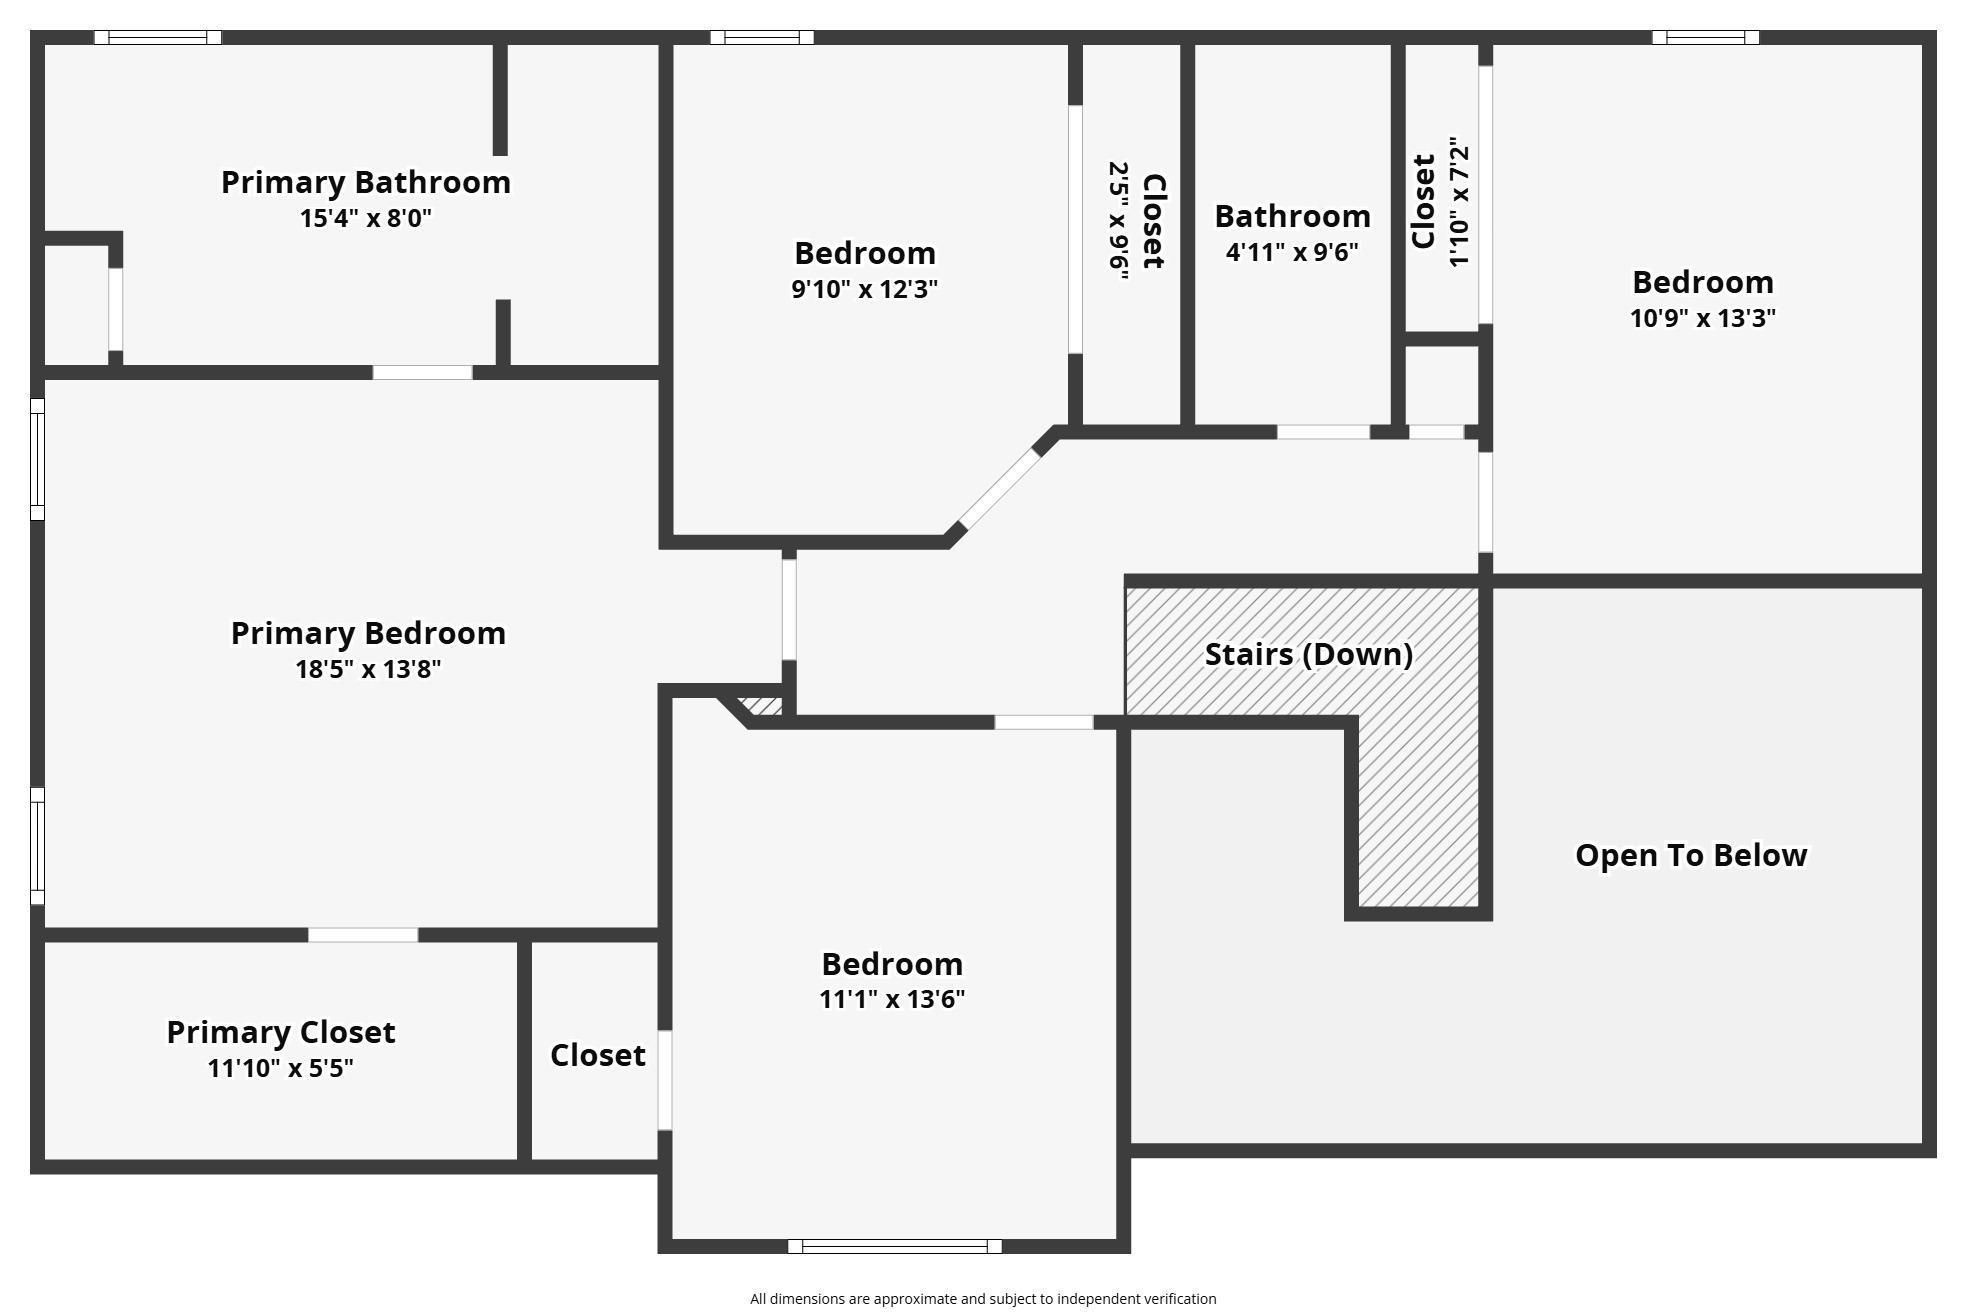
4 Bed  /  2 Bath /  1 Half Bath
 
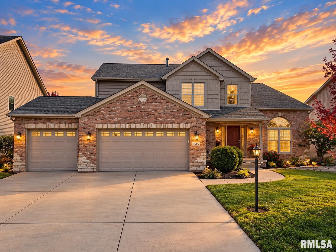
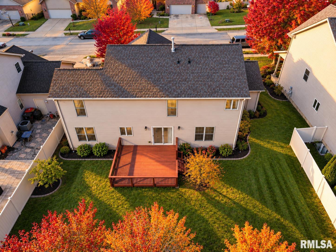
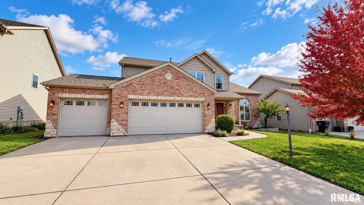
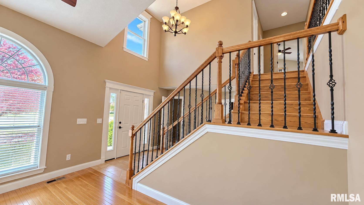
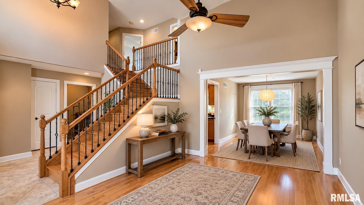
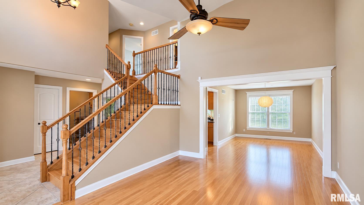
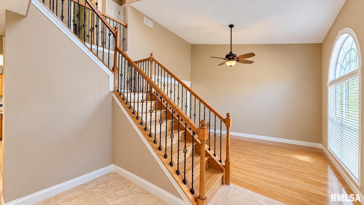
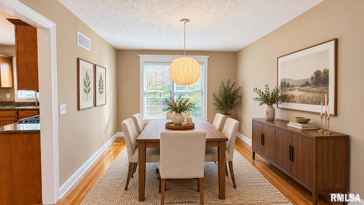
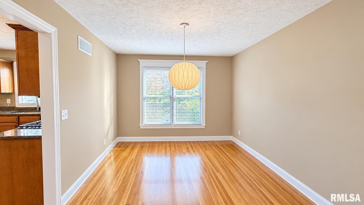
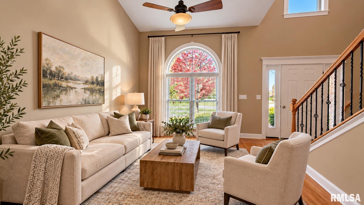
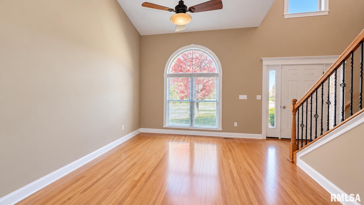
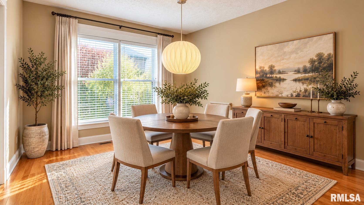
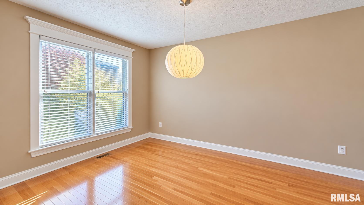
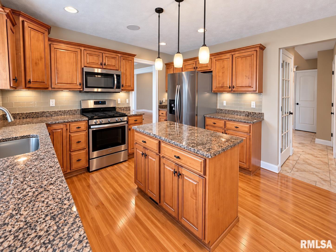
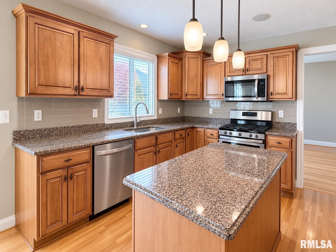
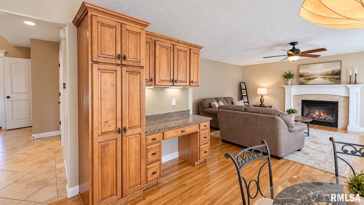
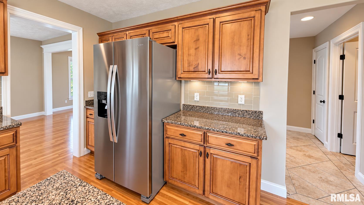
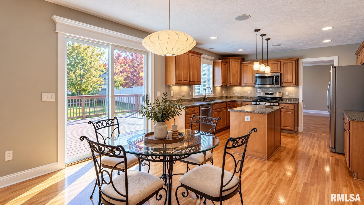
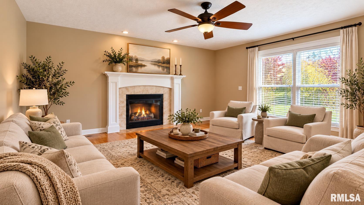
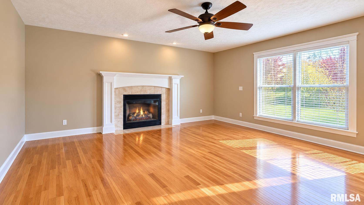
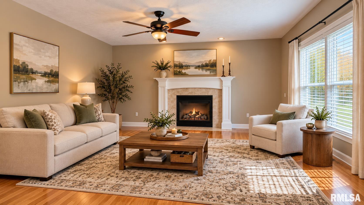
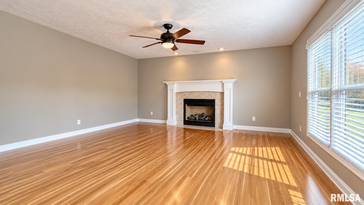
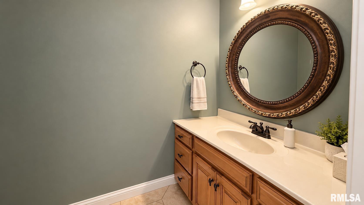
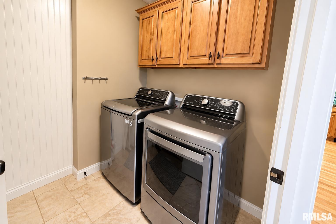
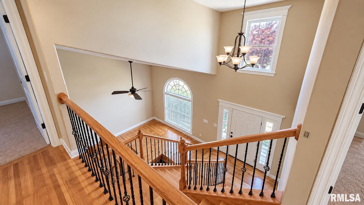
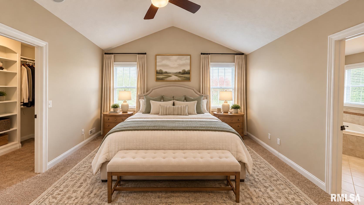
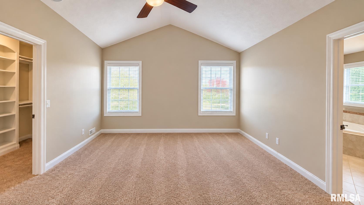
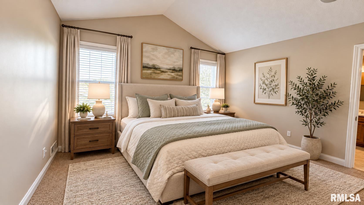
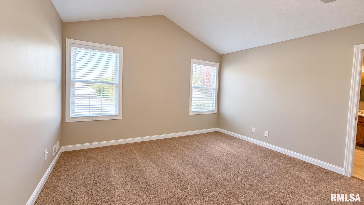
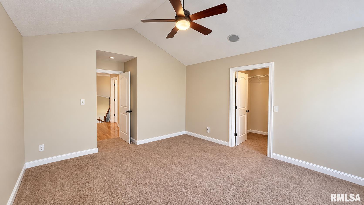
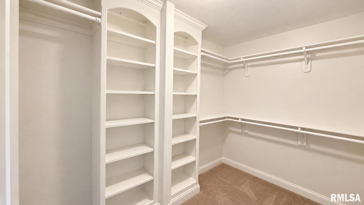
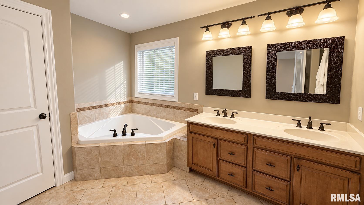
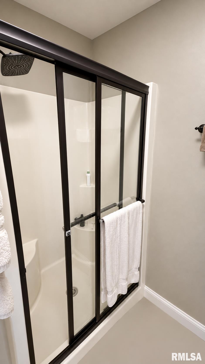
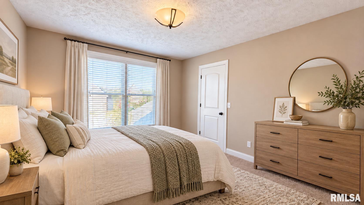
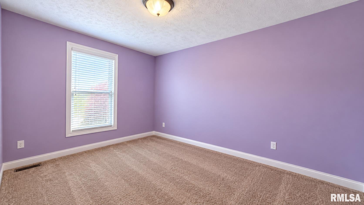
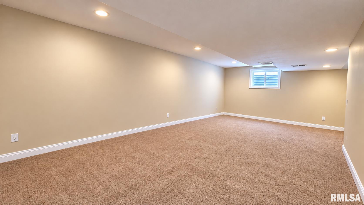
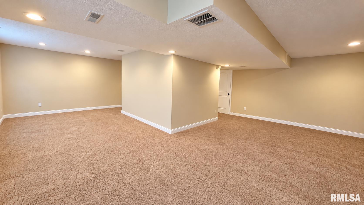
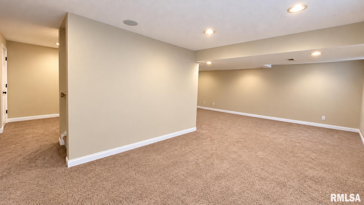
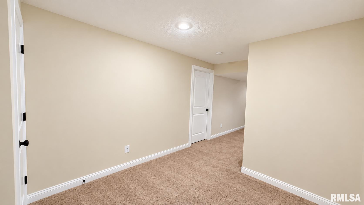
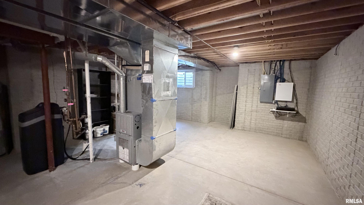
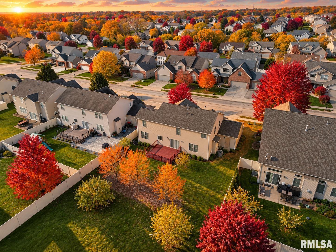
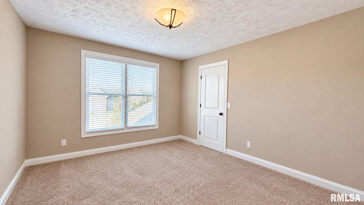
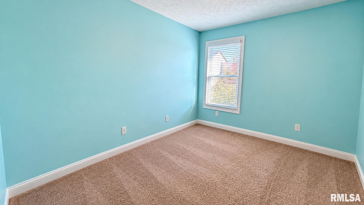
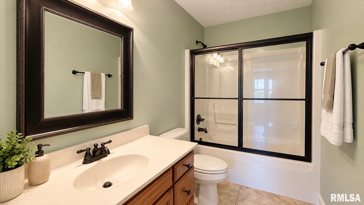
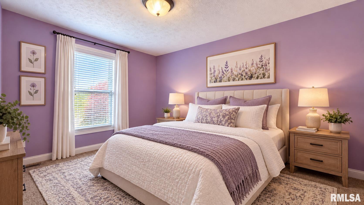
Coming Soon-showings start this Friday! Beautifully maintained and loaded with exceptional upgrades, this impressive home truly has it all! Gorgeous hardwood floors flow throughout the main level, staircase, and upper hallway. The stunning custom Amish-crafted kitchen features quality cabinetry, a stylish subway tile backsplash, modern lighting, and stainless steel appliances. Thoughtful improvements include custom Amish laundry cabinetry, a whole-house humidifier, glass shower doors, Nest thermostat, four-zone surround sound, water-powered backup sump pump, and a fully insulated and finished basement. Additional updates include the air conditioner, water softener, water heater, and fresh paint. Step outside to enjoy the beautifully landscaped yard with irrigation anf large deck, perfect for relaxing or entertaining. Conveniently located within walking distance of a neighborhood park and in the highly desirable Dunlap School District. Exceptional quality, thoughtful upgrades, and a fantastic location make this home a must-see! One or more photos have been virtually staged .
 
 
Listing Features
Style 2+ Story
Exterior Brick Partial
Vinyl Siding
Lot Description Level
Total Sq Ft 2216
Total Finished Sq Ft 3,010
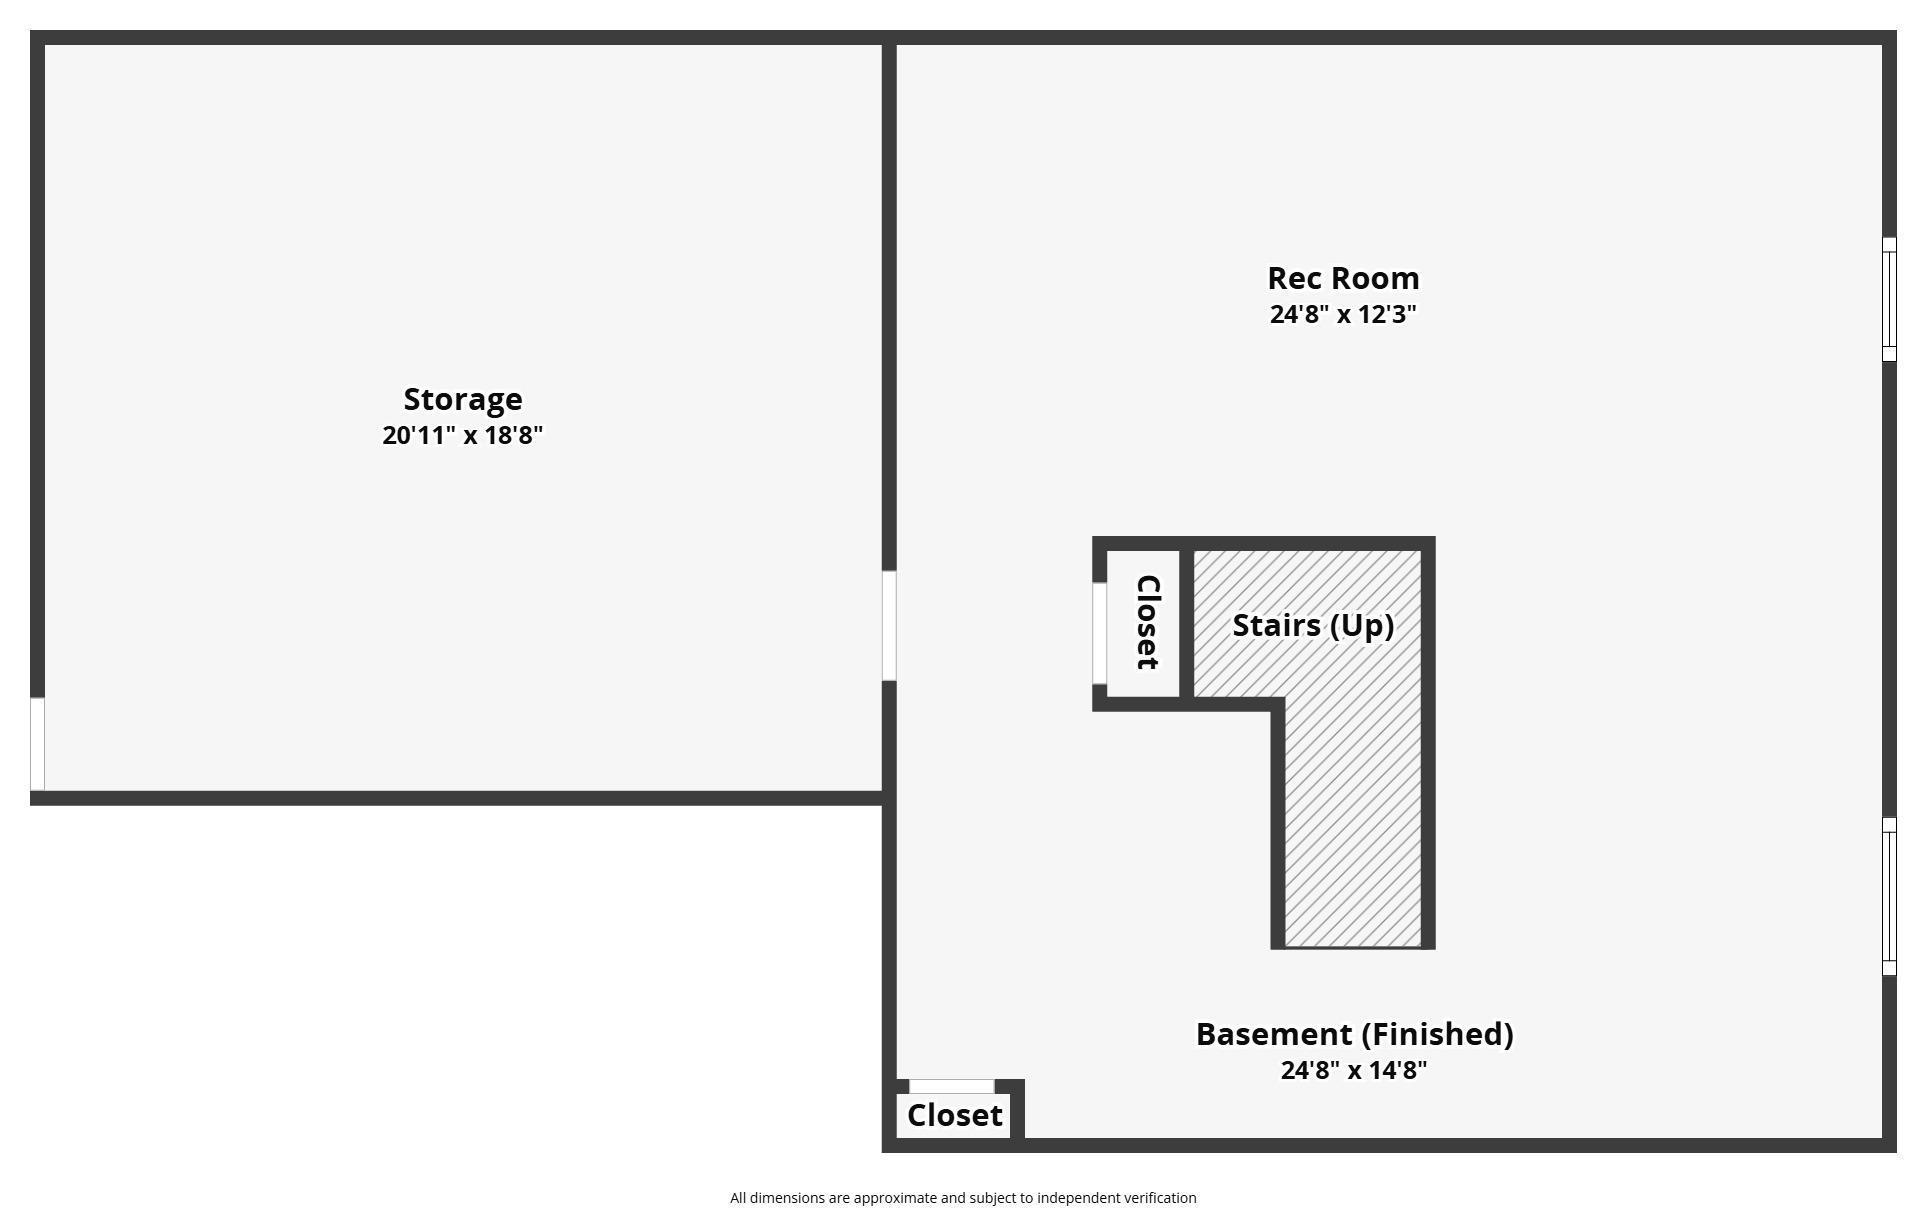
Finished Basement Sq Ft 794
Total Basement Sq Ft 1151
Apx. Lot Size 67x110
Year Built 2007
Fireplaces 1
Bathrooms
Bsmt Lower Main Upper Addtl Total
Full Baths 0 0 0 2 0 2
1/2 Baths 0 0 1 0 0 1
Bedroom Levels & Sizes
Bsmt Lower Main Upper Addtl
Master Bedroom 15' x 14'
Bedroom #2 12' x 10'
Bedroom #3 12' x 10'
Bedroom #4 13' x 11'
Room Levels & Sizes
Bsmt Lower Main Upper Addtl
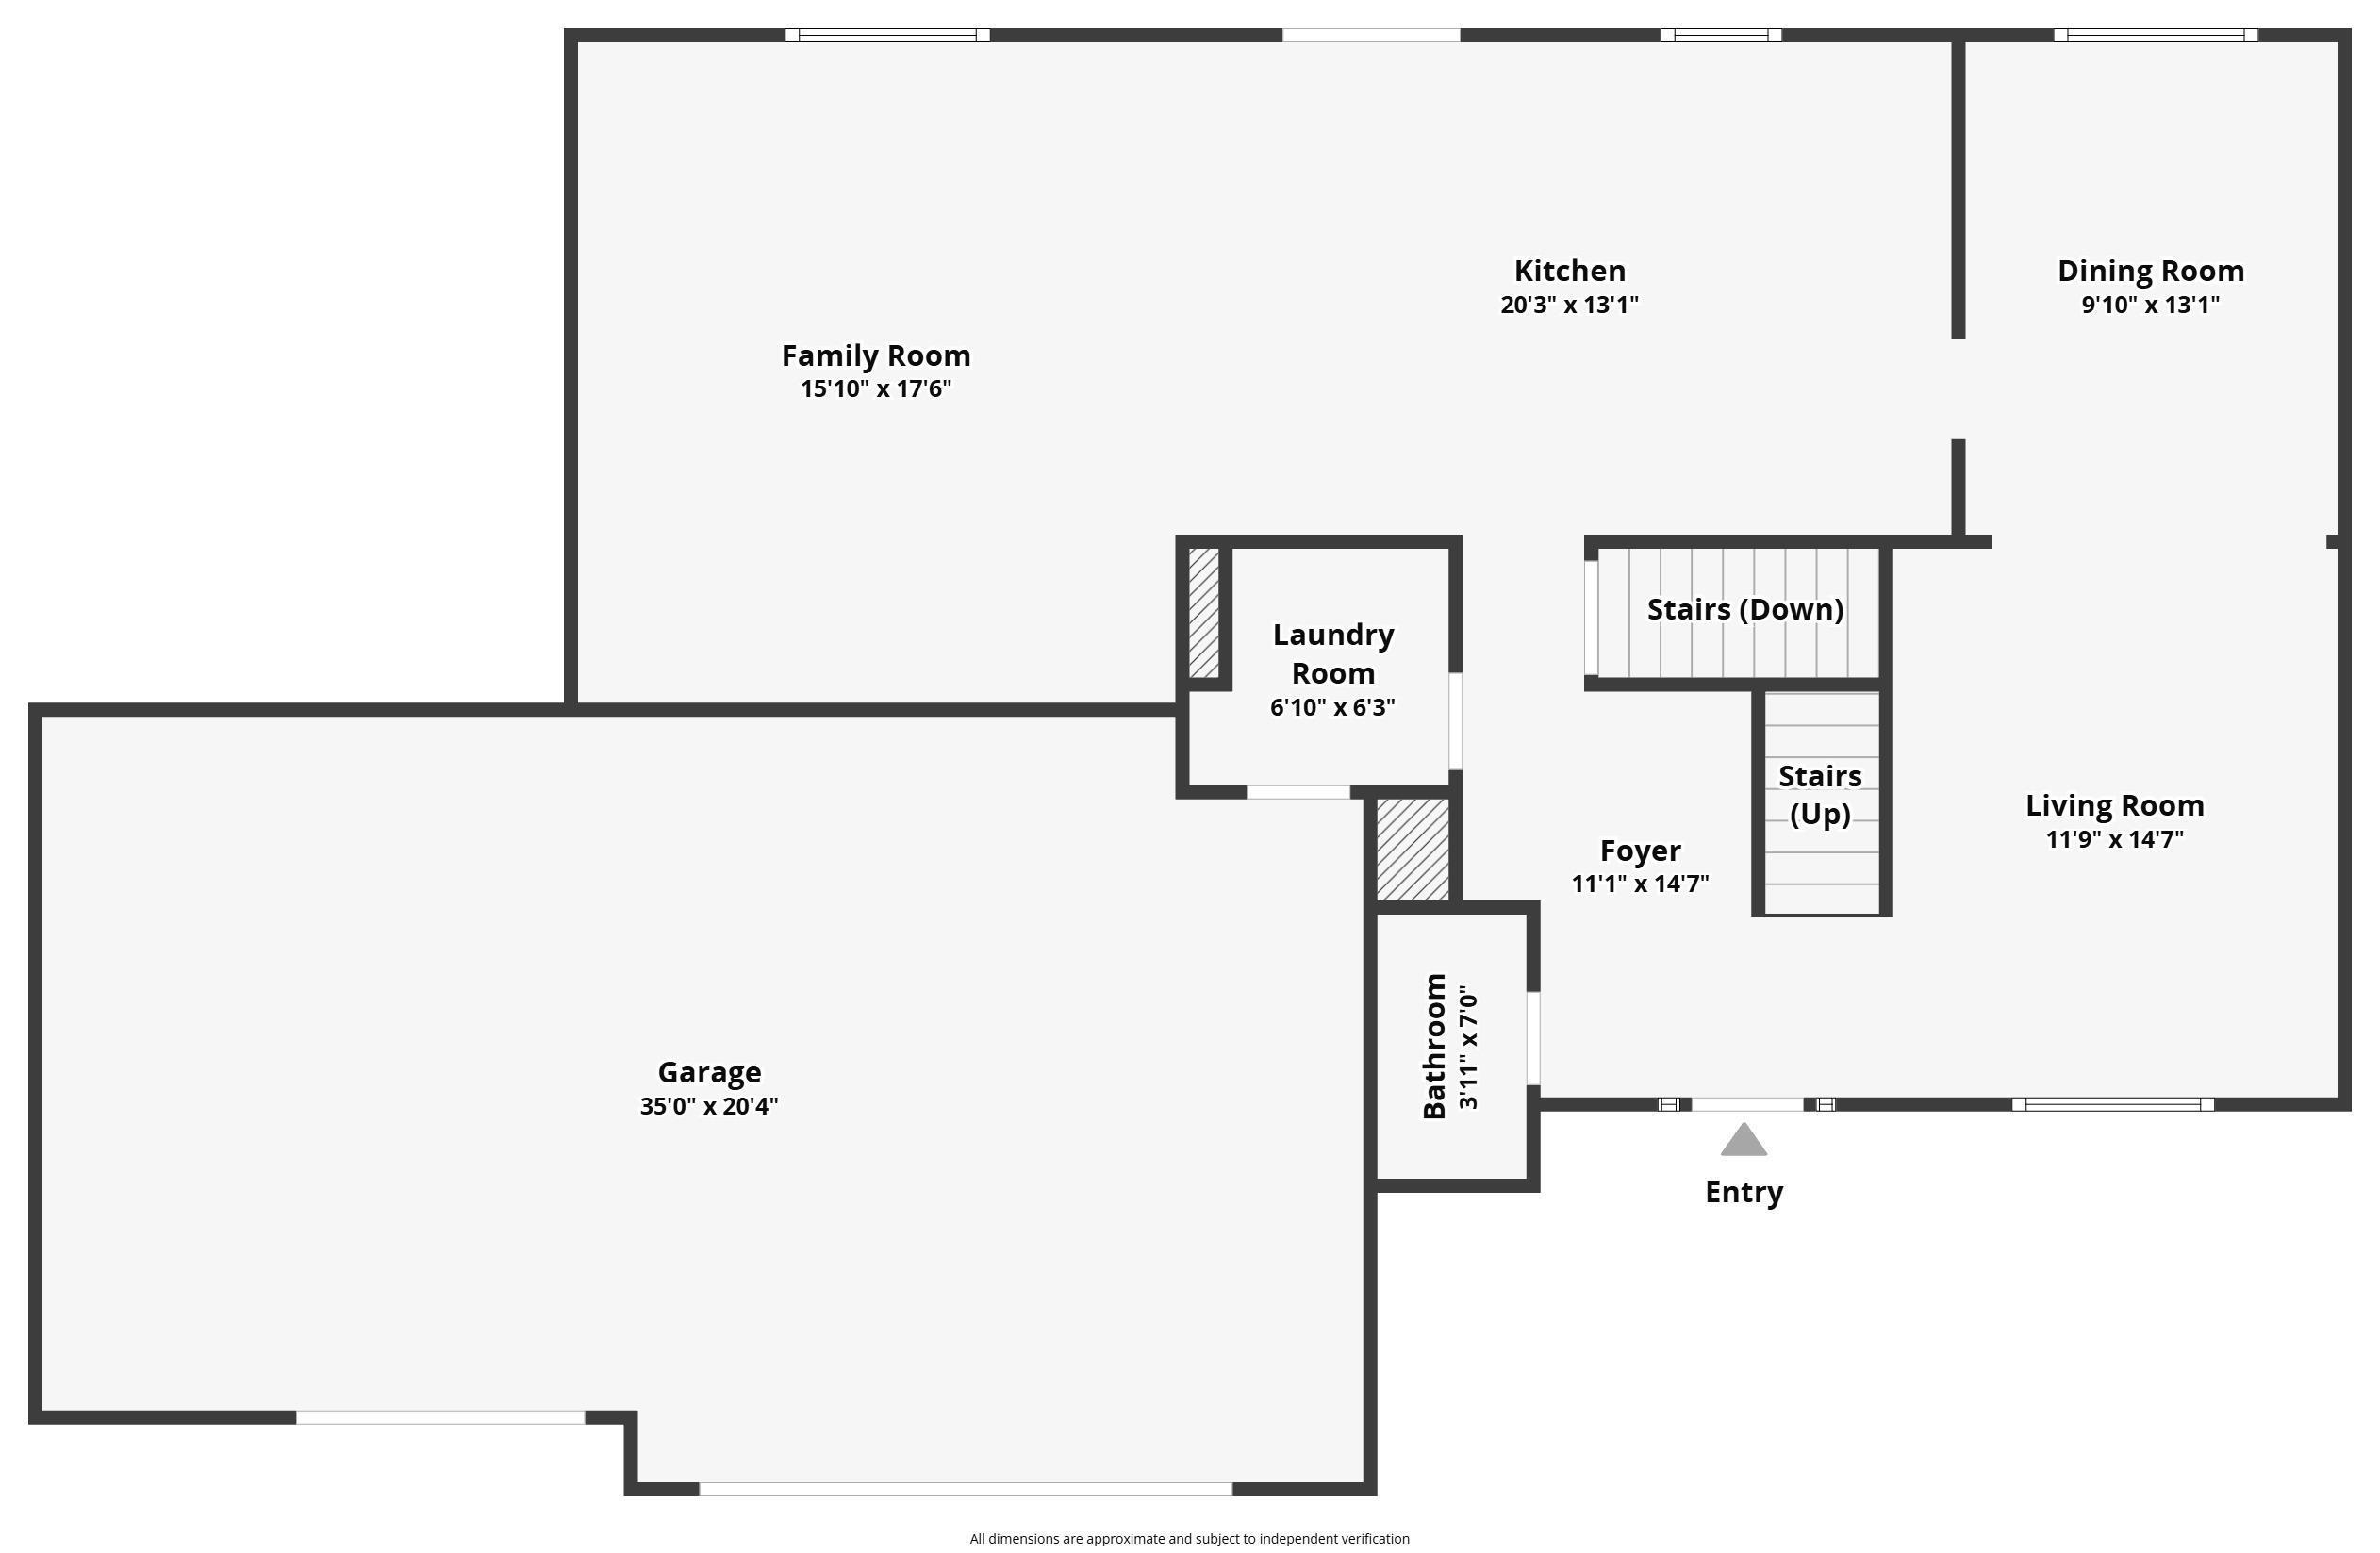
Formal Dining 13' x 10'
Family Room 18' x 16'
Great Room 14' x 12'
Rec Room 11' x 14'
Kitchen 20' x 13'
Laundry 6' x 6'
17' x 24'
9' x 10'
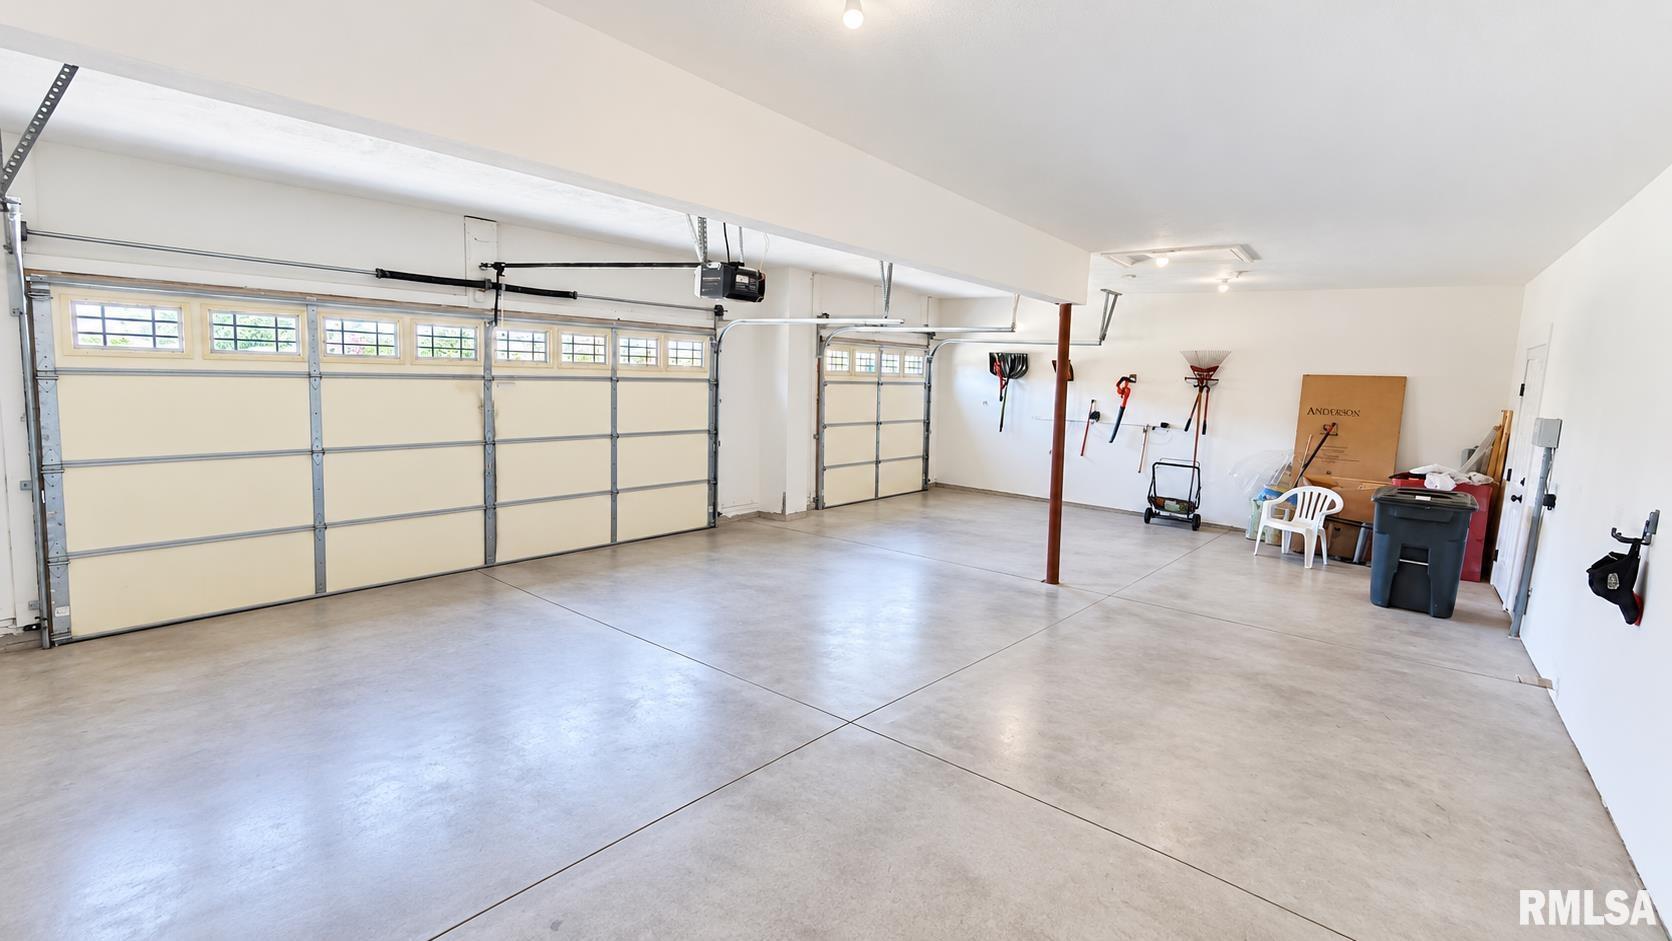
Garage 22' x 33'
Neighborhoods/Schools
Subdivision Sommer Place
County Peoria
Elementary School Ridgeview
Middle School Dunlap Valley Middle School
High School Dunlap
Amenities
Solid Surface Counter Top Deck
Ceilings/Cath/Vault/Tray Irrigation System
Garage Door Opener(s) Cable TV Available
Surround Sound Wiring
Kitchen/Dining
Dining Room/Formal Eat-In Kitchen
Island Kitchen Pantry
Appliances
Dishwasher Disposal
Microwave Oven Range/Oven
Refrigerator Water Softener - Owned
Basement
Egress Window Full
Finished
Garage/Parking
Attached 3 car(s)
Fireplaces
Gas Logs Family Room
Heating/Cooling
Gas Forced Air
Central Air

Peoria Area Association of Realtors (PAAR) The accuracy of all information, regardless of source, including but not limited to square footages and lot sizes, is deemed reliable but is not guaranteed and should be independently verified through personal inspection and/or with the appropriate professionals.

Courtesy of Jim Maloof Realty, Inc.
Last Updated on 11/10/2026 3:50:18 PM.


©Marilyn Kohn RE/MAX Traders Unlimited All Rights Reserved.
6811 N. Knoxville Ave., Suite C     Peoria, IL 61614
Privacy Policy
Real Estate The Institute for Luxury Home Marketing
Mobile Website