Remax
Contact Marilyn & Wendy:
Phone: (309) 692-7272
marilyn@marilynkohn.com
Quick Search:  Enter Address or MLS #

Mobile Website
Marilyn Kohn & Wendy Kolbus RE/MAX Traders Unlimited


Residential
  • MLS# PA1271686
  • MLS# PA1271686
  • MLS# PA1271686
  • MLS# PA1271686
  • MLS# PA1271686
  • MLS# PA1271686
  • MLS# PA1271686
  • MLS# PA1271686
  • MLS# PA1271686
  • MLS# PA1271686
  • MLS# PA1271686
  • MLS# PA1271686
  • MLS# PA1271686
  • MLS# PA1271686
  • MLS# PA1271686
  • MLS# PA1271686
  • MLS# PA1271686
  • MLS# PA1271686
  • MLS# PA1271686
  • MLS# PA1271686
  • MLS# PA1271686
  • MLS# PA1271686
  • MLS# PA1271686
  • MLS# PA1271686
  • MLS# PA1271686
  • MLS# PA1271686
  • MLS# PA1271686
  • MLS# PA1271686
  • MLS# PA1271686
  • MLS# PA1271686
  • MLS# PA1271686
  • MLS# PA1271686
  • MLS# PA1271686
  • MLS# PA1271686
  • MLS# PA1271686
  • MLS# PA1271686
  • MLS# PA1271686
  • MLS# PA1271686
  • MLS# PA1271686
  • MLS# PA1271686
  • MLS# PA1271686
  • MLS# PA1271686
  • MLS# PA1271686
  • MLS# PA1271686
  • MLS# PA1271686
  • MLS# PA1271686
  • MLS# PA1271686
Click thumbnail to view photo
110 LEXINGTON Drive
Washington, IL  61561
MLS #PA1271686
$ 315,000
2458 Total Finished Sq. Ft.
614 Basement Sq. Ft.
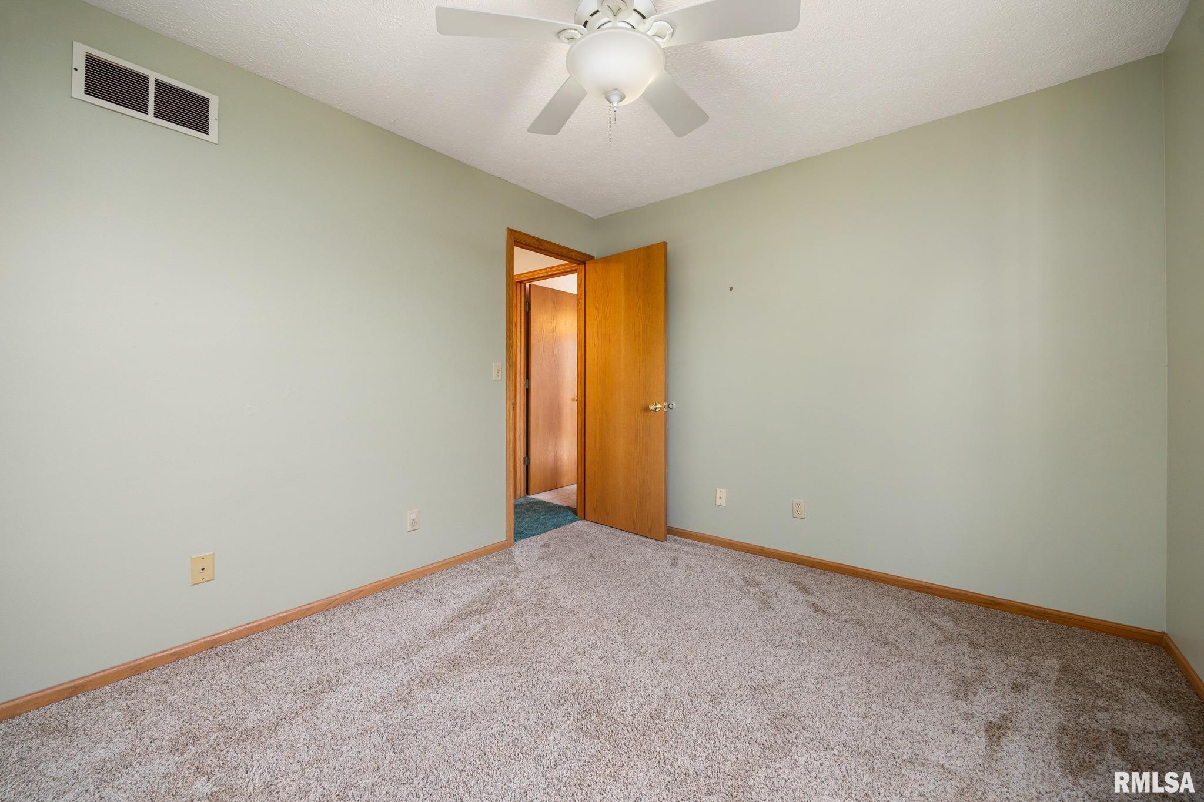
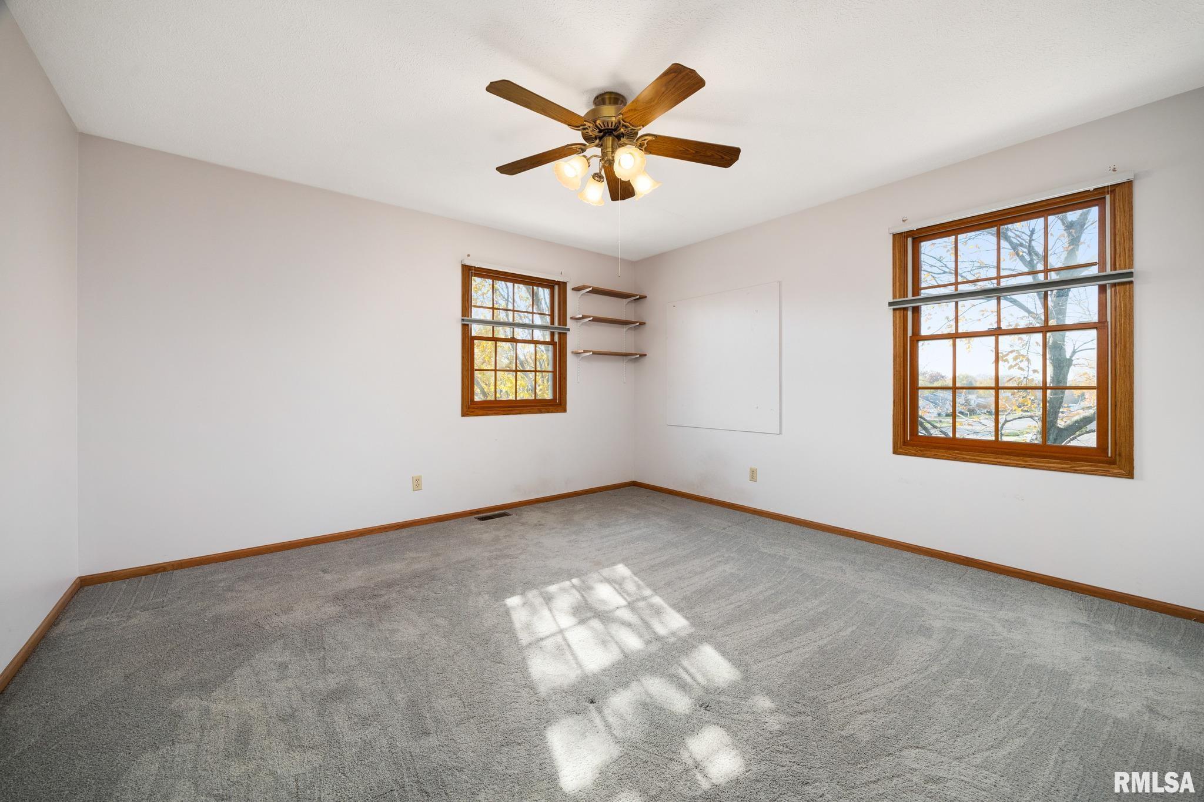
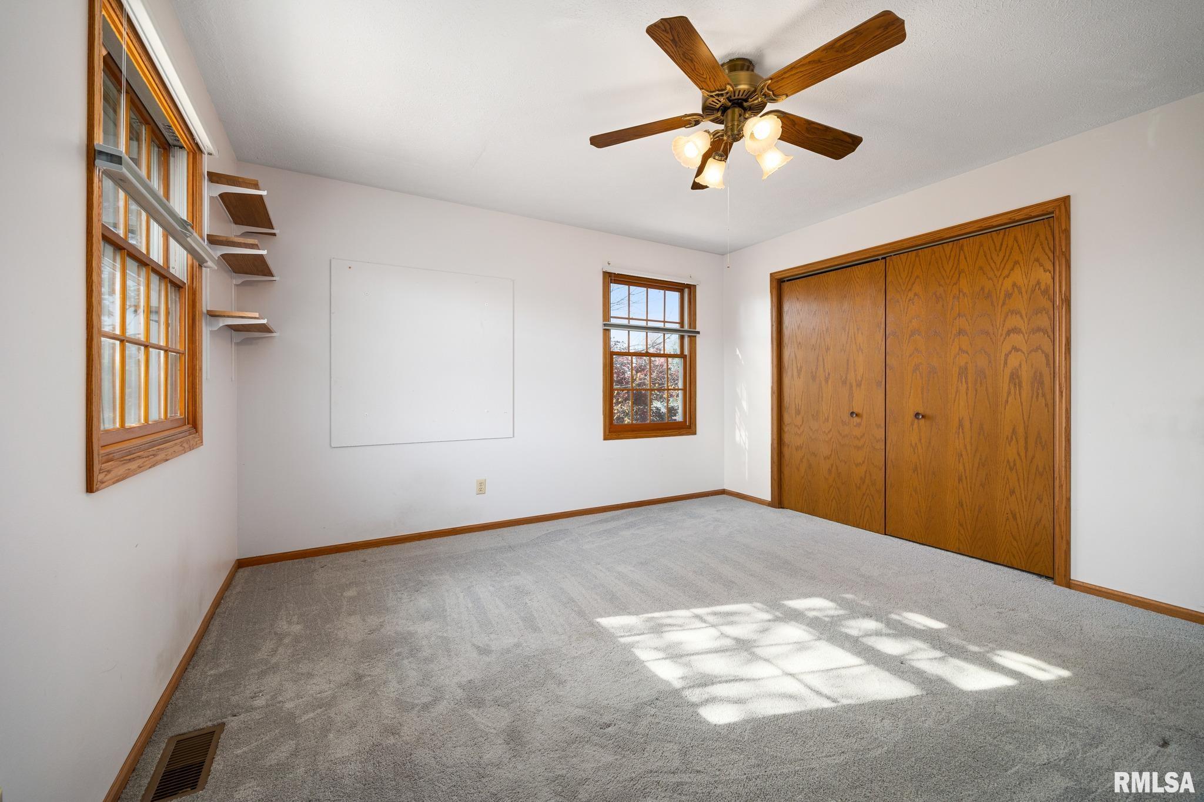
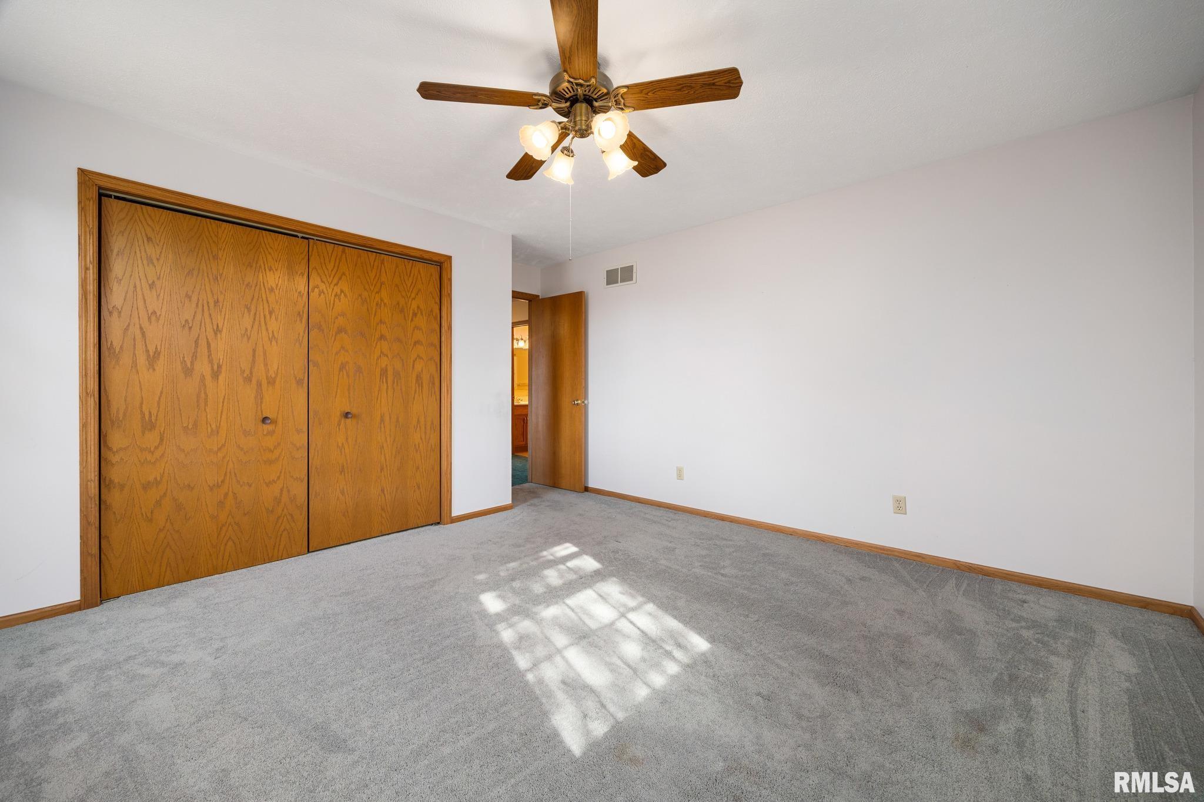
4 Bed  /  2 Bath /  1 Half Bath
 
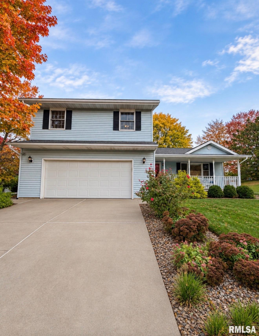
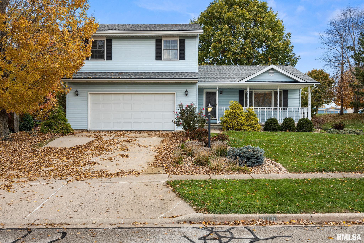
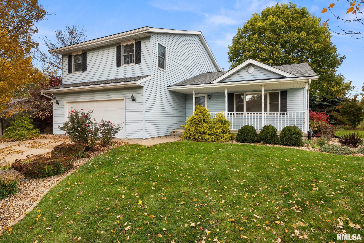
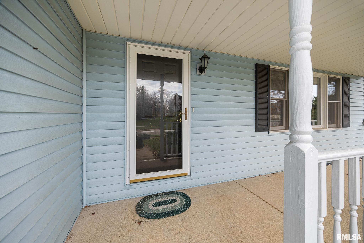
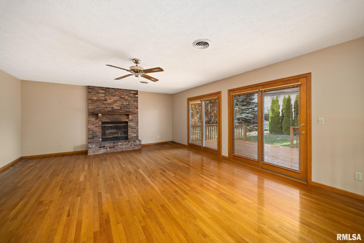
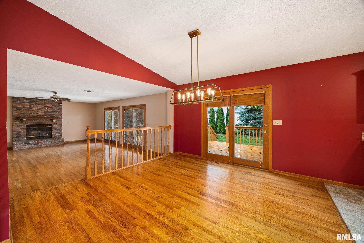
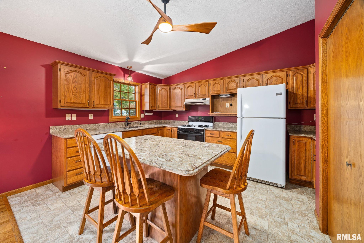
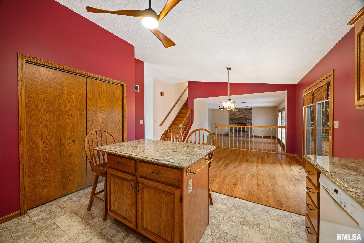
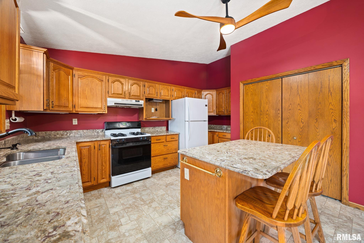
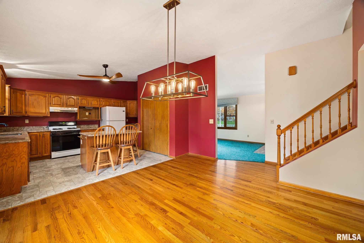
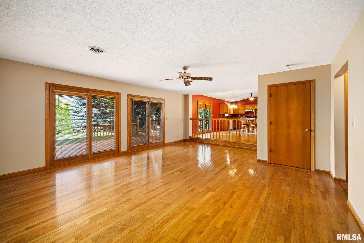
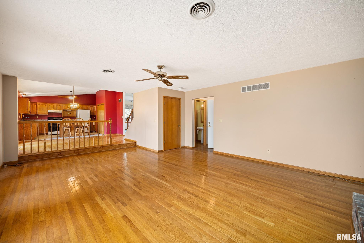
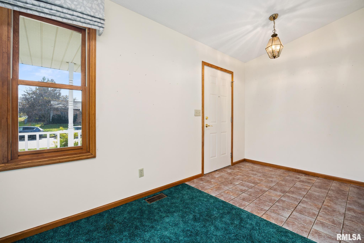
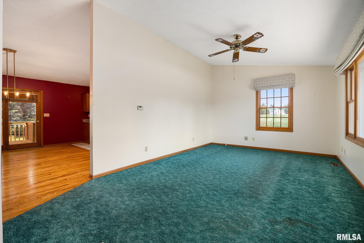
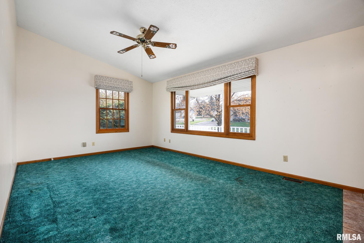
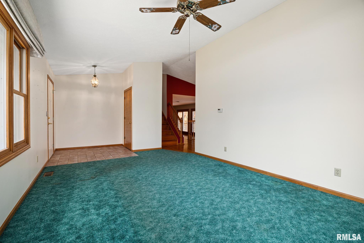
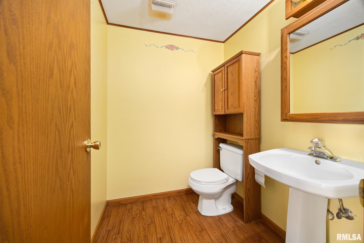
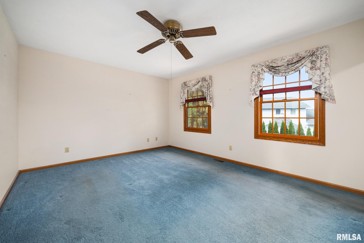
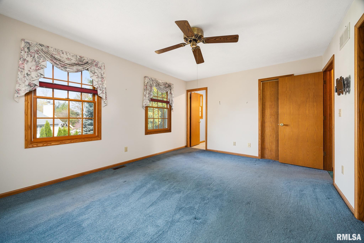
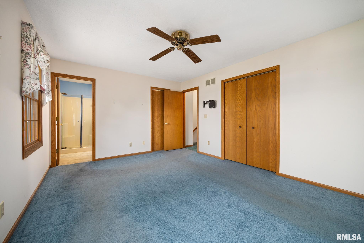
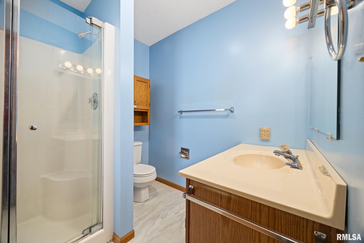
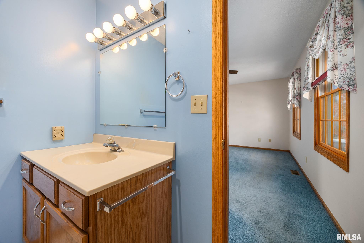
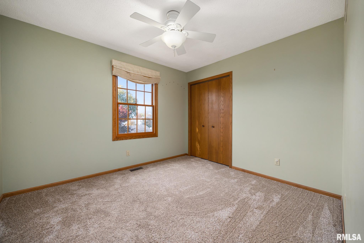
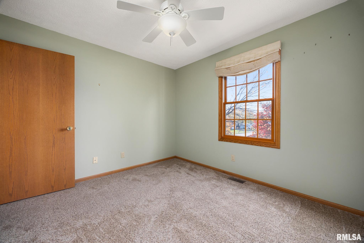
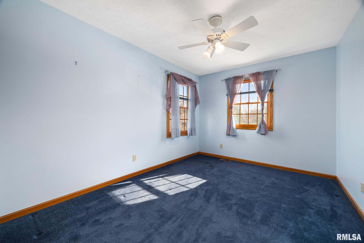
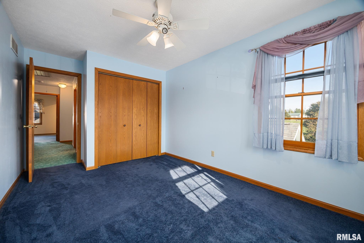
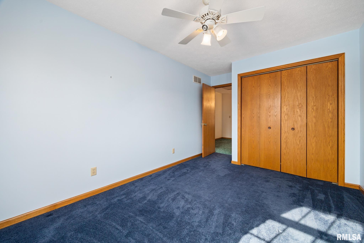
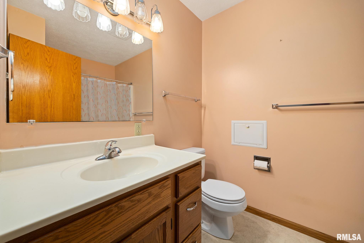
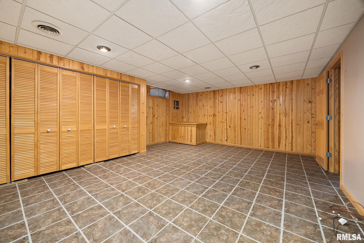
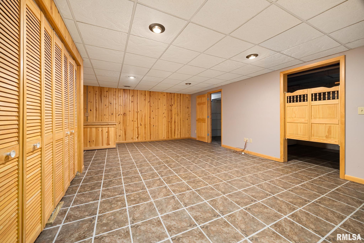
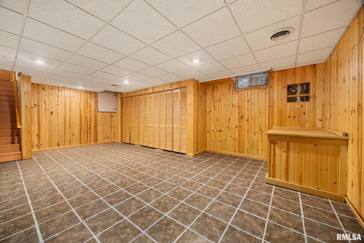
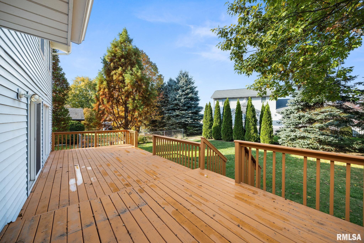
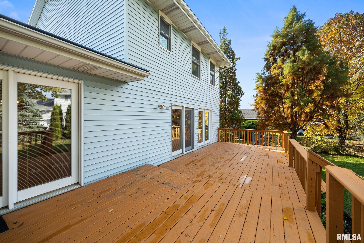
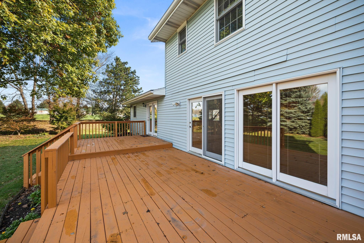
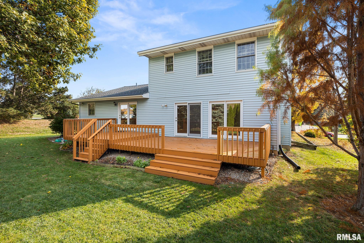
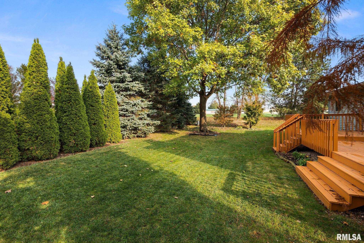
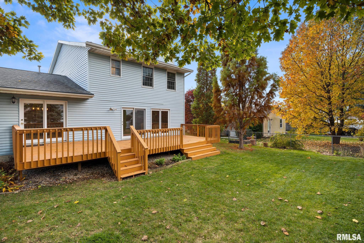
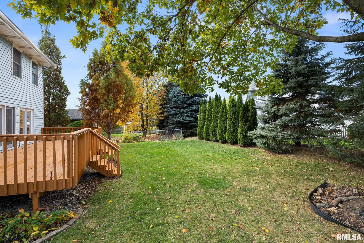
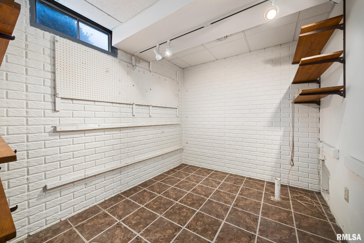
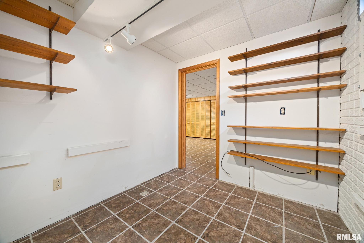
This inviting quad-level home located in Central School district offers 4 bedrooms, 2.5 baths, and plenty of potential to make it your own. Featuring a spacious layout, a cozy wood-burning fireplace, and outdoor spaces to enjoy, this home offers a wonderful opportunity to settle into the Washington community. The attached two-car garage provides convenient parking and additional storage along with the added storage system in the crawl space, while the deck and porch offer great spaces to relax or entertain. The expansive primary bedroom offers an on suite bathroom and two closets with one being a 7.5 x 5 walk in closet. Whether you're looking for room to grow, space to entertain, or a place to put down roots, this home is ready for its next chapter. Don't miss your opportunity to make this Washington home yours! Schedule your tour today!
 
 
Listing Features
Style Quad-Level/4-Level
Exterior Vinyl Siding
Lot Description Level
Total Sq Ft 2062
Total Finished Sq Ft 2,458
Finished Basement Sq Ft 396
Total Basement Sq Ft 614
Apx. Lot Size 80x110
Year Built 1993
Fireplaces 1
Bathrooms
Bsmt Lower Main Upper Addtl Total
Full Baths 0 0 0 2 0 2
1/2 Baths 0 1 0 0 0 1
Bedroom Levels & Sizes
Bsmt Lower Main Upper Addtl
Master Bedroom 15' x 11'
Bedroom #2 10' x 11'
Bedroom #3 13' x 15'
Bedroom #4 10' x 15'
Room Levels & Sizes
Bsmt Lower Main Upper Addtl
Formal Dining 12' x 17'
Family Room 23' x 17'
Living Room 24' x 13'
Rec Room 24' x 17'
Kitchen 11'40" x 14'10"
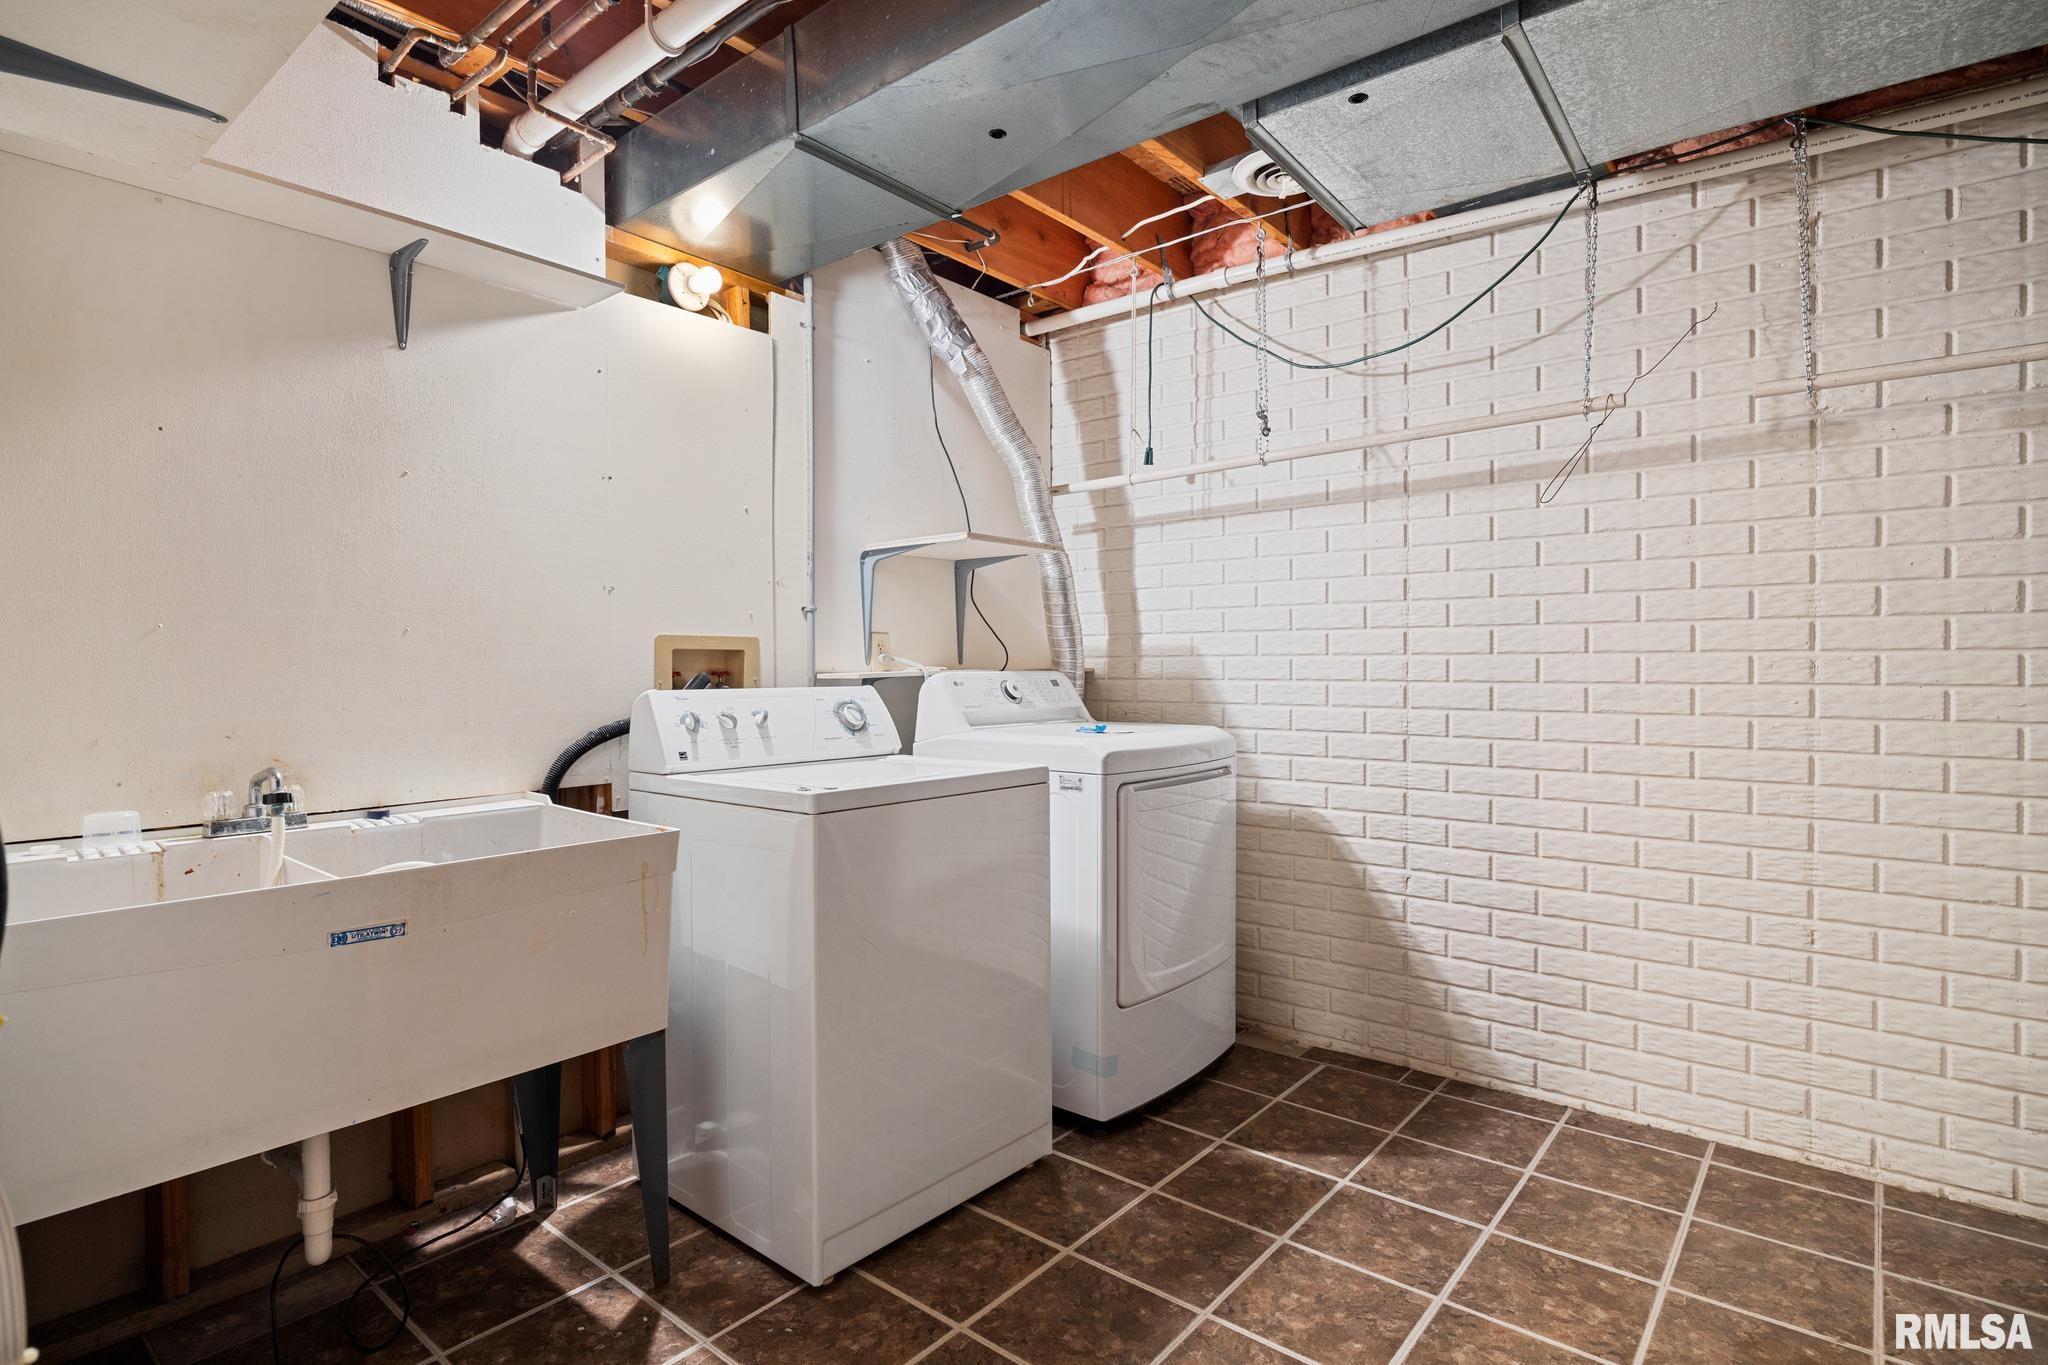
Laundry 15' x 9'
Garage 23' x 25'
Neighborhoods/Schools
Subdivision Colonial Manor
County Tazewell
Elementary School Central
Middle School
High School Washington
Amenities
Solid Surface Counter Top Deck
Ceiling Fan Hi-Speed Internet Availbl
Kitchen/Dining
Breakfast Bar Dining Room/Informal
Island Kitchen
Appliances
Dishwasher Hood/Fan
Range/Oven Refrigerator
Water Softener - Owned Washer
Dryer
Basement
Partially Finished Crawl Space
Egress Window Finished
Partial
Garage/Parking
Attached 2 car(s)
Fireplaces
Gas Lighter Wood Burning
Family Room
Heating/Cooling
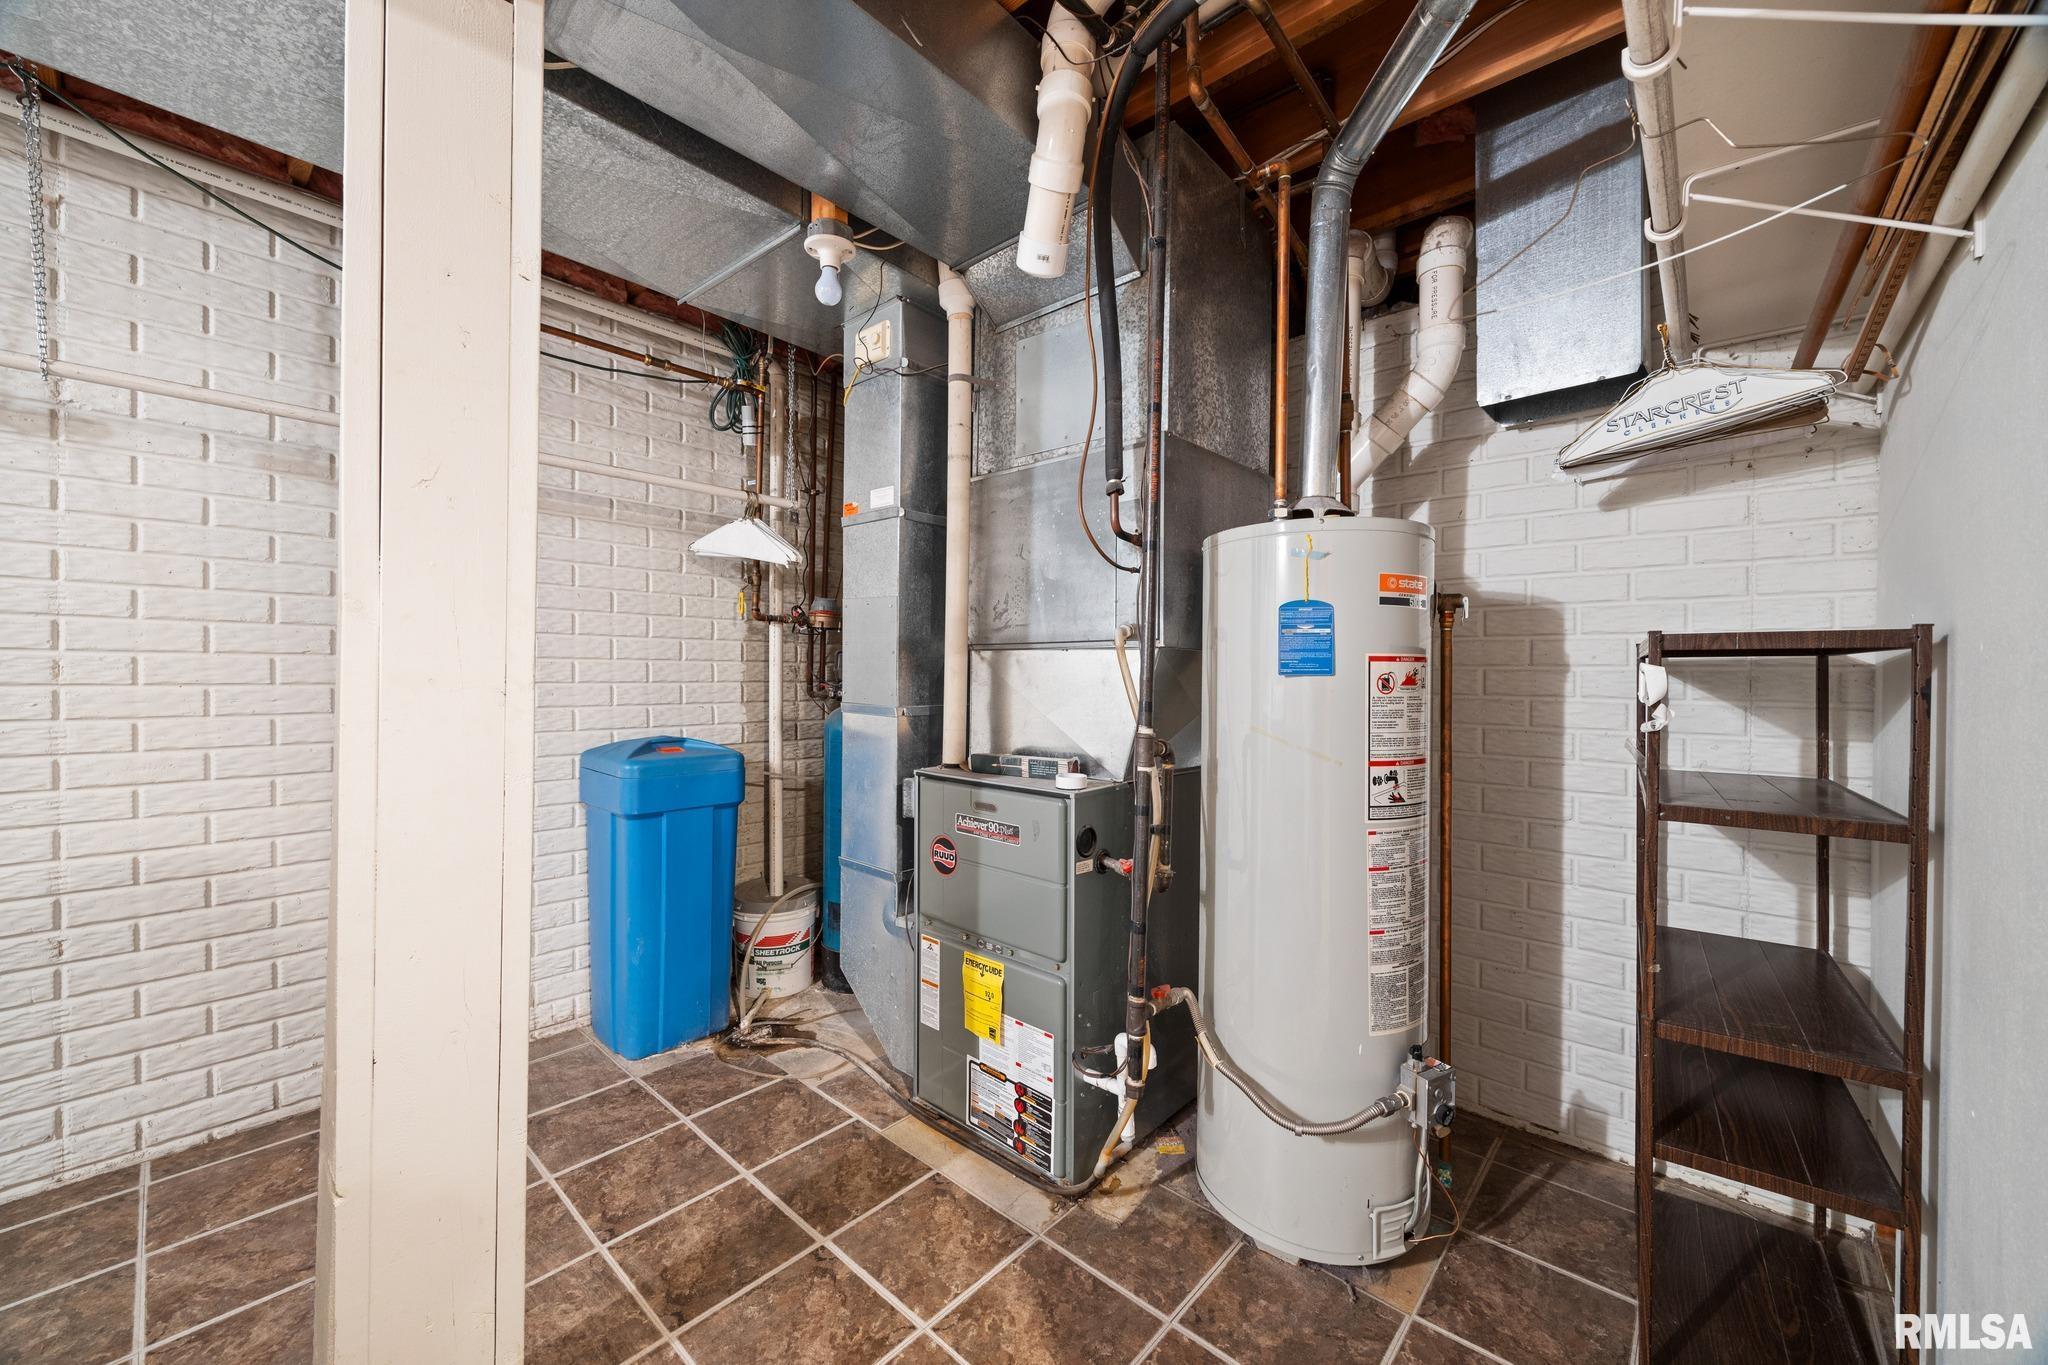
Gas Forced Air
Water Heater - Gas Central Air

Peoria Area Association of Realtors (PAAR) The accuracy of all information, regardless of source, including but not limited to square footages and lot sizes, is deemed reliable but is not guaranteed and should be independently verified through personal inspection and/or with the appropriate professionals.
Courtesy of eXp Realty
Last Updated on 11/17/2026 5:38:11 PM.

©Marilyn Kohn RE/MAX Traders Unlimited All Rights Reserved.
6811 N. Knoxville Ave., Suite C     Peoria, IL 61614
Privacy Policy
Real Estate The Institute for Luxury Home Marketing
Mobile Website