Remax
Contact Marilyn & Wendy:
Phone: (309) 692-7272
marilyn@marilynkohn.com
Quick Search:  Enter Address or MLS #

Mobile Website
Marilyn Kohn & Wendy Kolbus RE/MAX Traders Unlimited


Residential
  • MLS# PA1271491
  • MLS# PA1271491
  • MLS# PA1271491
  • MLS# PA1271491
  • MLS# PA1271491
  • MLS# PA1271491
  • MLS# PA1271491
  • MLS# PA1271491
  • MLS# PA1271491
  • MLS# PA1271491
  • MLS# PA1271491
  • MLS# PA1271491
  • MLS# PA1271491
  • MLS# PA1271491
  • MLS# PA1271491
  • MLS# PA1271491
  • MLS# PA1271491
  • MLS# PA1271491
  • MLS# PA1271491
  • MLS# PA1271491
  • MLS# PA1271491
  • MLS# PA1271491
  • MLS# PA1271491
  • MLS# PA1271491
  • MLS# PA1271491
  • MLS# PA1271491
  • MLS# PA1271491
  • MLS# PA1271491
  • MLS# PA1271491
  • MLS# PA1271491
  • MLS# PA1271491
  • MLS# PA1271491
  • MLS# PA1271491
  • MLS# PA1271491
  • MLS# PA1271491
  • MLS# PA1271491
  • MLS# PA1271491
  • MLS# PA1271491
  • MLS# PA1271491
  • MLS# PA1271491
  • MLS# PA1271491
  • MLS# PA1271491
  • MLS# PA1271491
  • MLS# PA1271491
  • MLS# PA1271491
  • MLS# PA1271491
  • MLS# PA1271491
  • MLS# PA1271491
  • MLS# PA1271491
  • MLS# PA1271491
Click thumbnail to view photo
630 E HIGH POINT Road
Peoria, IL  61614
MLS #PA1271491
$ 725,000
4485 Total Finished Sq. Ft.
1203 Basement Sq. Ft.
5 Bed  /  5 Bath /  1 Half Bath
 
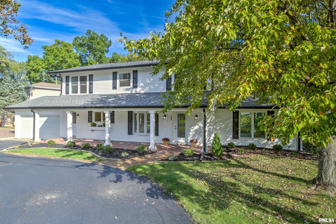
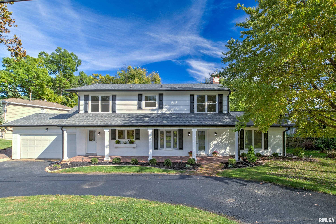
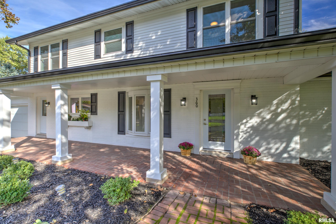
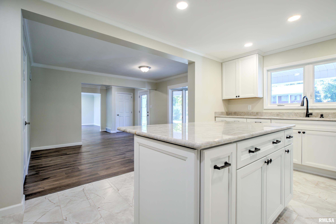
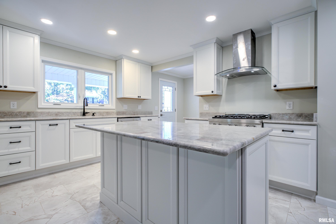
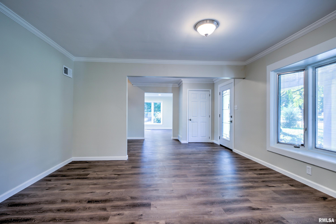
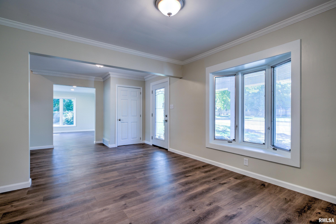
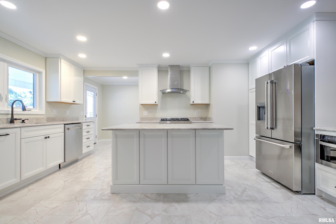
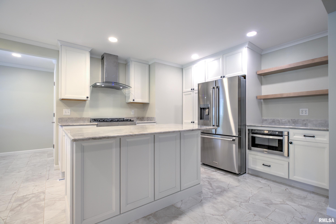
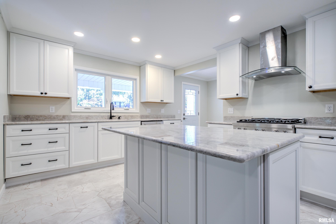
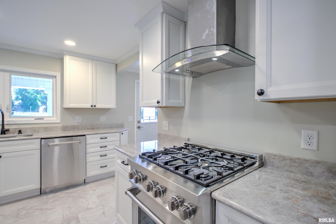
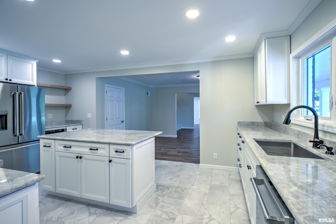
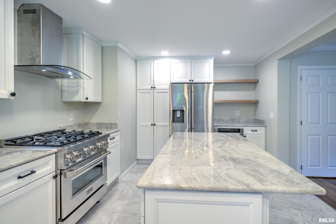
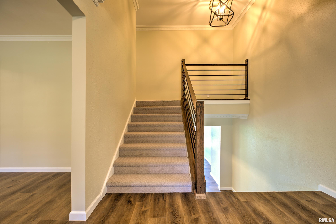
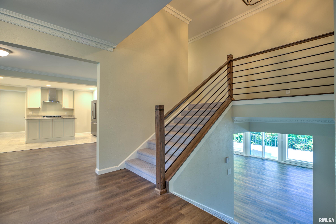
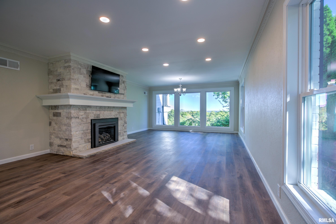
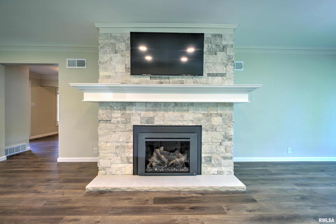
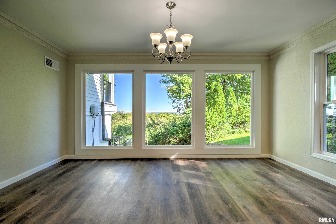
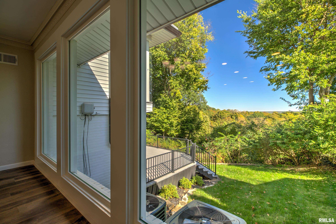
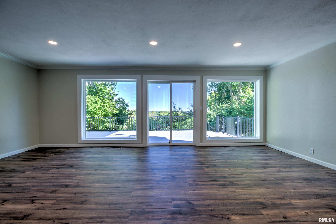
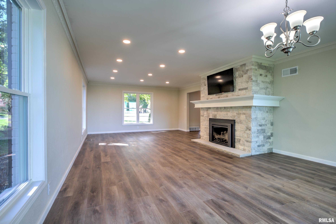
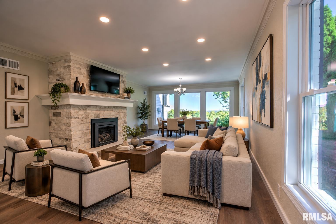
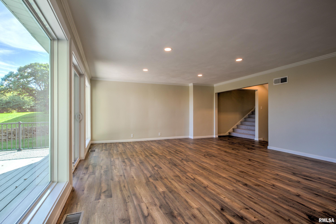
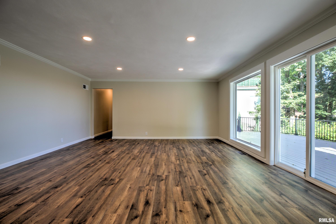
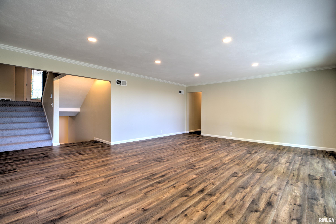
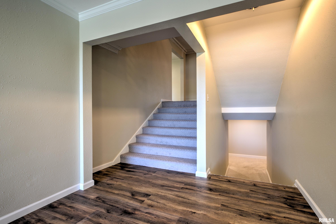
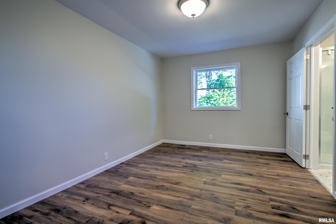
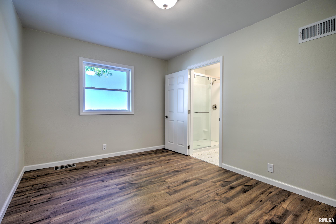
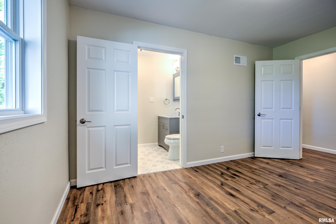
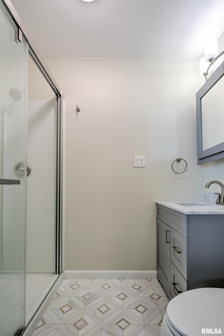
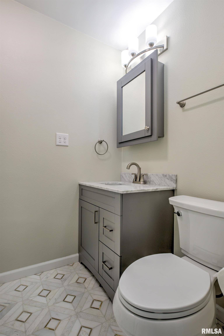
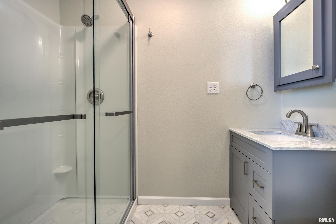
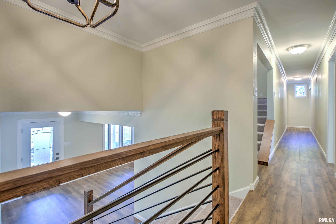
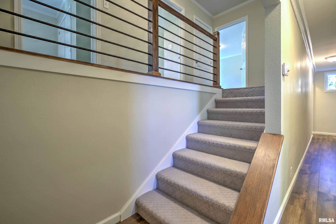
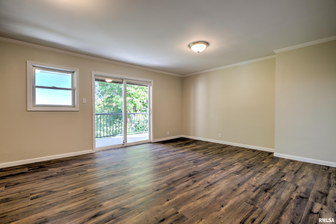
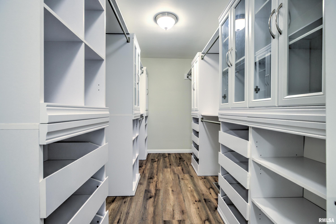
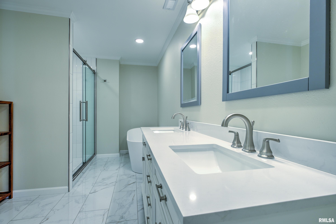
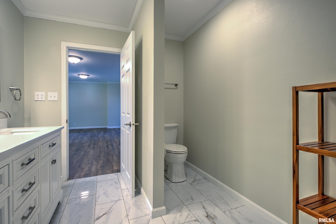
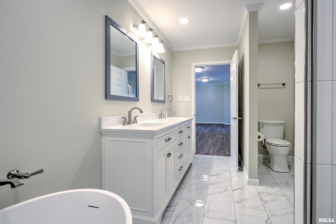
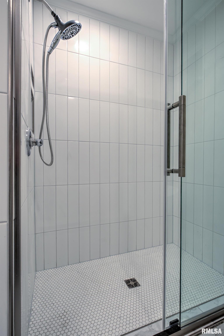
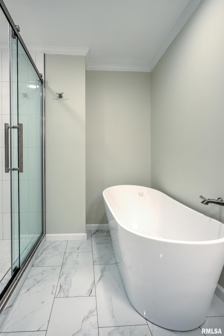
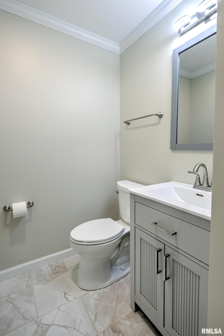
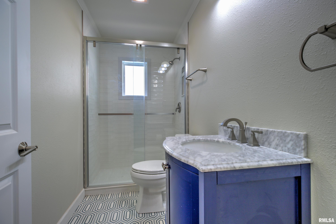
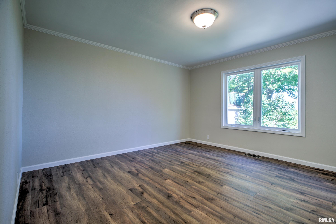
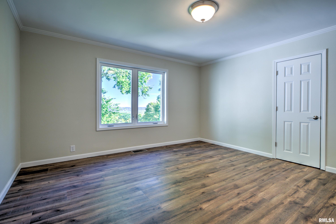
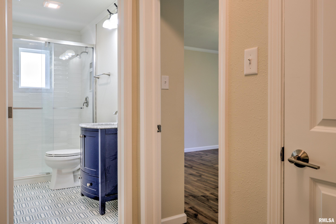
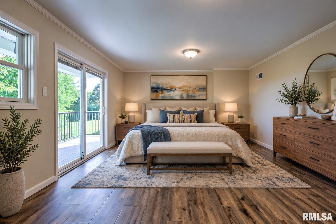
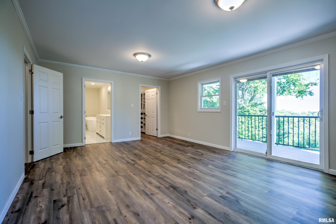
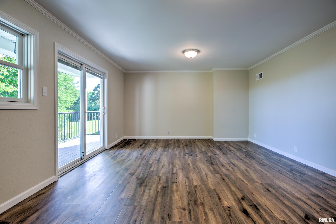
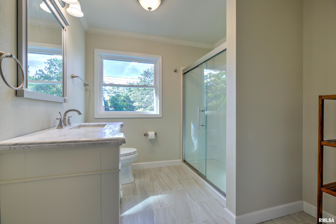
This 5 bedroom 5 bath, home in beautiful High Point subdivision has been fully renovated from top to bottom. Full of great details and care, every inch of this home has been replaced and is brand new! A surprising 3700 square feet of living area, the River and Valley views are breathtaking and can be enjoyed through the floor to ceiling windows throughout the house! The open kitchen boasts white custom cabinetry, high end stainless appliances as well as a large island and quartz countertops. The living room has a masonry stone fireplace, the perfect spot to enjoy the view. A few steps down to lower level, you will find the large family room with sliding glass doors, leading to the large deck overlooking the breathtaking view. One ensuite on this level would make great in laws quarters or office! The primary suite has a large custom bathroom, walk in closet and sliding glass doors leading to the balcony, the perfect place to enjoy coffee and the sunrise in the morning. Three more bedrooms and 2 bathrooms finish off the upper floors of this amazing home with so much to offer! Renovations include new windows, roof, gutters and gutter guards, doors, flooring, kitchen, 2 furnaces and 2 Ac units, fireplace, chimney, decks, railings, water heater, water softener, recessed lighting. Virtually every thing in the home is new. Don't miss the opportunity to live in this renovated river view home!
 
 
Listing Features
Style 3 or More Stories
Exterior Composition Siding
Lot Description Ravine
Wooded
River View
Total Sq Ft 3727
Total Finished Sq Ft 4,485
Finished Basement Sq Ft 758
Total Basement Sq Ft 1203
Apx. Lot Size 100.3x285x12.35x285
Year Built 1953
Fireplaces 1
Bathrooms
Bsmt Lower Main Upper Addtl Total
Full Baths 0 1 0 1 1 5
1/2 Baths 0 0 1 0 0 1
Bedroom Levels & Sizes
Bsmt Lower Main Upper Addtl
Master Bedroom 10' x 13'6"
Bedroom #2 20'11" x 14'20"
Bedroom #3 13'20" x 14'70"
Bedroom #4
Bedroom #5
Room Levels & Sizes
Bsmt Lower Main Upper Addtl
Informal Dining 11'10" x 14'2"
Family Room 21'11" x 17'3"
Living Room 14'9" x 8'9"
Rec Room 18'10" x 19'2"
Kitchen 11'1" x 17'4"
Laundry 8'9" x 14'7"
Garage 17'5" x 20'8"
Neighborhoods/Schools
Subdivision High Point
County Peoria
Elementary School Kellar
Middle School LibertyLMS
High School Richwoods
Amenities
Solid Surface Counter Top Blinds
Hi-Speed Internet Availbl Cable TV Available
Kitchen/Dining
Breakfast Bar Dining/Living Combo
Dining Room/Informal Eat-In Kitchen
Island Kitchen Pantry
Appliances
Dishwasher Disposal
Hood/Fan Microwave Oven
Range/Oven Refrigerator
Water Softener - Owned Dryer
Basement
Partially Finished Partial
Garage/Parking
Heated Curbs & Gutters
Attached Guest Parking
2 car(s)
Fireplaces
Gas Lighter Living Room
Heating/Cooling
Gas 2 or More Heating Systems
Water Heater - Gas 2 or More Cooling Systems
Central Air

Peoria Area Association of Realtors (PAAR) The accuracy of all information, regardless of source, including but not limited to square footages and lot sizes, is deemed reliable but is not guaranteed and should be independently verified through personal inspection and/or with the appropriate professionals.

Courtesy of Keller Williams Premier Realty
Last Updated on 11/2/2026 5:29:16 AM.


©Marilyn Kohn RE/MAX Traders Unlimited All Rights Reserved.
6811 N. Knoxville Ave., Suite C     Peoria, IL 61614
Privacy Policy
Real Estate The Institute for Luxury Home Marketing
Mobile Website