Remax
Contact Marilyn & Wendy:
Phone: (309) 692-7272
marilyn@marilynkohn.com
Quick Search:  Enter Address or MLS #

Mobile Website
Marilyn Kohn & Wendy Kolbus RE/MAX Traders Unlimited


Residential
  • MLS# PA1271477
  • MLS# PA1271477
  • MLS# PA1271477
  • MLS# PA1271477
  • MLS# PA1271477
  • MLS# PA1271477
  • MLS# PA1271477
  • MLS# PA1271477
  • MLS# PA1271477
  • MLS# PA1271477
  • MLS# PA1271477
  • MLS# PA1271477
  • MLS# PA1271477
  • MLS# PA1271477
  • MLS# PA1271477
  • MLS# PA1271477
  • MLS# PA1271477
  • MLS# PA1271477
  • MLS# PA1271477
  • MLS# PA1271477
  • MLS# PA1271477
  • MLS# PA1271477
  • MLS# PA1271477
  • MLS# PA1271477
  • MLS# PA1271477
  • MLS# PA1271477
  • MLS# PA1271477
  • MLS# PA1271477
  • MLS# PA1271477
  • MLS# PA1271477
  • MLS# PA1271477
  • MLS# PA1271477
  • MLS# PA1271477
  • MLS# PA1271477
  • MLS# PA1271477
  • MLS# PA1271477
  • MLS# PA1271477
  • MLS# PA1271477
  • MLS# PA1271477
  • MLS# PA1271477
  • MLS# PA1271477
  • MLS# PA1271477
  • MLS# PA1271477
  • MLS# PA1271477
  • MLS# PA1271477
  • MLS# PA1271477
  • MLS# PA1271477
  • MLS# PA1271477
  • MLS# PA1271477
  • MLS# PA1271477
Click thumbnail to view photo
11905 W Hickory Springs Drive
Brimfield, IL  61517
MLS #PA1271477
$ 499,900
5600 Total Finished Sq. Ft.
2800 Basement Sq. Ft.
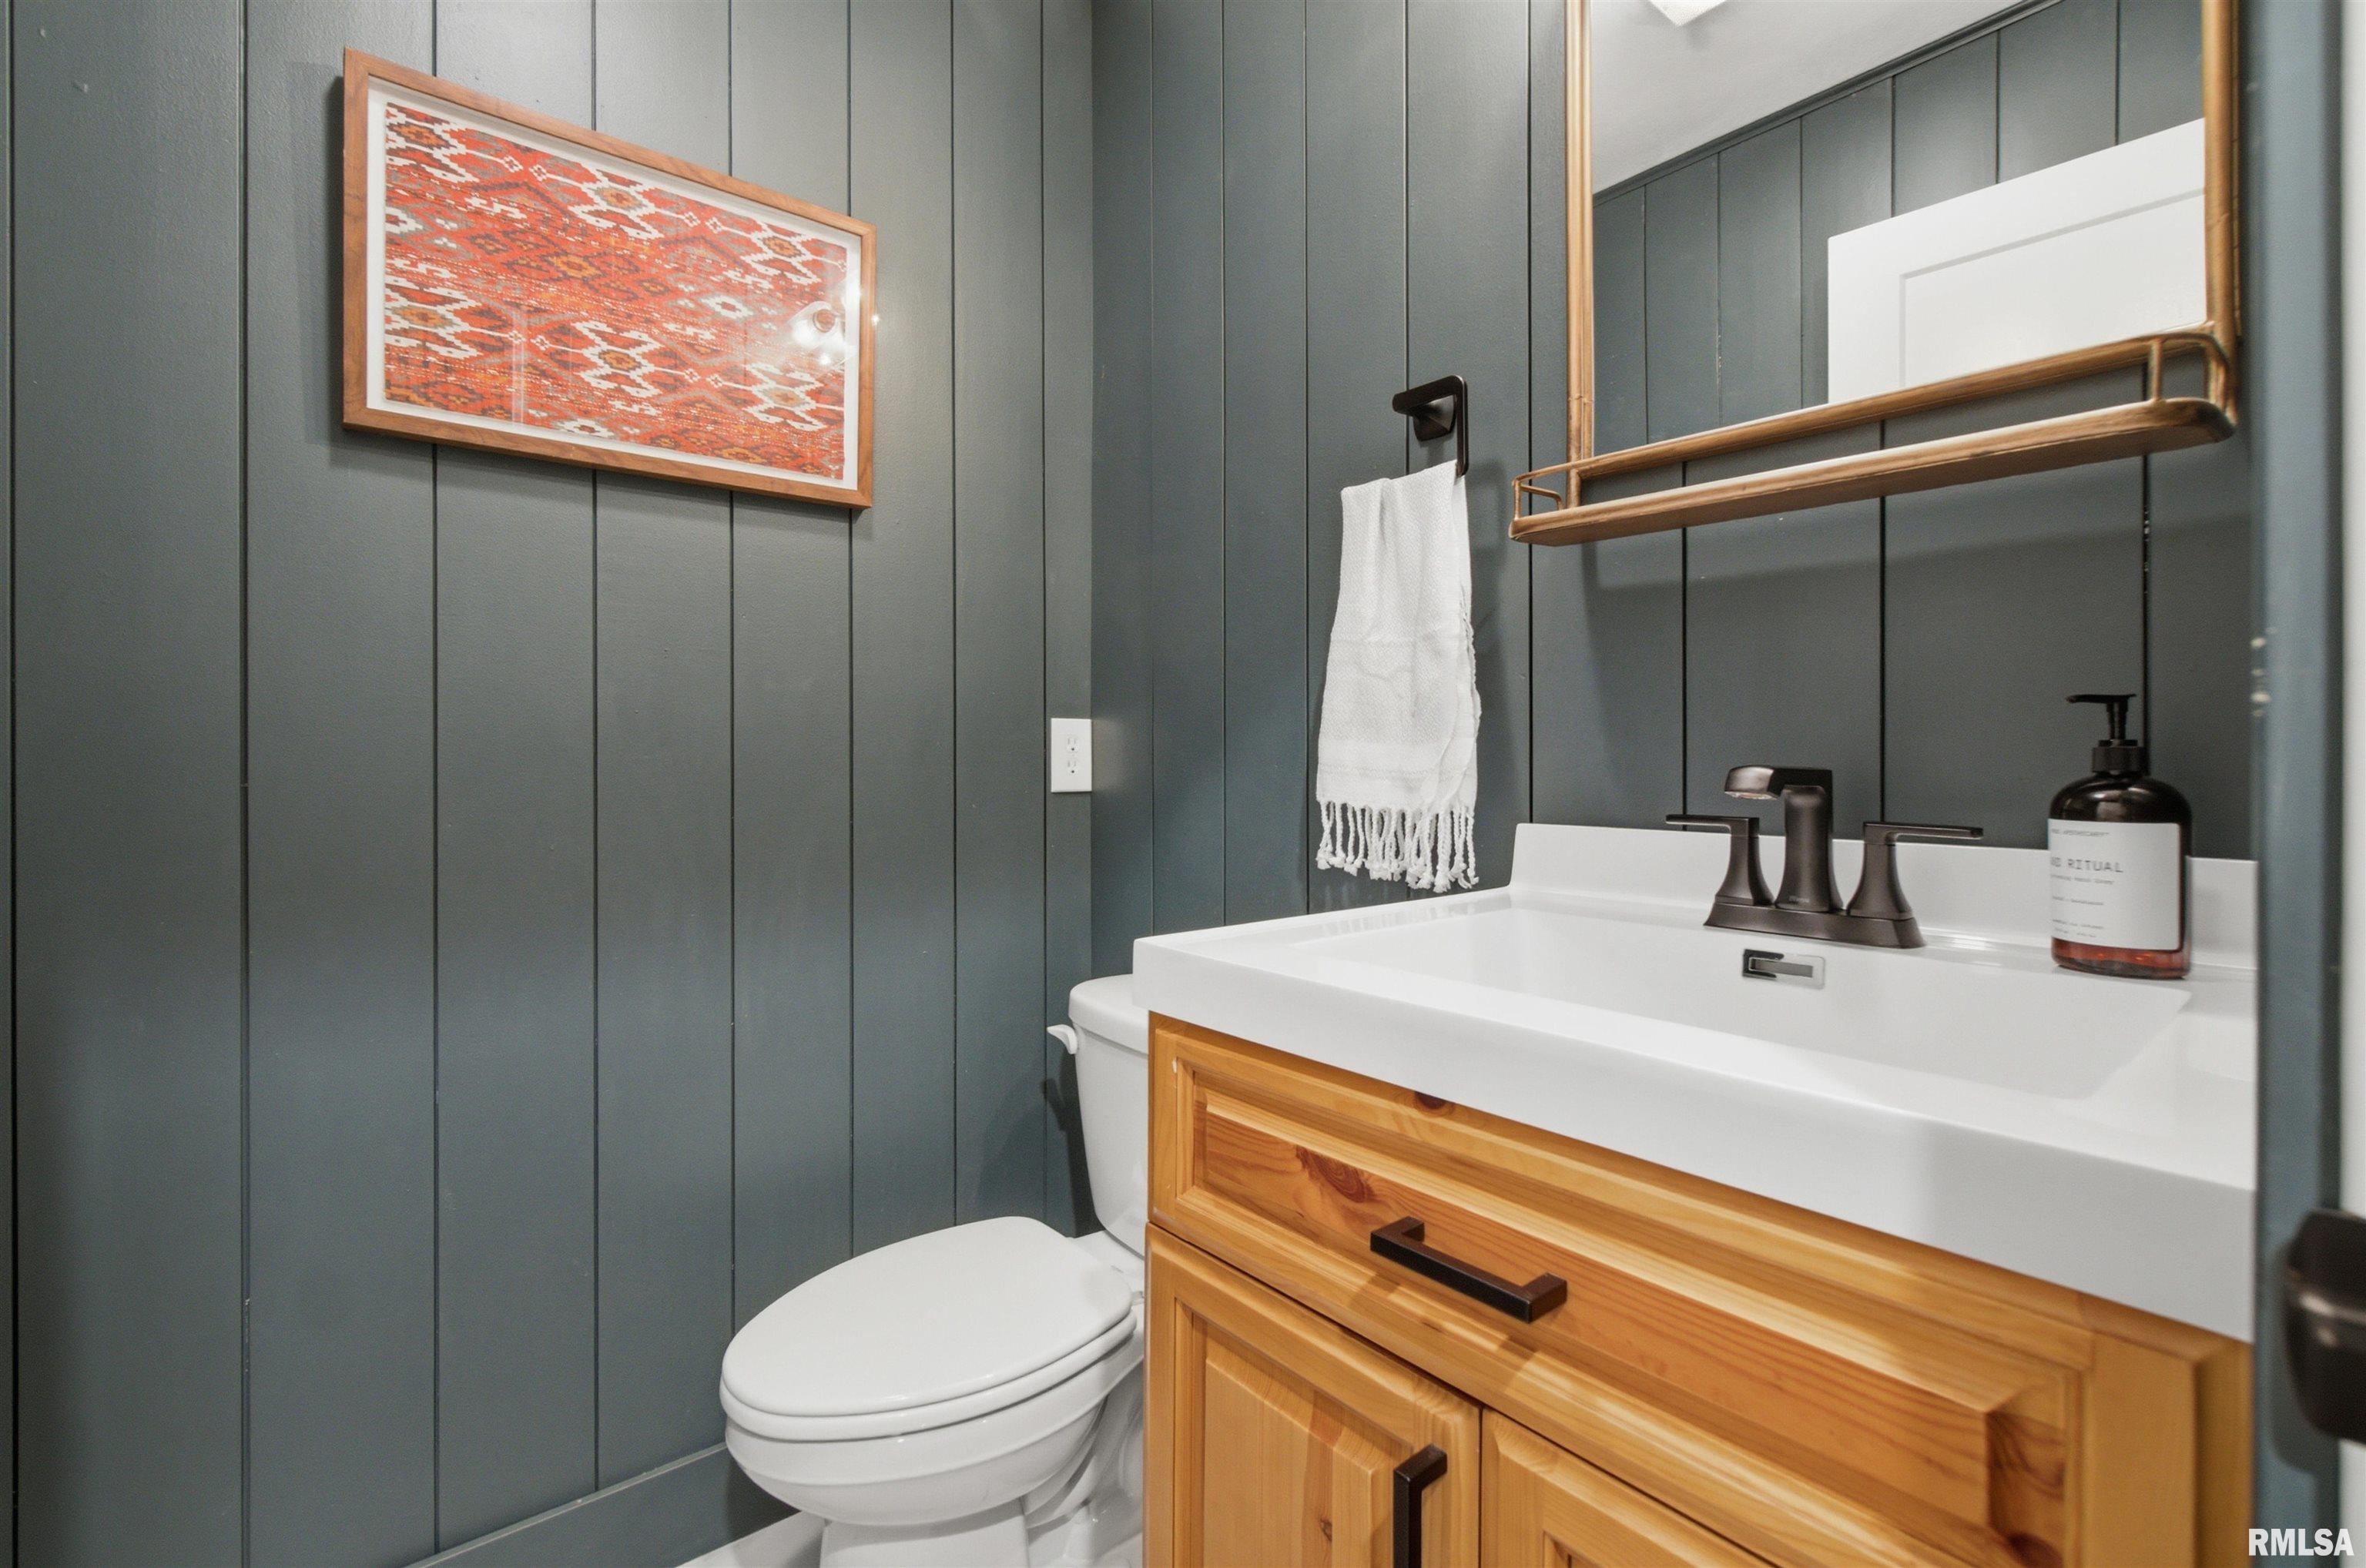
5 Bed  /  3 Bath /  1 Half Bath
 
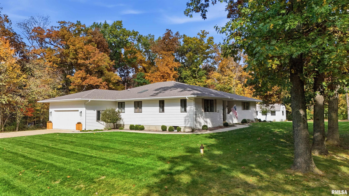
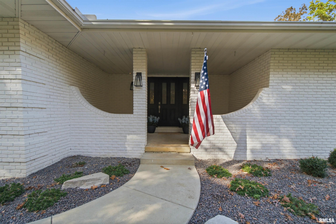
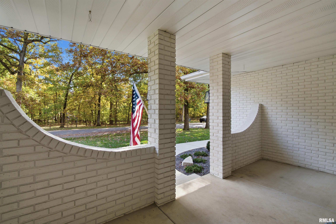
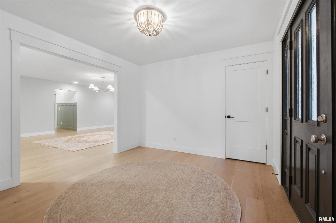
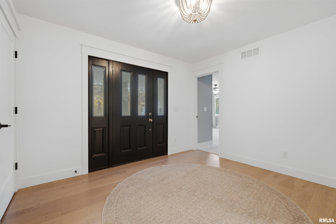
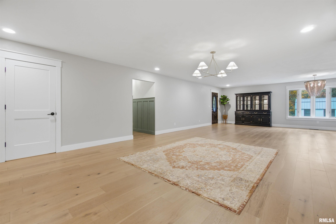
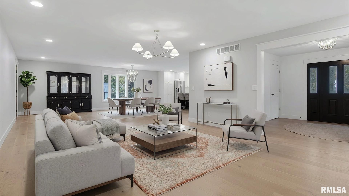
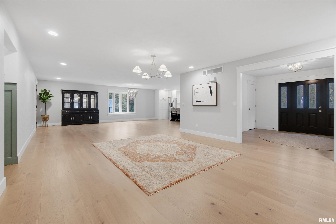
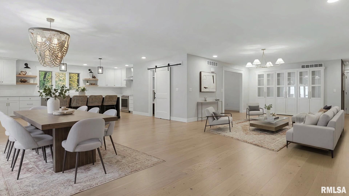
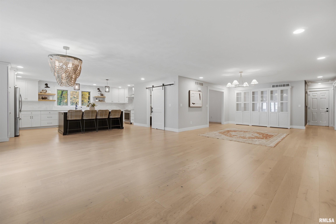
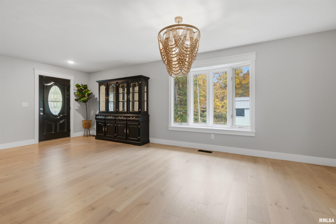
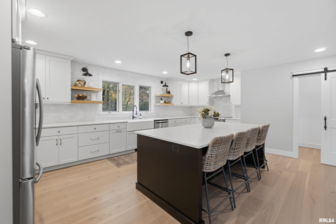
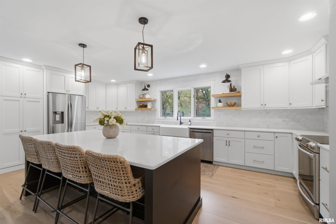
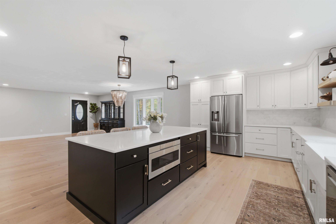
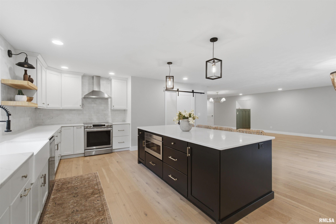
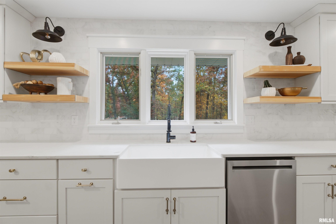
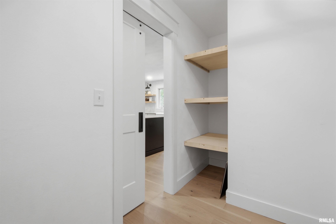
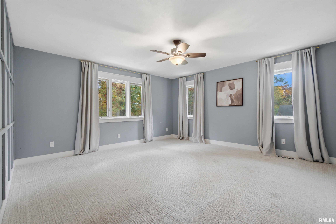
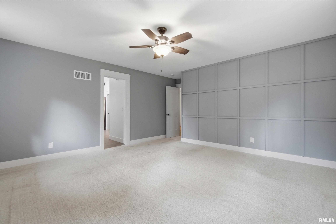
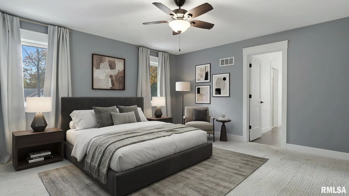
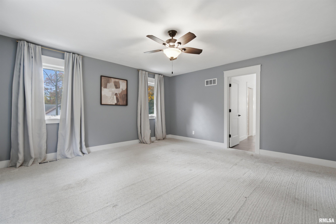
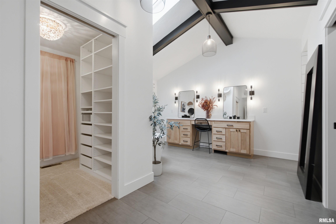
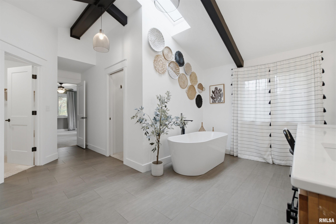
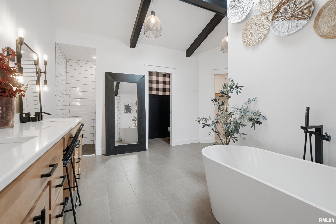
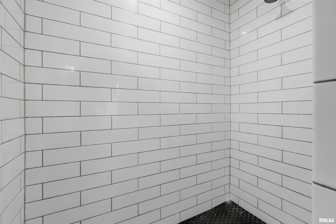
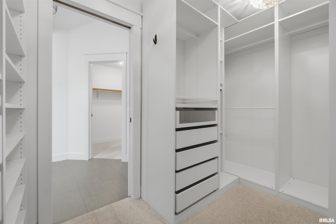
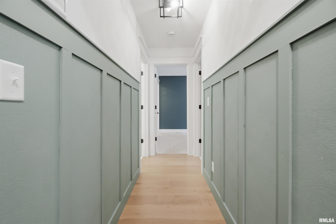
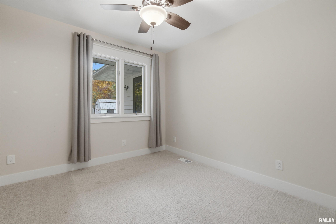
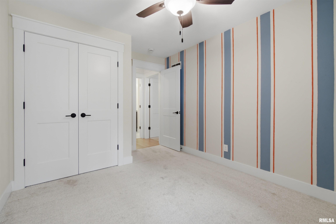
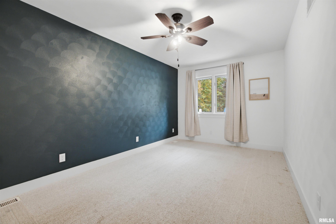
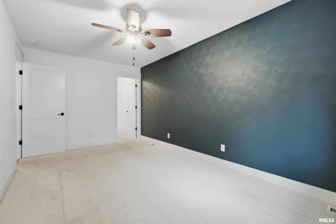
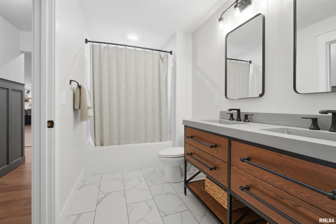
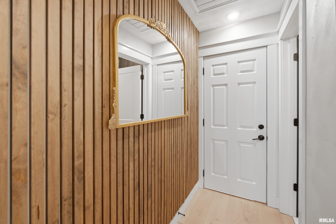
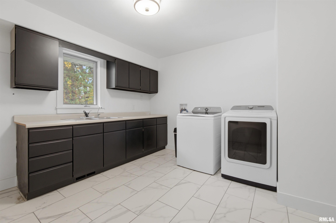
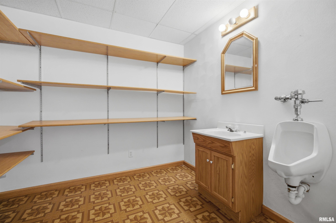
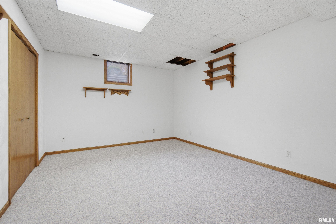
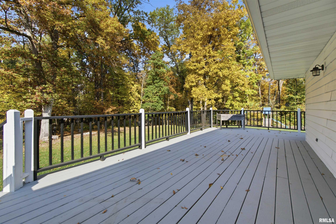
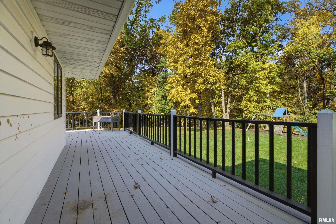
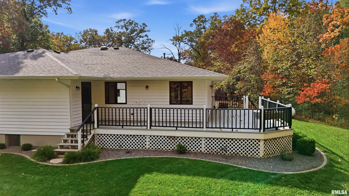
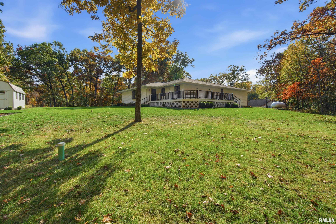
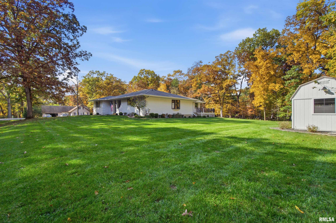
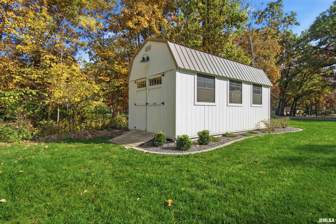
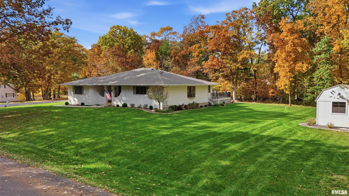
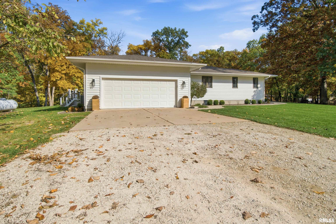
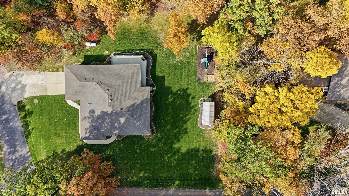
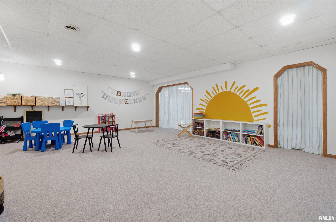
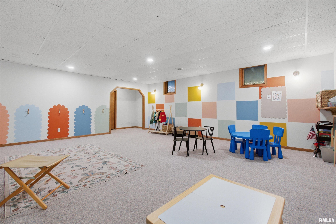
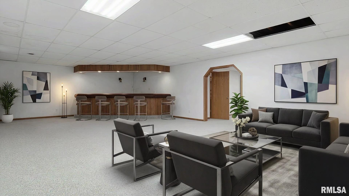
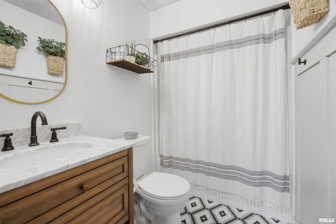
COMING SOON IN BRIMFIELD – A TRUE SHOWSTOPPER! Come take a look at this expansive 5-bedroom, 4-bathroom ranch nestled on a beautiful, wooded corner lot just under one acre! The exquisite design, stunning style, and thoughtful updates throughout make this home truly special. Step inside to discover an inviting open floor plan with updates throughout. The completely remodeled kitchen is absolutely gorgeous, featuring a large center island, pantry, updated appliances, and a beautiful farmhouse sink. Every detail has been thoughtfully selected to create a space that is both stylish and functional. The dining area provides the perfect setting for entertaining family and friends. The main floor primary suite feels like a private retreat, featuring vaulted ceilings, a beautiful full bathroom, a soaking tub, and TWO walk in closets! You'll also love the oversized main-floor laundry room for added convenience. The finished lower level provides even more living space, with a wet bar, two additional bedrooms, a spacious recreation room, and plenty of storage. Basement bedroom windows are present but not egress. Step outside and enjoy the large wraparound deck overlooking the nearly one-acre yard. A nice storage shed adds even more functionality to this beautiful property. You'll also appreciate the updated mechanicals, including the furnace and A/C (2018), water heater (2016), and water softener (2017). Make your appt today!
 
 
Listing Features
Style Ranch
Exterior Brick
Lot Description Cul-De-Sac
Level
Total Sq Ft 2800
Total Finished Sq Ft 5,600
Finished Basement Sq Ft 2800
Total Basement Sq Ft 2800
Apx. Lot Size 296x270x98x135
Year Built 1994
Fireplaces 0
Bathrooms
Bsmt Lower Main Upper Addtl Total
Full Baths 1 0 2 0 0 3
1/2 Baths 0 0 1 0 0 1
Bedroom Levels & Sizes
Bsmt Lower Main Upper Addtl
Master Bedroom 15'4" x 9'7"
Bedroom #2 15'11" x 9'6"
Bedroom #3 10'4" x 9'6"
Bedroom #4 14'2" x 11'9"
Bedroom #5 14'1" x 11'11"
Room Levels & Sizes
Bsmt Lower Main Upper Addtl
Family Room 34'3" x 20'4"
Great Room 22'2" x 18'8"
Living Room 15'8" x 17'3"
Rec Room 18'4" x 17'4"
Kitchen 25'4" x 18'9"
Laundry 12'1" x 9'7"
Garage 23'3" x 23'3"
Neighborhoods/Schools
Subdivision Hickory Spring
County Peoria
Elementary School
Middle School
High School Elmwood
Amenities
Deck Window Coverings
Porch Shed
Kitchen/Dining
Dining/Living Combo Dining Room/Informal
Eat-In Kitchen
Appliances
Dishwasher Range/Oven
Refrigerator Washer
Dryer
Basement
Full Finished
Garage/Parking
Attached 2 car(s)
Fireplaces
Heating/Cooling
Forced Air Central Air

Peoria Area Association of Realtors (PAAR) The accuracy of all information, regardless of source, including but not limited to square footages and lot sizes, is deemed reliable but is not guaranteed and should be independently verified through personal inspection and/or with the appropriate professionals.
Last Updated on 11/1/2026 5:27:16 AM.

©Marilyn Kohn RE/MAX Traders Unlimited All Rights Reserved.
6811 N. Knoxville Ave., Suite C     Peoria, IL 61614
Privacy Policy
Real Estate The Institute for Luxury Home Marketing
Mobile Website