Remax
Contact Marilyn & Wendy:
Phone: (309) 692-7272
marilyn@marilynkohn.com
Quick Search:  Enter Address or MLS #

Mobile Website
Marilyn Kohn & Wendy Kolbus RE/MAX Traders Unlimited


Residential
  • MLS# PA1271459
  • MLS# PA1271459
  • MLS# PA1271459
  • MLS# PA1271459
  • MLS# PA1271459
  • MLS# PA1271459
  • MLS# PA1271459
  • MLS# PA1271459
  • MLS# PA1271459
  • MLS# PA1271459
  • MLS# PA1271459
  • MLS# PA1271459
  • MLS# PA1271459
  • MLS# PA1271459
  • MLS# PA1271459
  • MLS# PA1271459
  • MLS# PA1271459
  • MLS# PA1271459
  • MLS# PA1271459
  • MLS# PA1271459
  • MLS# PA1271459
  • MLS# PA1271459
  • MLS# PA1271459
  • MLS# PA1271459
  • MLS# PA1271459
  • MLS# PA1271459
  • MLS# PA1271459
  • MLS# PA1271459
  • MLS# PA1271459
  • MLS# PA1271459
  • MLS# PA1271459
  • MLS# PA1271459
  • MLS# PA1271459
  • MLS# PA1271459
  • MLS# PA1271459
  • MLS# PA1271459
  • MLS# PA1271459
  • MLS# PA1271459
  • MLS# PA1271459
  • MLS# PA1271459
  • MLS# PA1271459
  • MLS# PA1271459
  • MLS# PA1271459
  • MLS# PA1271459
  • MLS# PA1271459
  • MLS# PA1271459
  • MLS# PA1271459
  • MLS# PA1271459
  • MLS# PA1271459
  • MLS# PA1271459
Click thumbnail to view photo
4604 N WEAVERRIDGE Boulevard
Peoria, IL  61615
MLS #PA1271459
$ 375,000
1837 Total Finished Sq. Ft.
633 Basement Sq. Ft.
3 Bed  /  2 Bath /  1 Half Bath
 
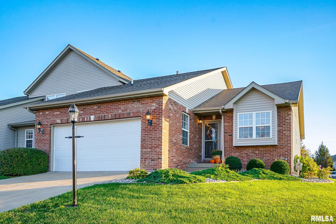
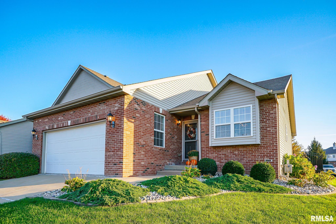
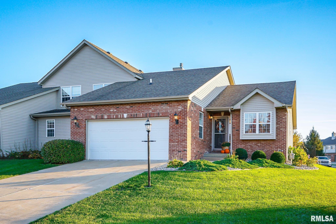
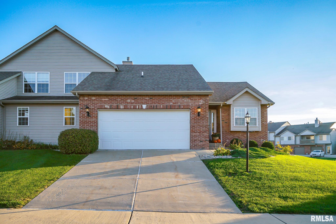
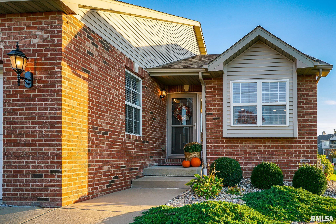
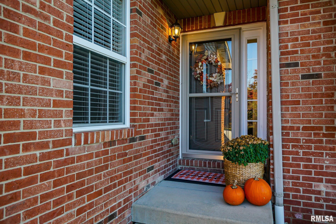
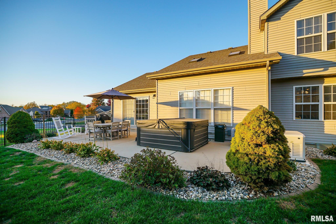
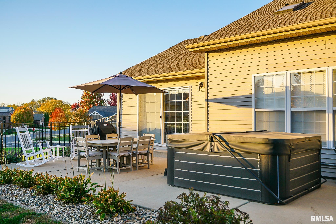
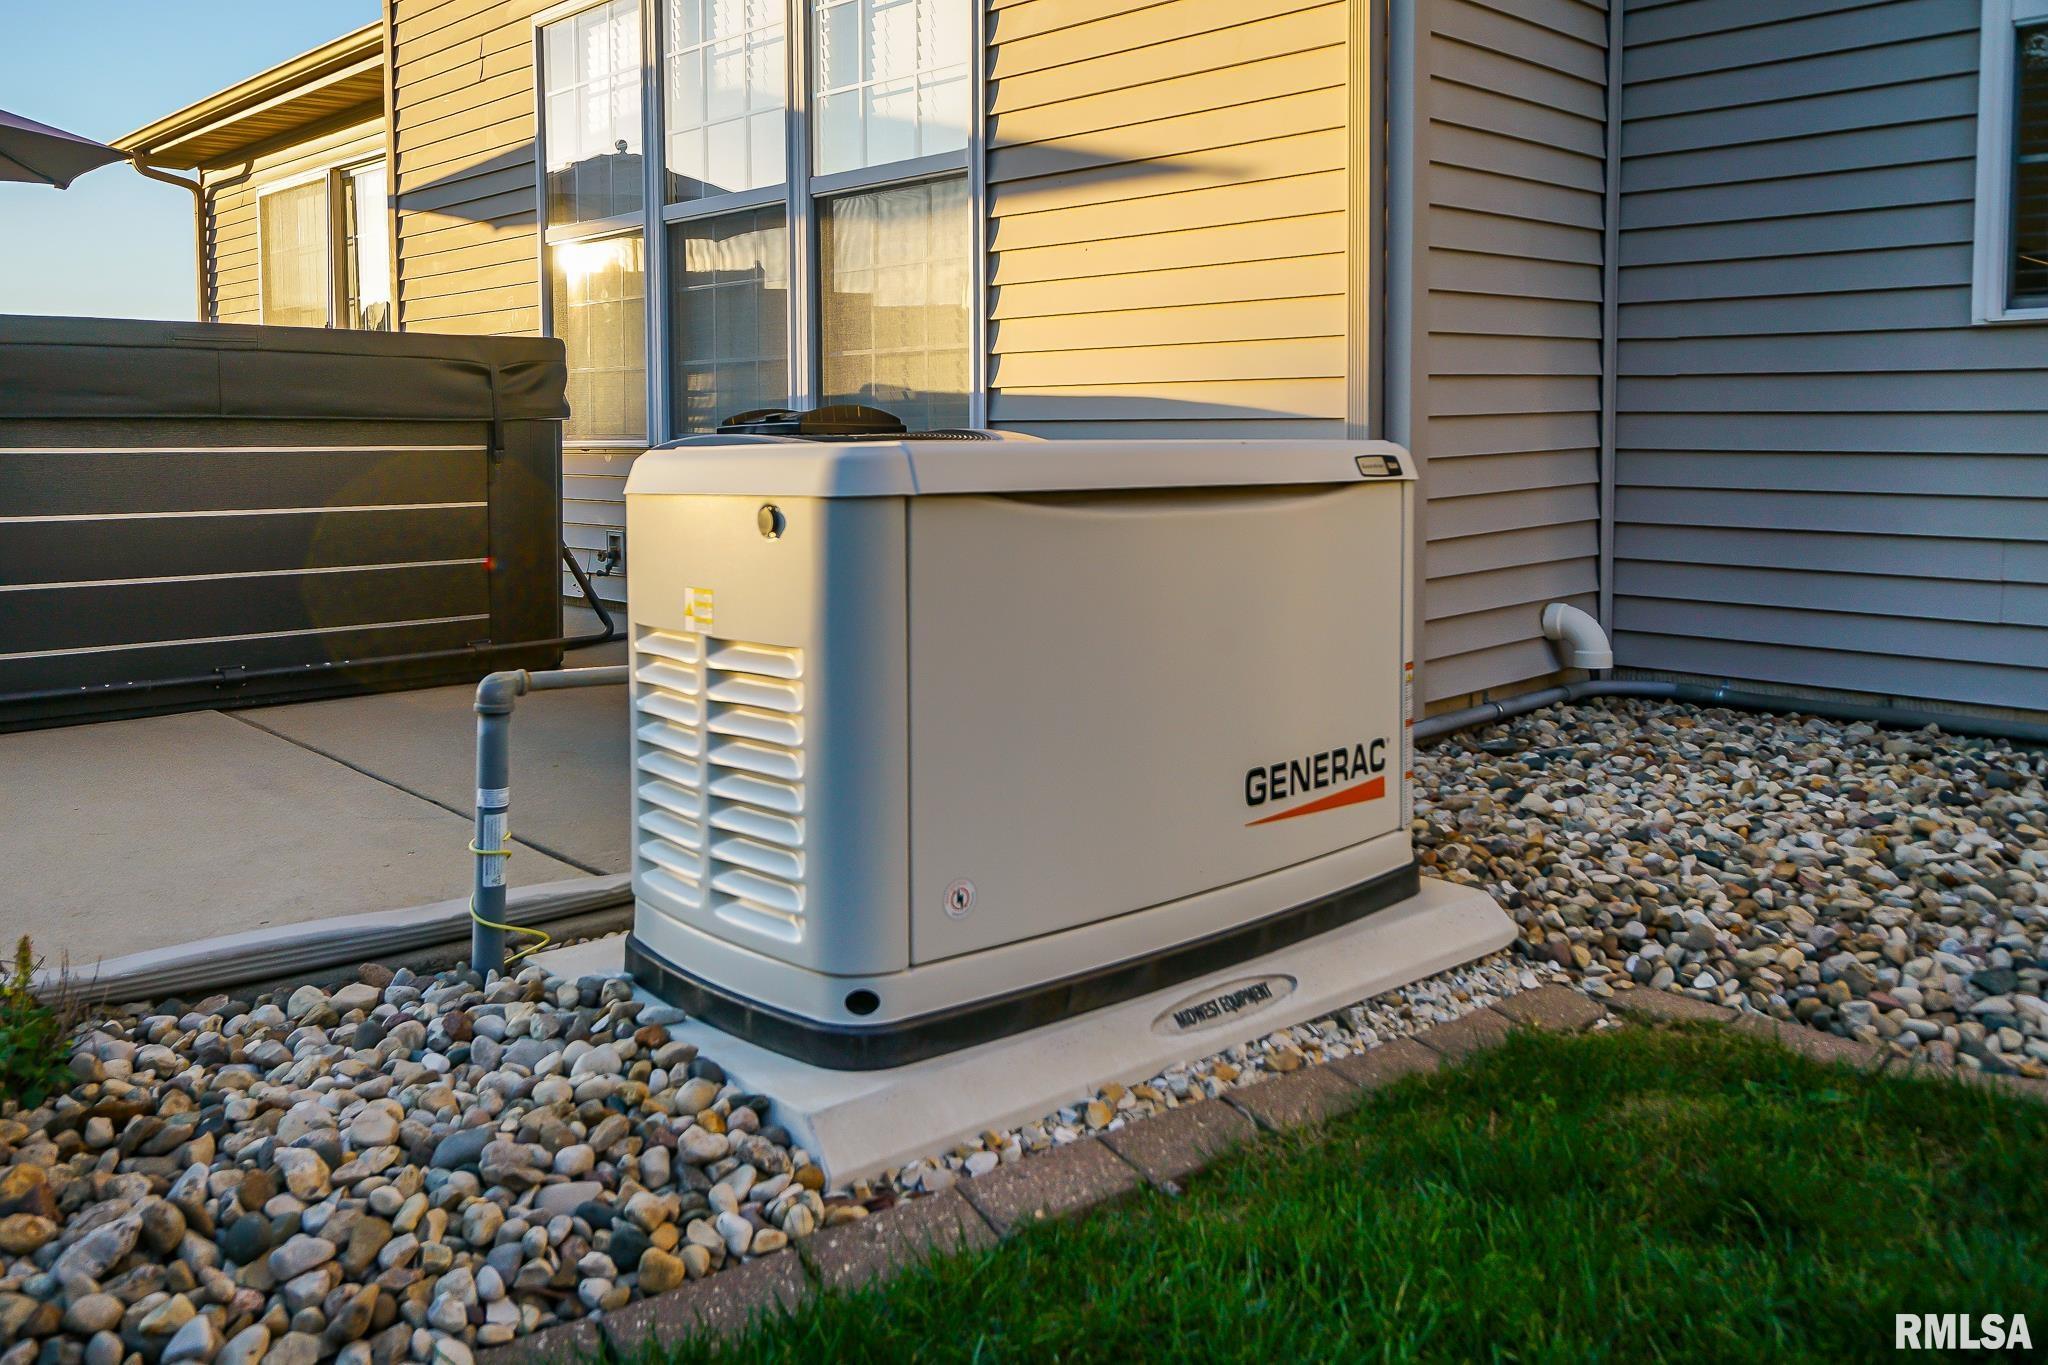
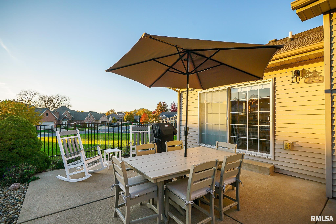
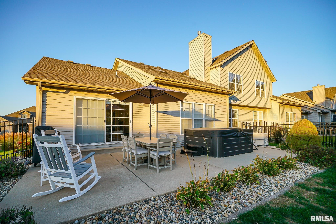
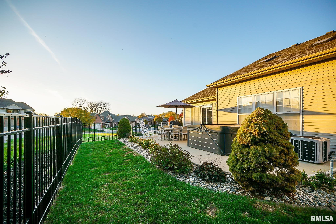
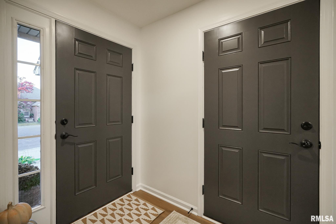
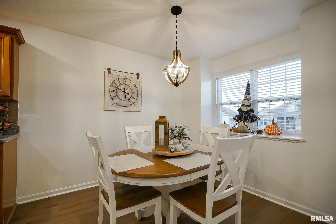
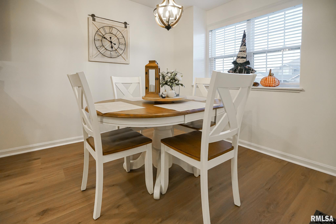
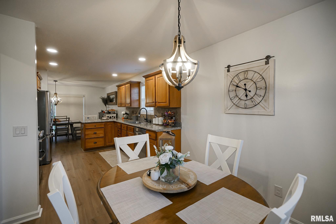
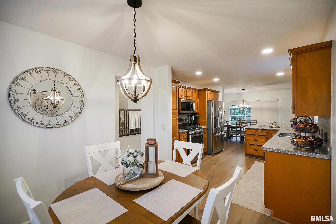
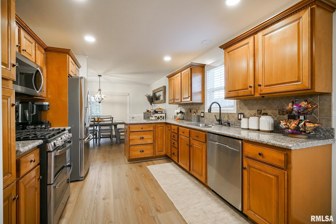
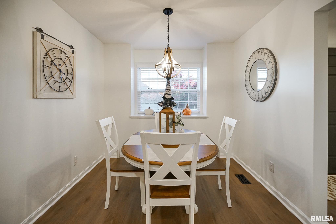
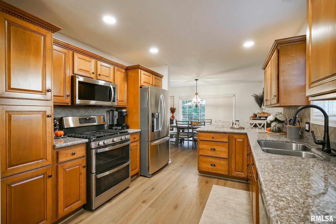
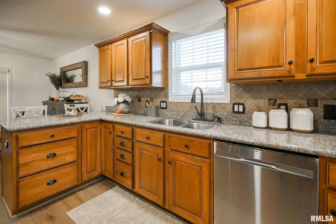
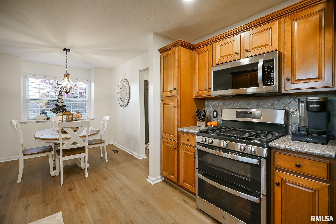
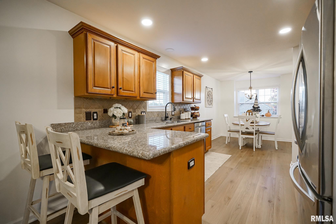
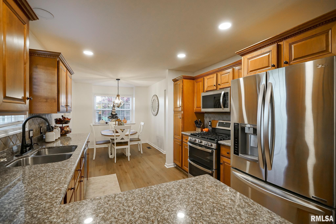
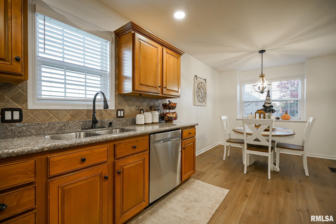
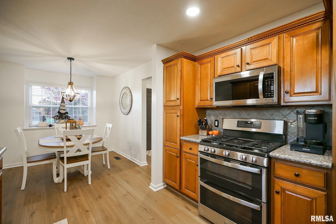
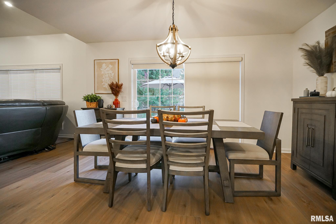
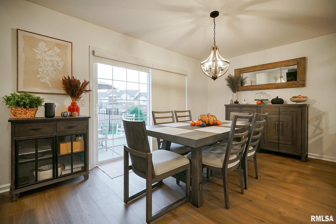
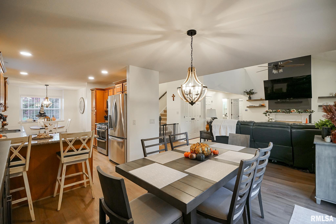
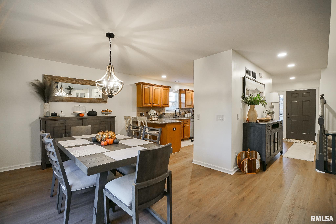
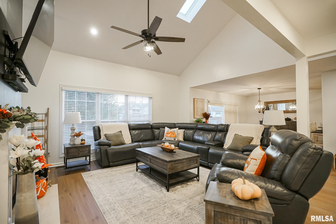
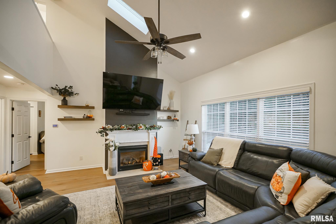
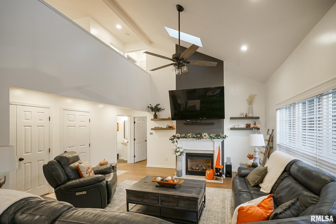
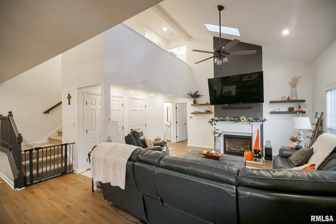
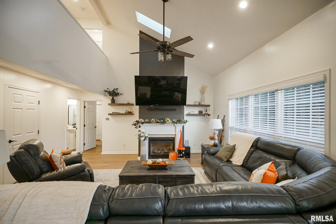
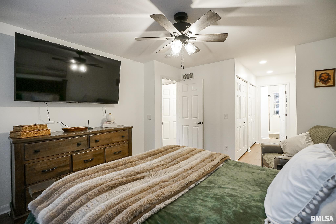
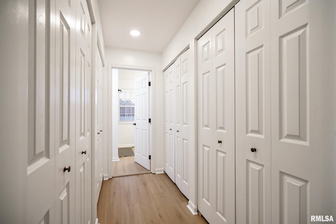
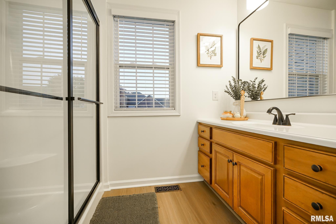
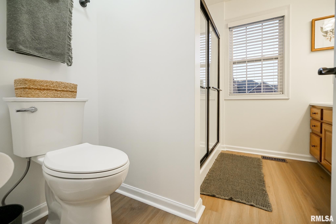
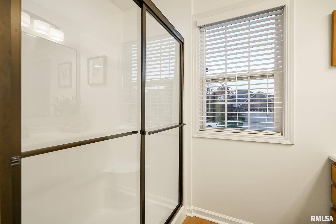
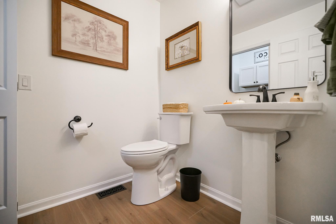
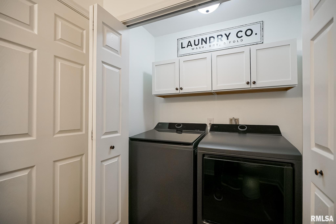
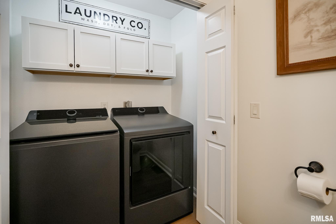
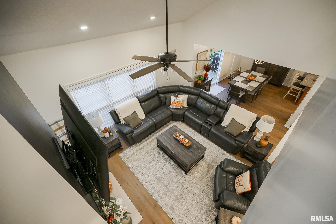
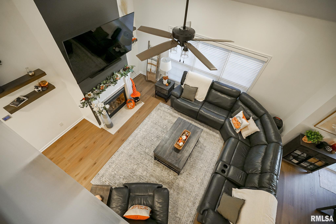
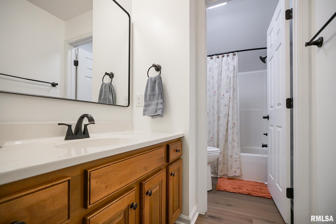
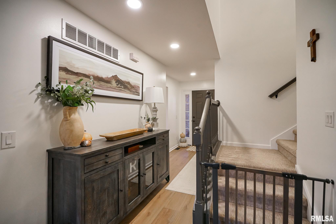
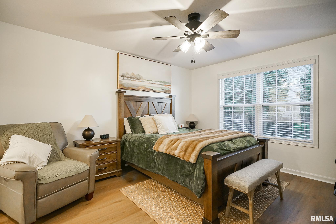
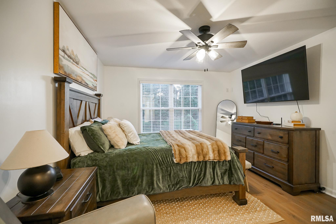
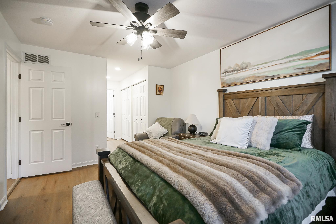
Welcome to 4604 N. Weaver Ridge Boulevard! This beautifully updated 3-bedroom, 2.5-bath home offers 1837 square feet of finished living space in the desirable Weaver Ridge golf course community. Completely updated from top to bottom, this stunning attached single-family home features a convenient main-level primary suite, stylish finishes, and beautiful décor throughout. Truly move-in ready, all appliances stay, and the sellers are even open to negotiating the home fully furnished! The unfinished basement offers excellent storage and future finishing potential, complete with a rough-in for an additional bathroom. Additional highlights include a fenced backyard and an attached, heated 2-car garage. Enjoy low-maintenance living with lawn care and snow removal included in the townhouse HOA, along with community amenities including a swimming pool, tennis courts, pickleball courts, and playground. Beautiful updates, exceptional condition, and easy living make this a home you won’t want to miss!
 
 
Listing Features
Style 1.5 Story
Exterior Brick Partial
Vinyl Siding
Lot Description Level
Sloping
Total Sq Ft 1837
Total Finished Sq Ft 1,837
Total Basement Sq Ft 633
Apx. Lot Size 52 x 100
Year Built 2006
Fireplaces 1
Bathrooms
Bsmt Lower Main Upper Addtl Total
Full Baths 0 0 1 1 0 2
1/2 Baths 0 0 1 0 0 1
Bedroom Levels & Sizes
Bsmt Lower Main Upper Addtl
Master Bedroom 12'10" x 14'10"
Bedroom #2 11' x 12'10"
Bedroom #3 11' x 12'
Room Levels & Sizes
Bsmt Lower Main Upper Addtl
Formal Dining 11'20" x 15'20"
Informal Dining 9'20" x 9'60"
Living Room 17'80" x 17'60"
Kitchen 9'80" x 10'40"
Neighborhoods/Schools
Subdivision Weaverridge
County Peoria
Elementary School
Middle School
High School Richwoods
Amenities
Solid Surface Counter Top Blinds
Skylights Window Coverings
Ceiling Fan Ceilings/Cath/Vault/Tray
Radon Mitigation System Garage Door Opener(s)
Hi-Speed Internet Availbl Cable TV Available
Patio
Kitchen/Dining
Breakfast Bar Dining Room/Informal
Eat-In Kitchen
Appliances
Dishwasher Disposal
Microwave Oven Range/Oven
Refrigerator Water Softener - Owned
Basement
Unfinished Crawl Space
Egress Window Partial
Garage/Parking
Attached 2 car(s)
Fireplaces
Insert Living Room
Heating/Cooling
Gas Forced Air
Water Heater - Gas Central Air

Peoria Area Association of Realtors (PAAR) The accuracy of all information, regardless of source, including but not limited to square footages and lot sizes, is deemed reliable but is not guaranteed and should be independently verified through personal inspection and/or with the appropriate professionals.

Courtesy of The Royal Realty Company Illin
Last Updated on 11/17/2026 6:14:01 PM.


©Marilyn Kohn RE/MAX Traders Unlimited All Rights Reserved.
6811 N. Knoxville Ave., Suite C     Peoria, IL 61614
Privacy Policy
Real Estate The Institute for Luxury Home Marketing
Mobile Website