Remax
Contact Marilyn & Wendy:
Phone: (309) 692-7272
marilyn@marilynkohn.com
Quick Search:  Enter Address or MLS #

Mobile Website
Marilyn Kohn & Wendy Kolbus RE/MAX Traders Unlimited


Residential
  • MLS# PA1271369
  • MLS# PA1271369
  • MLS# PA1271369
  • MLS# PA1271369
  • MLS# PA1271369
  • MLS# PA1271369
  • MLS# PA1271369
  • MLS# PA1271369
  • MLS# PA1271369
  • MLS# PA1271369
  • MLS# PA1271369
  • MLS# PA1271369
  • MLS# PA1271369
  • MLS# PA1271369
  • MLS# PA1271369
  • MLS# PA1271369
  • MLS# PA1271369
  • MLS# PA1271369
  • MLS# PA1271369
  • MLS# PA1271369
  • MLS# PA1271369
  • MLS# PA1271369
  • MLS# PA1271369
  • MLS# PA1271369
  • MLS# PA1271369
  • MLS# PA1271369
  • MLS# PA1271369
  • MLS# PA1271369
  • MLS# PA1271369
  • MLS# PA1271369
  • MLS# PA1271369
  • MLS# PA1271369
  • MLS# PA1271369
  • MLS# PA1271369
  • MLS# PA1271369
  • MLS# PA1271369
  • MLS# PA1271369
  • MLS# PA1271369
  • MLS# PA1271369
  • MLS# PA1271369
  • MLS# PA1271369
  • MLS# PA1271369
  • MLS# PA1271369
  • MLS# PA1271369
  • MLS# PA1271369
  • MLS# PA1271369
  • MLS# PA1271369
  • MLS# PA1271369
  • MLS# PA1271369
  • MLS# PA1271369
Click thumbnail to view photo
212 LEGION Road
Washington, IL  61571
MLS #PA1271369
$ 624,900
4107 Total Finished Sq. Ft.
847 Basement Sq. Ft.
4 Bed  /  3 Bath /  1 Half Bath
 
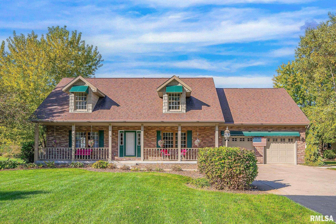
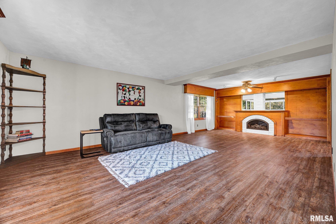
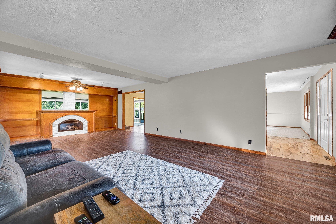
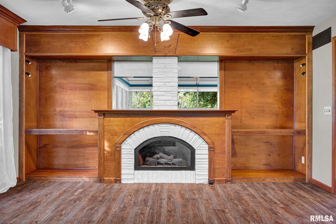
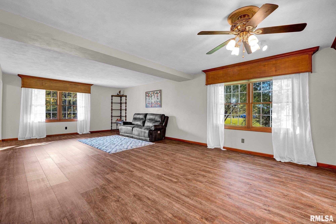
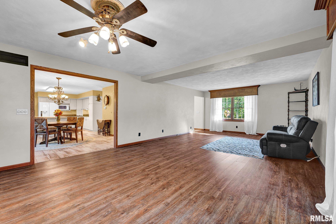
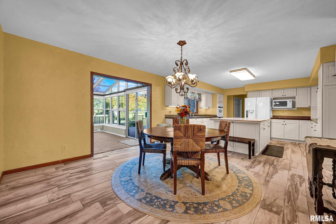
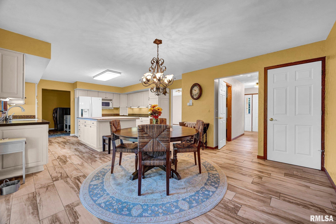
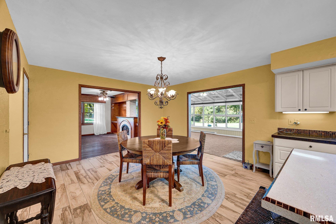
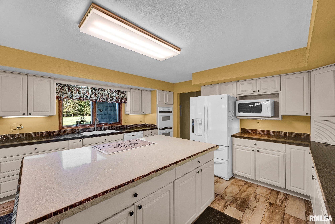
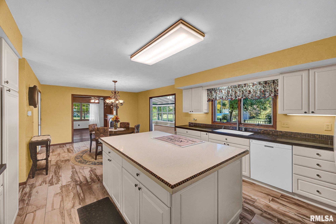
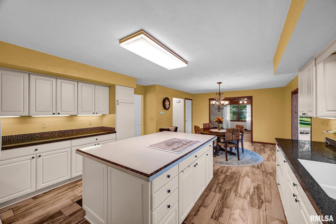
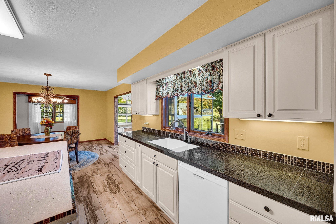
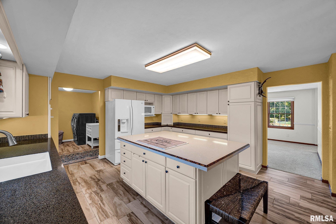
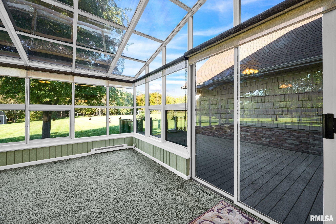
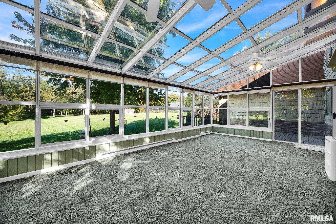
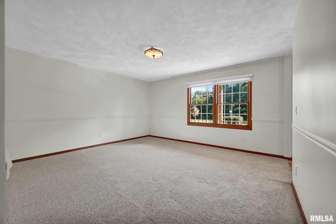
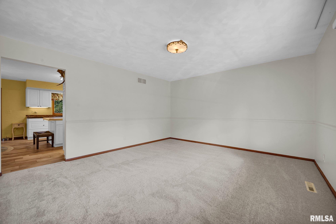
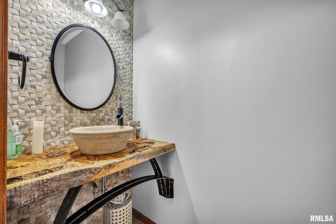
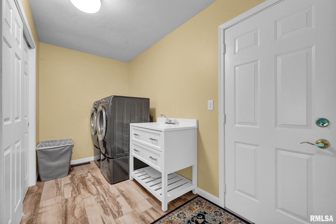
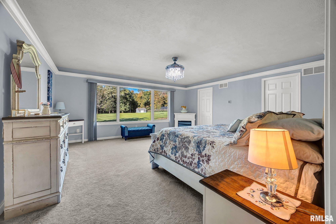
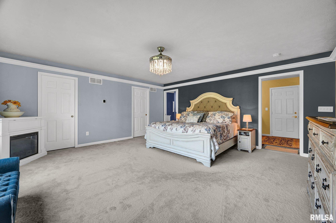
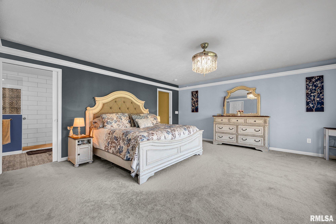
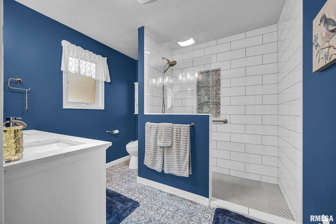
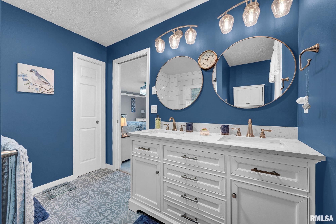
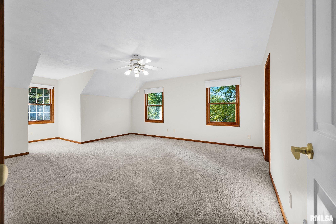
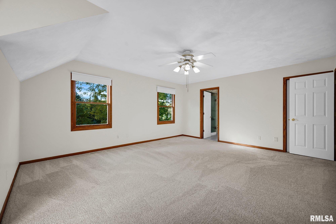
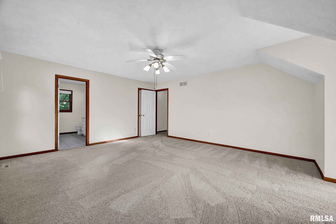
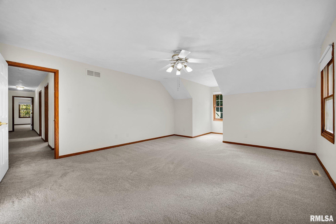
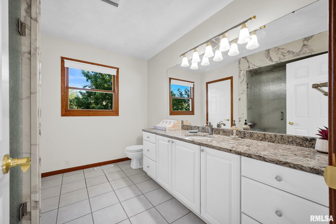
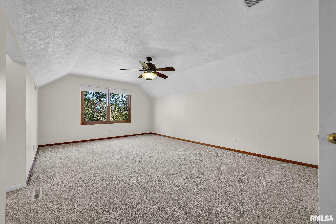
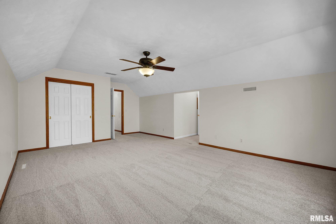
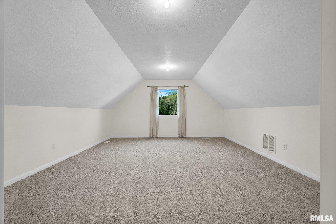
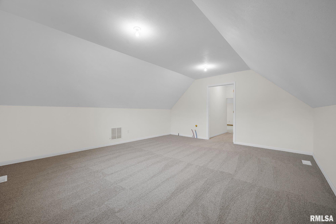
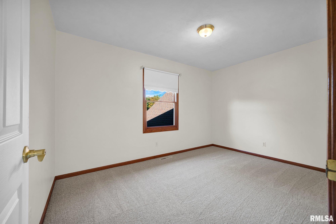
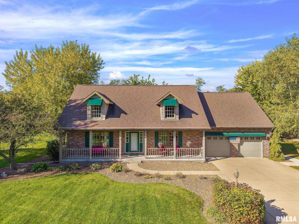
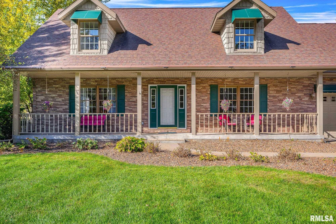
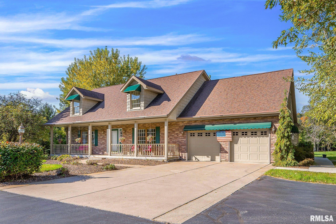
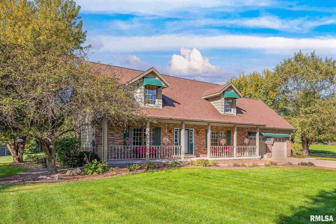
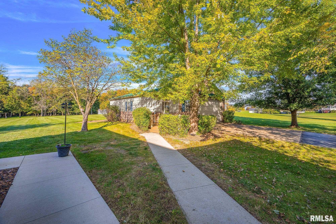
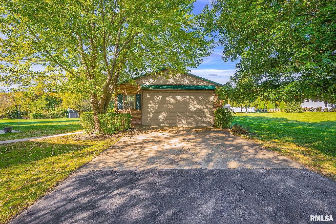
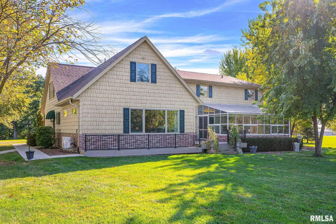
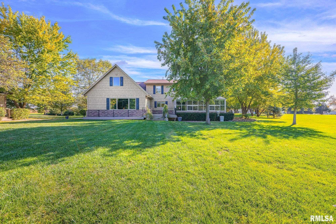
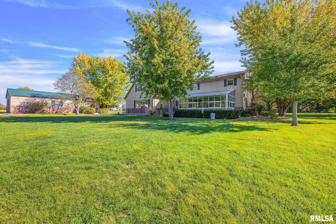
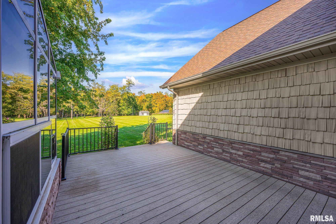
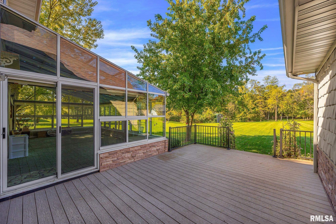
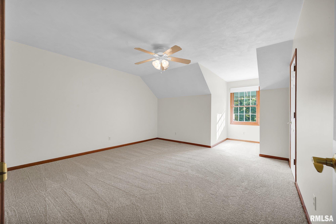
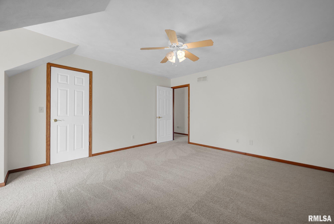
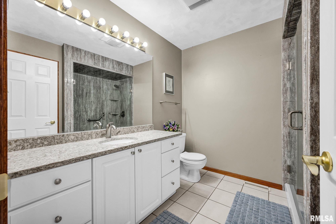
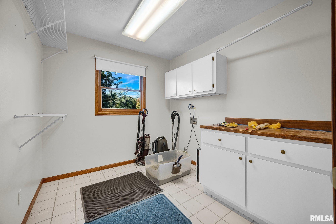
COMING SOON! Showings begin Sun, Nov 1st at 9:00am. Discover your own five-acre retreat at 212 Legion Road in Washington, IL, where beautiful views from every room, wooded trails, and room to roam meet the convenience of living close to town. Tucked near the end of a dead-end street with no visible backyard neighbors, this spacious two-story home offers more than 4,100 finished above-grade square feet in a peaceful setting near Meadow View Washington City Park. Currently offering four bedrooms and three-and-a-half baths, this versatile home could easily transform into a six-bedroom, five-and-a-half-bath residence with minimal modifications. Two primary suites—one on the main level and one upstairs—provide flexible living, with the upper suite capturing views to the east, south, and west, and the main-level suite overlooking the woods and expansive backyard to the west. Enjoy the scenery from porches, deck, and sunroom, with well-kept lawn for play and trails through woods, ravine, and stream for exploration. Brand-new carpet and fresh paint create a welcoming feel, while two laundry rooms—one on each level—add everyday convenience. A gas fireplace and zoned temperature controls enhance comfort. An attached two-car garage pairs with a heated and cooled 1,056-square-foot seven-car shop with a new steel roof, ample lighting, ventilation, and exhaust system, plus a barn tucked in the woods for extra storage. Ready for the lifestyle you want today and the flexibility to grow.
 
 
Listing Features
Style 1.5 Story
Exterior Vinyl Siding
Lot Description Level
Terraced
Wooded
Total Sq Ft 4107
Total Finished Sq Ft 4,107
Total Basement Sq Ft 847
Apx. Lot Size see plat
Year Built 1993
Fireplaces 1
Bathrooms
Bsmt Lower Main Upper Addtl Total
Full Baths 0 0 1 2 0 3
1/2 Baths 0 0 1 0 0 1
Bedroom Levels & Sizes
Bsmt Lower Main Upper Addtl
Master Bedroom 17'80" x 17'50"
Bedroom #2 23'10" x 14'10"
Bedroom #3 19'90" x 13'80"
Bedroom #4 17' x 15'30"
Room Levels & Sizes
Bsmt Lower Main Upper Addtl
Den 13'30" x 9'10"
Informal Dining 13'10" x 10'10"
Family Room 28'70" x 14'10"
Living Room 15'10" x 13'80"
Rec Room 21'90" x 13'10"
Kitchen 15'10" x 14'60"
Laundry 11'11" x 8'20"
9'10" x 7'90"
22' x 12'11"
Neighborhoods/Schools
Subdivision Meadow Valley Farms
County Tazewell
Elementary School
Middle School
High School Washington
Amenities
Deck Outbuilding(s)
Porch Ceiling Fan
Shed Garage Door Opener(s)
Kitchen/Dining
Dining Room/Informal Island Kitchen
Appliances
Dishwasher Microwave Oven
Range/Oven Refrigerator
Water Softener - Owned Washer
Dryer
Basement
Unfinished Partial
Garage/Parking
Heated Attached
Detached 9 car(s)
Fireplaces
Gas Logs Family Room
Heating/Cooling
Gas Baseboard
Forced Air Water Heater - Gas
2 or More Cooling Systems Central Air
Other Heating/Cooling

Peoria Area Association of Realtors (PAAR) The accuracy of all information, regardless of source, including but not limited to square footages and lot sizes, is deemed reliable but is not guaranteed and should be independently verified through personal inspection and/or with the appropriate professionals.
Courtesy of Keller Williams Premier Realty
Last Updated on 10/28/2026 5:01:11 AM.

©Marilyn Kohn RE/MAX Traders Unlimited All Rights Reserved.
6811 N. Knoxville Ave., Suite C     Peoria, IL 61614
Privacy Policy
Real Estate The Institute for Luxury Home Marketing
Mobile Website