|
|
|
Click thumbnail to view photo
|
|
8116 W THORNGATE Drive
Mapleton, IL 61547
MLS #PA1271343
|
$ 515,000
3825 Total Finished Sq. Ft.
2575 Basement Sq. Ft.
3 Bed
/
4 Bath /
|
|
|
|
|
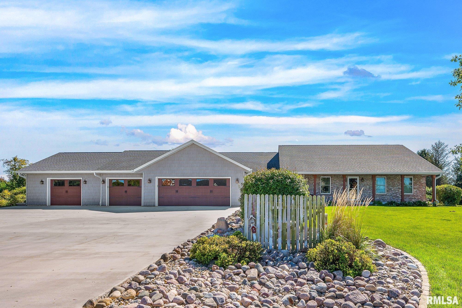
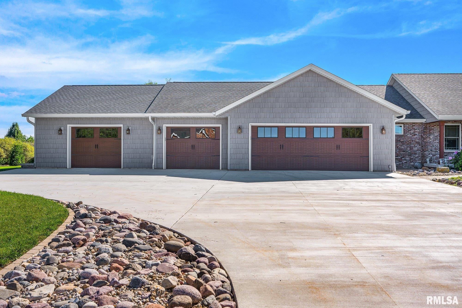
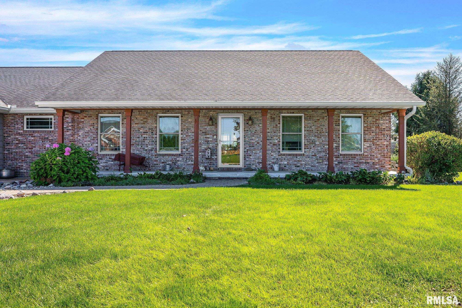
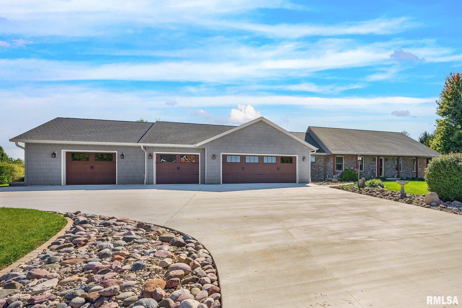
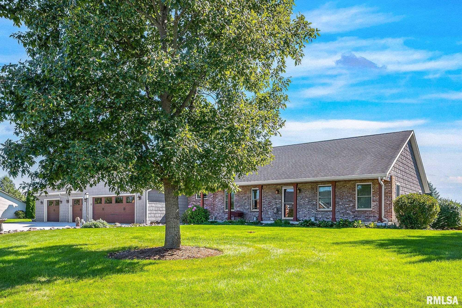
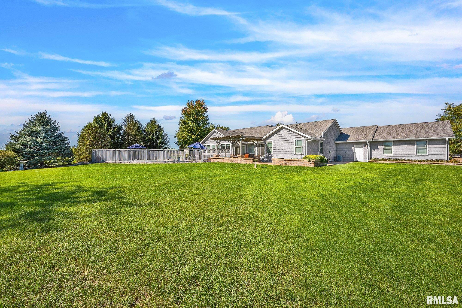
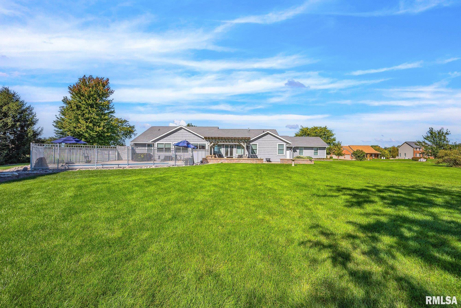
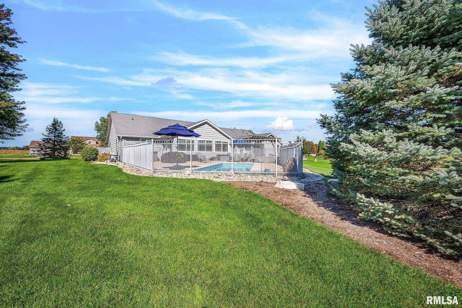
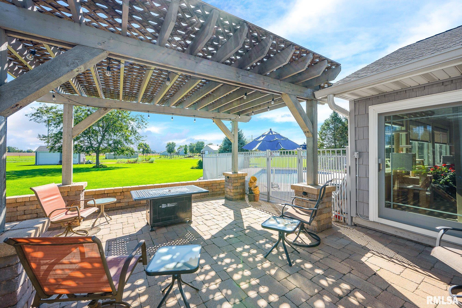
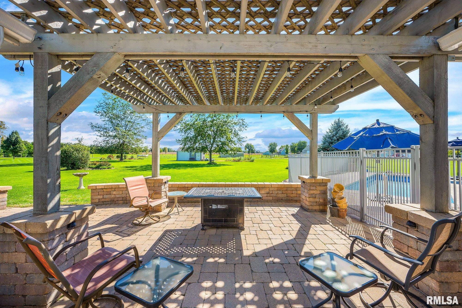
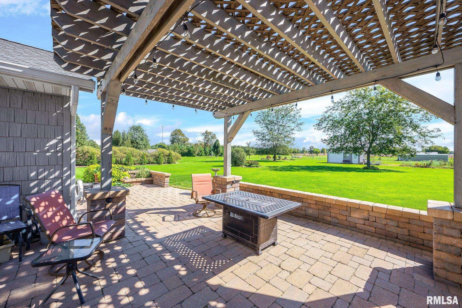
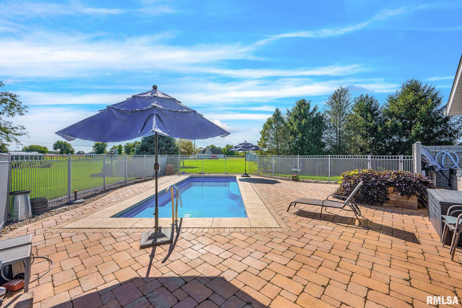
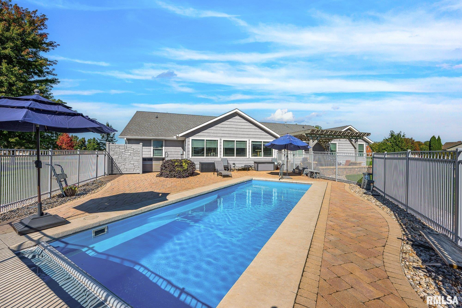
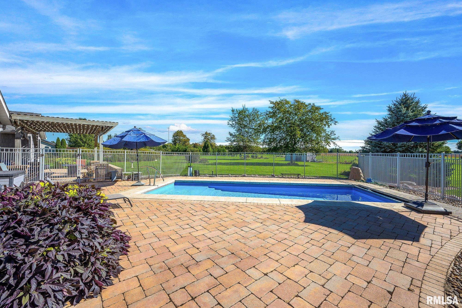
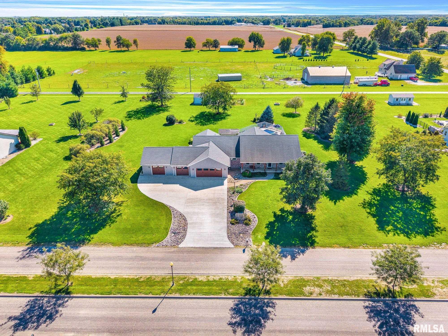
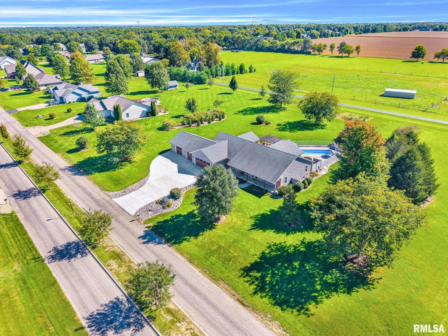
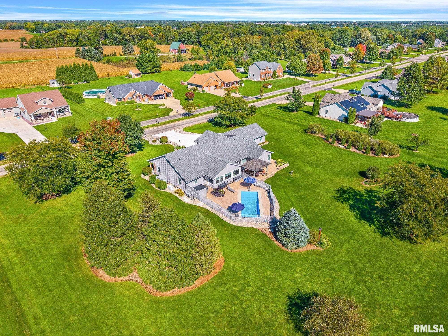
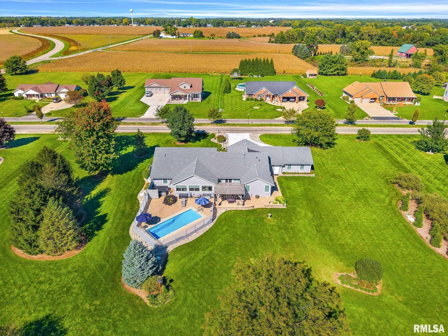
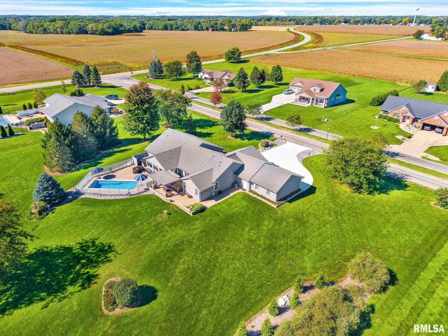
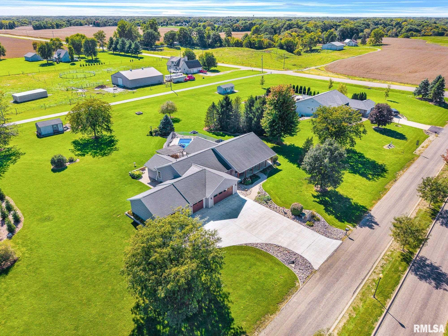
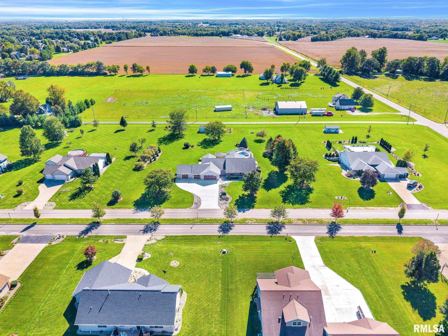
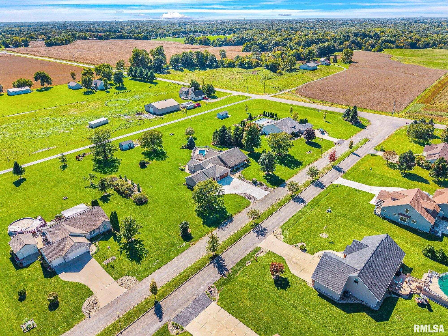
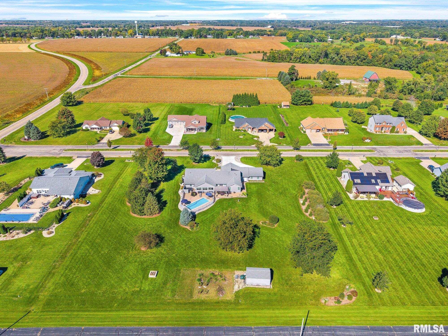
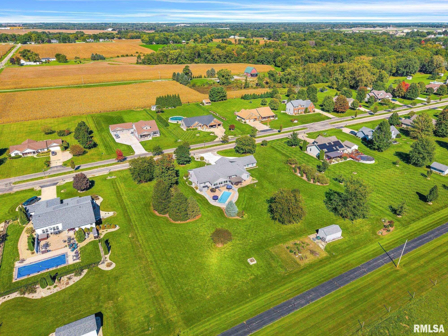
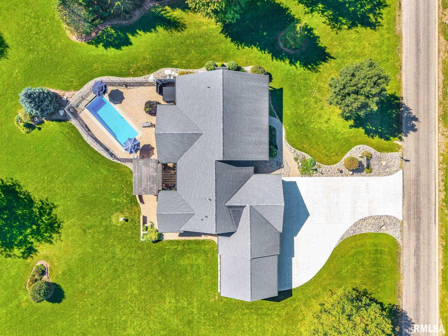
Coming soon-Ranch home situated on nearly 2 acres, approximately 4,000 finished square feet. This spacious 3-bedroom, 4-full-bath home features a desirable split-bedroom floor plan. The updated kitchen features quartz countertops, a center island, pantry, and all-new appliances in 2025. The living room showcases beautiful hardwood flooring and vaulted ceilings. Generously sized bedrooms offer hardwood flooring. The spacious primary suite features a private bath with dual sinks, ample cabinetry, a walk-in closet, built-in dresser, and laundry area. An additional main-level laundry space offers cabinetry, countertops, and a deep freezer, with the option to easily convert back to a functional laundry room. Enjoy the impressive sunroom, featuring tile flooring, sliding doors leading to a beautiful brick patio, and a separate entrance providing access to the in-ground swimming pool—perfect for entertaining or relaxing! The finished lower level offers a workshop, an expansive recreation room, a full bathroom, and a partial kitchen that could easily be completed. Additional unfinished spaces provide endless possibilities, including a 20' x 12' storage room with potential for a fourth bedroom, & 50' x 13' storage area. Car enthusiasts, hobbyists, and those needing extra workspace will appreciate the attached 2-stall garage PLUS an additional 24' x 24' attached, heated and air-conditioned space, currently divided into four rooms but easily convertible back into a second 2-stall garage
|
|
|



 Save This Property
 E-mail Listing Sheet
 Printer-Friendly Version
 The accuracy of all information, regardless of source, including but not limited to square footages and lot sizes, is deemed reliable but is not guaranteed and should be independently verified through personal inspection and/or with the appropriate professionals.

