Remax
Contact Marilyn & Wendy:
Phone: (309) 692-7272
marilyn@marilynkohn.com
Quick Search:  Enter Address or MLS #

Mobile Website
Marilyn Kohn & Wendy Kolbus RE/MAX Traders Unlimited


Residential
  • MLS# PA1271300
  • MLS# PA1271300
  • MLS# PA1271300
  • MLS# PA1271300
  • MLS# PA1271300
  • MLS# PA1271300
  • MLS# PA1271300
  • MLS# PA1271300
  • MLS# PA1271300
  • MLS# PA1271300
  • MLS# PA1271300
  • MLS# PA1271300
  • MLS# PA1271300
  • MLS# PA1271300
  • MLS# PA1271300
  • MLS# PA1271300
  • MLS# PA1271300
  • MLS# PA1271300
  • MLS# PA1271300
  • MLS# PA1271300
  • MLS# PA1271300
  • MLS# PA1271300
  • MLS# PA1271300
  • MLS# PA1271300
  • MLS# PA1271300
  • MLS# PA1271300
  • MLS# PA1271300
  • MLS# PA1271300
  • MLS# PA1271300
  • MLS# PA1271300
  • MLS# PA1271300
  • MLS# PA1271300
  • MLS# PA1271300
  • MLS# PA1271300
  • MLS# PA1271300
  • MLS# PA1271300
  • MLS# PA1271300
  • MLS# PA1271300
  • MLS# PA1271300
Click thumbnail to view photo
6910 S HANNA CITY-GLASFORD Road
Peoria, IL  61533
MLS #PA1271300
$ 405,000
3308 Total Finished Sq. Ft.
1407 Basement Sq. Ft.
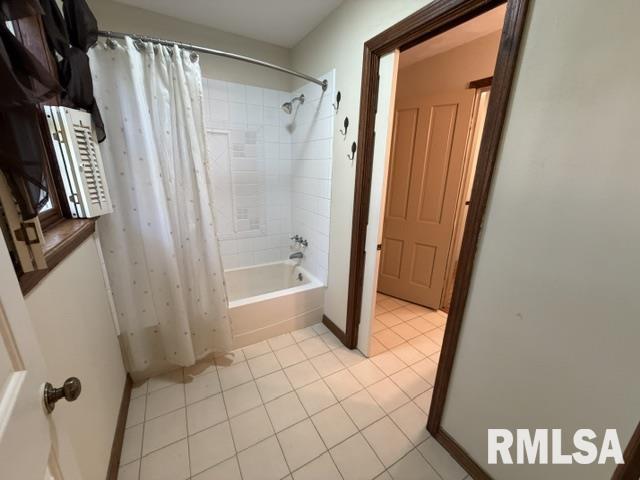
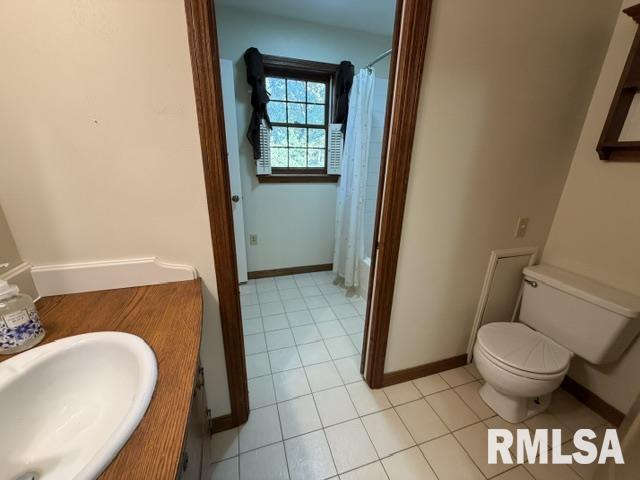
3 Bed  /  2 Bath /  2 Half Bath
 
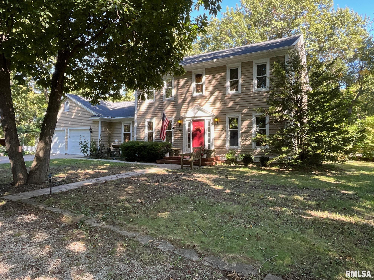
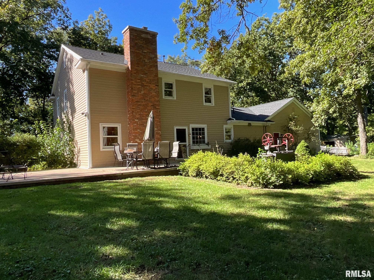
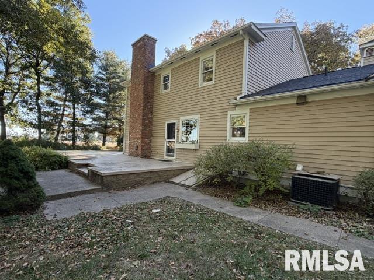
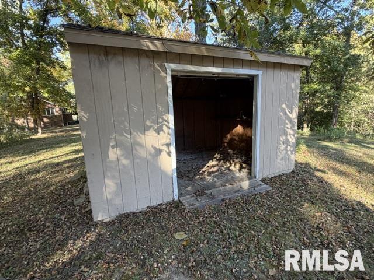
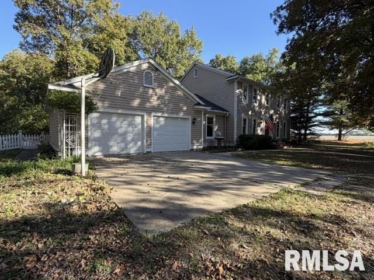
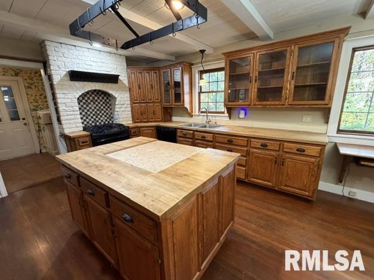
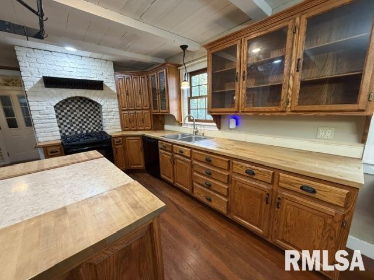
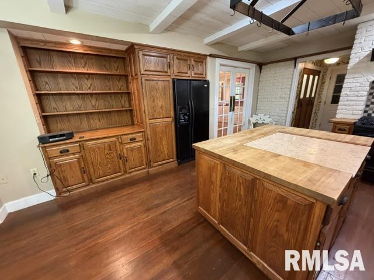
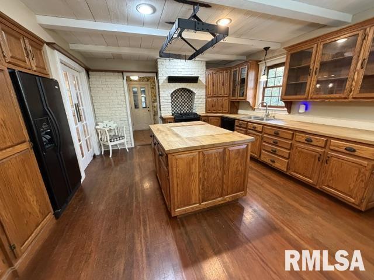
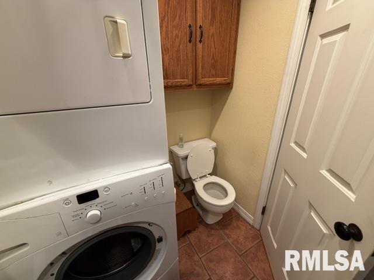
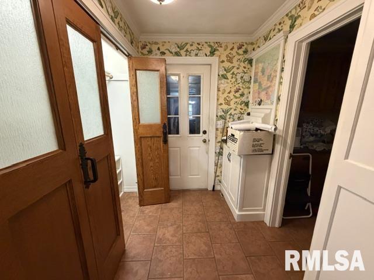
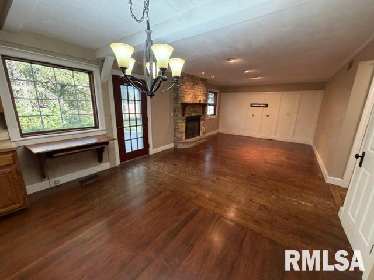
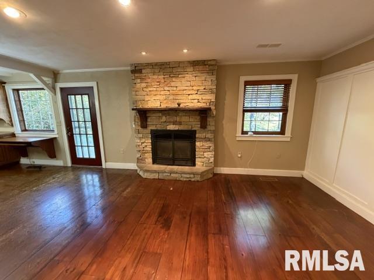
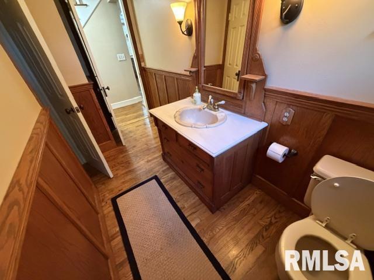
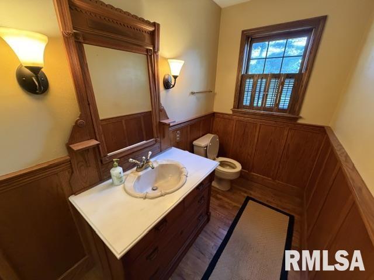
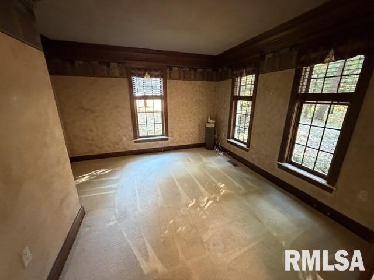
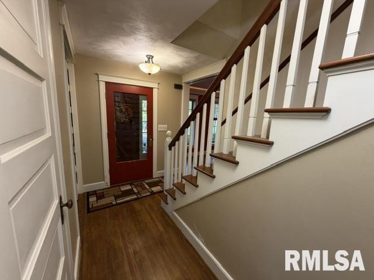
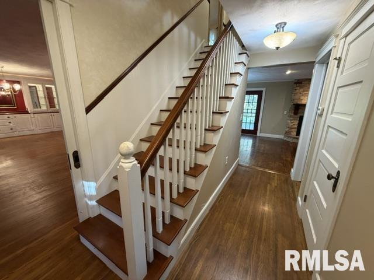
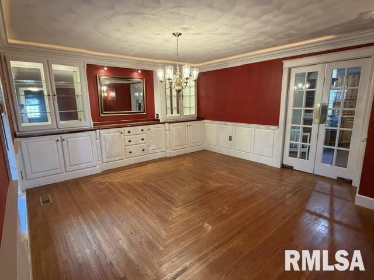
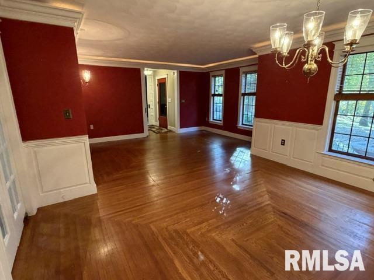
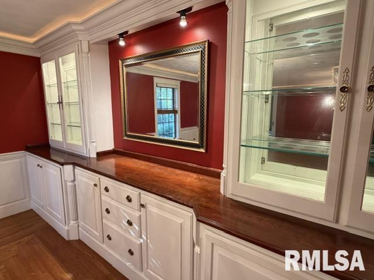
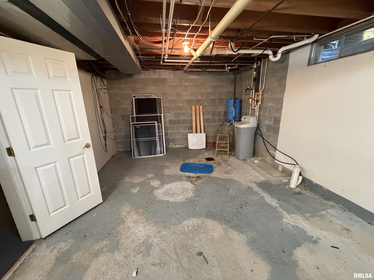
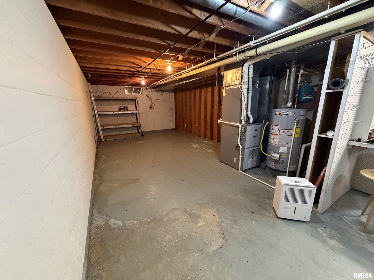
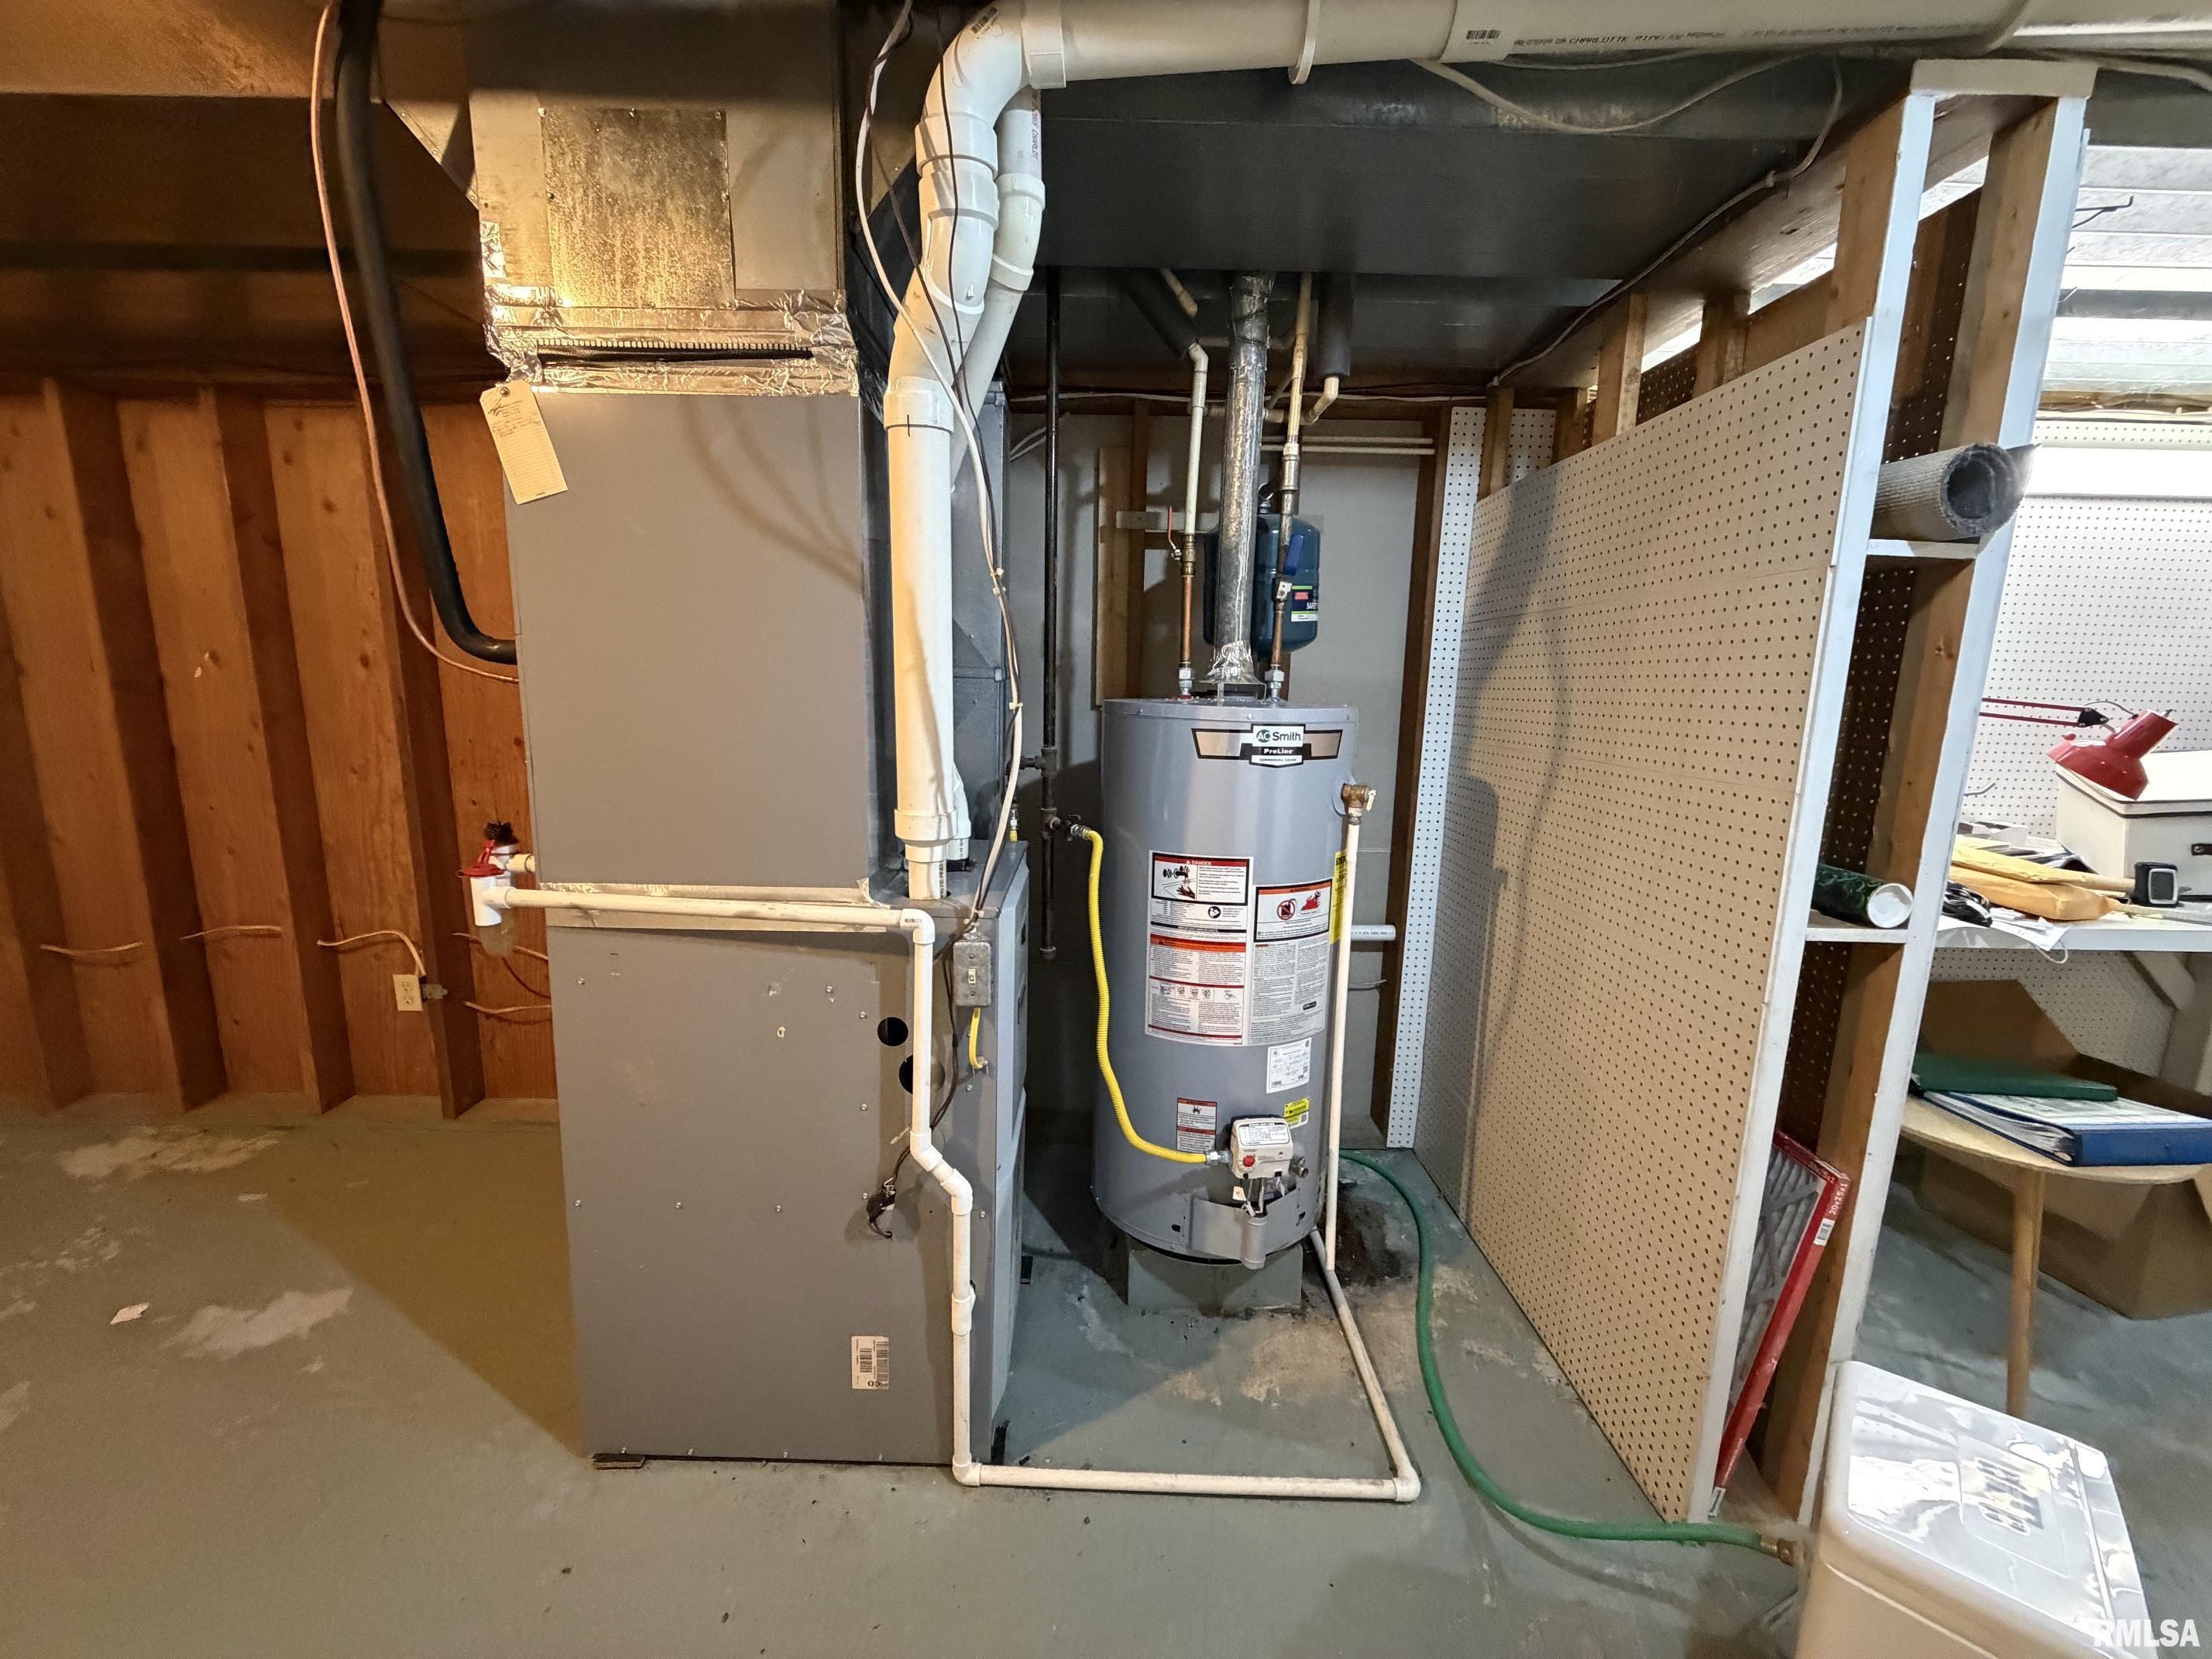
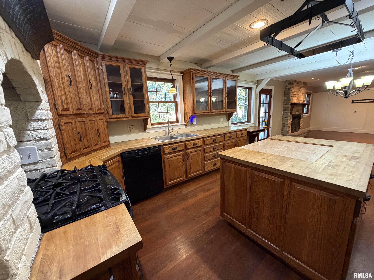
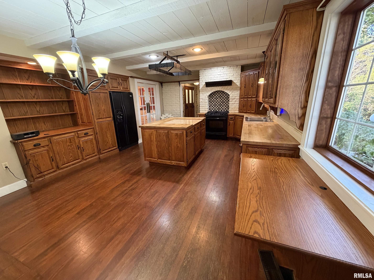
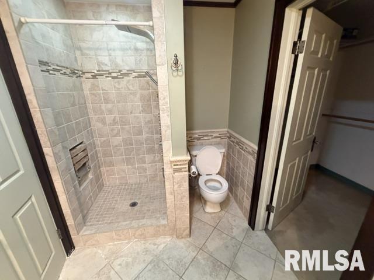
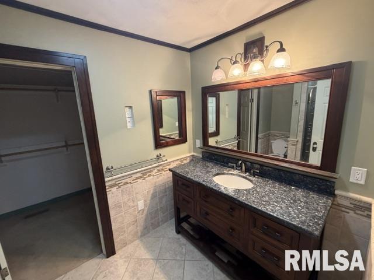
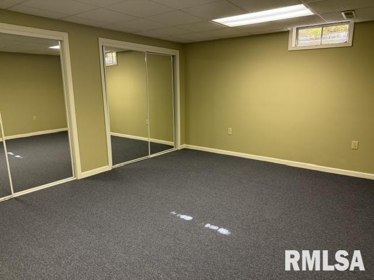
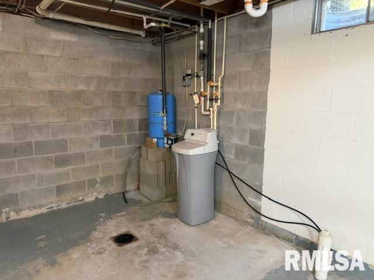
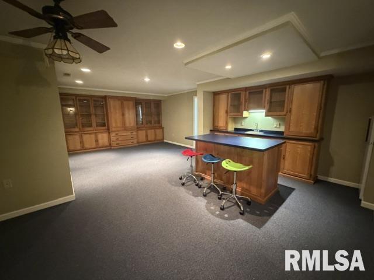
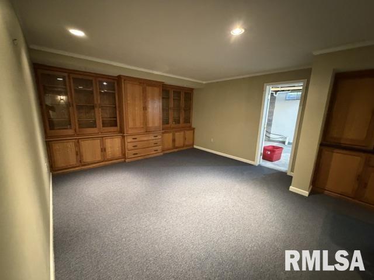
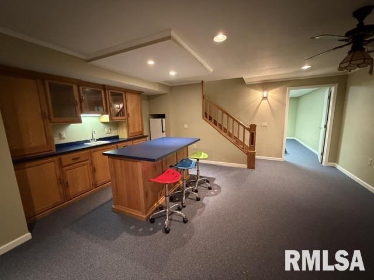
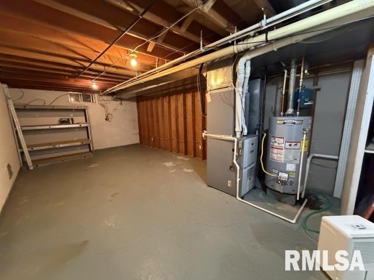
Fine country living just minutes from Glasford and Bartonville. Don’t miss your chance to be the third owner of a two-level story book charmer. Most of the interior wood was locally sourced and milled over the years. The exterior is recently painted redwood siding. The dining room has lighted tray ceilings and built in glass cabinets. The kitchen is the real center piece with maple butcherblock counters, center island, pantry and brick surround for the oven exhaust. The kitchen window sink overlooks the rolling yard, woods and large double patio. The new gas fireplace with stone veneer makes the rear living room the ideal comfort spot in this retreat. The laundry room is on the main floor. Cooling is a breeze with the efficient attic fan or the central air unit. The basement is half finished for additional living space and the unfinished area has a walk-up cellar door. There are two half baths on the main floor and two full baths upstairs, one being an ensuite. There are hardwood floors throughout most of the home that are in process of being refinished. The full partial finished basement has a built-in cabinets, sink, refrigerator and second island. Other recent updates include: exterior paint, some replacement windows and water heater. The oversized attached garage and shed offer plenty of space for your tools and toys. With almost three acres of ground to enjoy there’s plenty of room to expand. Make your appointment today to come see this exceptional home.
 
 
Listing Features
Style 2+ Story
Exterior Wood Siding
Lot Description Wooded
Total Sq Ft 2473
Total Finished Sq Ft 3,308
Finished Basement Sq Ft 835
Total Basement Sq Ft 1407
Apx. Lot Size 470 x 256 x 484 x 257
Year Built 1986
Fireplaces 1
Bathrooms
Bsmt Lower Main Upper Addtl Total
Full Baths 0 0 0 2 0 2
1/2 Baths 0 0 2 0 0 2
Bedroom Levels & Sizes
Bsmt Lower Main Upper Addtl
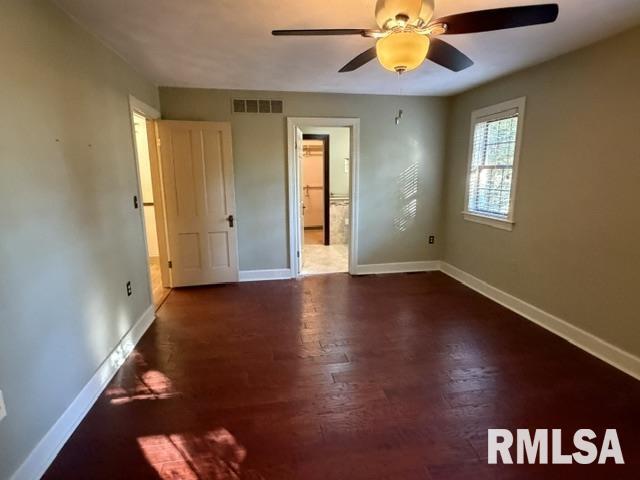
Master Bedroom 18' x 13'
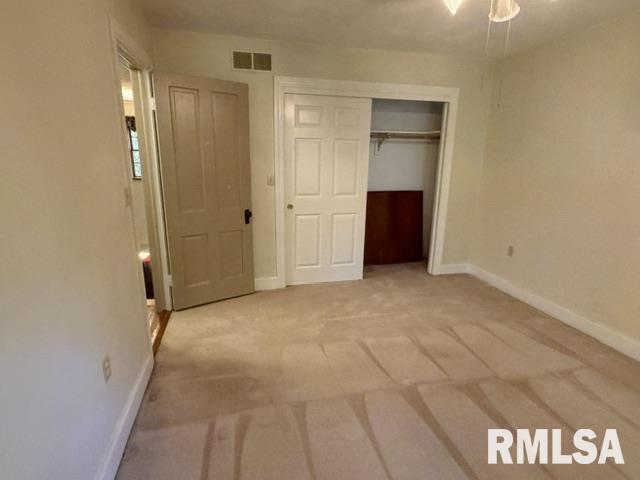
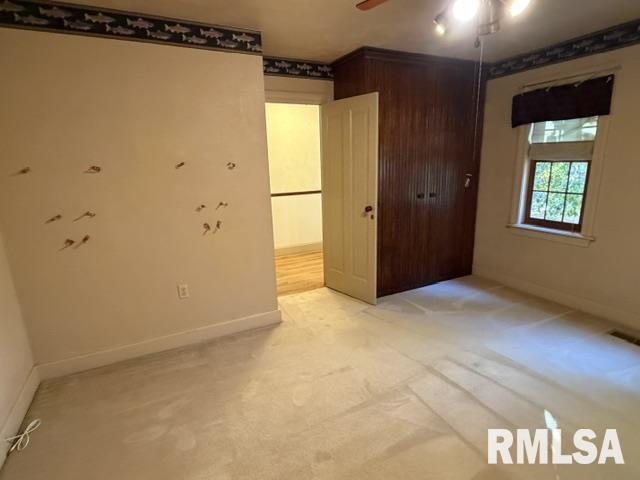
Bedroom #2 16'30" x 11'70"
Bedroom #3 14'40" x 13'90"
Room Levels & Sizes
Bsmt Lower Main Upper Addtl
Den 12'70" x 12'
Formal Dining 14' x 15'
Family Room 11'30" x 15'
Living Room 19' x 13'
Rec Room 25'70" x 17'
Kitchen 17'20" x 15'70"
Laundry 5'80" x 8'10"
16' x 17'
Garage 33' x 27'
Neighborhoods/Schools
Subdivision Rural
County Peoria
Elementary School
Middle School
High School Illini Bluffs
Amenities
Kitchen/Dining
Breakfast Bar Dining Room/Formal
Eat-In Kitchen Island Kitchen
Appliances
Dishwasher Hood/Fan
Microwave Oven Range/Oven
Refrigerator Washer
Dryer
Basement
Partially Finished Full
Garage/Parking
Attached 2 car(s)
Fireplaces
Heating/Cooling
Gas Forced Air
Central Air

Peoria Area Association of Realtors (PAAR) The accuracy of all information, regardless of source, including but not limited to square footages and lot sizes, is deemed reliable but is not guaranteed and should be independently verified through personal inspection and/or with the appropriate professionals.
Courtesy of eXp Realty
Last Updated on 10/25/2026 5:01:16 AM.

©Marilyn Kohn RE/MAX Traders Unlimited All Rights Reserved.
6811 N. Knoxville Ave., Suite C     Peoria, IL 61614
Privacy Policy
Real Estate The Institute for Luxury Home Marketing
Mobile Website