Remax
Contact Marilyn & Wendy:
Phone: (309) 692-7272
marilyn@marilynkohn.com
Quick Search:  Enter Address or MLS #

Mobile Website
Marilyn Kohn & Wendy Kolbus RE/MAX Traders Unlimited


Residential
  • MLS# PA1271289
  • MLS# PA1271289
  • MLS# PA1271289
Click thumbnail to view photo
4937 N WEAVERRIDGE Boulevard
Peoria, IL  61615
MLS #PA1271289
$ 479,000
3918 Total Finished Sq. Ft.
1844 Basement Sq. Ft.
4 Bed  /  3 Bath /  1 Half Bath
 
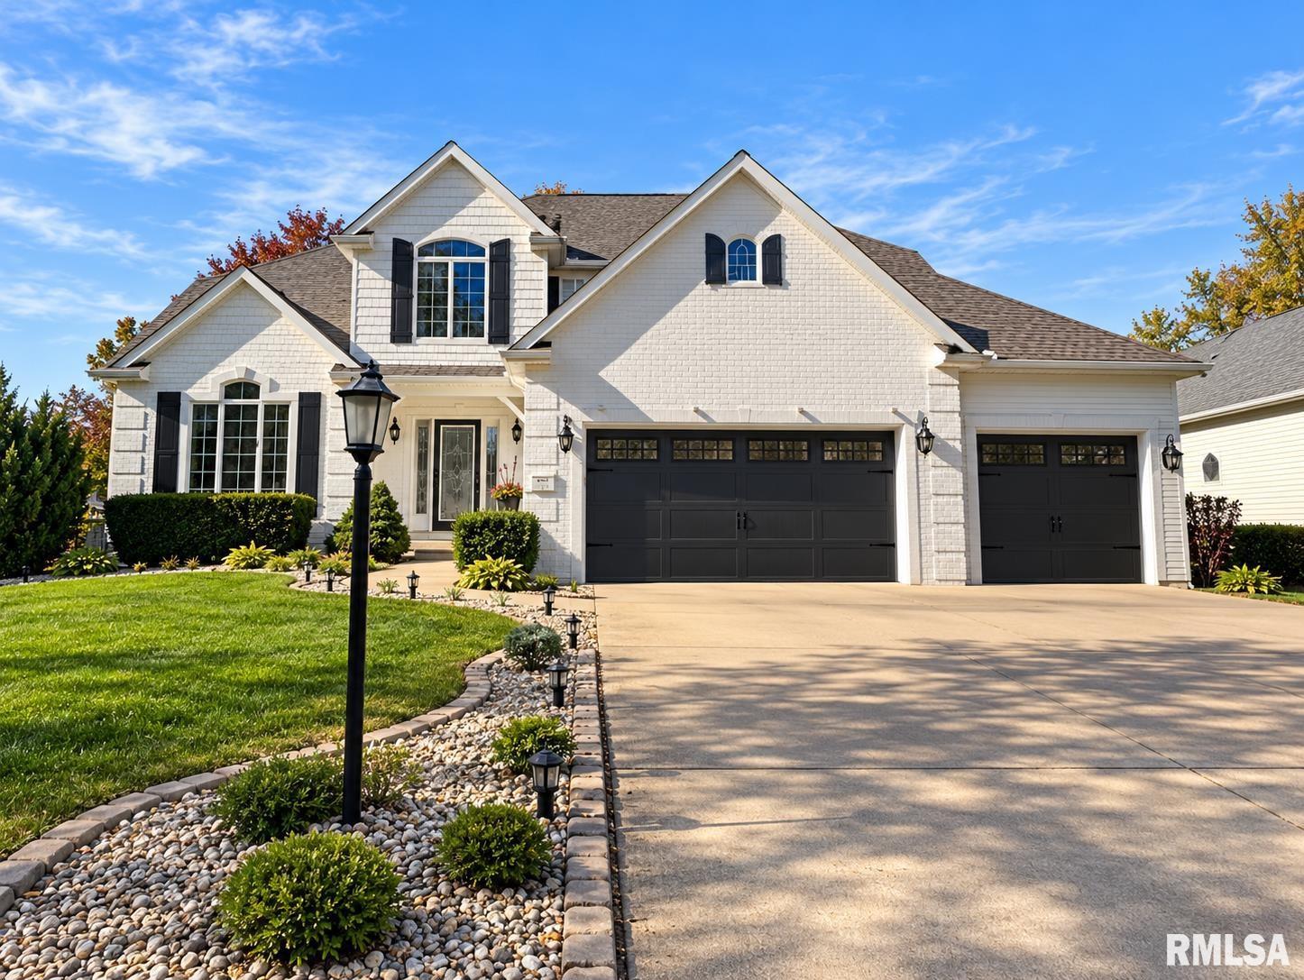
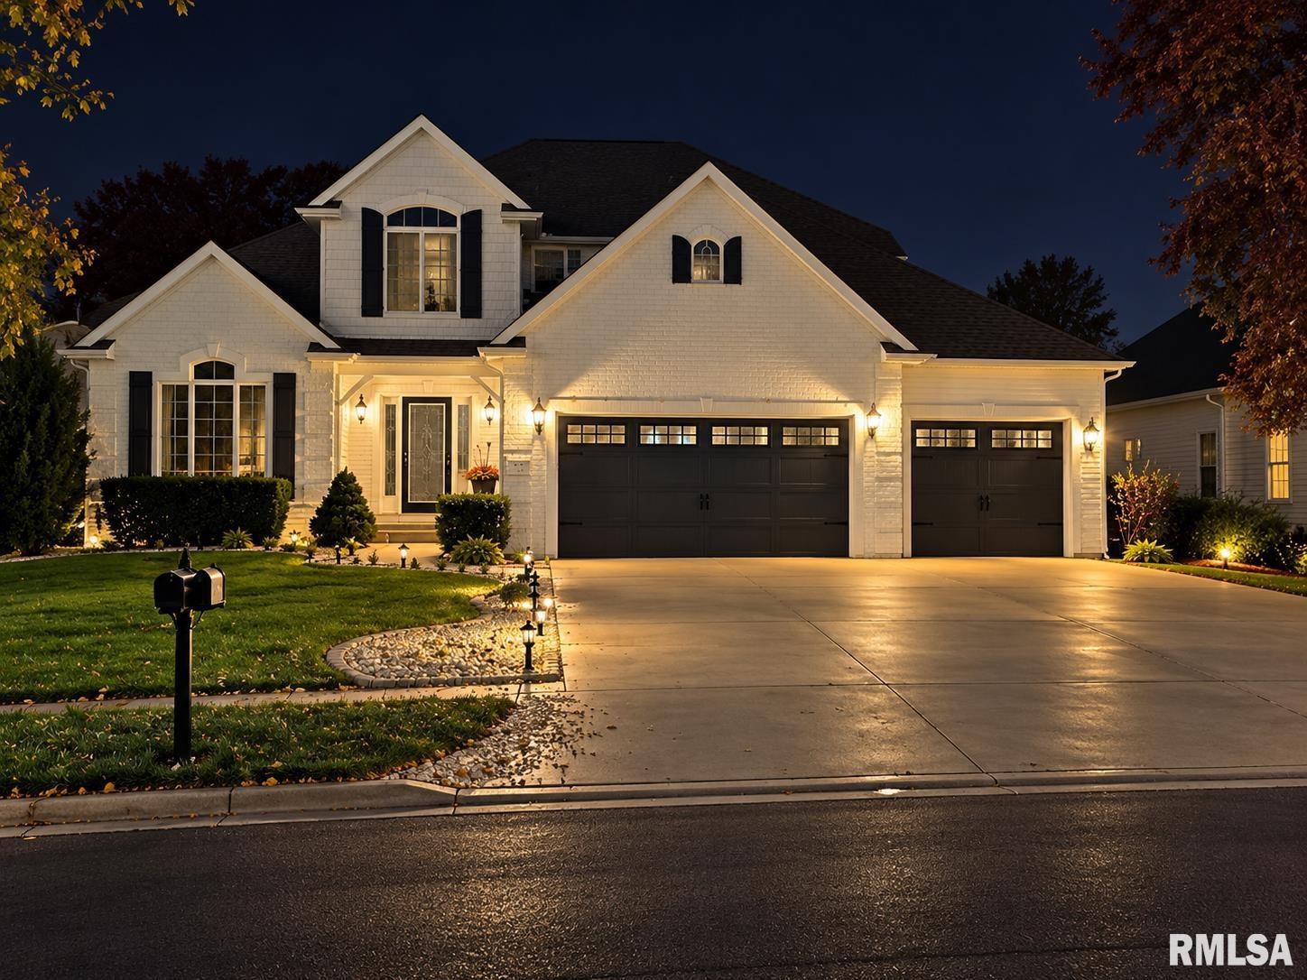
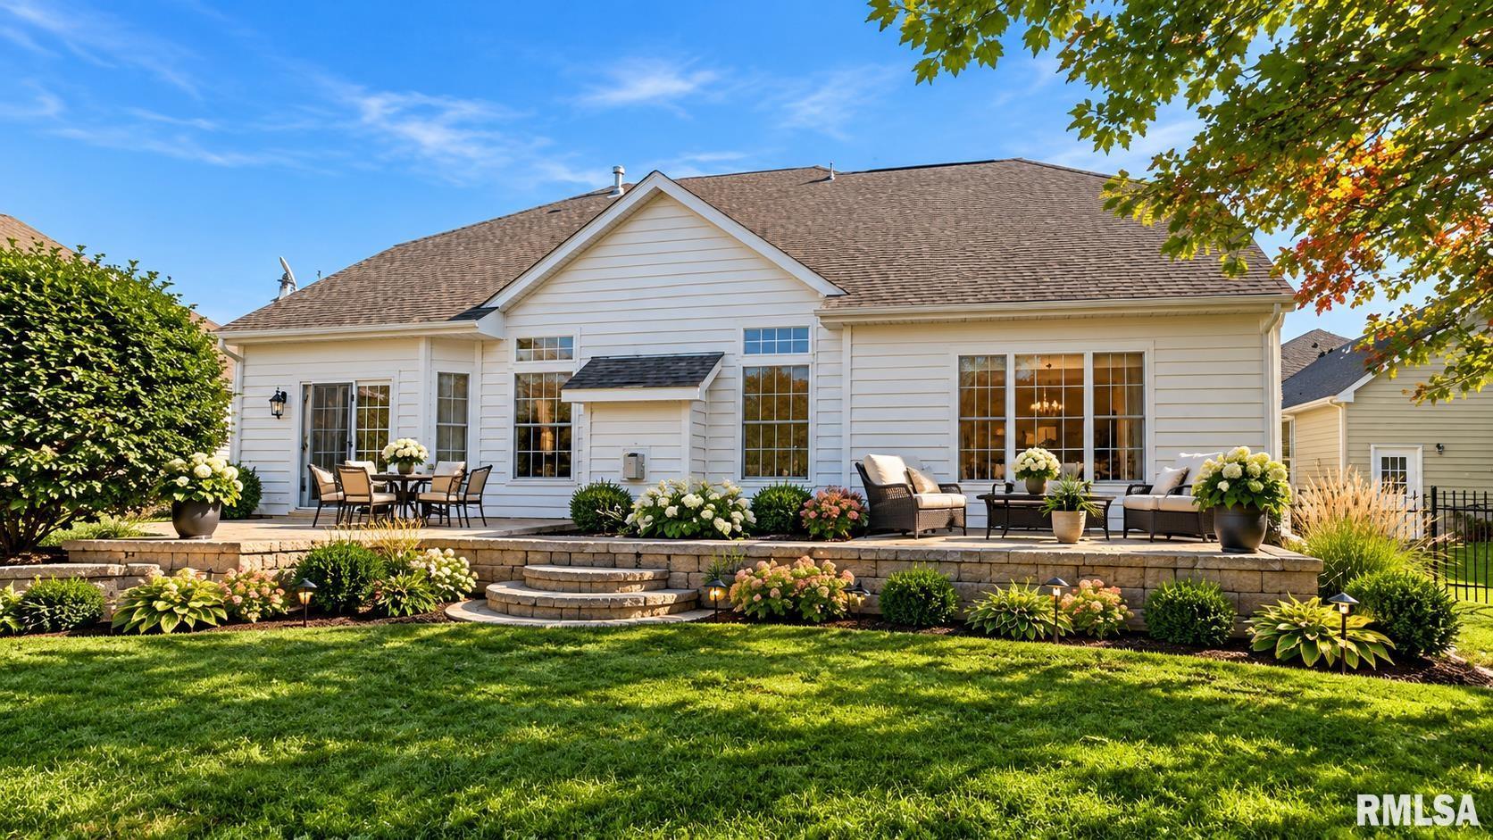
Coming Soon! Discover the comfort and distinctive lifestyle of WeaverRidge in this inviting 4-bedroom, 3.5-bath home. Excellent curb appeal welcomes you inside, where a light-filled kitchen offers generous space for cooking and gathering. The formal dining room flows into the great room, creating an easy setting for entertaining, with a fireplace adding warmth and charm. The spacious main-level primary suite offers a relaxing retreat, complete with a jetted tub, dual vanities and a walk-in closet. Three additional bedrooms provide flexibility for family, guests or a home office. Downstairs, the fully finished basement—with a media room—offers even more room to unwind, host a movie night or enjoy time together. Make the most of the WeaverRidge lifestyle, with a golf course, clubhouse, two restaurants, tennis courts, pool and park. A wonderful opportunity to enjoy comfortable living and community amenities in one of Peoria’s sought-after neighborhoods. Personal property to go with the sale of home: Pool Table, Treadmill. New items; HVAC, washer & dryer under warranty. 90"Insigned TV
 
 
Listing Features
Style 1.5 Story
Exterior Brick Partial
Wood Siding
Lot Description Level
Total Sq Ft 2591
Total Finished Sq Ft 3,918
Finished Basement Sq Ft 1327
Total Basement Sq Ft 1844
Apx. Lot Size 58X156X75X157
Year Built 2000
Fireplaces 1
Bathrooms
Bsmt Lower Main Upper Addtl Total
Full Baths 2 0 0 1 0 3
1/2 Baths 1 0 0 0 0 1
Bedroom Levels & Sizes
Bsmt Lower Main Upper Addtl
Master Bedroom 15' x 14'
Bedroom #2 16'4" x 12'5"
Bedroom #3 16'4" x 12'
Bedroom #4 14'6" x 11'
Room Levels & Sizes
Bsmt Lower Main Upper Addtl
Den 10'9" x 15'2"
Formal Dining 13' x 12'
Informal Dining 14' x 10'
Living Room 19'3" x 19'9"
Rec Room 48' x 13'
Kitchen 14' x 14'
Laundry 8'2" x 7'9"
15' x 22'8"
Garage 20'2" x 32'7"
Neighborhoods/Schools
Subdivision Weaverridge
County Peoria
Elementary School Charter Oak
Middle School Mark Bills
High School Dunlap
Amenities
Jetted Tub Ceilings/Cath/Vault/Tray
Patio
Kitchen/Dining
Breakfast Bar Dining Room/Formal
Dining Room/Informal Eat-In Kitchen
Pantry
Appliances
Dishwasher Disposal
Microwave Oven Range/Oven
Refrigerator Water Softener - Owned
Washer Dryer
Basement
Full Finished
Garage/Parking
Attached 3 car(s)
Fireplaces
Gas Lighter Wood Burning
Great Room
Heating/Cooling
Gas Forced Air
Central Air

Peoria Area Association of Realtors (PAAR) The accuracy of all information, regardless of source, including but not limited to square footages and lot sizes, is deemed reliable but is not guaranteed and should be independently verified through personal inspection and/or with the appropriate professionals.

Courtesy of Realty Executives Acclaimed
Last Updated on 10/25/2026 7:02:12 AM.


©Marilyn Kohn RE/MAX Traders Unlimited All Rights Reserved.
6811 N. Knoxville Ave., Suite C     Peoria, IL 61614
Privacy Policy
Real Estate The Institute for Luxury Home Marketing
Mobile Website