Remax
Contact Marilyn & Wendy:
Phone: (309) 692-7272
marilyn@marilynkohn.com
Quick Search:  Enter Address or MLS #

Mobile Website
Marilyn Kohn & Wendy Kolbus RE/MAX Traders Unlimited


Residential
  • MLS# PA1271137
  • MLS# PA1271137
  • MLS# PA1271137
  • MLS# PA1271137
  • MLS# PA1271137
  • MLS# PA1271137
  • MLS# PA1271137
  • MLS# PA1271137
  • MLS# PA1271137
  • MLS# PA1271137
  • MLS# PA1271137
  • MLS# PA1271137
  • MLS# PA1271137
  • MLS# PA1271137
  • MLS# PA1271137
  • MLS# PA1271137
  • MLS# PA1271137
  • MLS# PA1271137
  • MLS# PA1271137
  • MLS# PA1271137
  • MLS# PA1271137
  • MLS# PA1271137
  • MLS# PA1271137
  • MLS# PA1271137
  • MLS# PA1271137
  • MLS# PA1271137
  • MLS# PA1271137
  • MLS# PA1271137
  • MLS# PA1271137
  • MLS# PA1271137
  • MLS# PA1271137
Click thumbnail to view photo
136 CRACKLEWOOD Lane
East Peoria, IL  61611
MLS #PA1271137
$ 319,900
1985 Total Finished Sq. Ft.
1180 Basement Sq. Ft.
3 Bed  /  2 Bath /  1 Half Bath
 
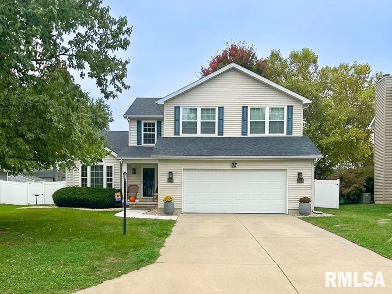
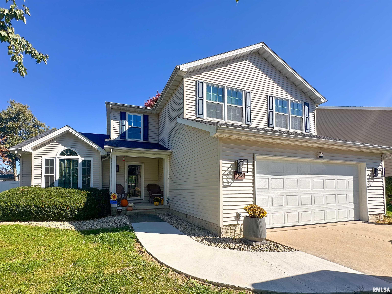
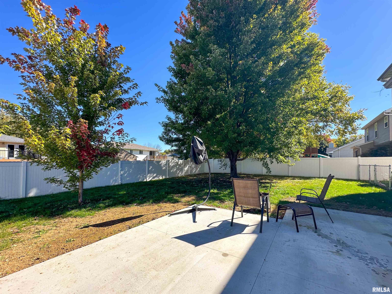
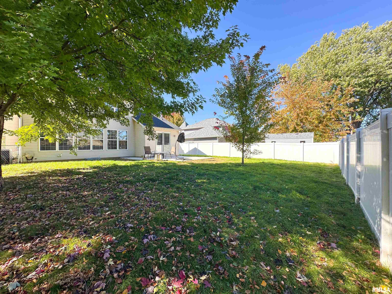
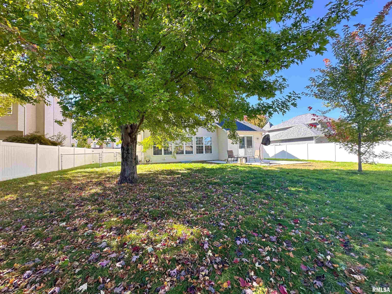
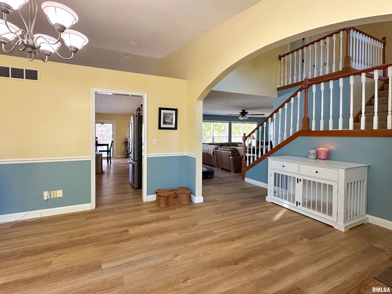
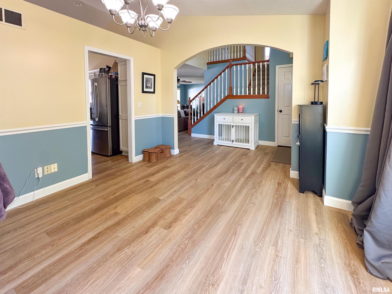
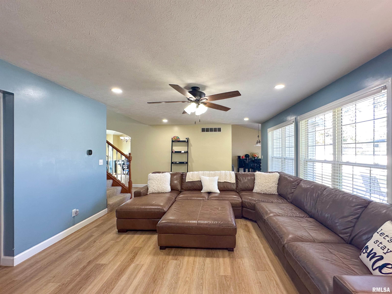
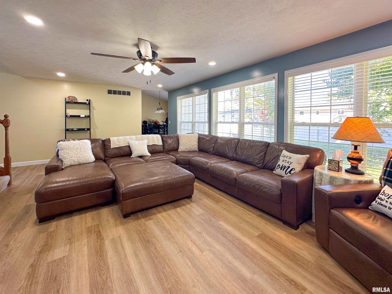
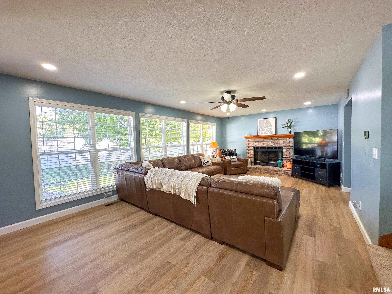
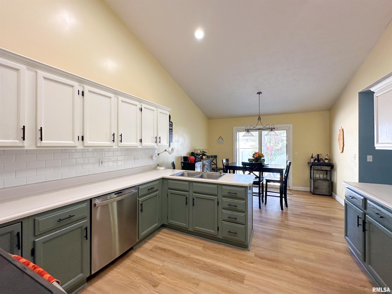
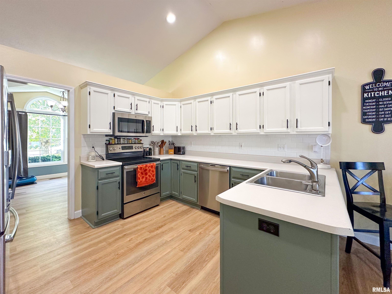
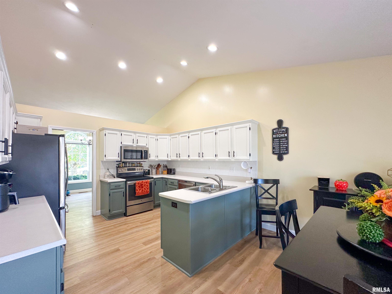
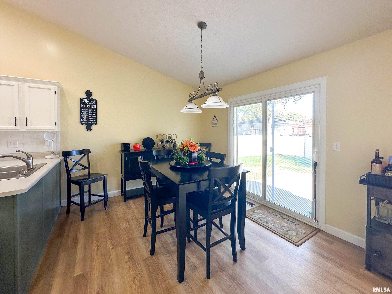
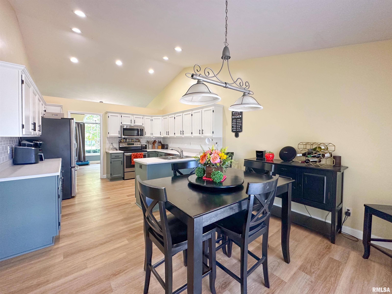
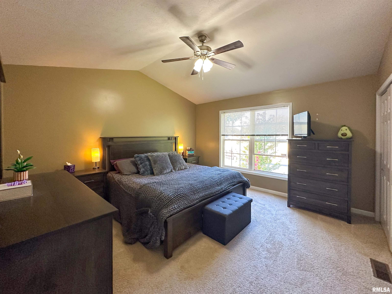
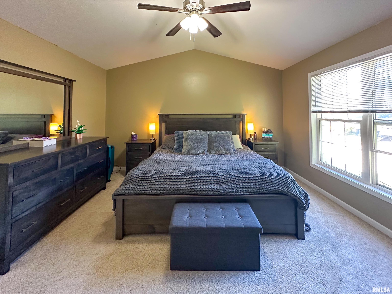
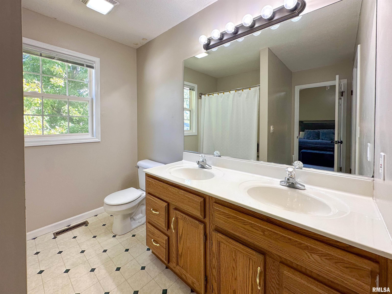
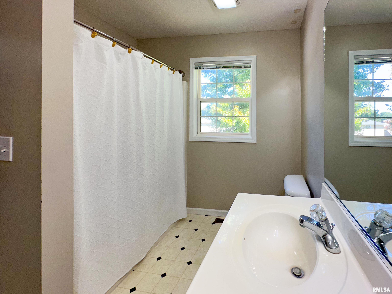
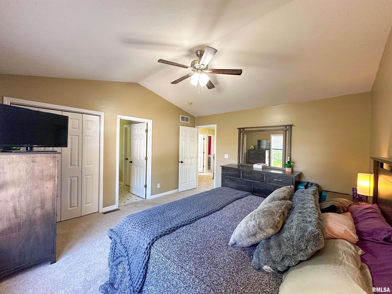
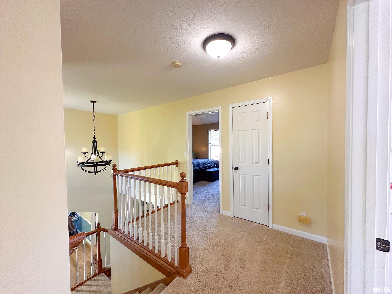
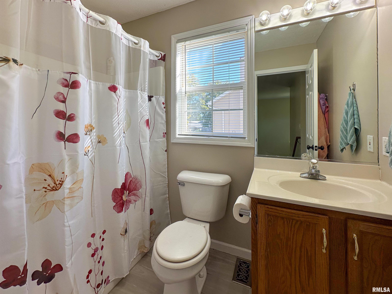
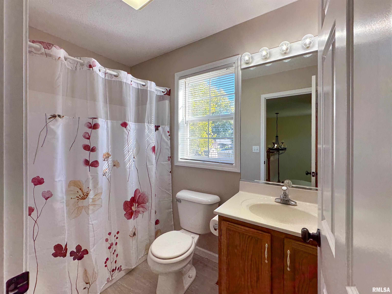
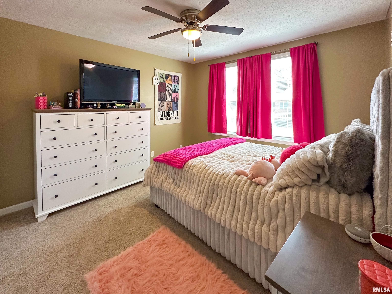
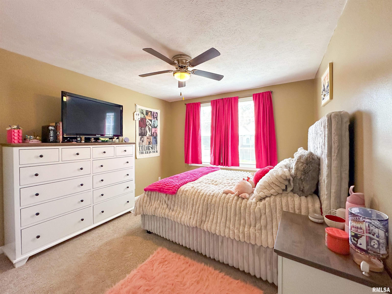
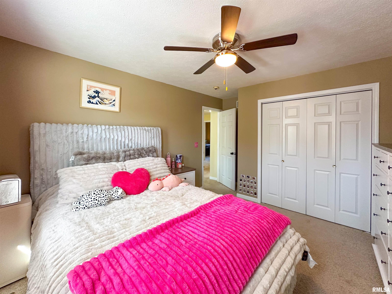
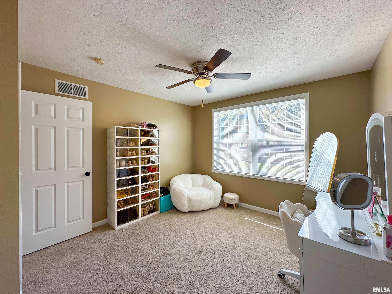
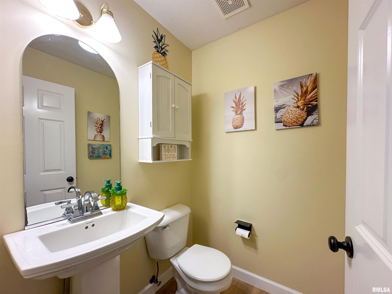
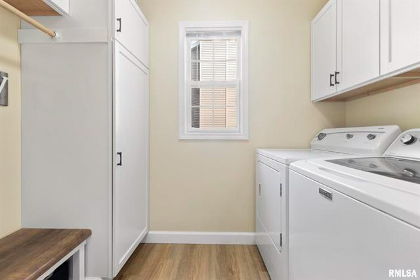
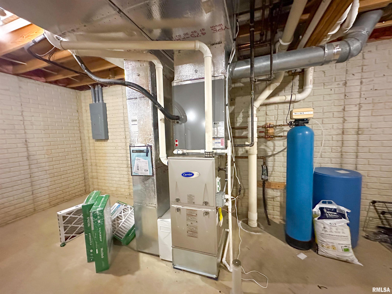
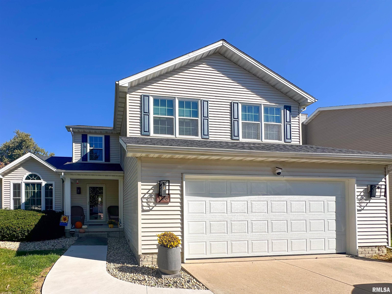
MOVE IN READY 3 BR, 3 Bath home in East Peoria! This home comes with many updates - roof (2024), A/C (2024), Luxury vinyl plank flooring (2023), Furnace (2019), professionally painted kitchen cabinets, light fixtures, concrete back patio under 2 years old, and new windows on the entire front face of the house! Large backyard completely fenced in premium composite fencing!! Generous sized bedrooms on the upper level! Master suite features a walk closet as well as an additional large closet and a large private full bathroom. Spacious living room with a cozy and convenient gas logs fireplace, formal dining room plus an informal dining area in the kitchen. The kitchen is modern, bright and airy with vaulted ceilings! The basement offers plenty of storage where you can add your own finishing touches or leave it as it is for the perfect rec room - it would be great place for the kids to burn off some energy during the colder months when going outside less desirable. Main level laundry! Walking distance to Don D Shute Elementary School!! This is a great home! Schedule your showing today!! Measurements are approximate, buyer to do their due diligence.
 
 
Listing Features
Style 2+ Story
Exterior Vinyl Siding
Lot Description Level
Total Sq Ft 1985
Total Finished Sq Ft 1,985
Total Basement Sq Ft 1180
Apx. Lot Size 126x74
Year Built 1997
Fireplaces 1
Bathrooms
Bsmt Lower Main Upper Addtl Total
Full Baths 0 0 0 2 0 2
1/2 Baths 0 0 1 0 0 1
Bedroom Levels & Sizes
Bsmt Lower Main Upper Addtl
Master Bedroom 14' x 13'
Bedroom #2 14' x 11'
Bedroom #3 12' x 11'
Room Levels & Sizes
Bsmt Lower Main Upper Addtl
Formal Dining 12' x 12'
Living Room 23' x 14'
Kitchen 21' x 12'
Laundry 8' x 5'
Neighborhoods/Schools
Subdivision East Brentwood
County Tazewell
Elementary School
Middle School
High School East Peoria Comm
Amenities
Foyer 2 Story Ceiling Fan
Ceilings/Cath/Vault/Tray Fenced Yard
Patio
Kitchen/Dining
Dining Room/Formal Dining Room/Informal
Appliances
Dishwasher Microwave Oven
Range/Oven Refrigerator
Water Softener - Owned Washer
Dryer
Basement
Unfinished Full
Garage/Parking
Attached 2 car(s)
Fireplaces
Gas Logs Living Room
Heating/Cooling
Gas Forced Air
Central Air

Peoria Area Association of Realtors (PAAR) The accuracy of all information, regardless of source, including but not limited to square footages and lot sizes, is deemed reliable but is not guaranteed and should be independently verified through personal inspection and/or with the appropriate professionals.

Courtesy of eXp Realty
Last Updated on 10/27/2026 12:02:19 PM.


©Marilyn Kohn RE/MAX Traders Unlimited All Rights Reserved.
6811 N. Knoxville Ave., Suite C     Peoria, IL 61614
Privacy Policy
Real Estate The Institute for Luxury Home Marketing
Mobile Website