|
|
1235 WINTERBERRY Avenue
Germantown Hills, IL 61548
MLS #PA1271070
|
$ 479,900
4246 Total Finished Sq. Ft.
1526 Basement Sq. Ft.
4 Bed
/
4 Bath /
1 Half Bath
|
|
|
|
|
COMING SOON. Space, flexibility, and thoughtful design come together in this impressive 4-bedroom, 4.5-bathroom home offering 4,250 finished square feet in Germantown Hills School District. One of the home's standout features is its two spacious primary suites, with one conveniently located on the main floor and the other upstairs. Two separate laundry rooms, one on each level, add another level of everyday convenience. You'll appreciate the generous room sizes throughout, with all four bedrooms offering exceptional space. The kitchen features granite countertops, stainless steel appliances, a walk-in pantry, and an informal dining area. Downstairs, the fully finished basement offers additional living and entertaining space, a kitchenette, and a full bathroom. With the ability to easily add a fifth bedroom, this level could make an ideal in-law suite or private guest quarters. Outside, enjoy a level backyard beyond the covered patio with plenty of room for recreation and entertaining. The heated 3-car garage features impressive 11-foot ceilings, providing excellent space for vehicles, storage, or hobbies. A home designed to accommodate a variety of lifestyles, with the space and versatility to grow with your needs! Owned solar panels
|
|
|



 Save This Property
 E-mail Listing Sheet
 Printer-Friendly Version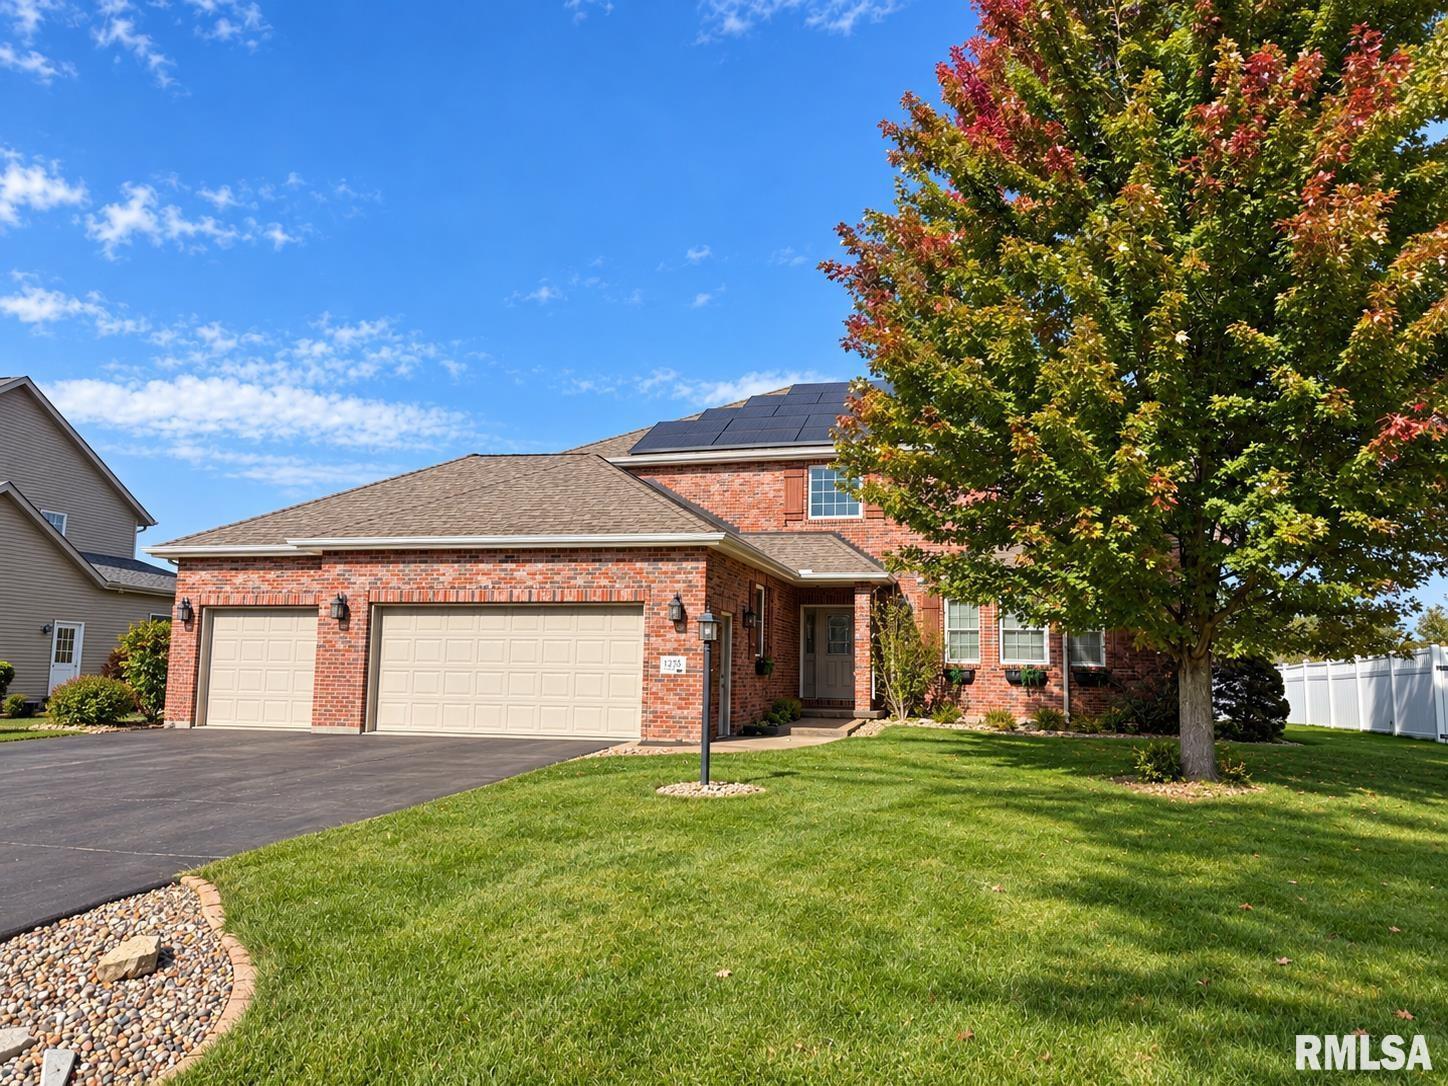
 The accuracy of all information, regardless of source, including but not limited to square footages and lot sizes, is deemed reliable but is not guaranteed and should be independently verified through personal inspection and/or with the appropriate professionals.
