Remax
Contact Marilyn & Wendy:
Phone: (309) 692-7272
marilyn@marilynkohn.com
Quick Search:  Enter Address or MLS #

Mobile Website
Marilyn Kohn & Wendy Kolbus RE/MAX Traders Unlimited


Residential
  • MLS# PA1270980
  • MLS# PA1270980
  • MLS# PA1270980
  • MLS# PA1270980
  • MLS# PA1270980
  • MLS# PA1270980
  • MLS# PA1270980
  • MLS# PA1270980
  • MLS# PA1270980
  • MLS# PA1270980
  • MLS# PA1270980
  • MLS# PA1270980
  • MLS# PA1270980
  • MLS# PA1270980
  • MLS# PA1270980
  • MLS# PA1270980
  • MLS# PA1270980
  • MLS# PA1270980
  • MLS# PA1270980
  • MLS# PA1270980
  • MLS# PA1270980
  • MLS# PA1270980
  • MLS# PA1270980
  • MLS# PA1270980
  • MLS# PA1270980
  • MLS# PA1270980
  • MLS# PA1270980
  • MLS# PA1270980
  • MLS# PA1270980
  • MLS# PA1270980
  • MLS# PA1270980
  • MLS# PA1270980
  • MLS# PA1270980
  • MLS# PA1270980
  • MLS# PA1270980
  • MLS# PA1270980
  • MLS# PA1270980
  • MLS# PA1270980
  • MLS# PA1270980
  • MLS# PA1270980
  • MLS# PA1270980
  • MLS# PA1270980
  • MLS# PA1270980
  • MLS# PA1270980
  • MLS# PA1270980
  • MLS# PA1270980
  • MLS# PA1270980
  • MLS# PA1270980
  • MLS# PA1270980
  • MLS# PA1270980
Click thumbnail to view photo
250 W DETWEILLER Drive
Peoria, IL  61615
MLS #PA1270980
$ 650,000
3008 Total Finished Sq. Ft.
2 Bed  /  2 Bath /  1 Half Bath
 
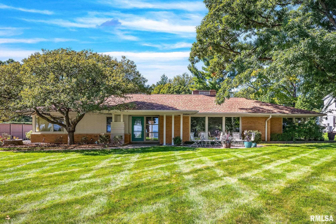
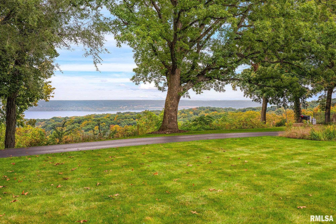
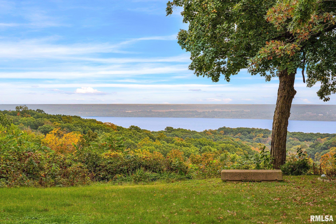
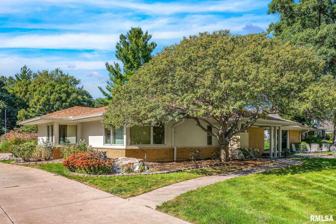
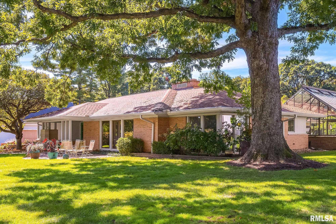
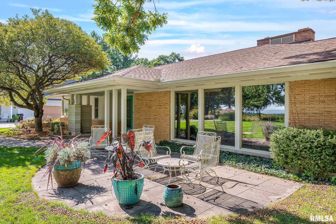
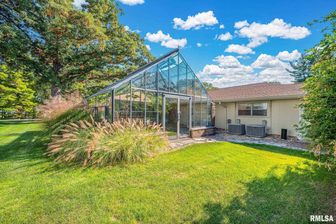
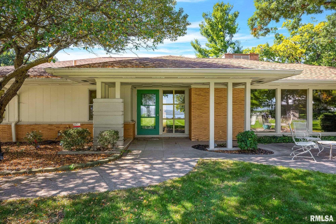
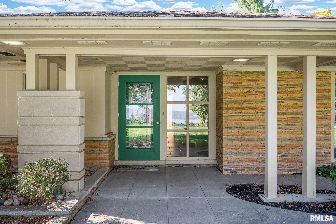
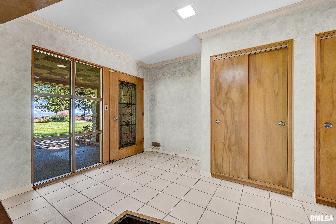
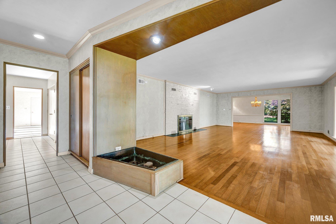
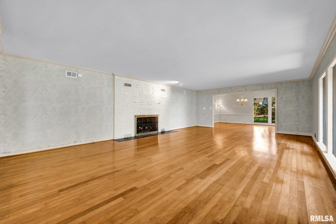
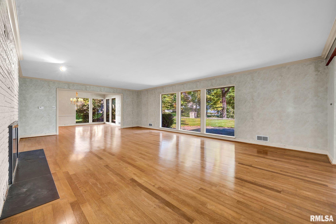
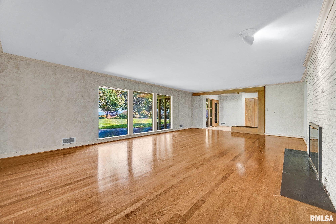
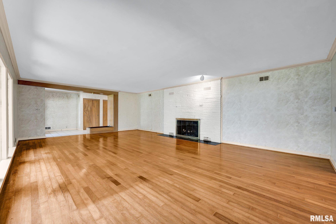
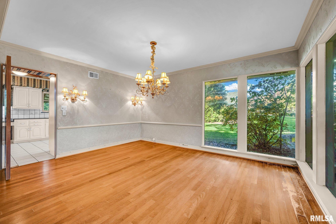
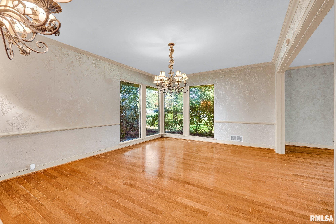
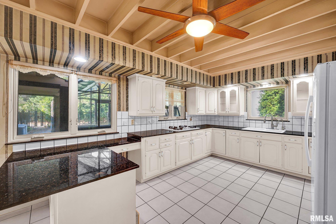
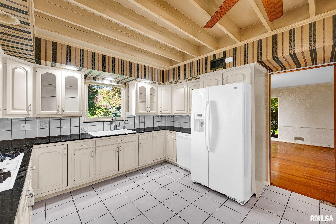
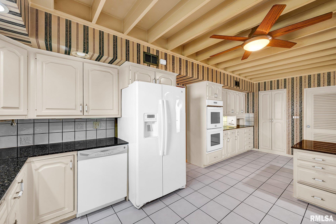
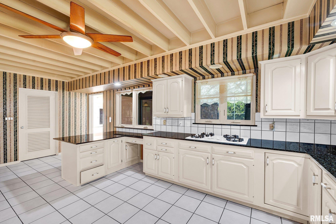
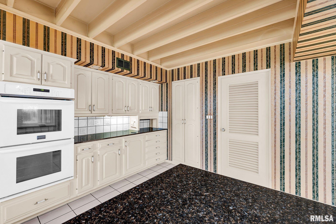
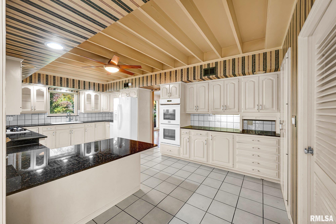
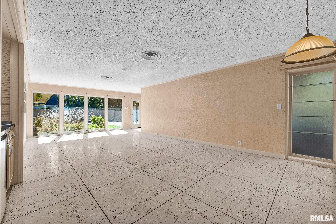
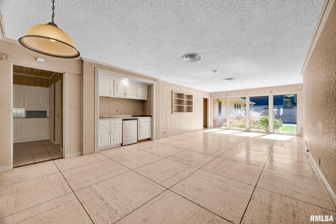
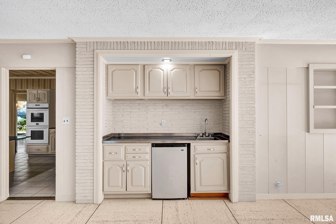
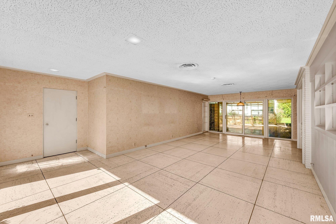
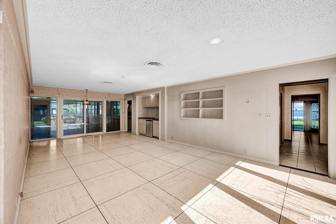
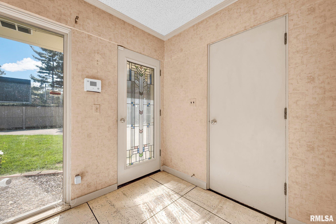
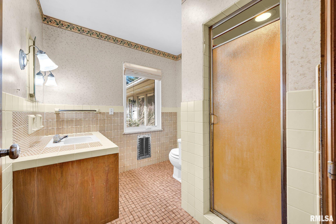
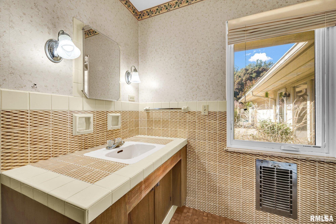
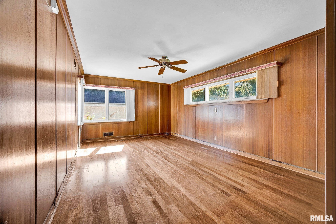
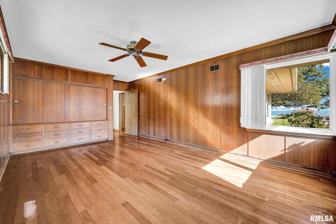
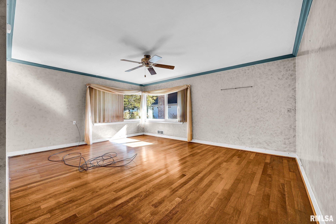
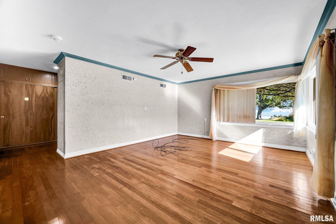
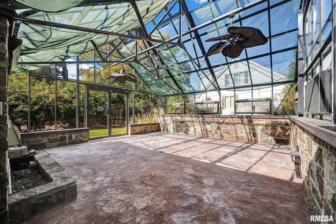
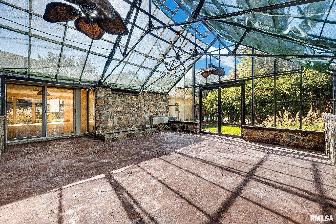
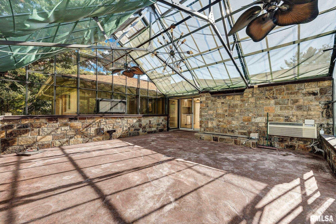
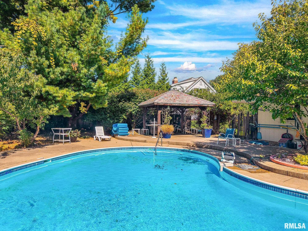
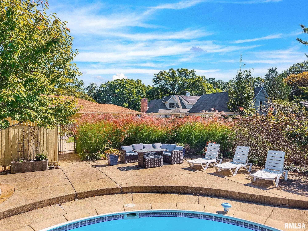
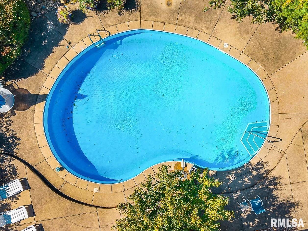
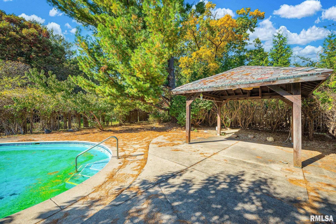
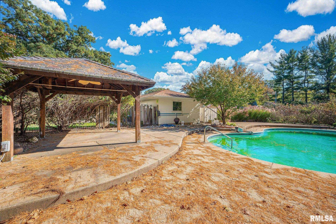
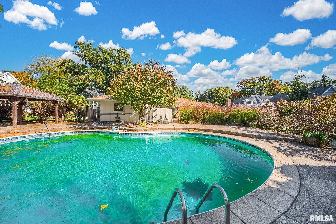
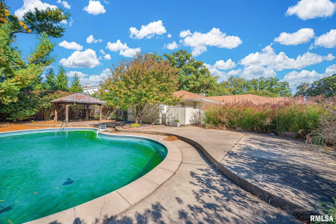
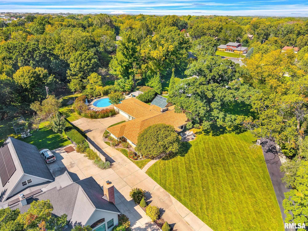
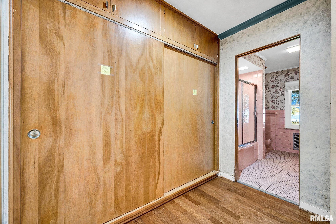
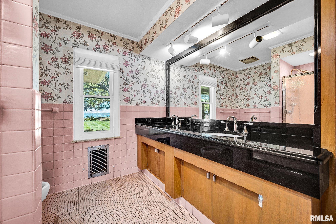
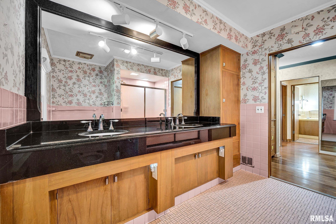
Tucked away on a private lane off Detweiller Drive, this sprawling mid-century modern ranch offers magnificent river views, 3,000+ sq. ft. of living space, all on 1.56 acres. The expansive concrete driveway provides added private parking while manicured landscaping surrounds the home. Original hardwood floors extend through the front living room, dining room, hallway, and bedrooms. The rear family room features original terrazzo-style ceramic tile flooring and a casual dining area with pendant lighting. Custom built-ins, closet pullouts, and automatic door-jamb lighting add thoughtful details. Both the master & main bathrooms included ceramic & marble-inlay flooring and hard-surface countertops. The master bedroom showcases river views through corner windows featuring double closets, built in pull out draws, and dressing room mirrors. The 21-by-12-ft second bedroom includes hardwood flooring, original matching wall covering panel, double-sided closets, 12 custom pullout drawers, ceiling fan, and a large river-view picture window. A 20-by-20-ft greenhouse addition features a vaulted glass ceiling, stamped concrete flooring, fans, floor drainage, plumbing spigots, a built-in waterfall, double exterior doors, and PTAC heating and air conditioning. The backyard offers an in-ground pool, gazebo, elevated concrete patios, ornamental iron fencing, and a poolside half bath. Professional pool service has been maintained year to year. Appliances included but warranted.
 
 
Listing Features
Style Ranch
Exterior Brick Partial
Composition Siding
Lot Description Cul-De-Sac
Level
Ravine
Wooded
River View
Total Sq Ft 3008
Total Finished Sq Ft 3,008
Apx. Lot Size 70x422x406x67x168x150x336
Year Built 1954
Fireplaces 1
Bathrooms
Bsmt Lower Main Upper Addtl Total
Full Baths 0 0 2 0 0 2
1/2 Baths 0 0 1 0 0 1
Bedroom Levels & Sizes
Bsmt Lower Main Upper Addtl
Master Bedroom 18'50" x 17'50"
Bedroom #2 21'50" x 12'
Room Levels & Sizes
Bsmt Lower Main Upper Addtl
Formal Dining 16' x 12'50"
Family Room 28' x 18'50"
Living Room 29' x 14'50"
Kitchen 21' x 10'50"
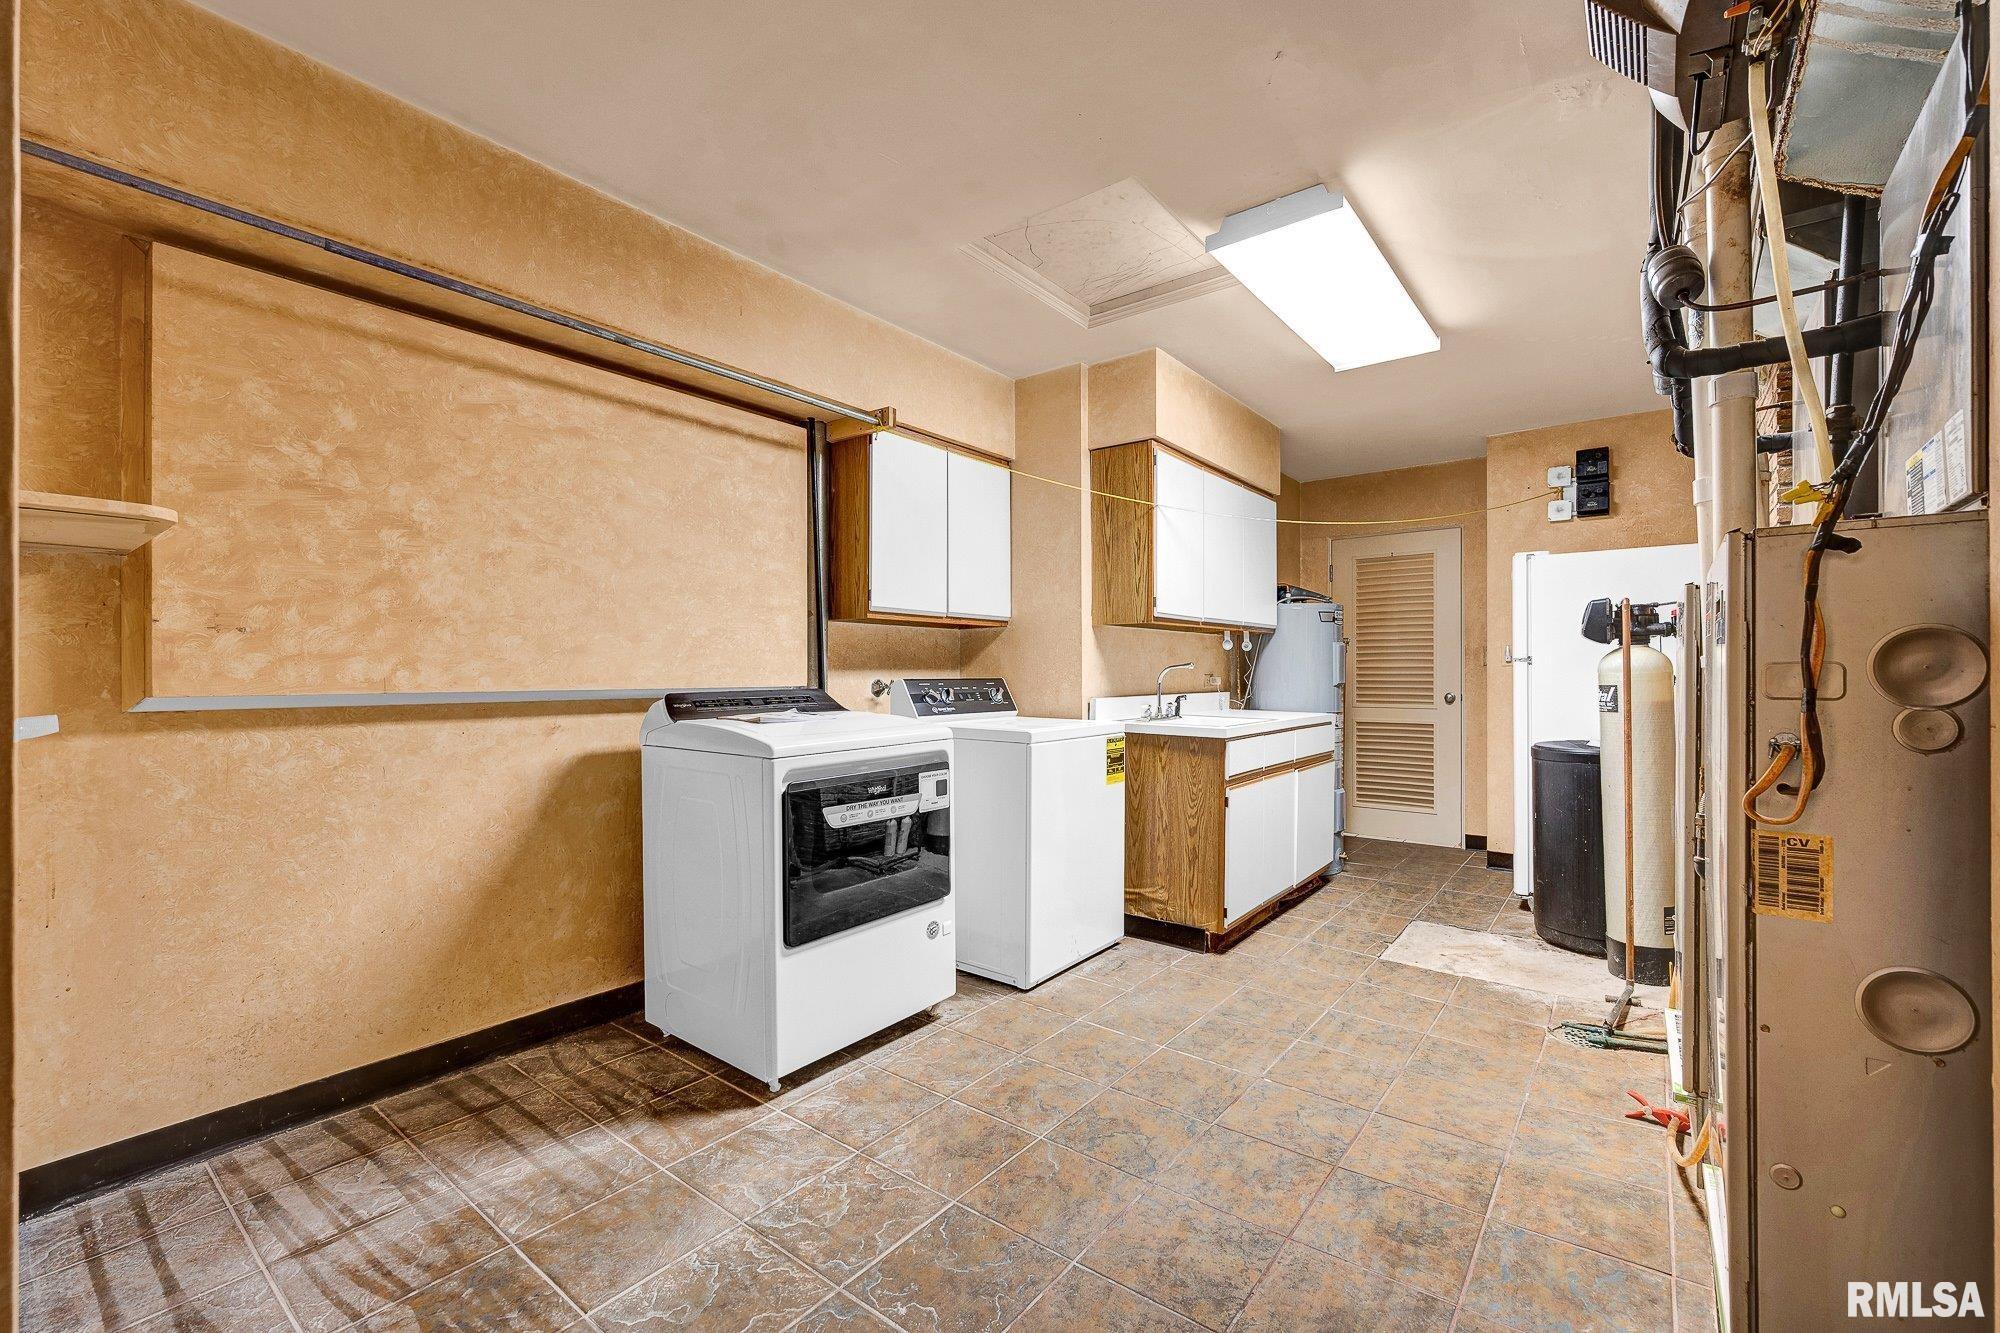
Laundry 20' x 9'50"
15' x 9'50"
20' x 20'
Garage 24'50" x 18'50"
Neighborhoods/Schools
Subdivision Forest Lawn
County Peoria
Elementary School Kellar
Middle School
High School Richwoods
Amenities
Solid Surface Counter Top Greenhouse
Blinds Window Coverings
Porch Shed
Garage Door Opener(s) Security System Available
Pool/In Ground Cable TV Available
Fenced Yard Patio
Kitchen/Dining
Dining Room/Formal Pantry
Appliances
Dishwasher Disposal
Refrigerator Water Softener - Owned
Washer Dryer
Other Appliances
Basement
None
Garage/Parking
Parking Garage Private Road
Attached Parking Slab
Guest Parking Paved
2 car(s)
Fireplaces
Wood Burning Living Room
Heating/Cooling
Gas 2 or More Heating Systems
Forced Air Hot Water
Water Heater - Gas 2 or More Cooling Systems
Central Air

Peoria Area Association of Realtors (PAAR) The accuracy of all information, regardless of source, including but not limited to square footages and lot sizes, is deemed reliable but is not guaranteed and should be independently verified through personal inspection and/or with the appropriate professionals.
Courtesy of eXp Realty
Last Updated on 10/27/2026 4:02:26 PM.

©Marilyn Kohn RE/MAX Traders Unlimited All Rights Reserved.
6811 N. Knoxville Ave., Suite C     Peoria, IL 61614
Privacy Policy
Real Estate The Institute for Luxury Home Marketing
Mobile Website