Remax
Contact Marilyn & Wendy:
Phone: (309) 692-7272
marilyn@marilynkohn.com
Quick Search:  Enter Address or MLS #

Mobile Website
Marilyn Kohn & Wendy Kolbus RE/MAX Traders Unlimited


Residential
  • MLS# PA1270826
  • MLS# PA1270826
  • MLS# PA1270826
  • MLS# PA1270826
  • MLS# PA1270826
  • MLS# PA1270826
  • MLS# PA1270826
  • MLS# PA1270826
  • MLS# PA1270826
  • MLS# PA1270826
  • MLS# PA1270826
  • MLS# PA1270826
  • MLS# PA1270826
  • MLS# PA1270826
  • MLS# PA1270826
  • MLS# PA1270826
  • MLS# PA1270826
  • MLS# PA1270826
  • MLS# PA1270826
  • MLS# PA1270826
  • MLS# PA1270826
  • MLS# PA1270826
  • MLS# PA1270826
  • MLS# PA1270826
  • MLS# PA1270826
  • MLS# PA1270826
  • MLS# PA1270826
  • MLS# PA1270826
  • MLS# PA1270826
  • MLS# PA1270826
  • MLS# PA1270826
  • MLS# PA1270826
  • MLS# PA1270826
  • MLS# PA1270826
  • MLS# PA1270826
  • MLS# PA1270826
  • MLS# PA1270826
  • MLS# PA1270826
  • MLS# PA1270826
  • MLS# PA1270826
  • MLS# PA1270826
  • MLS# PA1270826
  • MLS# PA1270826
  • MLS# PA1270826
  • MLS# PA1270826
  • MLS# PA1270826
Click thumbnail to view photo
986 County Road 1150 N Highway
Henry, IL  61537
MLS #PA1270826
$ 1,175,000
2558 Total Finished Sq. Ft.
240 Basement Sq. Ft.
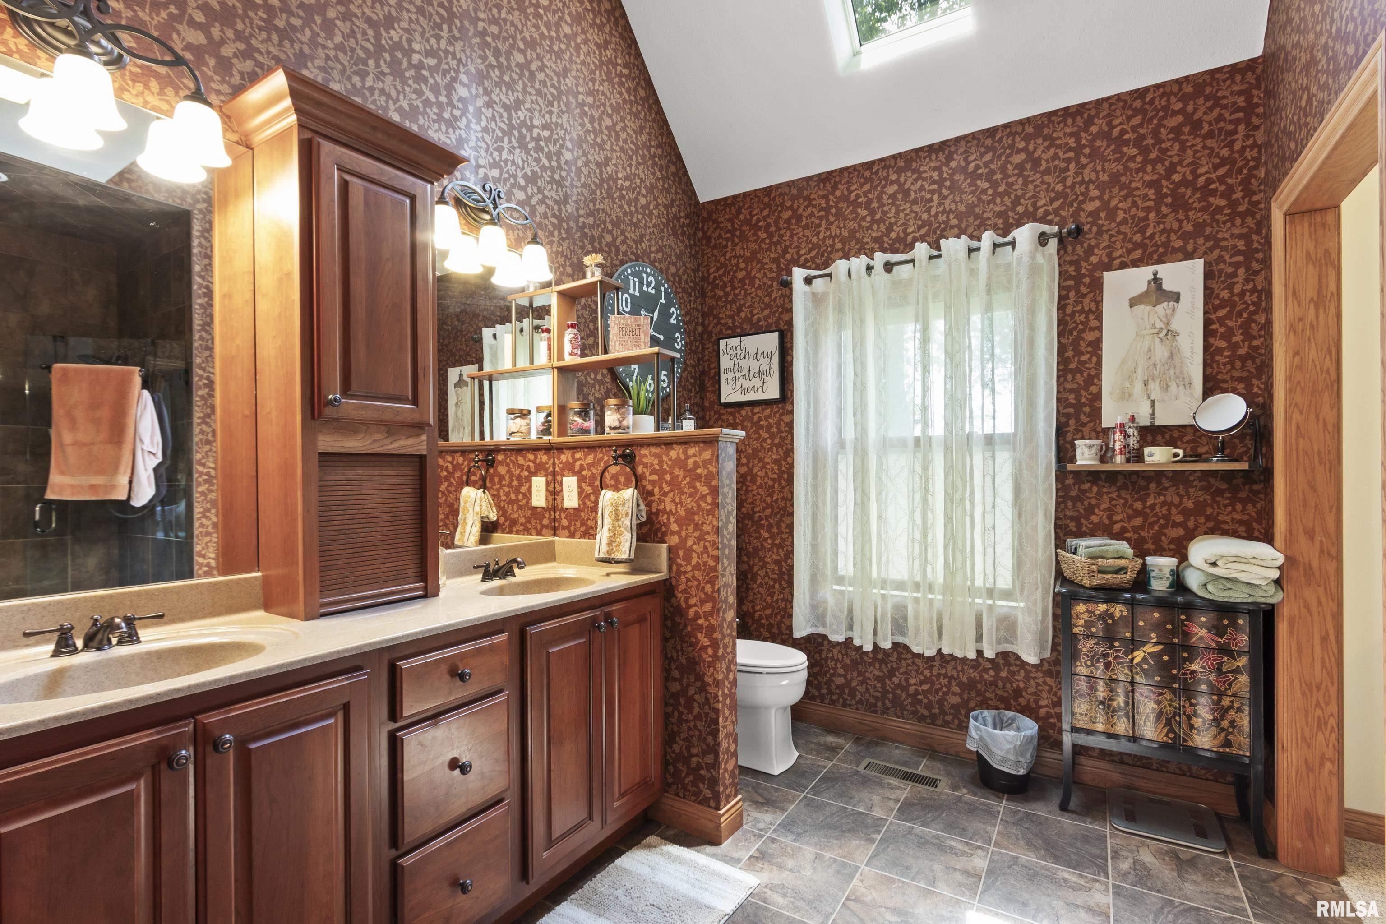
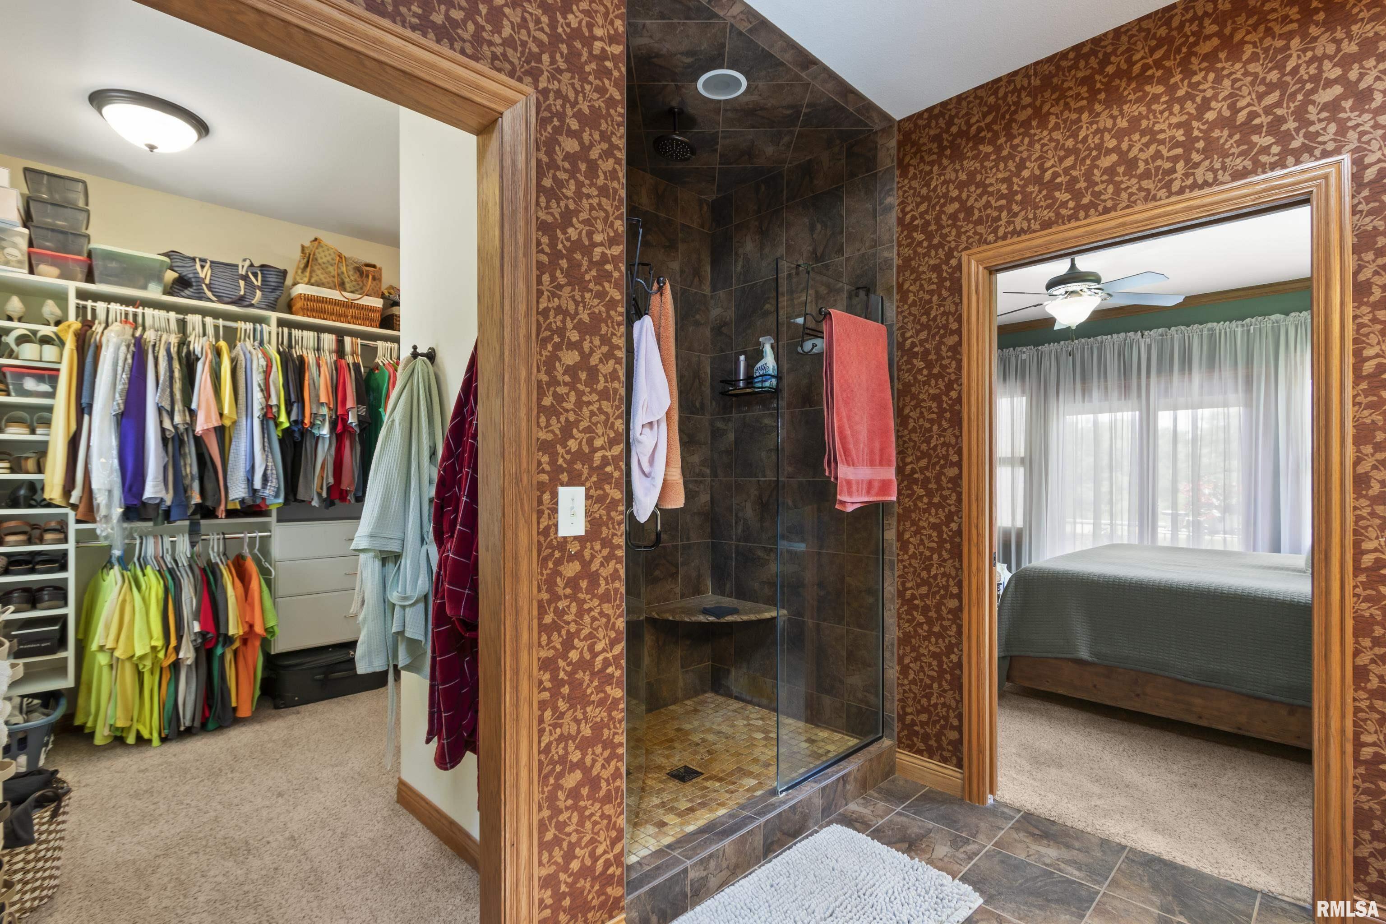
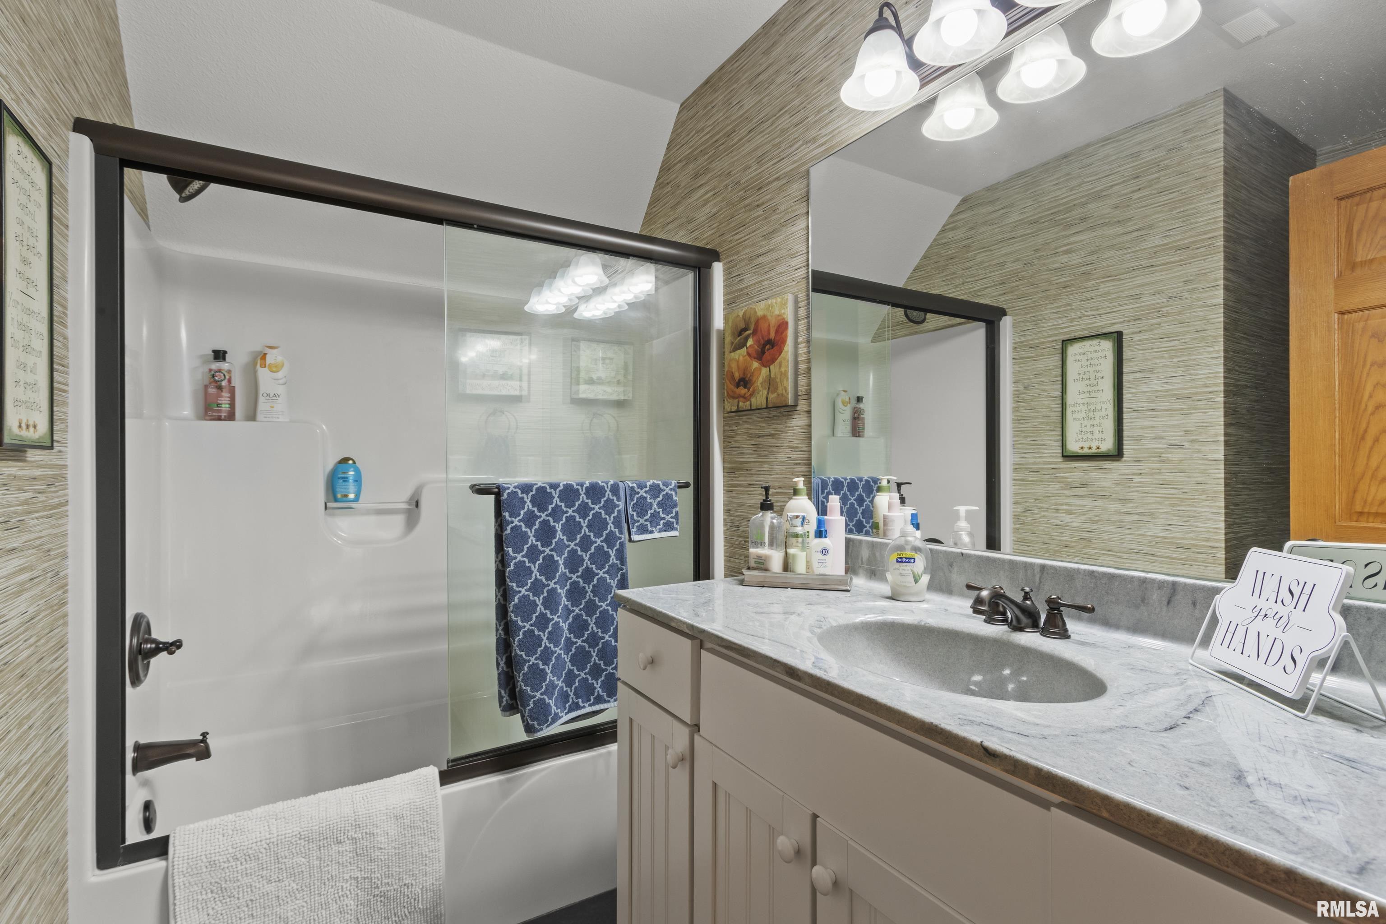
3 Bed  /  2 Bath /  1 Half Bath
 
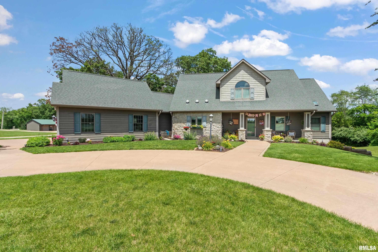
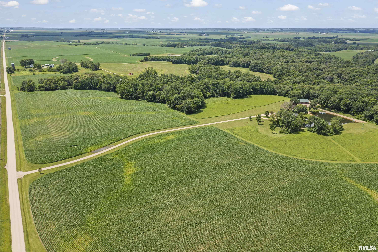
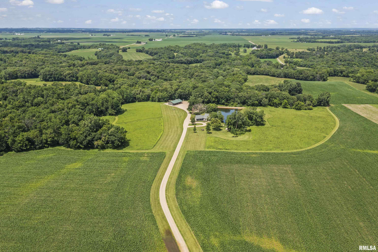
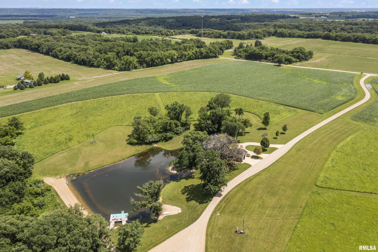
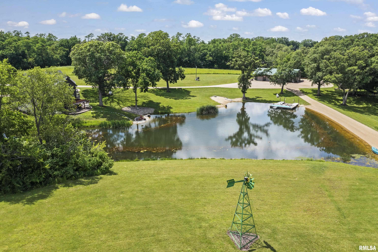
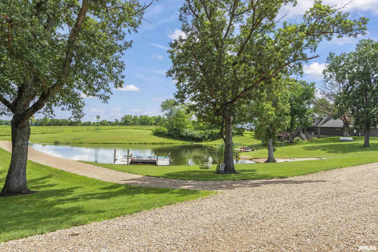
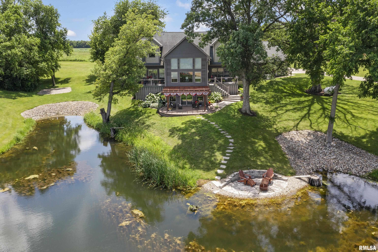
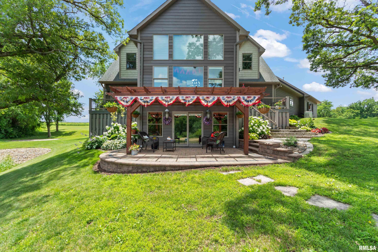
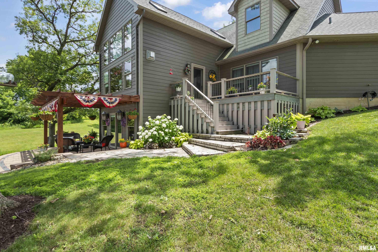
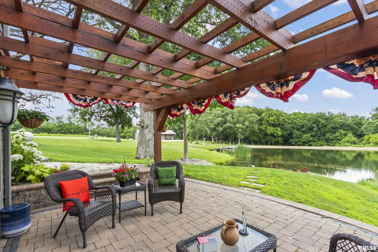
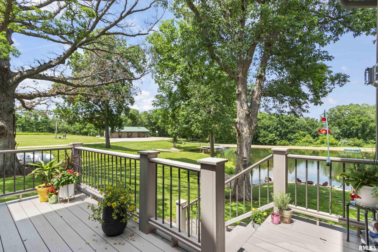
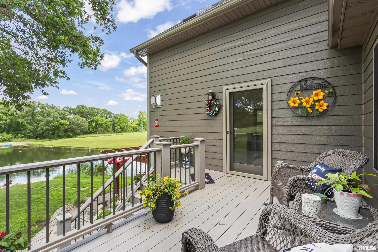
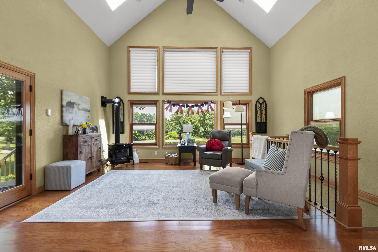
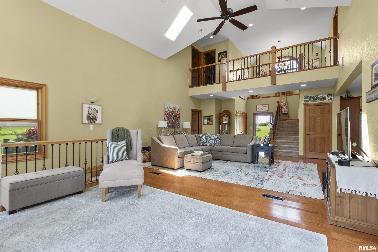
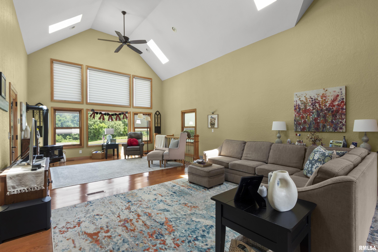
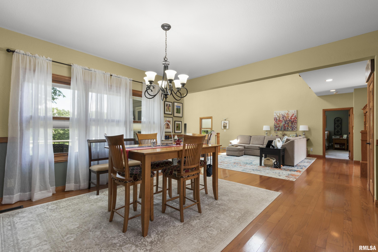
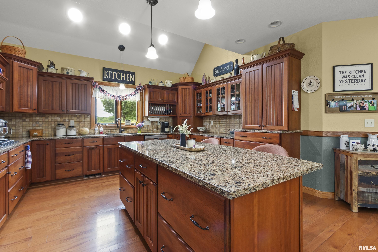
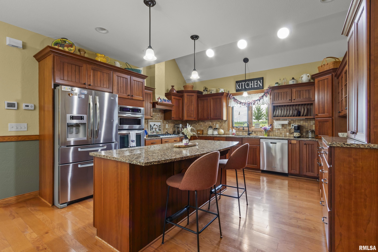
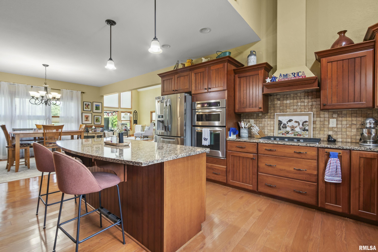
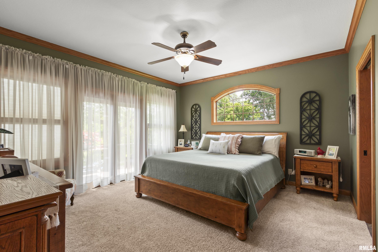
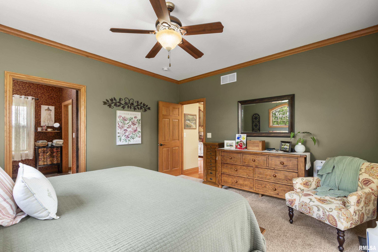
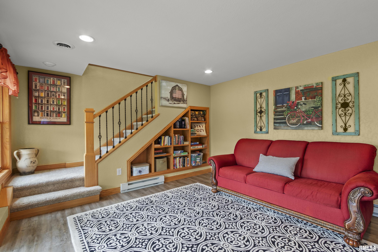
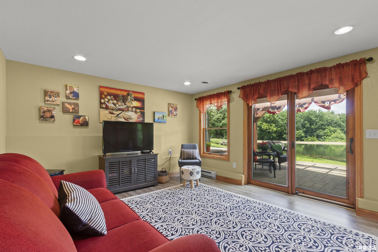
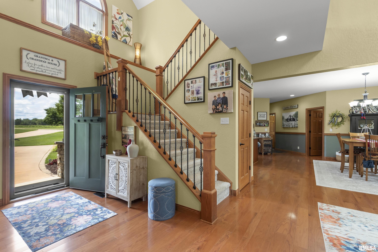
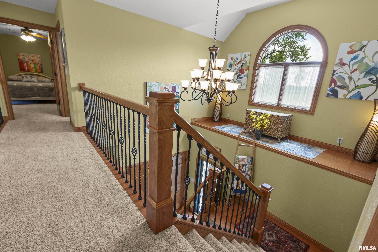
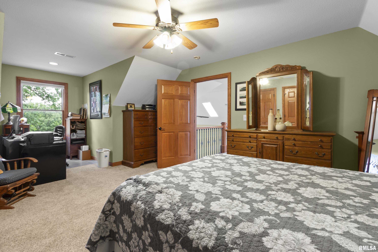
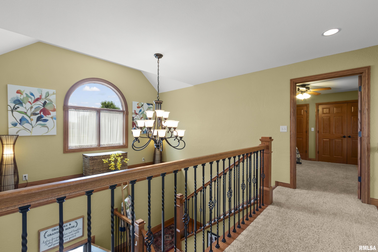
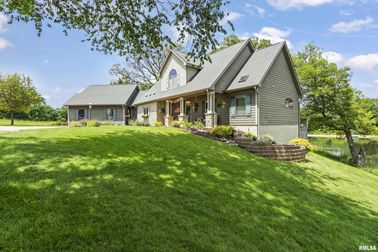
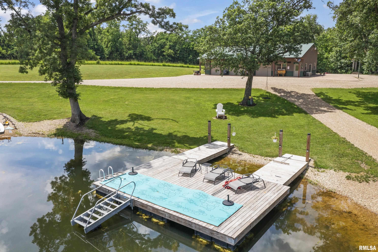
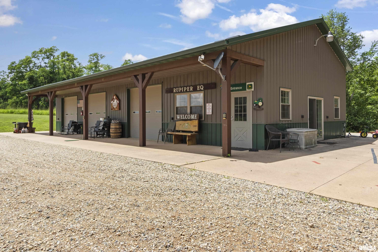
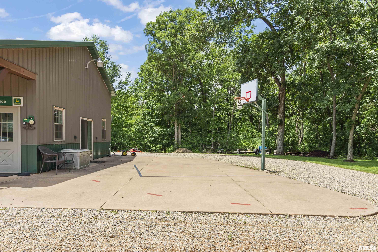
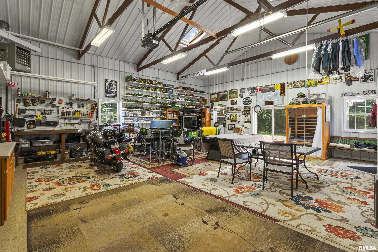
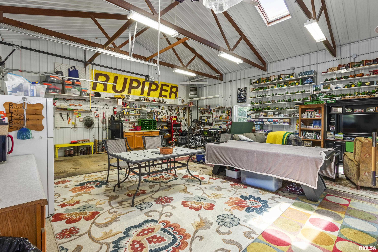
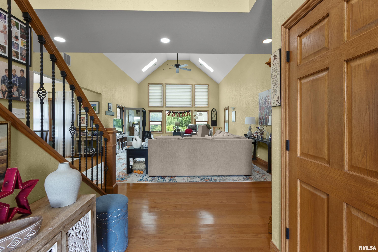
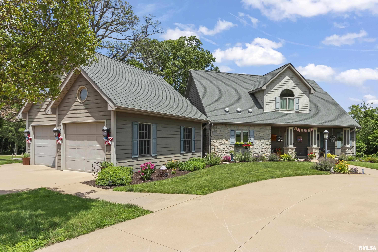
What if home wasn't just where you lived, but where you spent your best days? This beautiful country property offers an opportunity to embrace the outdoors, entertain the people you love, and enjoy a pace of life that's increasingly hard to find. The private pond becomes the backdrop for everyday moments—from quiet mornings and afternoon relaxation to fishing, swimming, exploring, or simply watching the water at sunset. A spacious dock and inviting beach create the perfect setting for enjoying the water, whether you're taking a refreshing swim, relaxing along the shoreline, or gathering with family and friends. The walk-out basement puts you just steps from the water, while two balconies provide elevated views of the property, including one off the main-floor primary bedroom. Inside, the spacious kitchen and open floor plan make gathering effortless. Whether you're hosting a crowd or enjoying a quiet evening at home, the layout keeps everyone connected while allowing the beauty of the setting to remain part of the experience. The beautifully manicured grounds enhance the feeling of having your own private retreat, while the impressive 30x60 outbuilding provides the freedom to pursue hobbies, store equipment, create a workshop, or accommodate whatever your lifestyle demands. It's a property designed not simply for living, but for enjoying the life that happens here.
 
 
Listing Features
Style 1.5 Story
Exterior Brick Partial
Wood Siding
Lot Description Wooded
Agricultural
Lake/Pond
Total Sq Ft 2318
Total Finished Sq Ft 2,558
Finished Basement Sq Ft 240
Total Basement Sq Ft 240
Apx. Lot Size 1300x1342
Year Built 2011
Fireplaces 1
Bathrooms
Bsmt Lower Main Upper Addtl Total
Full Baths 0 0 1 1 0 2
1/2 Baths 0 0 1 0 0 1
Bedroom Levels & Sizes
Bsmt Lower Main Upper Addtl
Master Bedroom 13'8" x 14'11"
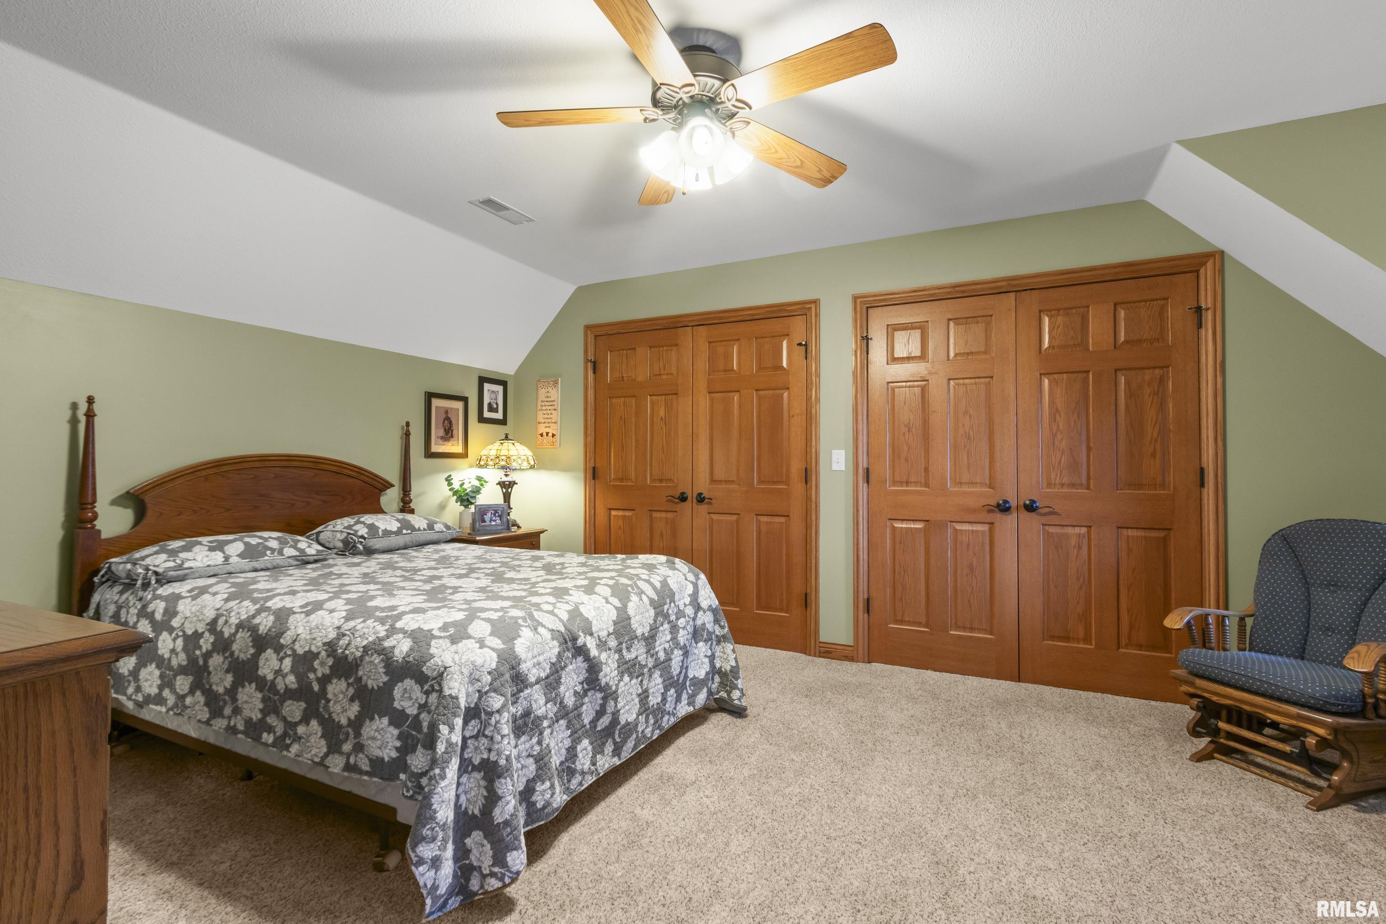
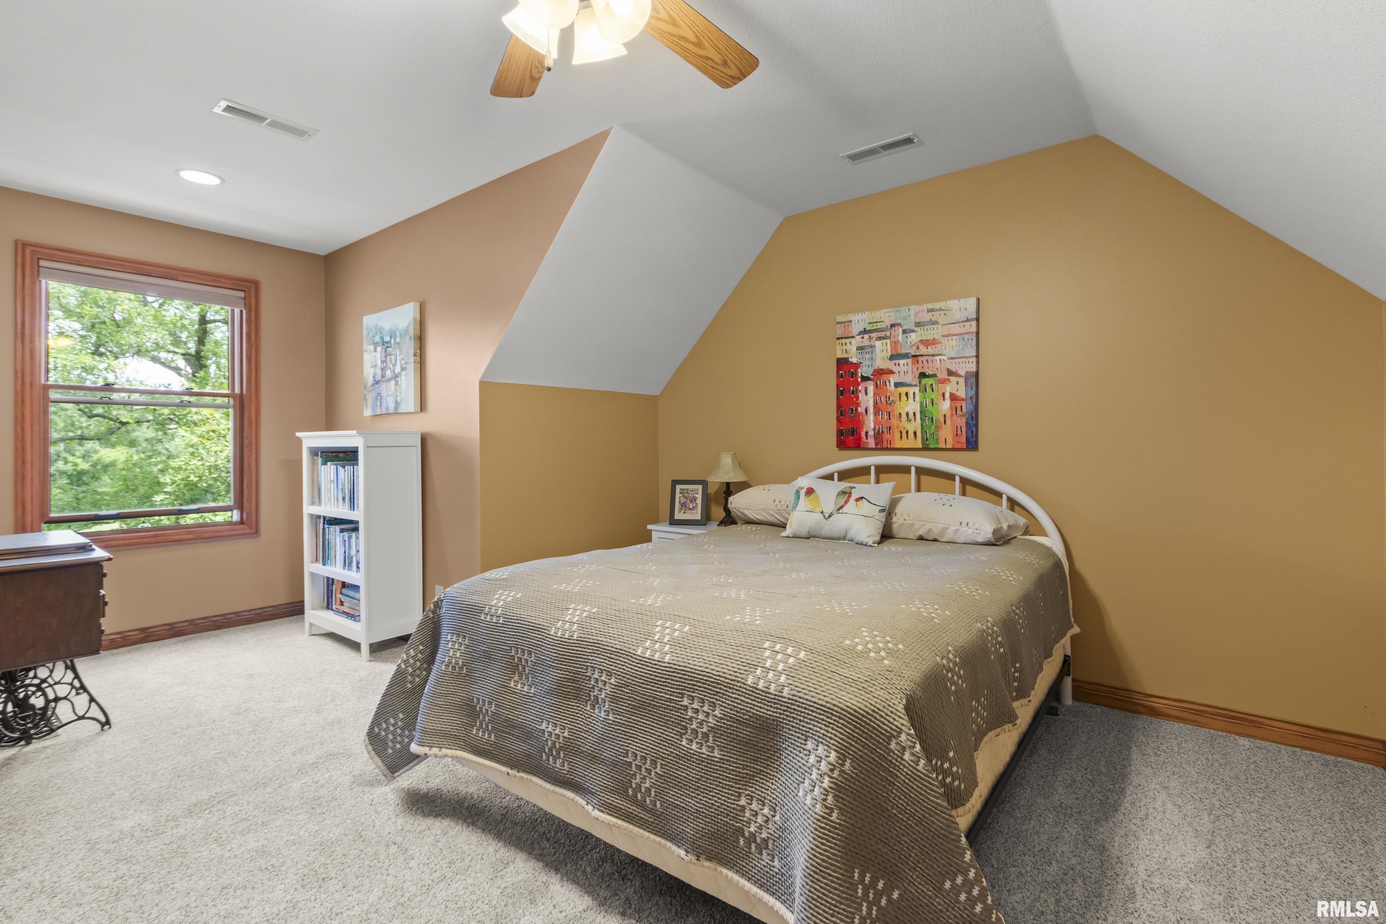
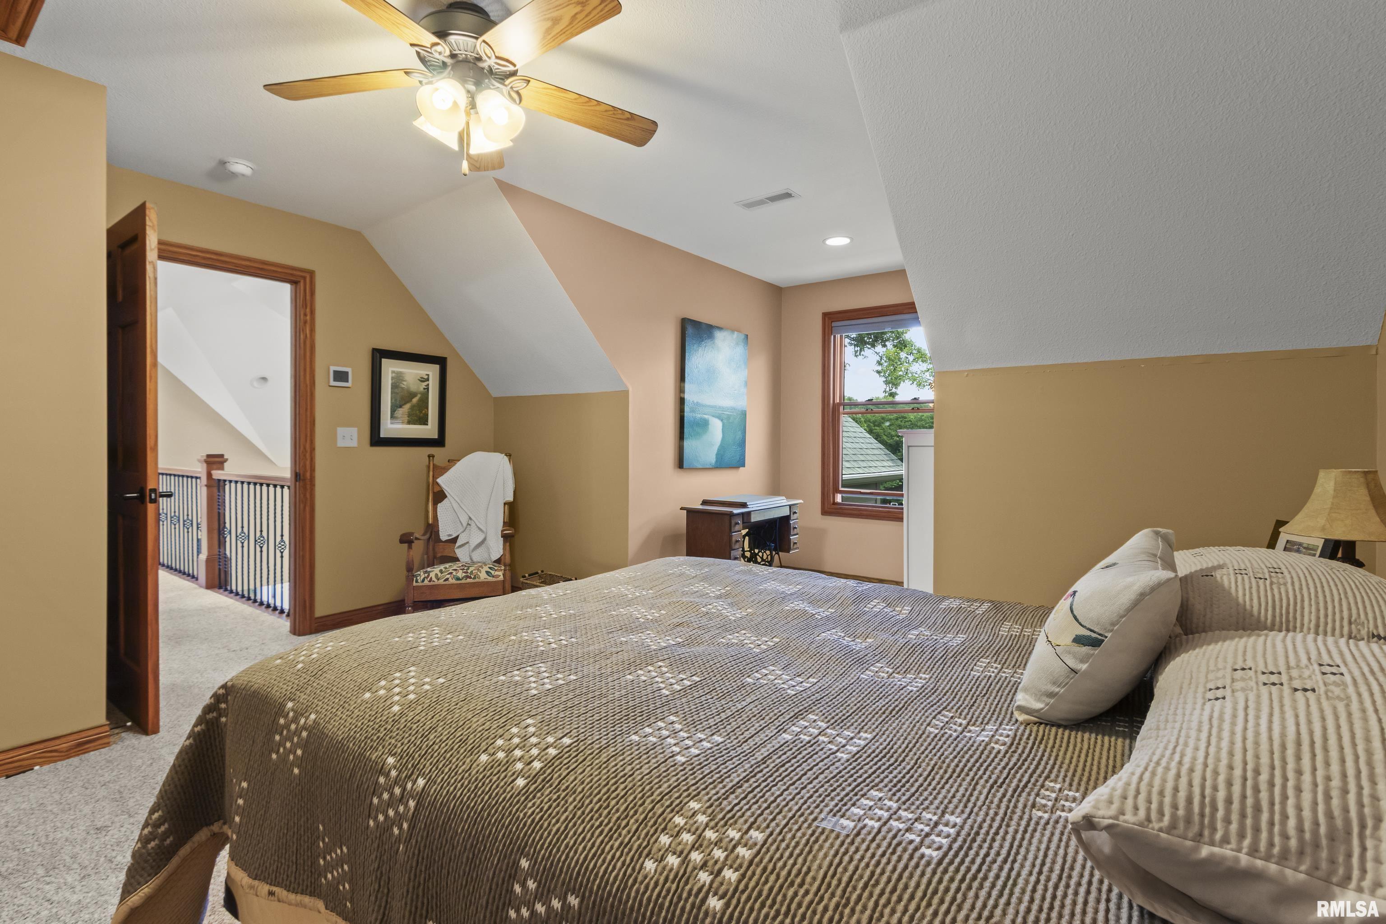
Bedroom #2 22'3" x 12'8"
Bedroom #3 14' x 12'
Room Levels & Sizes
Bsmt Lower Main Upper Addtl
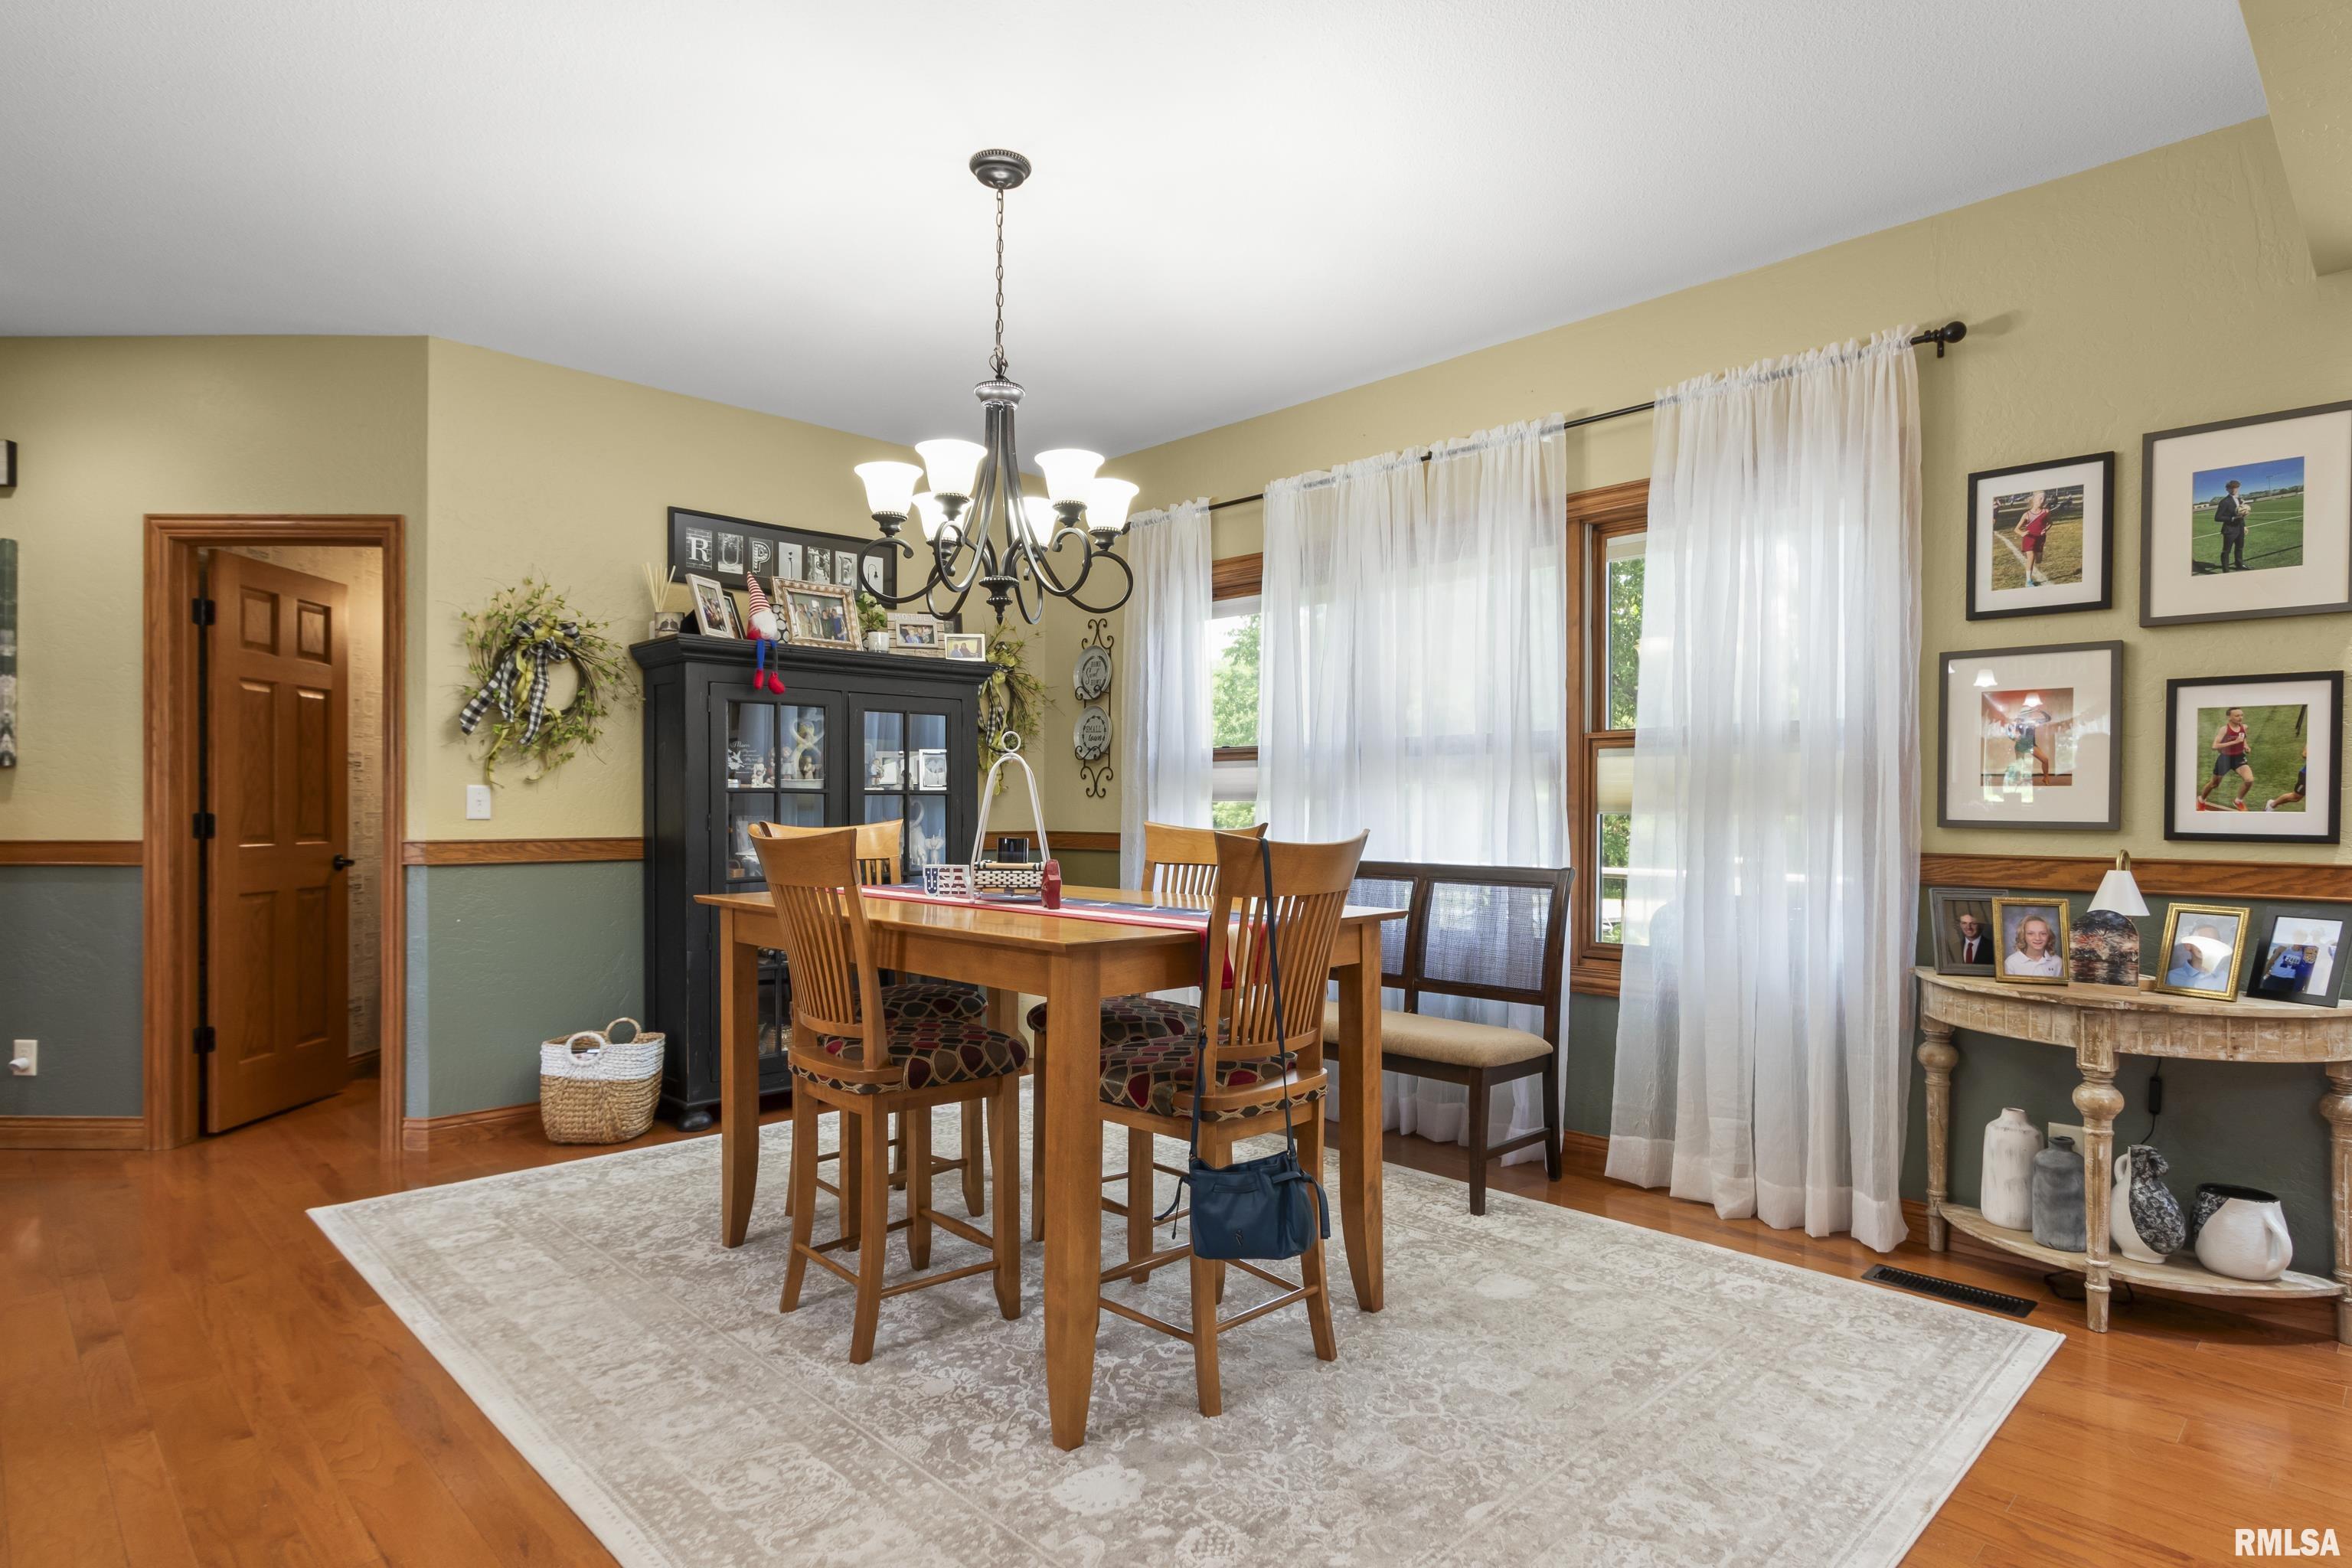
Informal Dining 13'10" x 14'9"
Family Room 13' x 14'
Living Room 18' x 28'
Kitchen 15'1" x 14'9"
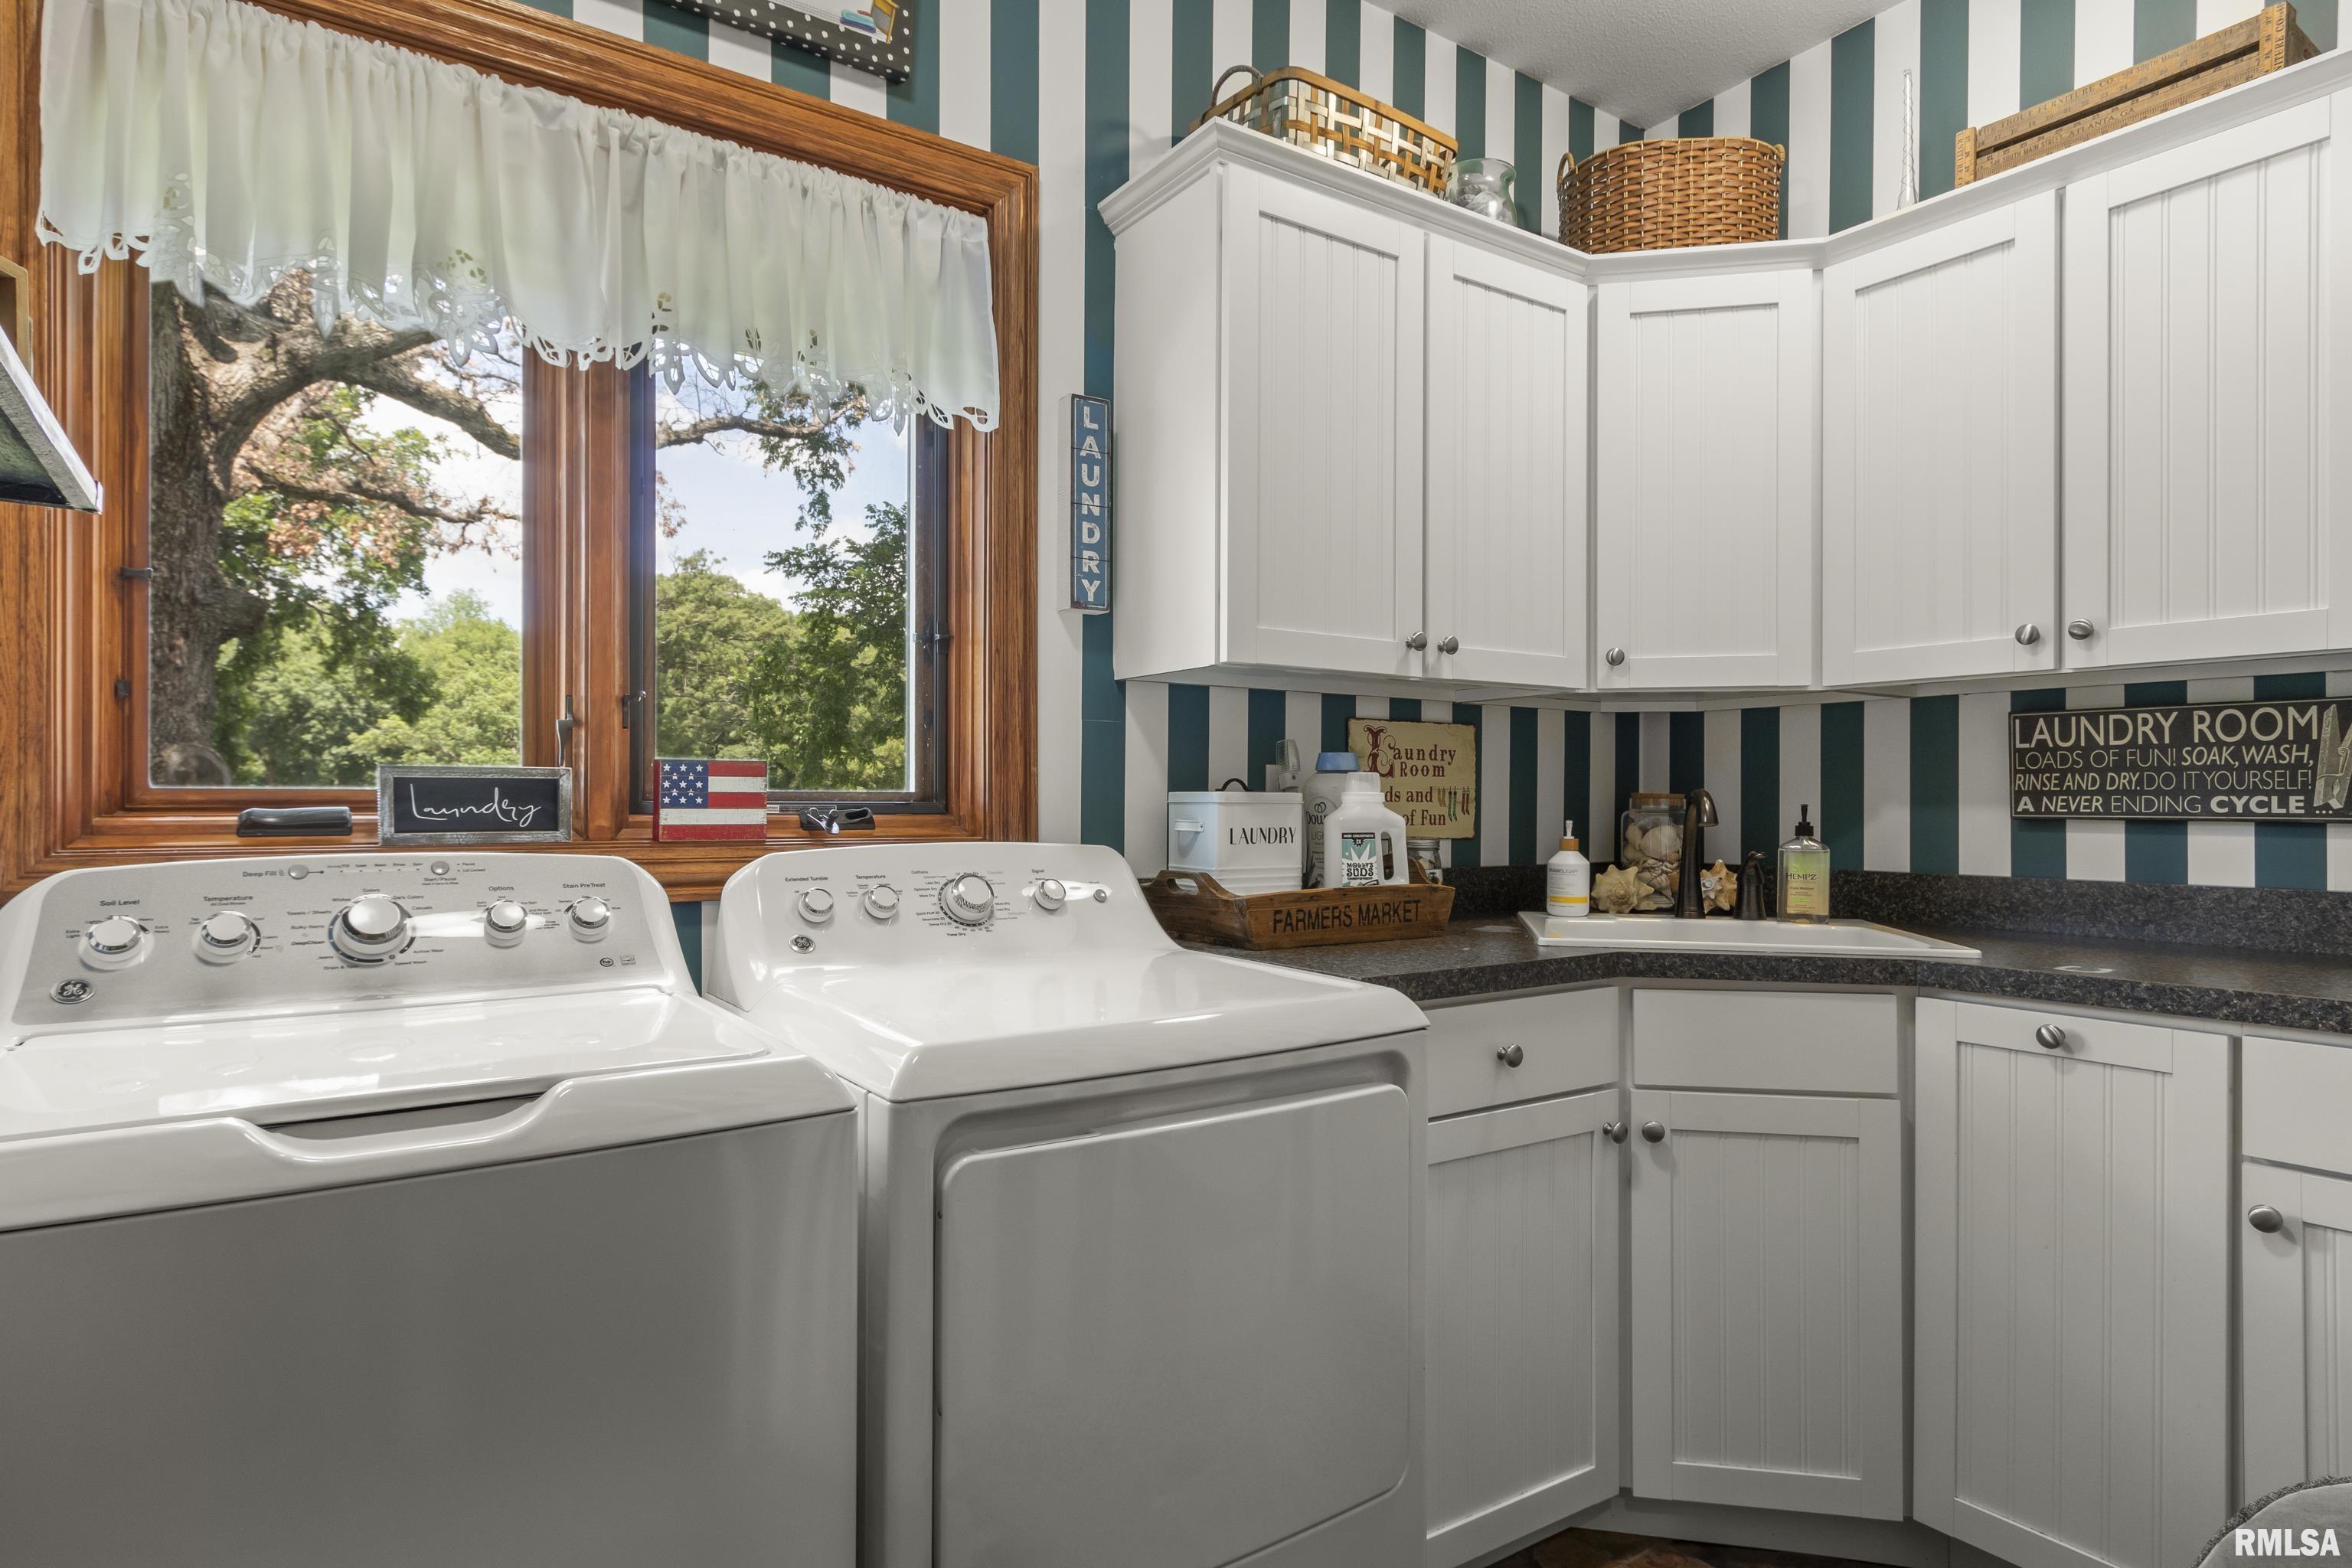
Laundry 8' x 9'
Garage 17' x 25'
Neighborhoods/Schools
Subdivision None
County Marshall
Elementary School Henry Senachwine
Middle School
High School Henry Senachwine
Amenities
Attic Storage Deck
Blinds Skylights
Window Coverings Ceiling Fan
Boat Dock Garage Door Opener(s)
Pole Barn Cable TV Available
Patio
Kitchen/Dining
Island Kitchen Pantry
Appliances
Dishwasher Hood/Fan
Microwave Oven Range/Oven
Refrigerator Water Softener - Owned
Washer Dryer
Basement
Walk-Out Finished
Garage/Parking
Attached 2 car(s)
Fireplaces
Gas Logs Living Room
Heating/Cooling
Electric Propane
Wood Propane Tank - Lease
Water Heater - Gas Central Air
GEO Thermal

Peoria Area Association of Realtors (PAAR) The accuracy of all information, regardless of source, including but not limited to square footages and lot sizes, is deemed reliable but is not guaranteed and should be independently verified through personal inspection and/or with the appropriate professionals.
Courtesy of Jim Maloof Realty, Inc.
Last Updated on 10/27/2026 8:50:00 PM.

©Marilyn Kohn RE/MAX Traders Unlimited All Rights Reserved.
6811 N. Knoxville Ave., Suite C     Peoria, IL 61614
Privacy Policy
Real Estate The Institute for Luxury Home Marketing
Mobile Website