Remax
Contact Marilyn & Wendy:
Phone: (309) 692-7272
marilyn@marilynkohn.com
Quick Search:  Enter Address or MLS #

Mobile Website
Marilyn Kohn & Wendy Kolbus RE/MAX Traders Unlimited


Residential
  • MLS# PA1270821
  • MLS# PA1270821
  • MLS# PA1270821
  • MLS# PA1270821
  • MLS# PA1270821
  • MLS# PA1270821
  • MLS# PA1270821
  • MLS# PA1270821
  • MLS# PA1270821
  • MLS# PA1270821
  • MLS# PA1270821
  • MLS# PA1270821
  • MLS# PA1270821
  • MLS# PA1270821
  • MLS# PA1270821
  • MLS# PA1270821
  • MLS# PA1270821
  • MLS# PA1270821
  • MLS# PA1270821
  • MLS# PA1270821
  • MLS# PA1270821
  • MLS# PA1270821
  • MLS# PA1270821
  • MLS# PA1270821
  • MLS# PA1270821
  • MLS# PA1270821
  • MLS# PA1270821
  • MLS# PA1270821
  • MLS# PA1270821
  • MLS# PA1270821
  • MLS# PA1270821
  • MLS# PA1270821
  • MLS# PA1270821
  • MLS# PA1270821
  • MLS# PA1270821
  • MLS# PA1270821
  • MLS# PA1270821
  • MLS# PA1270821
  • MLS# PA1270821
  • MLS# PA1270821
  • MLS# PA1270821
  • MLS# PA1270821
  • MLS# PA1270821
  • MLS# PA1270821
  • MLS# PA1270821
  • MLS# PA1270821
  • MLS# PA1270821
  • MLS# PA1270821
  • MLS# PA1270821
  • MLS# PA1270821
Click thumbnail to view photo
1568 SUGAR HILL Lane
Congerville, IL  61729
MLS #PA1270821
$ 950,000
7487 Total Finished Sq. Ft.
1918 Basement Sq. Ft.
4 Bed  /  5 Bath /  1 Half Bath
 
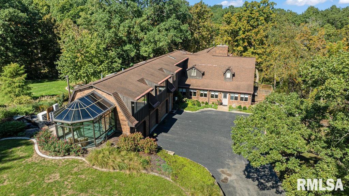
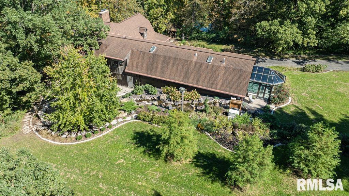
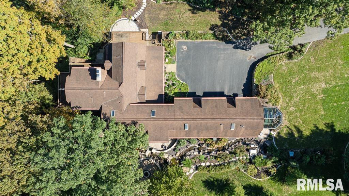
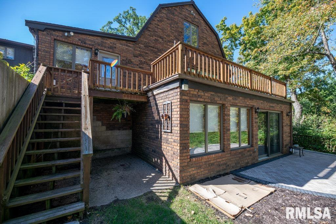
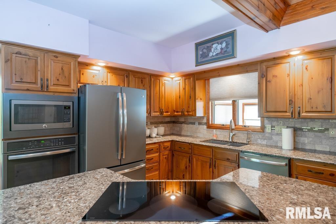
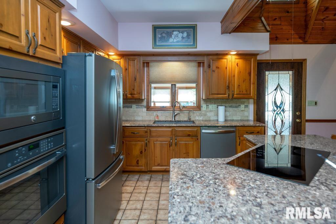
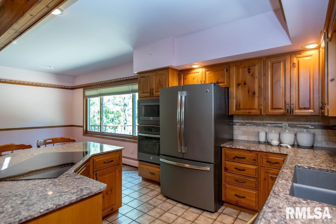
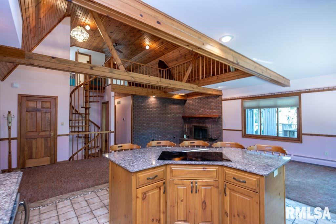
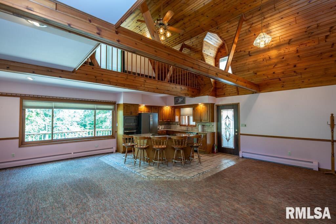
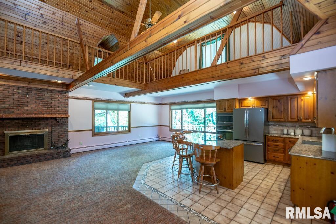
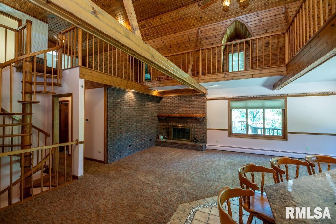
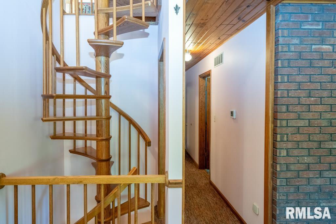
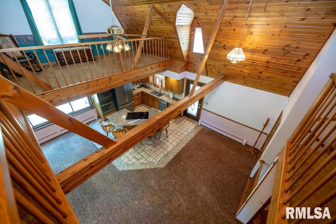
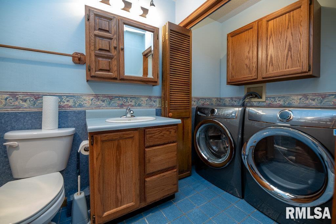
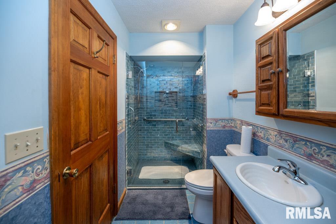
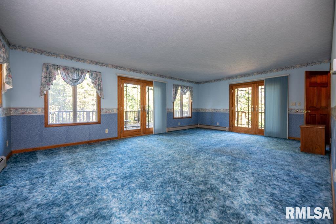
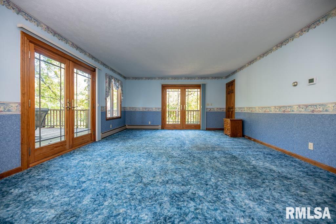
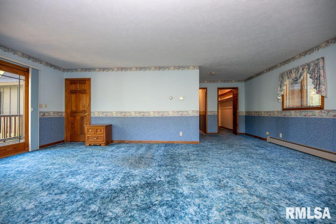
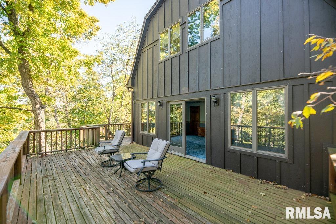
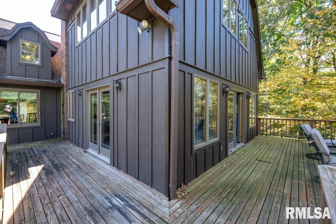
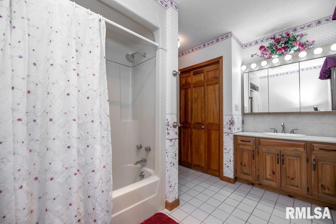
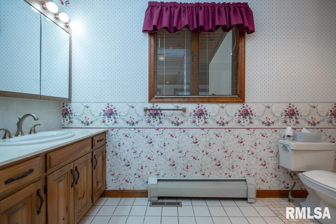
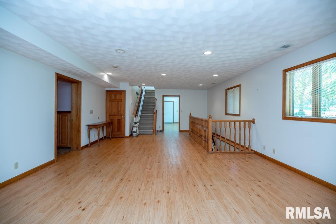
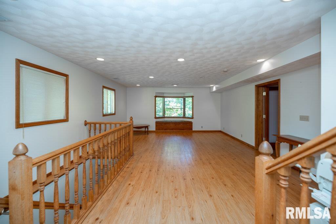
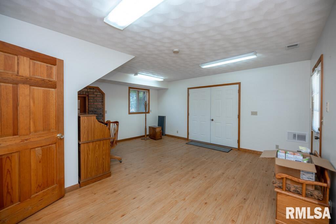
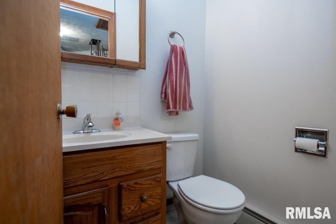
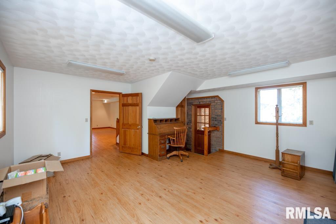
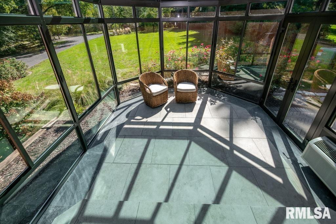
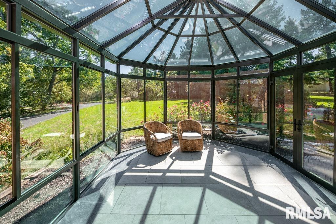
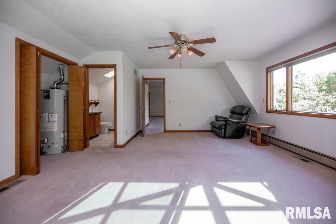
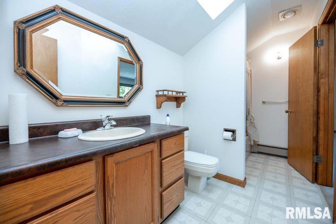
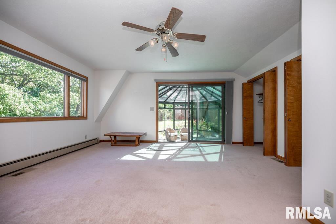
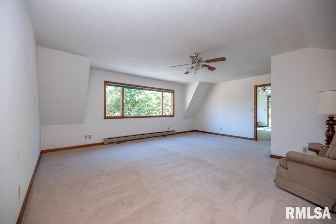
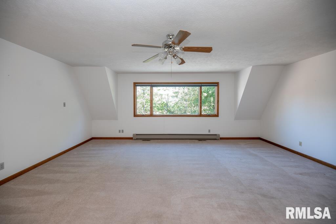
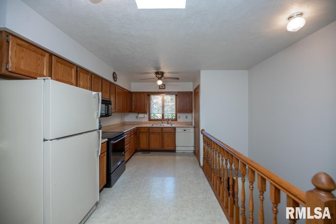
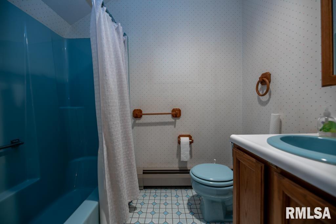
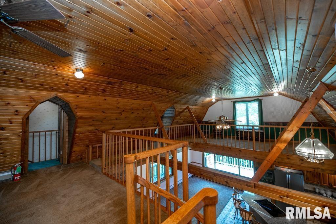
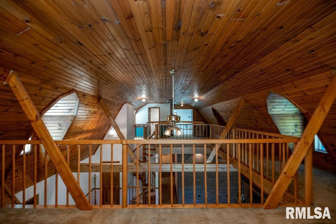
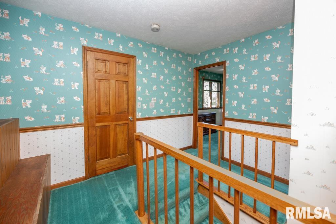
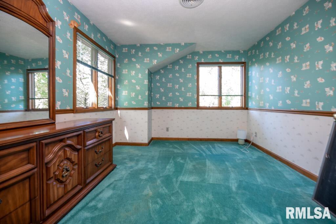
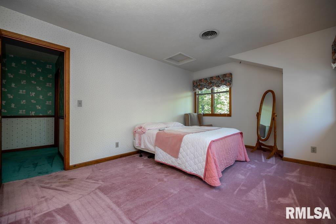
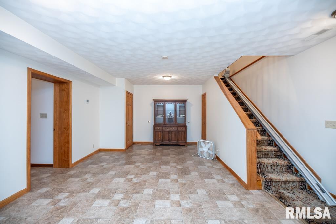
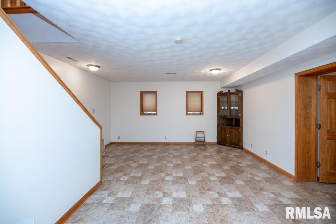
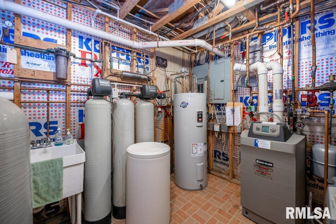
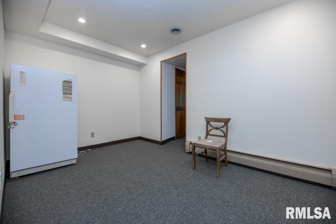
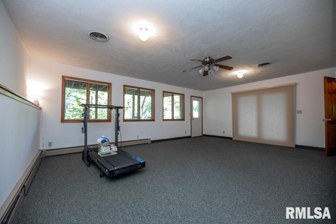
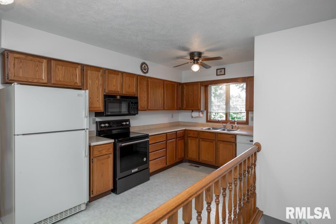
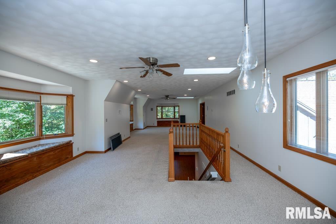
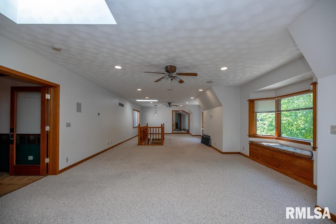
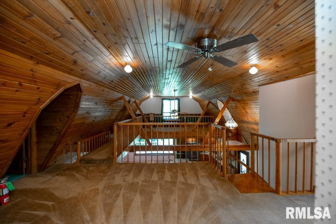
Private oasis on approximately 9 acres with water views, pond, gated entrance and incredible space inside and out. This unique 4-bedroom, 5.5-bath home offers flexible living with a spacious main-level primary suite, remodeled kitchen with quartz countertops, large living areas, wood-burning fireplaces, private office, heated enclosed porch and wraparound deck. Upstairs feels like a second home, complete with its own kitchen, dining and living areas, bedroom, full bath and sunroom, ideal for extended family, guests or multigenerational living. The lower level adds even more room to relax and entertain. Outside, enjoy patios, waterfalls, fountains, a oversized 3-car garage, large outbuilding and whole-house generator that also serves the shed. Recent updates include a newer main-house boiler, updated sunroom heat/AC, reverse osmosis system and septic improvements. A rare property offering privacy, versatility and the feeling of a retreat just minutes from everyday conveniences. This is a must see for your outdoor adventures! Property to be sold as-is. Home inspection report available.
 
 
Listing Features
Style 2+ Story
Exterior Brick Partial
Lot Description Lake View
Level
Ravine
Wooded
Lake/Pond
Total Sq Ft 5569
Total Finished Sq Ft 7,487
Finished Basement Sq Ft 1918
Total Basement Sq Ft 1918
Apx. Lot Size approx 9 acres
Year Built 1986
Fireplaces 2
Bathrooms
Bsmt Lower Main Upper Addtl Total
Full Baths 1 0 2 2 0 5
1/2 Baths 0 0 1 0 0 1
Bedroom Levels & Sizes
Bsmt Lower Main Upper Addtl
Master Bedroom 21'10" x 22'3"
Bedroom #2 14'1" x 11'
Bedroom #3 15'7" x 10'11"
Bedroom #4 17'5" x 16'7"
Room Levels & Sizes
Bsmt Lower Main Upper Addtl
Den 16'9" x 13'11"
Informal Dining 21'4" x 24'2"
Family Room 21'9" x 23'7"
Great Room 32'1" x 17'3"
Living Room 25'8" x 17'3"
Rec Room 21'2" x 16'8"
Kitchen 13'9" x 15'6"
14'2" x 19'4"
16'10" x 17'3"
Garage 38'1" x 20'7"
Neighborhoods/Schools
Subdivision None
County Woodford
Elementary School
Middle School
High School Eureka
Amenities
In-Law Quarters Deck
Porch Ceiling Fan
Garage Door Opener(s) Patio
Kitchen/Dining
Dining/Living Combo Island Kitchen
Other Kitchen/Dining
Appliances
Range/Oven Refrigerator
Basement
Finished Partial
Garage/Parking
Oversized Detached
2 car(s)
Fireplaces
Family Room Kitchen
Heating/Cooling
Propane 2 or More Heating Systems
Hot Water

Peoria Area Association of Realtors (PAAR) The accuracy of all information, regardless of source, including but not limited to square footages and lot sizes, is deemed reliable but is not guaranteed and should be independently verified through personal inspection and/or with the appropriate professionals.
Courtesy of Sunflower Real Estate Group, LLC
Last Updated on 10/27/2026 8:50:00 PM.

©Marilyn Kohn RE/MAX Traders Unlimited All Rights Reserved.
6811 N. Knoxville Ave., Suite C     Peoria, IL 61614
Privacy Policy
Real Estate The Institute for Luxury Home Marketing
Mobile Website