Remax
Contact Marilyn & Wendy:
Phone: (309) 692-7272
marilyn@marilynkohn.com
Quick Search:  Enter Address or MLS #

Mobile Website
Marilyn Kohn & Wendy Kolbus RE/MAX Traders Unlimited


Residential
  • MLS# PA1270781
  • MLS# PA1270781
  • MLS# PA1270781
  • MLS# PA1270781
  • MLS# PA1270781
  • MLS# PA1270781
  • MLS# PA1270781
  • MLS# PA1270781
  • MLS# PA1270781
  • MLS# PA1270781
  • MLS# PA1270781
  • MLS# PA1270781
  • MLS# PA1270781
  • MLS# PA1270781
  • MLS# PA1270781
  • MLS# PA1270781
  • MLS# PA1270781
  • MLS# PA1270781
  • MLS# PA1270781
  • MLS# PA1270781
  • MLS# PA1270781
  • MLS# PA1270781
  • MLS# PA1270781
  • MLS# PA1270781
  • MLS# PA1270781
  • MLS# PA1270781
  • MLS# PA1270781
  • MLS# PA1270781
  • MLS# PA1270781
  • MLS# PA1270781
  • MLS# PA1270781
  • MLS# PA1270781
  • MLS# PA1270781
  • MLS# PA1270781
  • MLS# PA1270781
  • MLS# PA1270781
  • MLS# PA1270781
  • MLS# PA1270781
  • MLS# PA1270781
  • MLS# PA1270781
  • MLS# PA1270781
  • MLS# PA1270781
  • MLS# PA1270781
  • MLS# PA1270781
  • MLS# PA1270781
  • MLS# PA1270781
  • MLS# PA1270781
  • MLS# PA1270781
  • MLS# PA1270781
  • MLS# PA1270781
Click thumbnail to view photo
3601 W BRENWICK Drive
Peoria, IL  61614
MLS #PA1270781
$ 399,500
3562 Total Finished Sq. Ft.
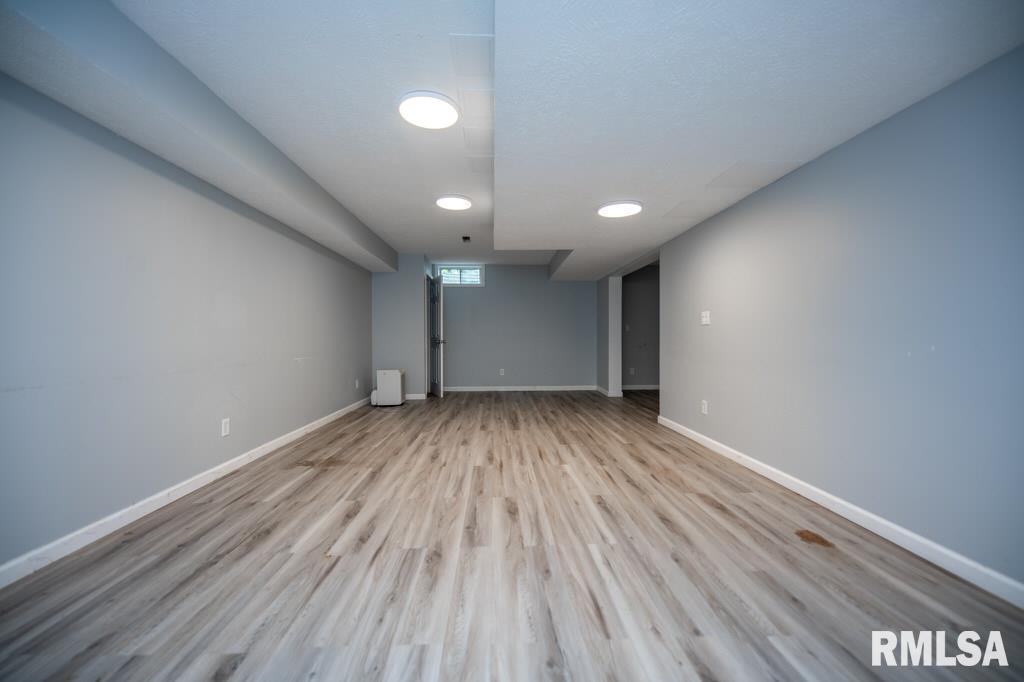
1060 Basement Sq. Ft.
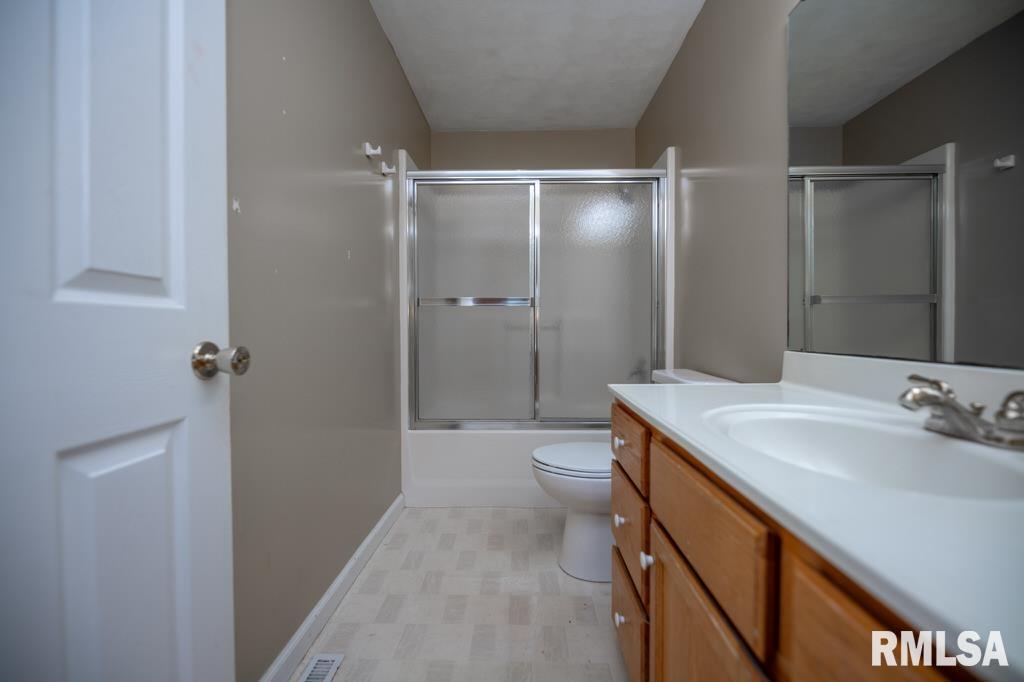
4 Bed  /  2 Bath /  1 Half Bath
 
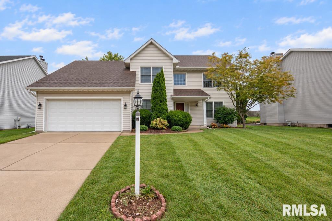
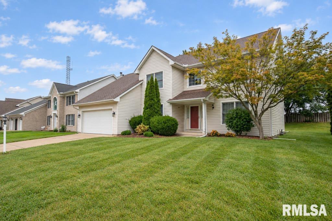
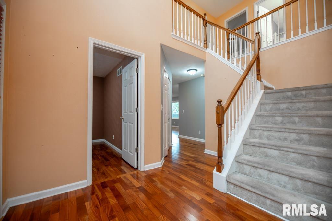
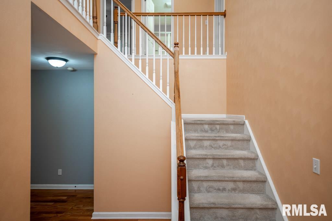
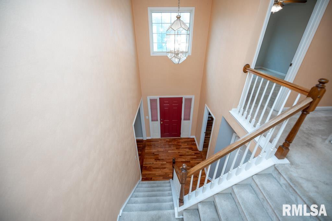
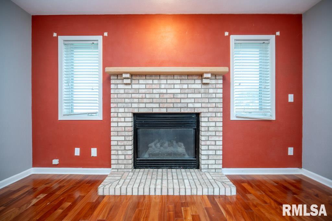
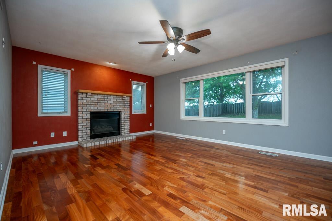
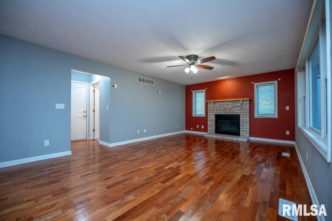
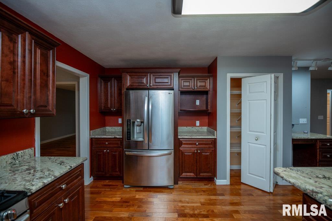
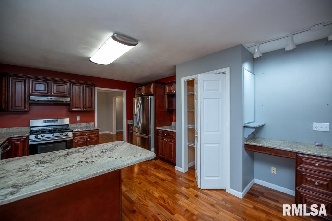
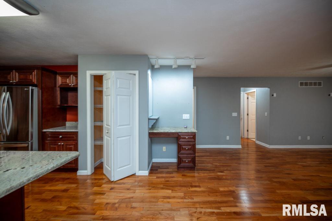
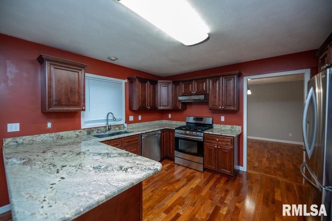
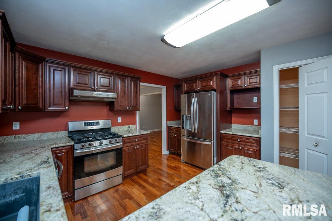
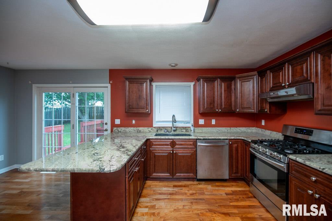
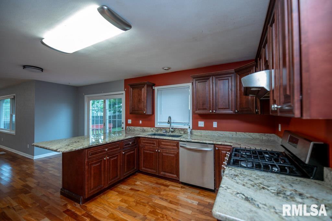
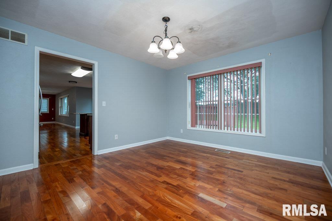
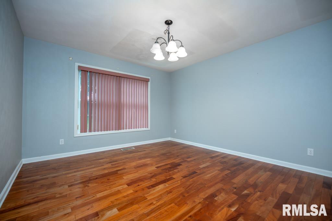
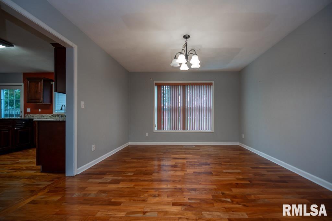
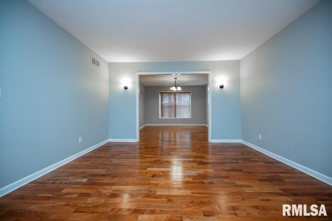
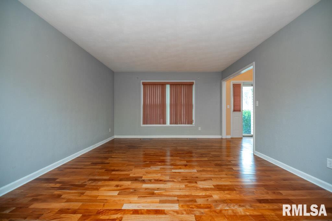
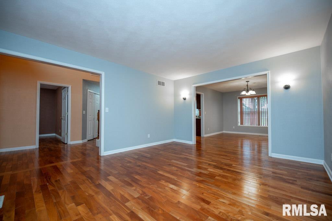
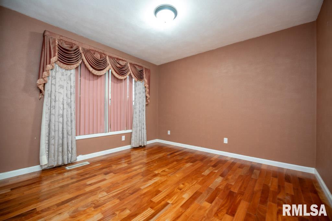
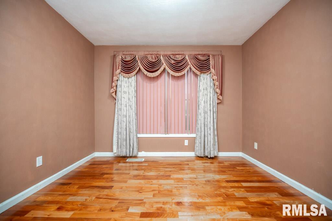
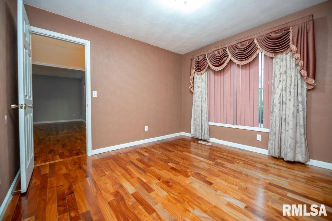
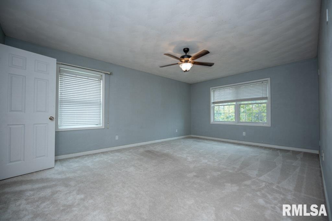
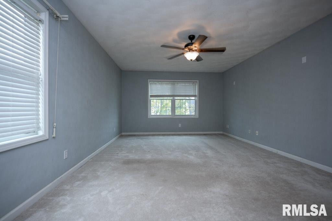
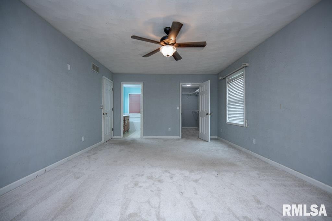
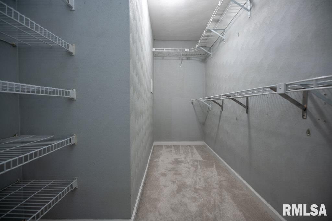
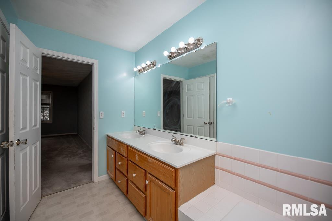
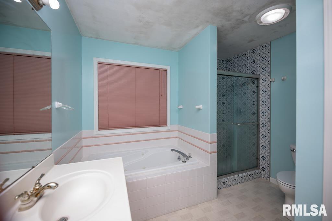
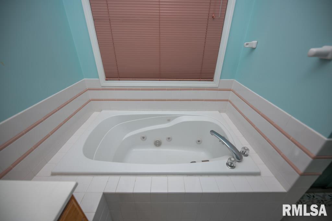
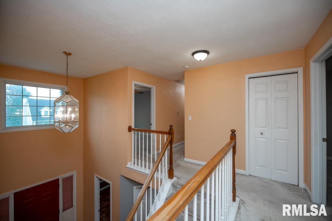
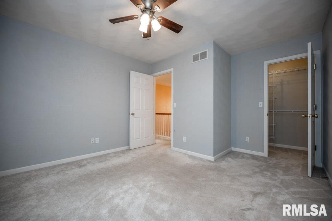
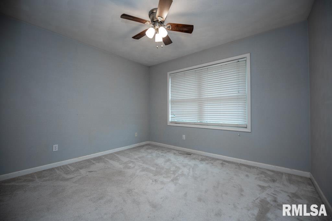
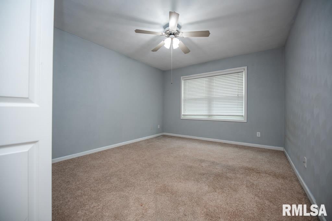
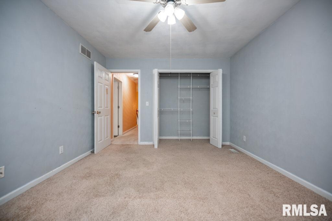
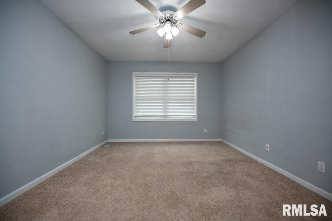
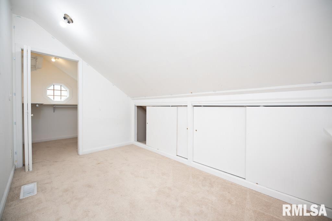
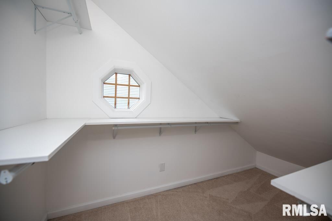
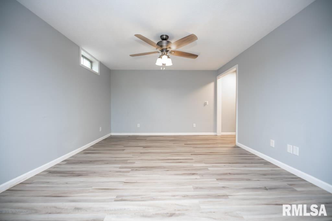
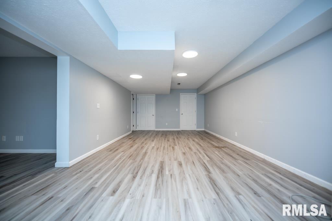
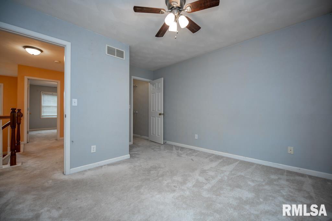
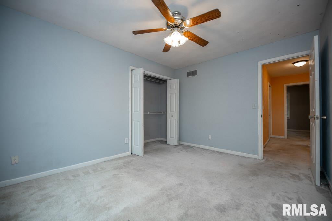
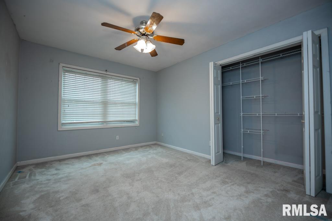
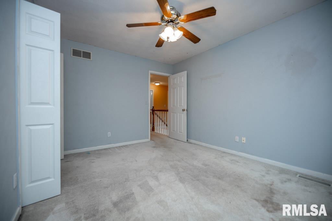
Coming Soon!! Welcome to this beautifully inviting 2-story, 4-bedroom, 2.5-bath home, where timeless style meets modern comfort. Step inside to a bright and welcoming main level featuring beautiful hardwood floors, abundant natural light, and an open, inviting feel. The spacious layout offers a formal living room, formal dining room, and dedicated office, providing flexibility for entertaining, working from home, and everyday living. The main floor offers a versatile layout with a formal living room, dining room, and dedicated office, giving you plenty of space to work, entertain, and unwind. The kitchen features granite countertops and is designed with both function and style in mind. Upstairs, you'll find four generously sized bedrooms, offering flexibility for family, guests, or additional personal space. The Primary Suite offers a huge walk in-closet. Step outside to the deck and backyard, creating an easy extension of the home's living space—perfect for morning coffee, summer gatherings, or relaxing at the end of the day. Move-in ready and designed for the way you live today—come see everything this home has to offer!
 
 
Listing Features
Style 2+ Story
Exterior Vinyl Siding
Lot Description Level
Total Sq Ft 2962
Total Finished Sq Ft 3,562
Finished Basement Sq Ft 600
Total Basement Sq Ft 1060
Apx. Lot Size 80X120
Year Built 1996
Fireplaces 1
Bathrooms
Bsmt Lower Main Upper Addtl Total
Full Baths 0 0 0 2 0 2
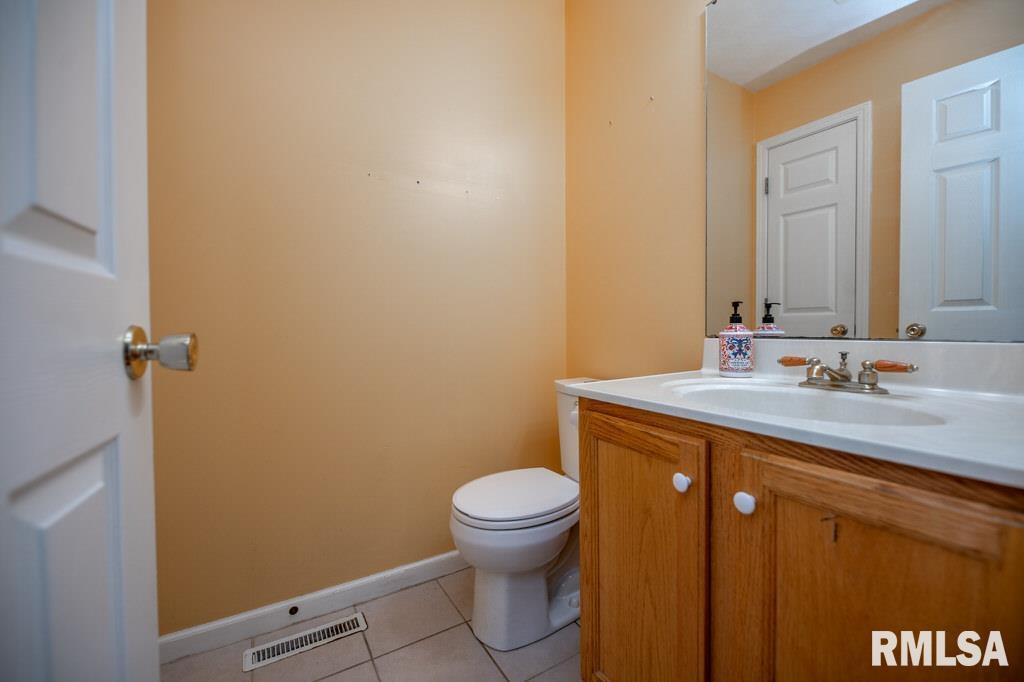
1/2 Baths 0 0 1 0 0 1
Bedroom Levels & Sizes
Bsmt Lower Main Upper Addtl
Master Bedroom 18'50" x 12'90"
Bedroom #2 11'25" x 9'80"
Bedroom #3 12'75" x 10'40"
Bedroom #4 14' x 11'25"
Room Levels & Sizes
Bsmt Lower Main Upper Addtl
Den 10'90" x 10'50"
Formal Dining 13'50" x 12'80"
Family Room 19'75" x 14'75"
Living Room 15'8" x 11'58"
Rec Room 13'10" x 12'90"
Kitchen 12'80" x 11'80"
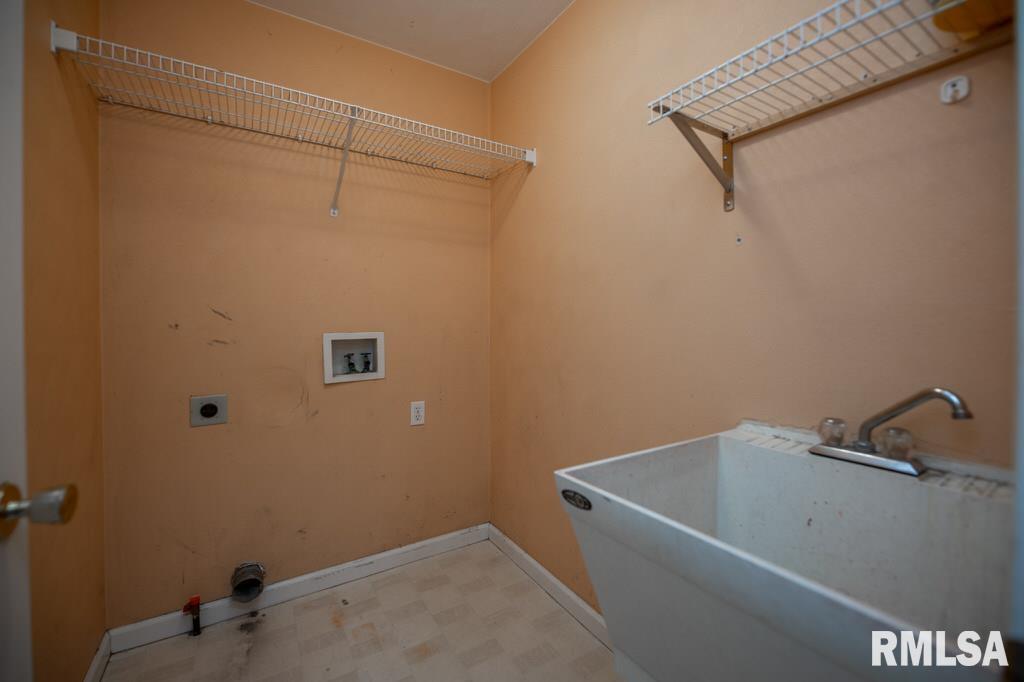
Laundry 6'30" x 5'
12'30" x 6'70"
22'70" x 13'10"
Neighborhoods/Schools
Subdivision Northgate Park
County Peoria
Elementary School
Middle School Dunlap Valley Middle School
High School Dunlap
Amenities
Attic Storage Solid Surface Counter Top
Deck Blinds
Foyer 2 Story Window Coverings
Porch Ceiling Fan
Ceilings/Cath/Vault/Tray Garage Door Opener(s)
Hi-Speed Internet Availbl Cable TV Available
Kitchen/Dining
Breakfast Bar Dining/Living Combo
Dining Room/Formal Dining Room/Informal
Island Kitchen
Appliances
Dishwasher Disposal
Hood/Fan Microwave Oven
Range/Oven Refrigerator
Water Softener - Owned Washer
Dryer
Basement
Partially Finished
Garage/Parking
Attached Guest Parking
2 car(s)
Fireplaces
Gas Lighter Gas Logs
Family Room
Heating/Cooling
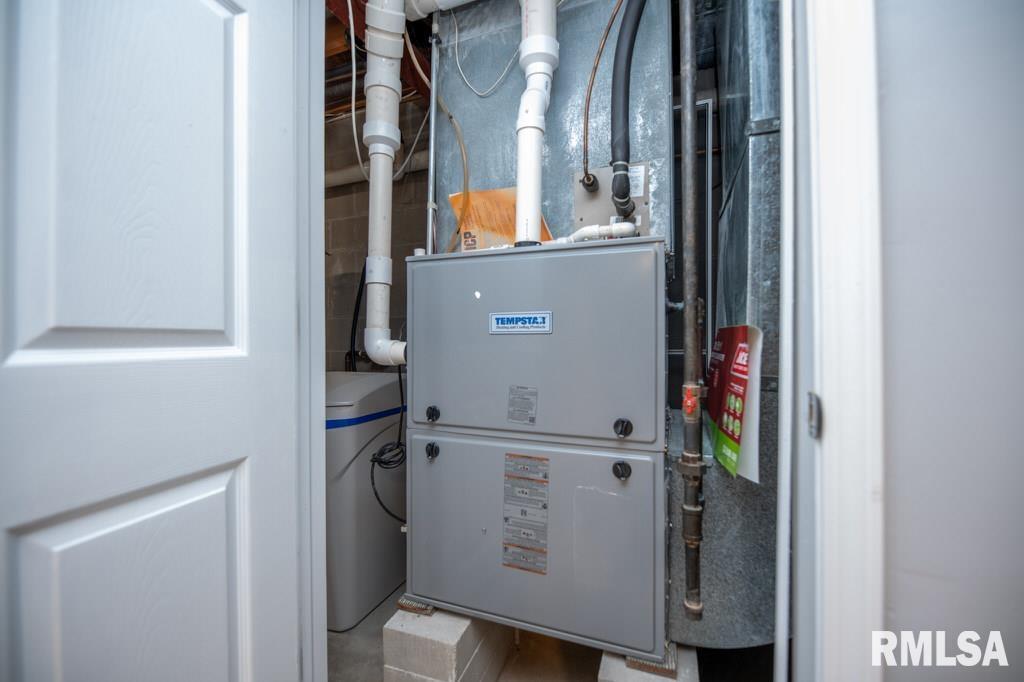
Gas Forced Air
Water Heater - Gas Central Air

Peoria Area Association of Realtors (PAAR) The accuracy of all information, regardless of source, including but not limited to square footages and lot sizes, is deemed reliable but is not guaranteed and should be independently verified through personal inspection and/or with the appropriate professionals.

Courtesy of Realty Executives Acclaimed
Last Updated on 10/6/2026 8:14:33 PM.


©Marilyn Kohn RE/MAX Traders Unlimited All Rights Reserved.
6811 N. Knoxville Ave., Suite C     Peoria, IL 61614
Privacy Policy
Real Estate The Institute for Luxury Home Marketing
Mobile Website