Remax
Contact Marilyn & Wendy:
Phone: (309) 692-7272
marilyn@marilynkohn.com
Quick Search:  Enter Address or MLS #

Mobile Website
Marilyn Kohn & Wendy Kolbus RE/MAX Traders Unlimited


Residential
  • MLS# PA1270738
  • MLS# PA1270738
  • MLS# PA1270738
  • MLS# PA1270738
  • MLS# PA1270738
  • MLS# PA1270738
  • MLS# PA1270738
  • MLS# PA1270738
  • MLS# PA1270738
  • MLS# PA1270738
  • MLS# PA1270738
  • MLS# PA1270738
  • MLS# PA1270738
  • MLS# PA1270738
  • MLS# PA1270738
  • MLS# PA1270738
  • MLS# PA1270738
  • MLS# PA1270738
  • MLS# PA1270738
  • MLS# PA1270738
  • MLS# PA1270738
  • MLS# PA1270738
  • MLS# PA1270738
  • MLS# PA1270738
  • MLS# PA1270738
  • MLS# PA1270738
  • MLS# PA1270738
  • MLS# PA1270738
  • MLS# PA1270738
  • MLS# PA1270738
  • MLS# PA1270738
  • MLS# PA1270738
  • MLS# PA1270738
  • MLS# PA1270738
  • MLS# PA1270738
  • MLS# PA1270738
  • MLS# PA1270738
  • MLS# PA1270738
  • MLS# PA1270738
  • MLS# PA1270738
  • MLS# PA1270738
  • MLS# PA1270738
  • MLS# PA1270738
  • MLS# PA1270738
  • MLS# PA1270738
  • MLS# PA1270738
  • MLS# PA1270738
  • MLS# PA1270738
  • MLS# PA1270738
  • MLS# PA1270738
Click thumbnail to view photo
339 S NEBRASKA Avenue
Morton, IL  61550
MLS #PA1270738
$ 379,000
3734 Total Finished Sq. Ft.
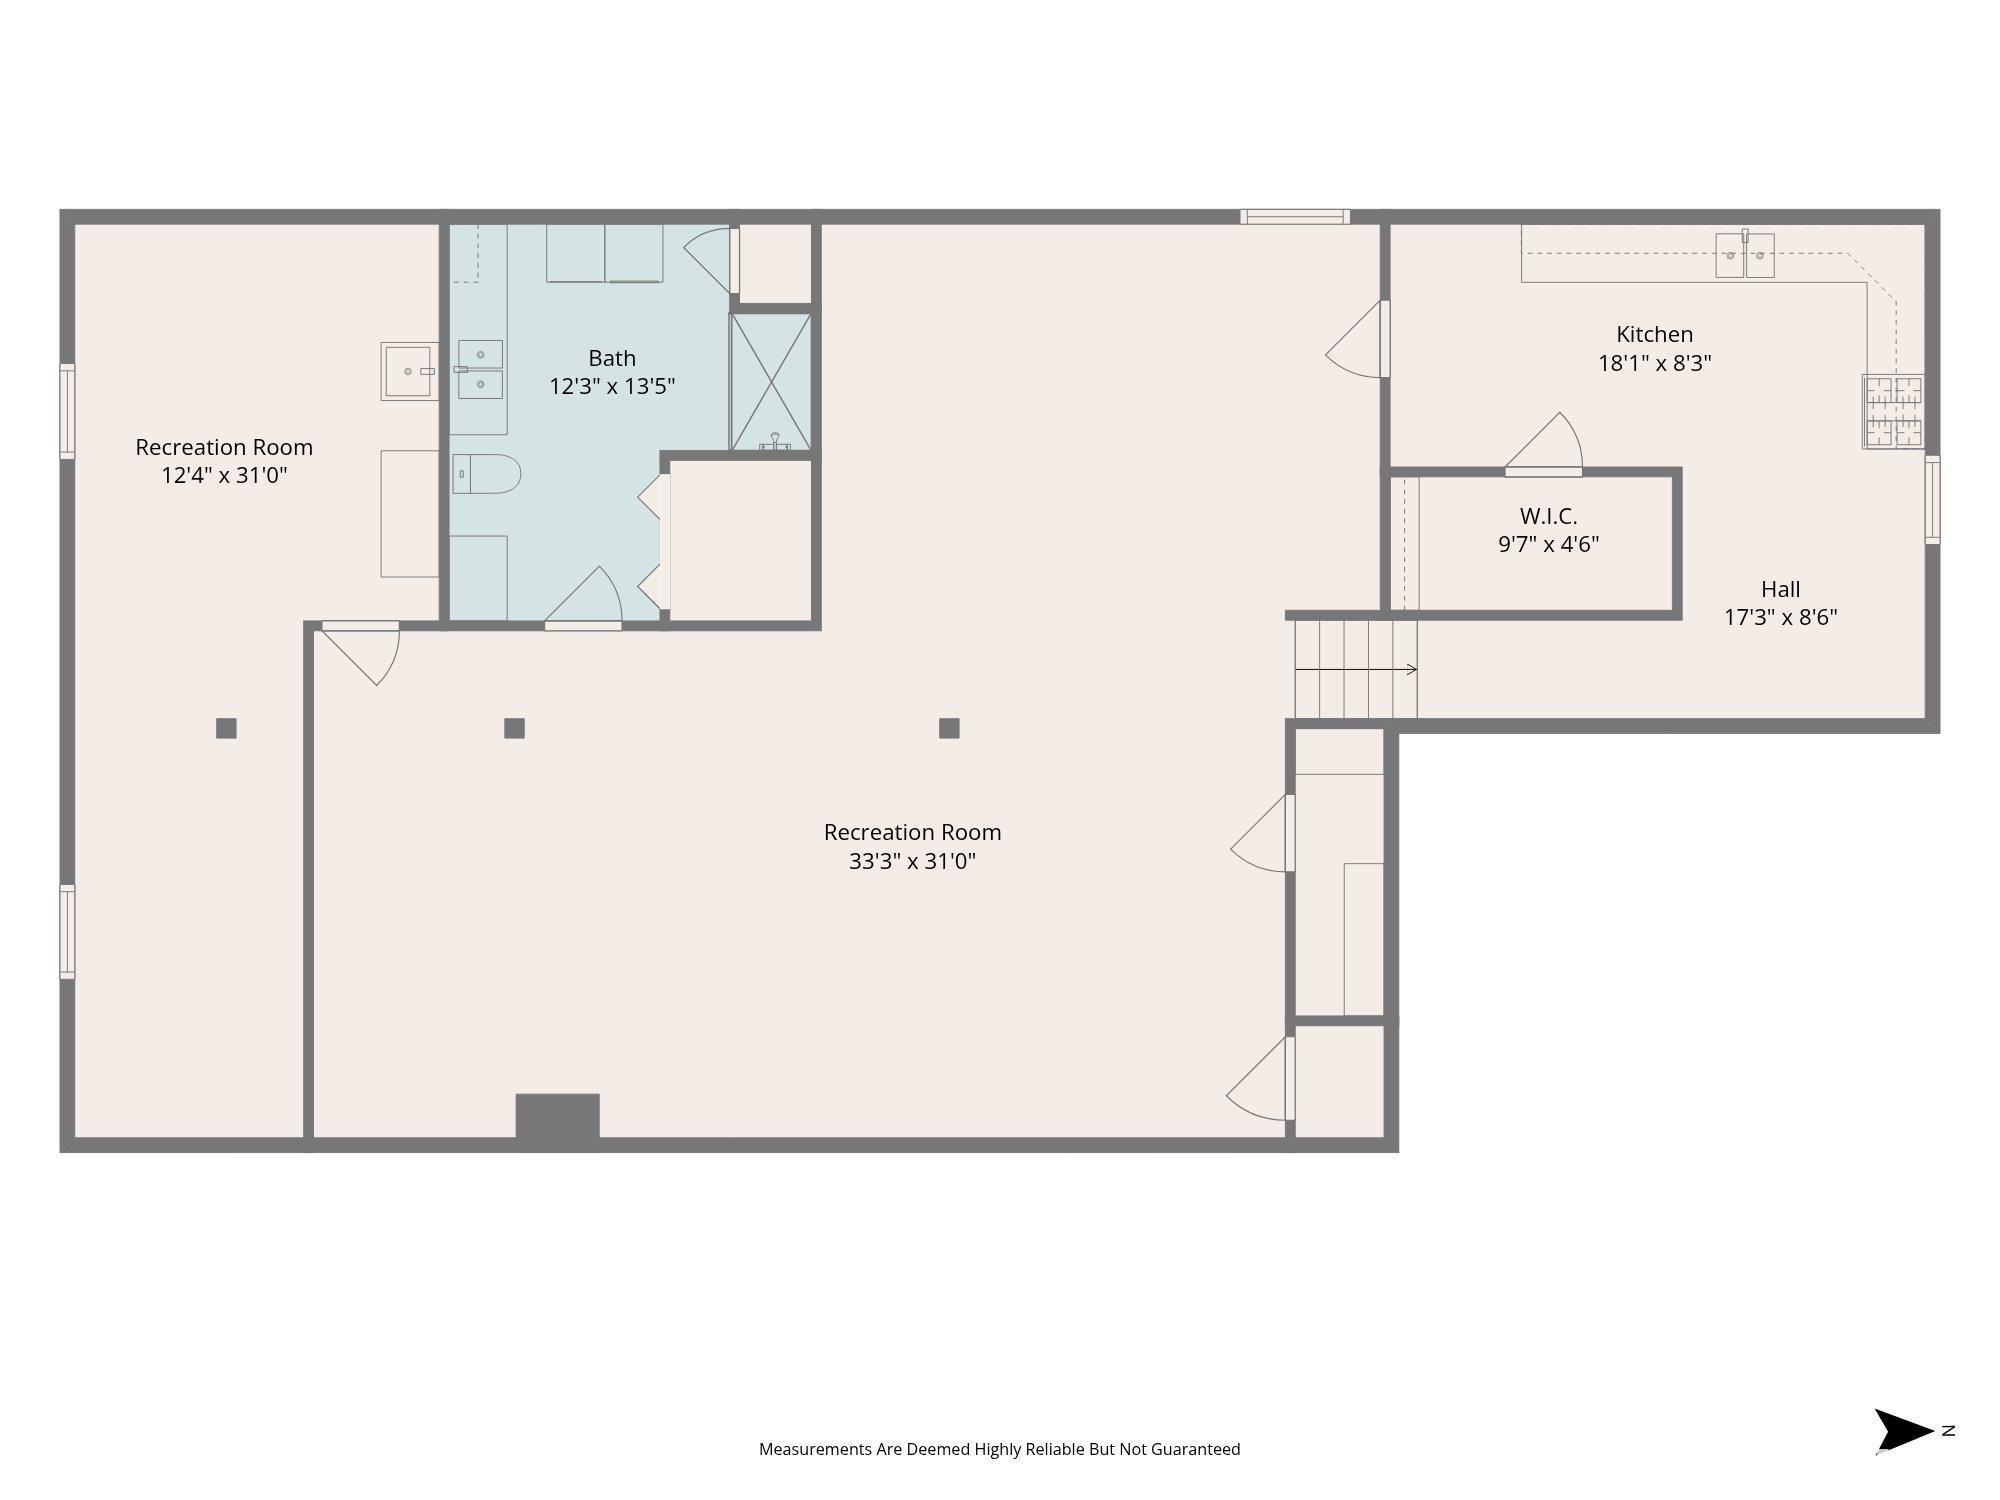
2311 Basement Sq. Ft.
3 Bed  /  3 Bath / 
 
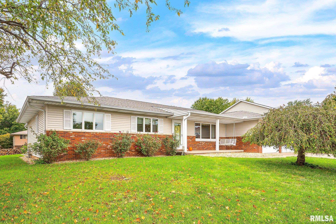
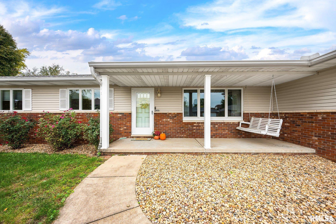
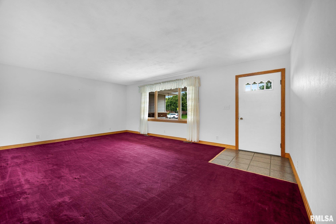
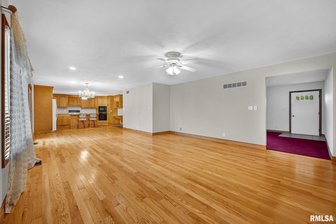
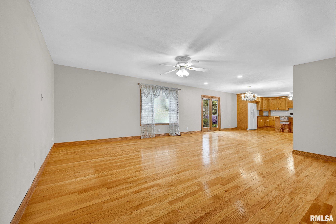
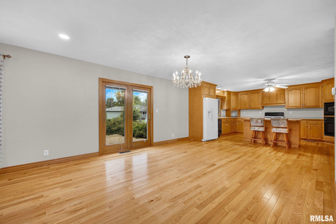
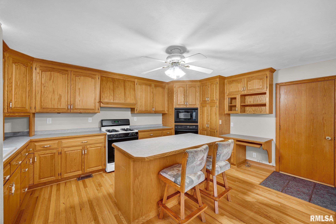
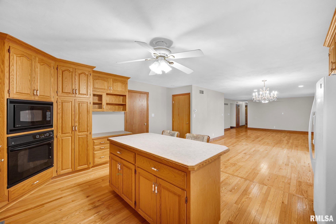
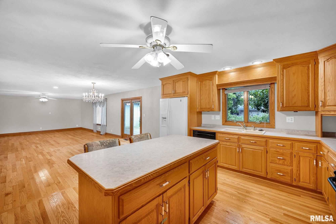
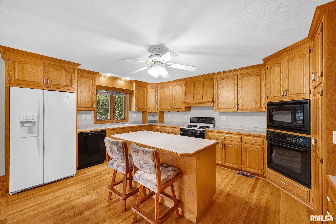
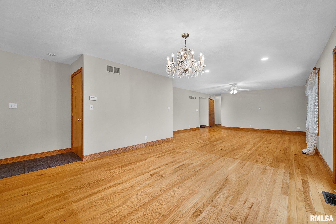
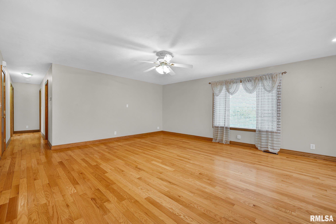
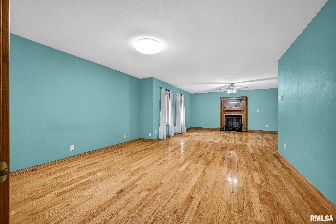
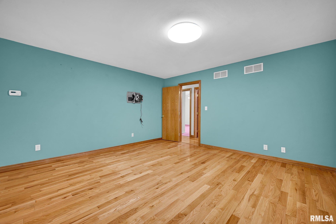
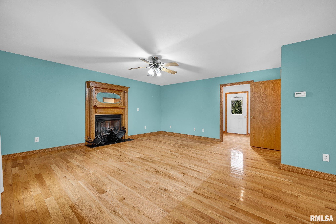
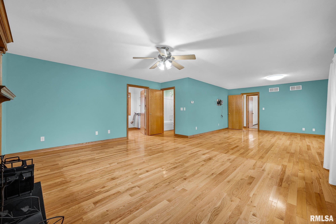
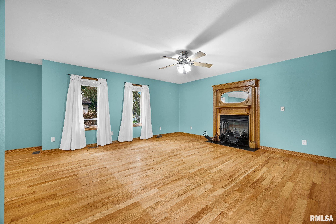
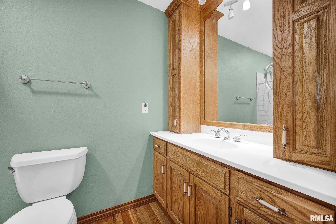
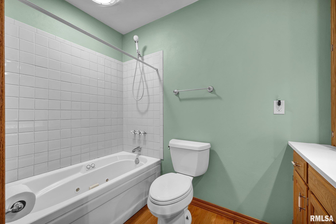
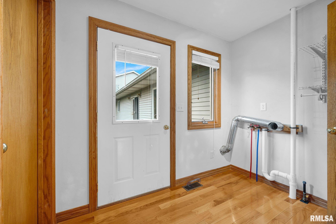
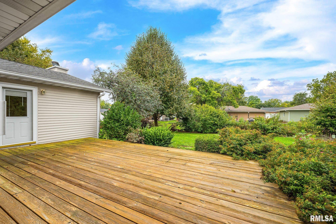
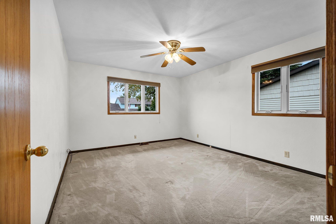
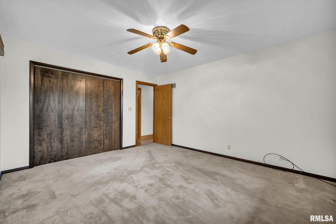
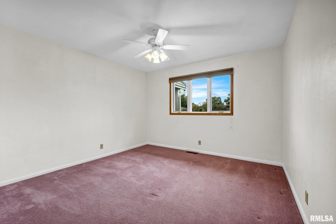
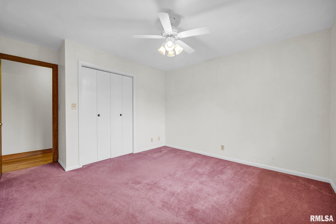
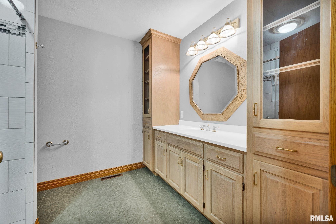
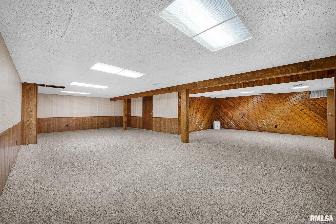
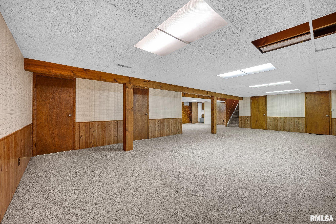
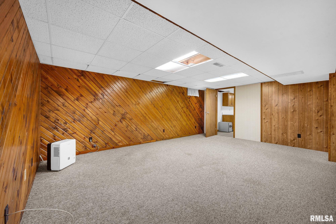
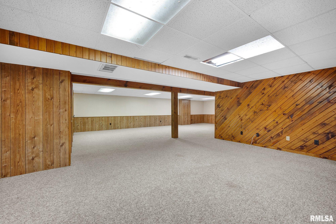
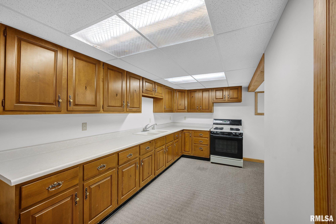
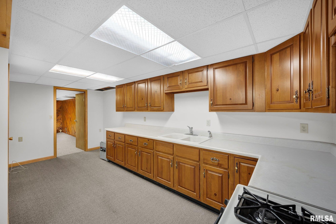
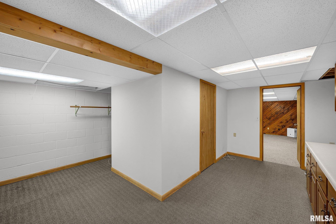
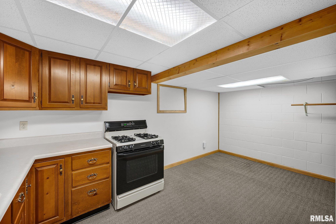
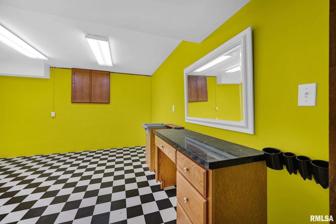
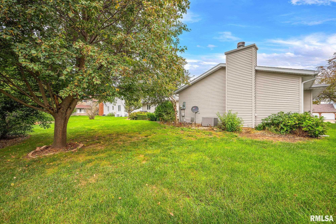
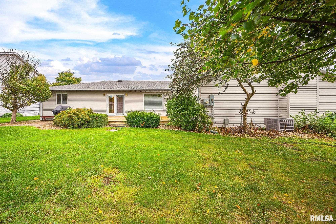
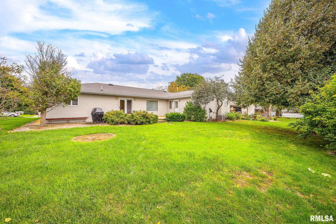
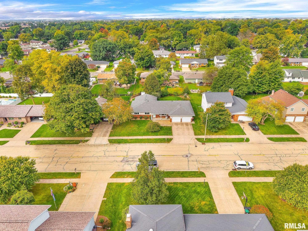
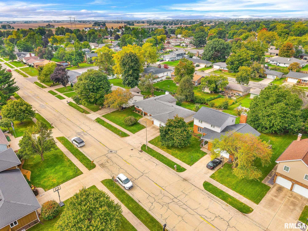
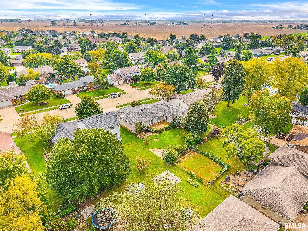
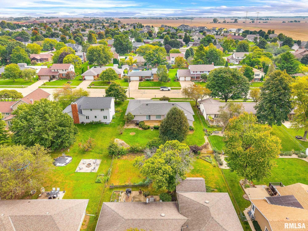
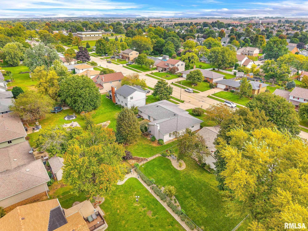
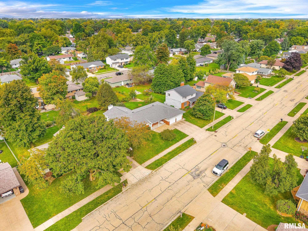
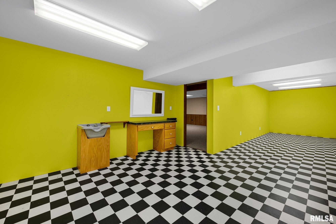
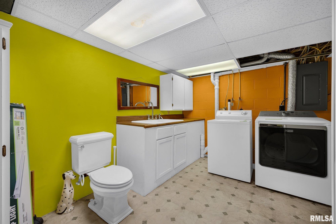
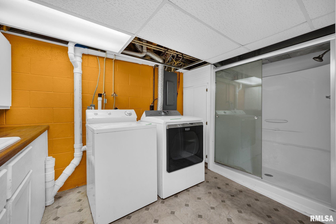
Space to gather, room to spread out, and a primary suite that feels like a retreat of its own! Just a few blocks from Lincoln School, this Morton ranch offers three bedrooms, three full baths, multiple living areas, and exceptional flexibility. The expansive primary suite is a standout, featuring a spacious sitting area with a wood-burning fireplace, an en-suite bath, walk-in closet, private laundry, and direct access to the deck. Enjoy a quiet morning, unwind by the fire, or use this generous space to accommodate extended family or guests. The main kitchen and living areas provide room for everyday routines and entertaining, while the finished lower level adds even more usable space. A second kitchen setup makes holiday meal prep and game-day hosting easier, with additional laundry and abundant storage nearby. Create a movie room, hobby area, home office, or another comfortable place to gather. Throughout the home, the layout offers options for spending time together and enjoying privacy. Outside, a spacious deck and mature surroundings provide a welcoming setting for relaxing or entertaining. An attached two-car garage adds everyday convenience. With generous living space on both levels and a memorable primary retreat, this ranch offers flexibility to make the space work for you.
 
 
Listing Features
Style Ranch
Exterior Brick Partial
Vinyl Siding
Lot Description Level
Total Sq Ft 2311
Total Finished Sq Ft 3,734
Finished Basement Sq Ft 1423
Total Basement Sq Ft 2311
Apx. Lot Size 123x85x124x85
Year Built 1978
Fireplaces 1
Bathrooms
Bsmt Lower Main Upper Addtl Total
Full Baths 1 0 2 0 0 3
1/2 Baths 0 0 0 0 0 0
Bedroom Levels & Sizes
Bsmt Lower Main Upper Addtl
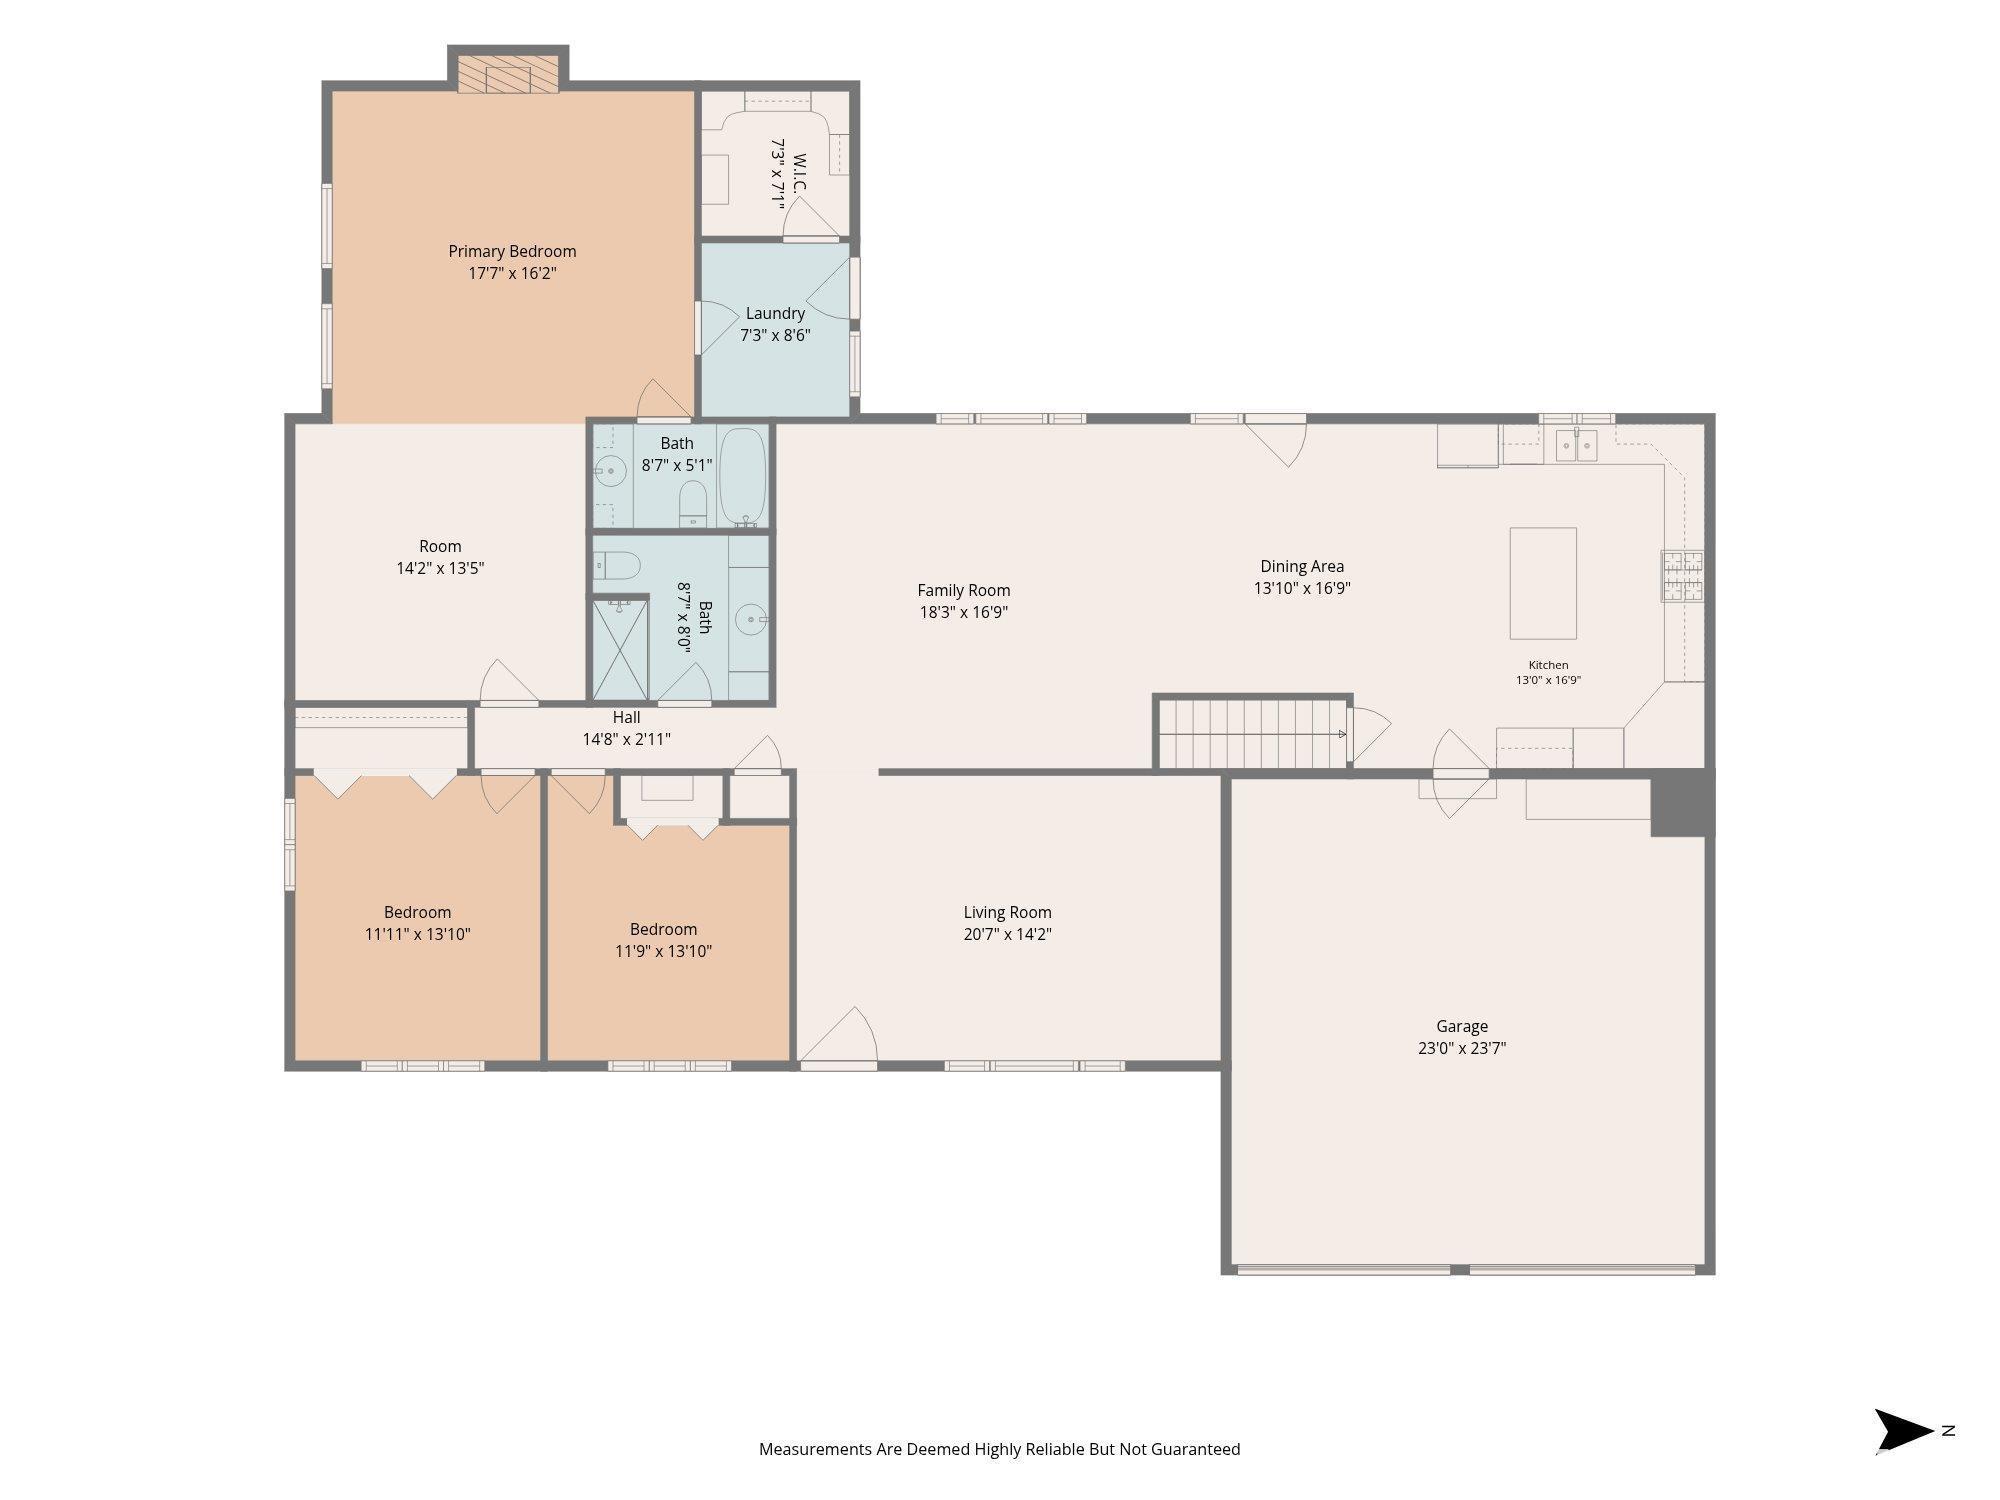
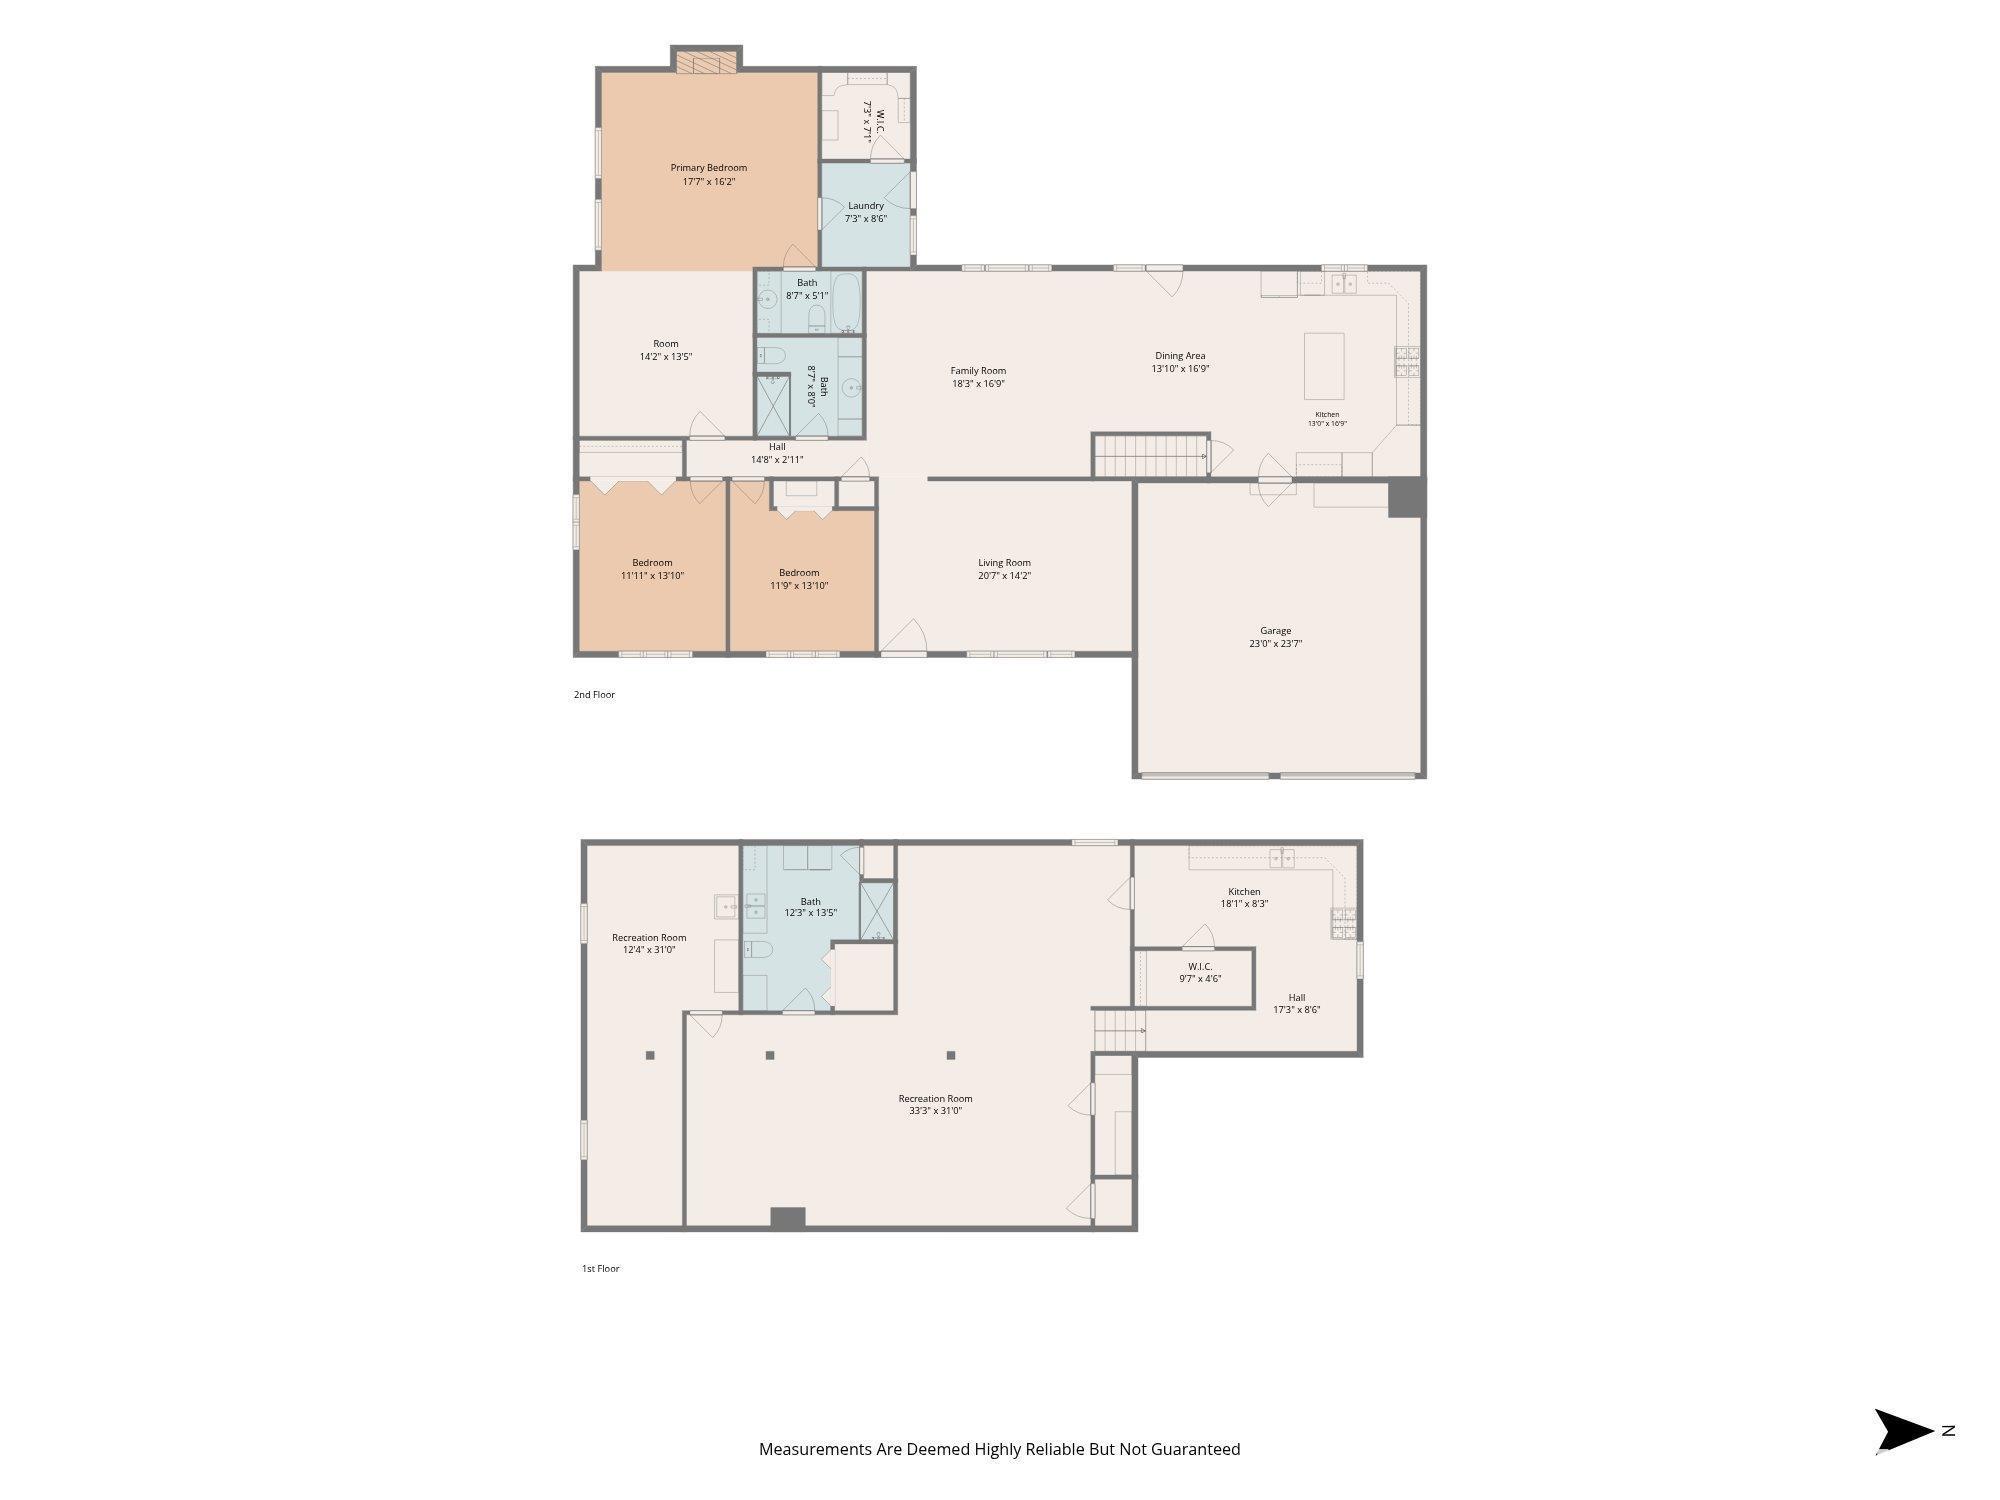
Master Bedroom 17'7" x 16'2"
Bedroom #2 11'11" x 13'10"
Bedroom #3 11'9" x 13'10"
Room Levels & Sizes
Bsmt Lower Main Upper Addtl
Informal Dining 13'10" x 16'9"
Family Room 18'3" x 16'9"
Living Room 20'7" x 14'2"
Rec Room 33'3" x 31'
Kitchen 13'10" x 16'9"
Laundry 7'3" x 8'6"
14'2" x 13'5"
18'1" x 8'3"
Garage 24' x 25'
Neighborhoods/Schools
Subdivision Country Aire
County Tazewell
Elementary School
Middle School
High School Morton
Amenities
In-Law Quarters Deck
Replacement Windows Patio
Kitchen/Dining
Dining Room/Informal Eat-In Kitchen
Island Kitchen
Appliances
Dishwasher Range/Oven
Refrigerator Washer
Dryer Other Appliances
Basement
Crawl Space Full
Garage/Parking
Attached 2 car(s)
Fireplaces
Wood Burning Master Bedroom
Heating/Cooling
Gas Forced Air
Water Heater - Gas Central Air

Peoria Area Association of Realtors (PAAR) The accuracy of all information, regardless of source, including but not limited to square footages and lot sizes, is deemed reliable but is not guaranteed and should be independently verified through personal inspection and/or with the appropriate professionals.
Courtesy of Keller Williams Revolution
Last Updated on 11/17/2026 8:13:53 PM.


©Marilyn Kohn RE/MAX Traders Unlimited All Rights Reserved.
6811 N. Knoxville Ave., Suite C     Peoria, IL 61614
Privacy Policy
Real Estate The Institute for Luxury Home Marketing
Mobile Website