|
|
|
Click thumbnail to view photo
|
|
3312 Summerview Lane
Bloomington, IL 61704
MLS #PA1270737
|
$ 374,900
2895 Total Finished Sq. Ft.
1161 Basement Sq. Ft.
4 Bed
/
3 Bath /
|
|
|
|
|
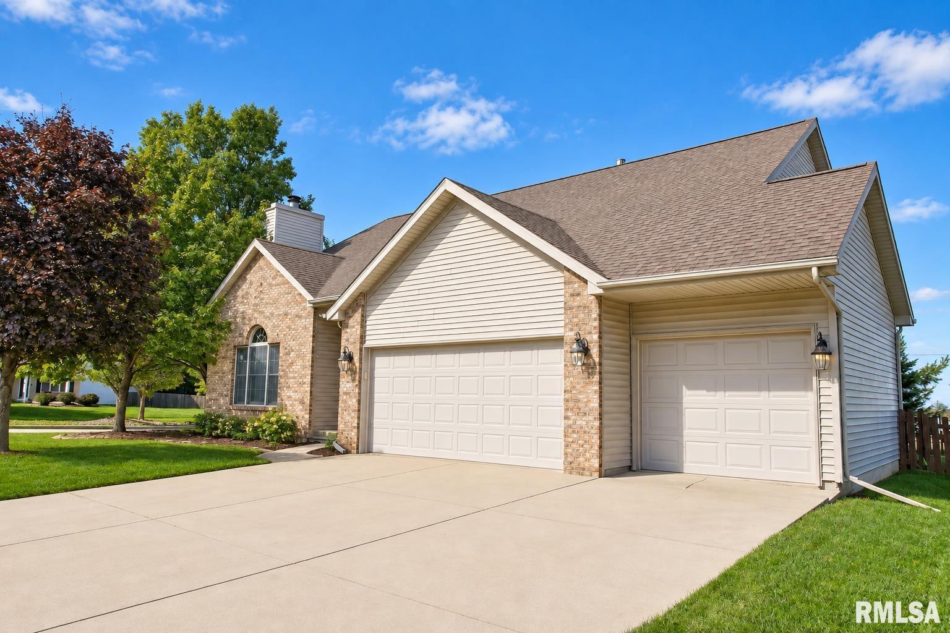
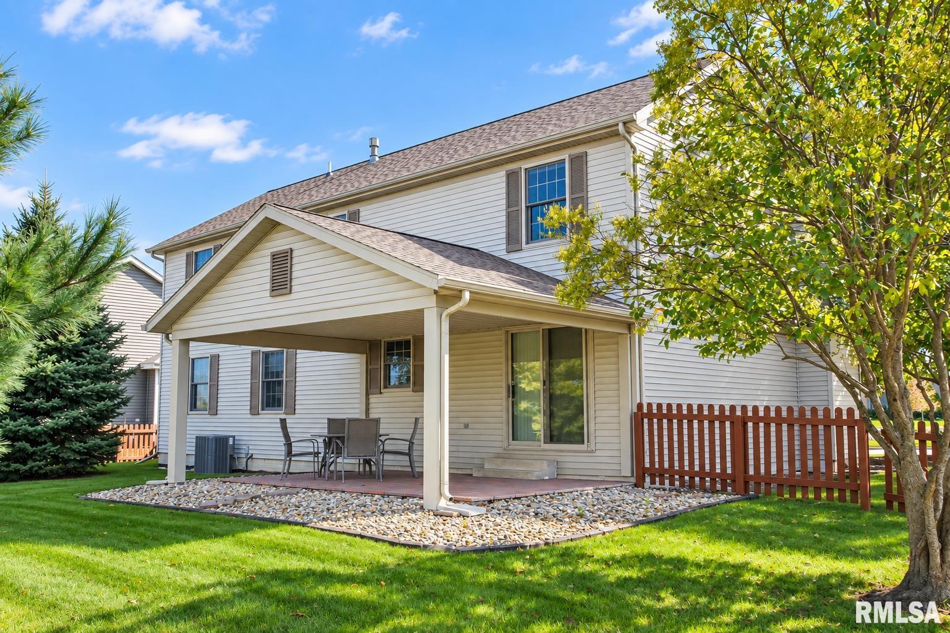
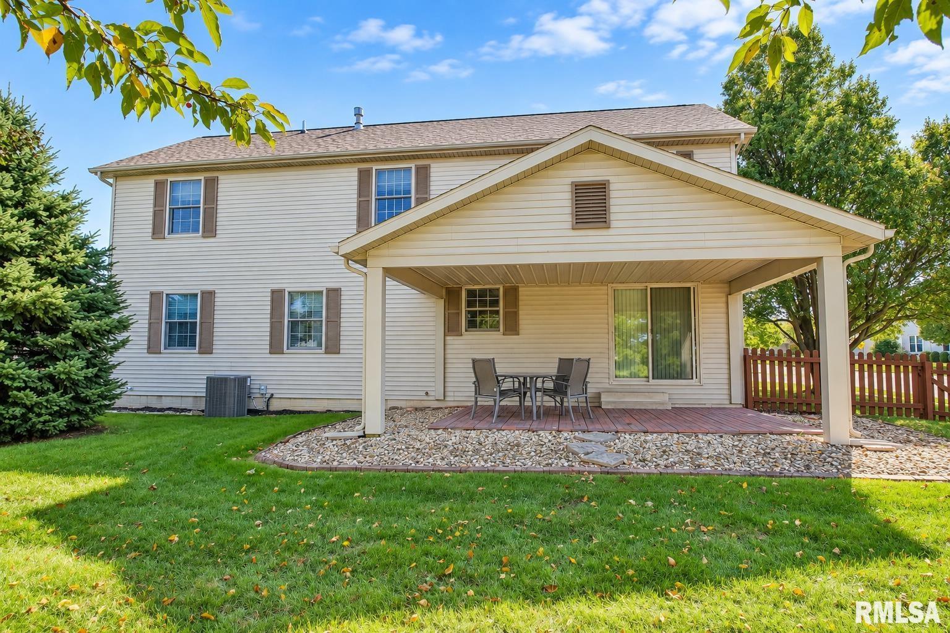
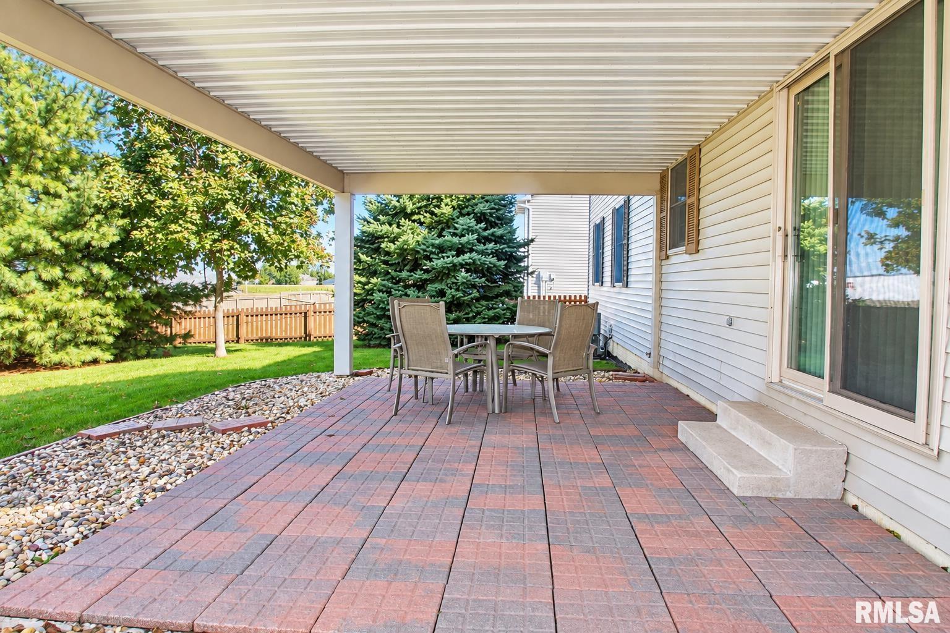
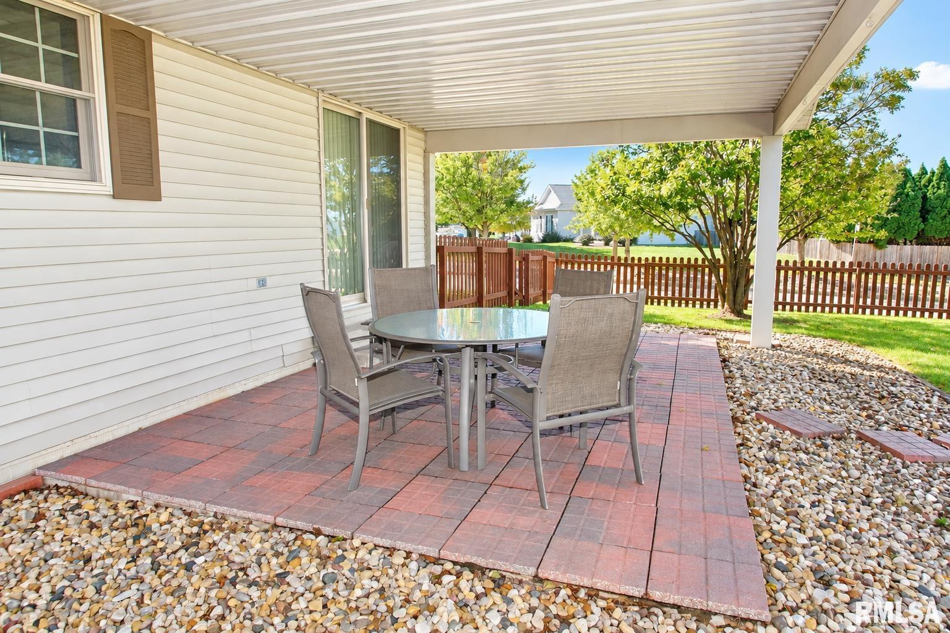
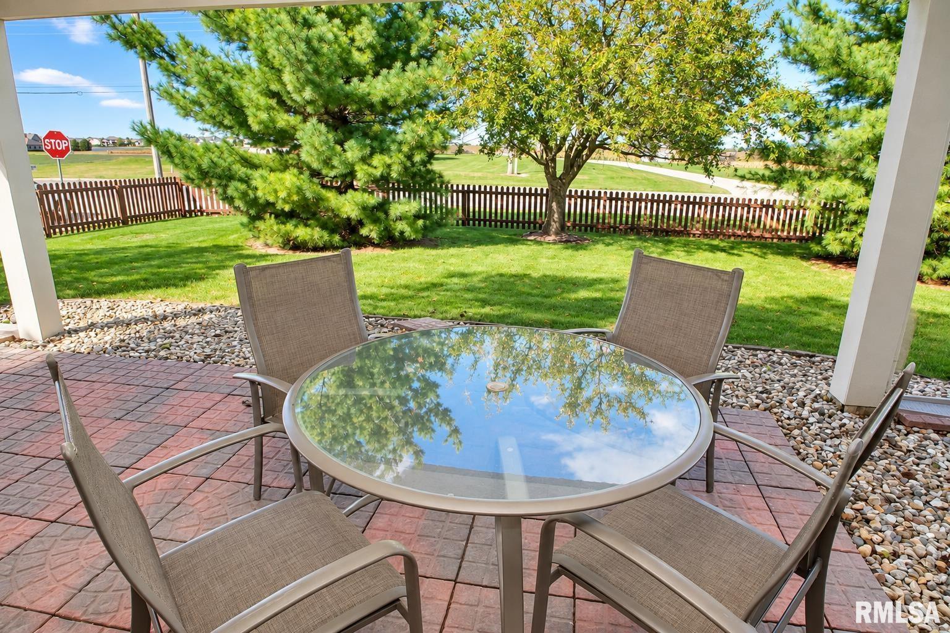
COMING SOON: Welcome to this spacious 4-bedroom, 3-bath home in Eagle Crest North, conveniently located just off Fort Jesse Road. The main floor features a large living room with a gas fireplace and soaring two-story ceiling, creating an impressive open feel. The primary bedroom is also on the main level and includes two walk-in closets. The beautiful eat-in kitchen features quartz countertops, a tile backsplash, wood floors, and newer wood-front cabinetry from Prairie Home Alliance. Upstairs, you’ll find three additional bedrooms plus the convenience of upper-level laundry, with the washer and dryer included. The finished basement adds even more living space with a family room, recreation room, and full bathroom. The basement also features an electric fireplace. Outside, enjoy a large covered patio overlooking the fenced backyard—perfect for relaxing or entertaining. A 3-stall garage provides plenty of parking and storage. With generous living space on all three levels and a convenient location near shopping, dining, and everyday amenities, this home has a lot to offer!
|
|
|



 Save This Property
 E-mail Listing Sheet
 Printer-Friendly Version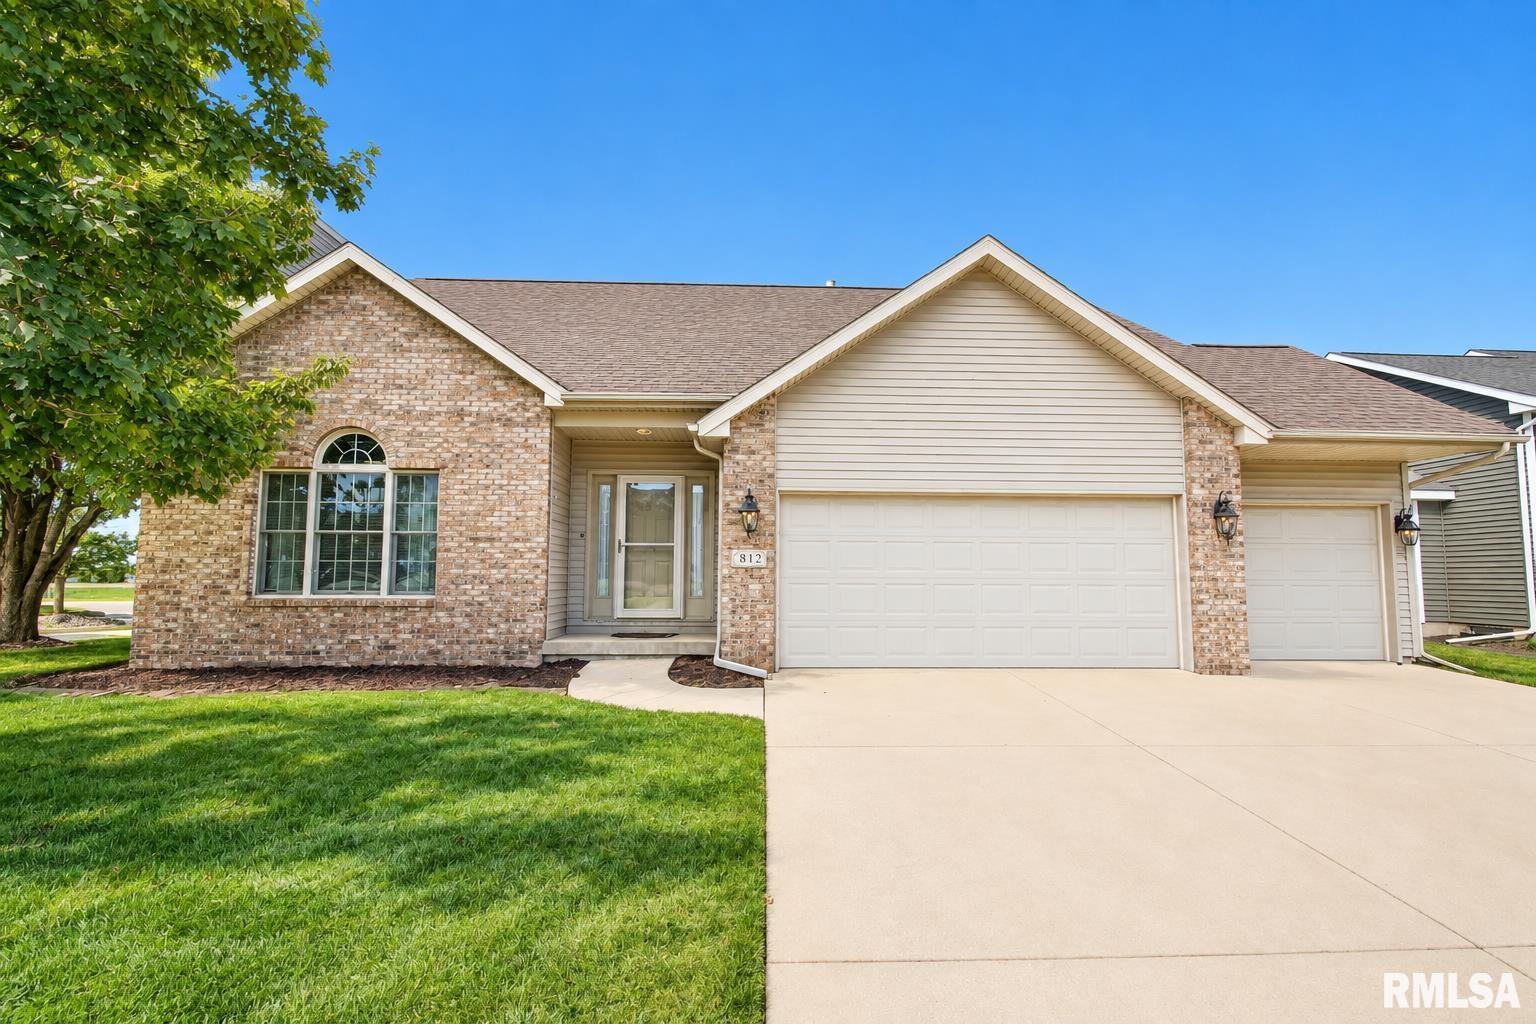
 The accuracy of all information, regardless of source, including but not limited to square footages and lot sizes, is deemed reliable but is not guaranteed and should be independently verified through personal inspection and/or with the appropriate professionals.

