Remax
Contact Marilyn & Wendy:
Phone: (309) 692-7272
marilyn@marilynkohn.com
Quick Search:  Enter Address or MLS #

Mobile Website
Marilyn Kohn & Wendy Kolbus RE/MAX Traders Unlimited


Residential
  • MLS# PA1270544
  • MLS# PA1270544
  • MLS# PA1270544
  • MLS# PA1270544
  • MLS# PA1270544
  • MLS# PA1270544
  • MLS# PA1270544
  • MLS# PA1270544
  • MLS# PA1270544
  • MLS# PA1270544
  • MLS# PA1270544
  • MLS# PA1270544
  • MLS# PA1270544
  • MLS# PA1270544
  • MLS# PA1270544
  • MLS# PA1270544
  • MLS# PA1270544
  • MLS# PA1270544
  • MLS# PA1270544
  • MLS# PA1270544
  • MLS# PA1270544
  • MLS# PA1270544
  • MLS# PA1270544
  • MLS# PA1270544
  • MLS# PA1270544
  • MLS# PA1270544
  • MLS# PA1270544
  • MLS# PA1270544
  • MLS# PA1270544
  • MLS# PA1270544
  • MLS# PA1270544
  • MLS# PA1270544
  • MLS# PA1270544
  • MLS# PA1270544
  • MLS# PA1270544
  • MLS# PA1270544
  • MLS# PA1270544
  • MLS# PA1270544
  • MLS# PA1270544
  • MLS# PA1270544
  • MLS# PA1270544
  • MLS# PA1270544
  • MLS# PA1270544
Click thumbnail to view photo
11101 N WOODALE Drive
Dunlap, IL  61525
MLS #PA1270544
$ 525,000
3292 Total Finished Sq. Ft.
1552 Basement Sq. Ft.
4 Bed  /  3 Bath / 
 
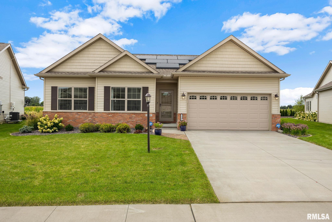
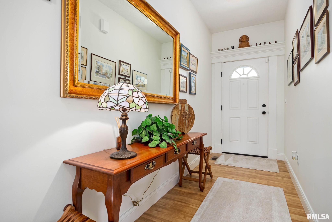
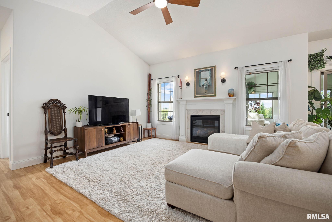
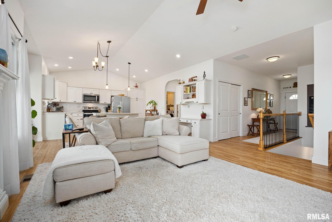
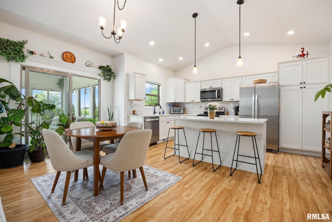
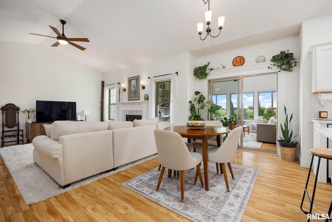
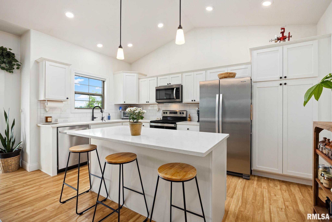
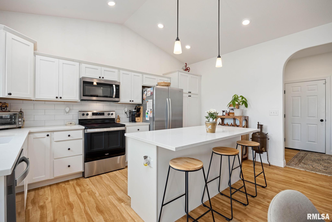
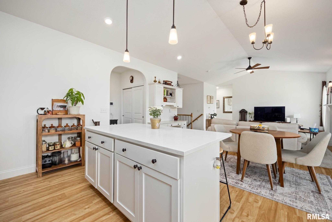
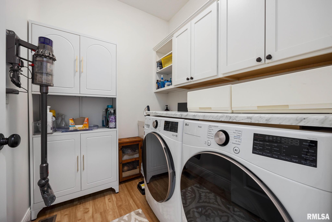
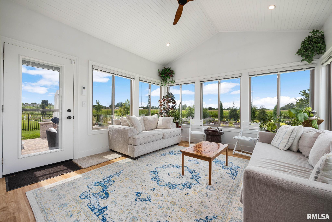
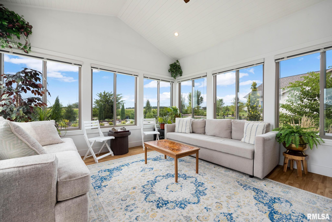
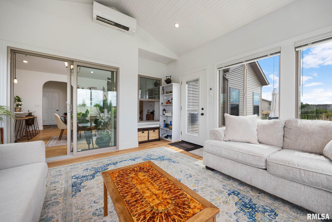
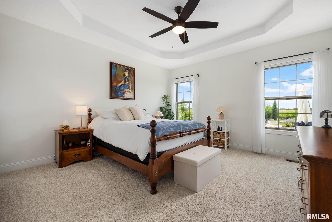
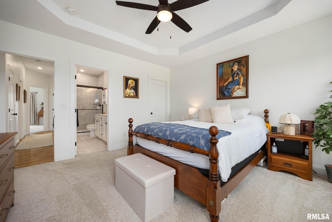
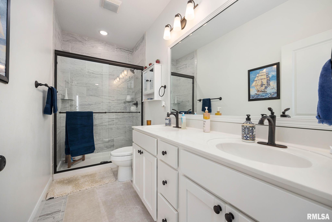
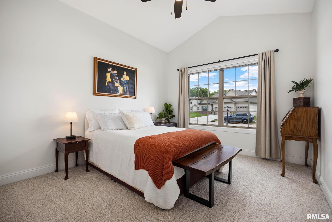
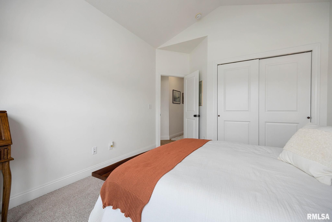
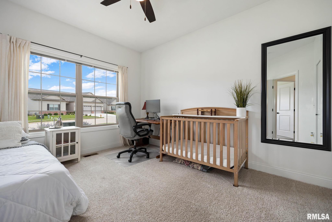
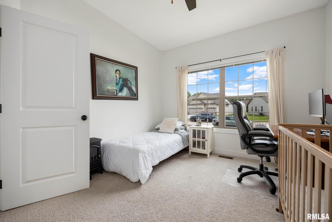
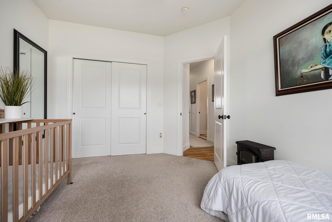
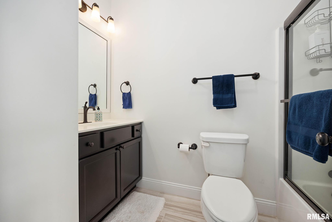
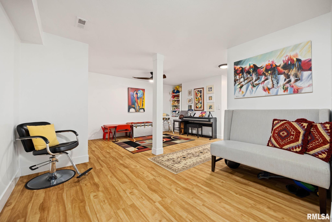
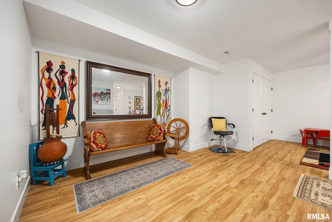
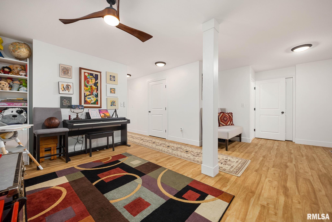
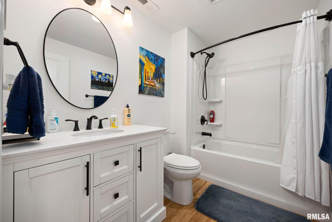
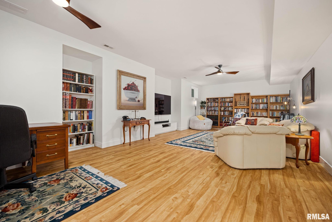
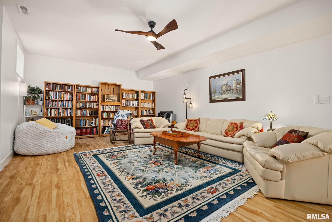
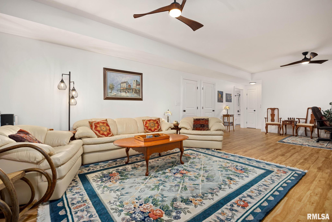
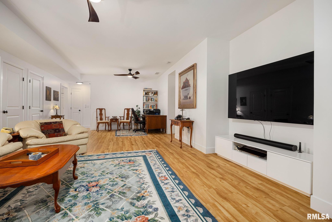
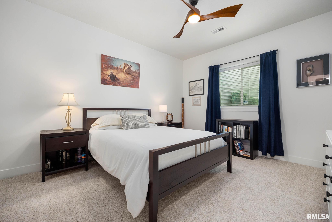
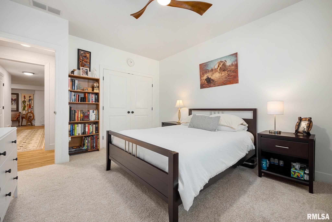
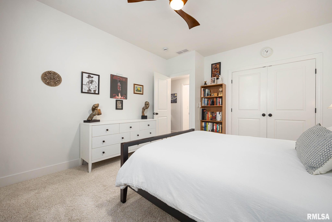
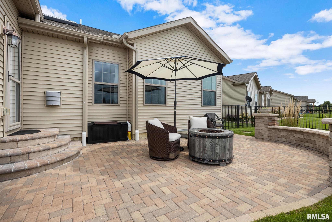
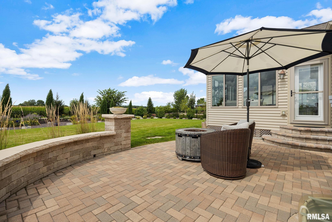
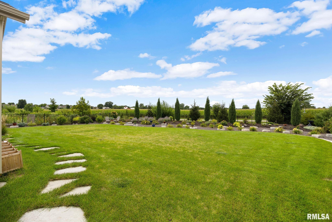
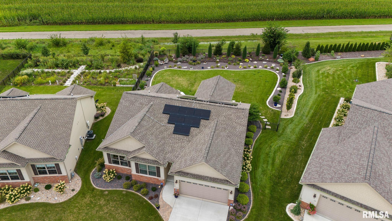
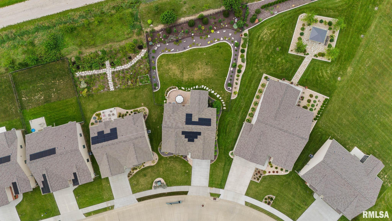
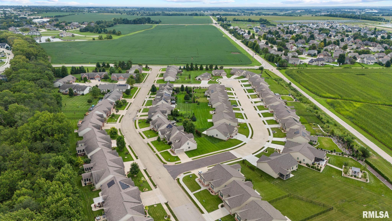
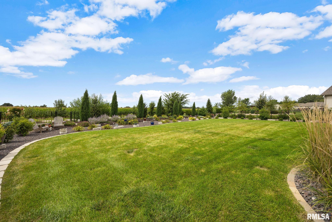
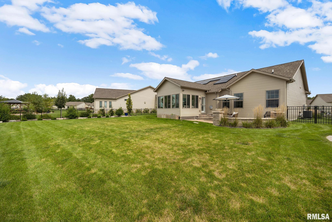
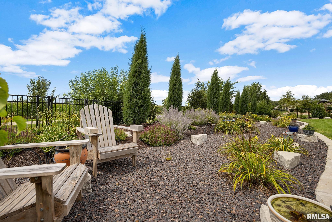
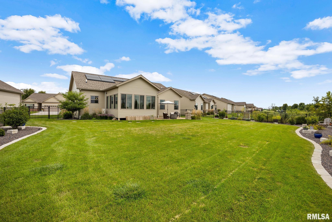
Discover effortless living at 11101 N Woodale Dr, a meticulously maintained 4-bedroom, 3-bathroom home designed for both comfort and flexibility. The open-concept main floor features a spacious great room and a bright kitchen equipped with quartz countertops, stainless steel appliances, abundant cabinetry, and a central island. Sliding glass doors lead from the living space into a sunroom overlooking a private stone patio and a well-manicured, fenced backyard. The primary suite offers a vaulted ceiling, dual vanities, and a large walk-in closet, accompanied by two additional bedrooms, a full bath, and convenient main-floor laundry. The finished basement provides versatile space for a media room, play area, or library, alongside a fourth bedroom and full bath ideal for guests. Complete with an attached two-car garage, low utility bills thanks to solar panels, and HOA-maintained lawn care and snow removal, this move-in-ready home is located just steps from the Rock Island Trail.
 
 
Listing Features
Style Ranch
Exterior Brick Partial
Vinyl Siding
Lot Description Level
Total Sq Ft 1740
Total Finished Sq Ft 3,292
Finished Basement Sq Ft 1552
Total Basement Sq Ft 1552
Apx. Lot Size 51.76+180.65+104+148.4
Year Built 2023
Fireplaces 1
Bathrooms
Bsmt Lower Main Upper Addtl Total
Full Baths 1 0 2 0 0 3
1/2 Baths 0 0 0 0 0 0
Bedroom Levels & Sizes
Bsmt Lower Main Upper Addtl
Master Bedroom 15' x 13'
Bedroom #2 12' x 11'
Bedroom #3 12' x 10'
Bedroom #4 12'5" x 11'6"
Room Levels & Sizes
Bsmt Lower Main Upper Addtl
Den 20'80" x 18'8"
Family Room 31'1" x 12'
Great Room 16' x 15'
Kitchen 18' x 16'
Laundry 6' x 4'
14' x 13'
Garage 14' x 13'
Neighborhoods/Schools
Subdivision Trails Crossing
County Peoria
Elementary School
Middle School
High School Dunlap
Amenities
Solid Surface Counter Top Blinds
Ceiling Fan Ceilings/Cath/Vault/Tray
Replacement Windows Garage Door Opener(s)
Cable TV Available Fenced Yard
Patio
Kitchen/Dining
Dining Room/Informal Island Kitchen
Appliances
Dishwasher Microwave Oven
Range/Oven Refrigerator
Basement
Egress Window Full
Finished
Garage/Parking
Attached 2 car(s)
Fireplaces
Gas Logs Great Room
Heating/Cooling
Gas Forced Air
Central Air

Peoria Area Association of Realtors (PAAR) The accuracy of all information, regardless of source, including but not limited to square footages and lot sizes, is deemed reliable but is not guaranteed and should be independently verified through personal inspection and/or with the appropriate professionals.
Courtesy of Keller Williams Premier Realty
Last Updated on 10/6/2026 11:26:08 PM.

©Marilyn Kohn RE/MAX Traders Unlimited All Rights Reserved.
6811 N. Knoxville Ave., Suite C     Peoria, IL 61614
Privacy Policy
Real Estate The Institute for Luxury Home Marketing
Mobile Website