|
|
|
Click thumbnail to view photo
|
|
315 GLEN OAK Court
Dahinda, IL 61428
MLS #PA1270296
|
$ 545,000
2184 Total Finished Sq. Ft.
1092 Basement Sq. Ft.
4 Bed
/
2 Bath /
|
|
|
|
|
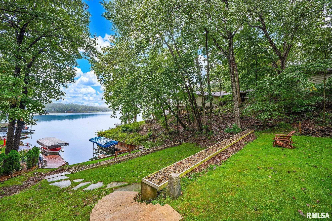
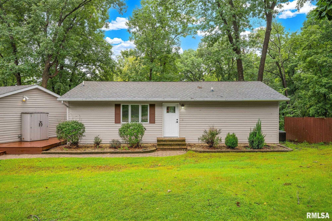
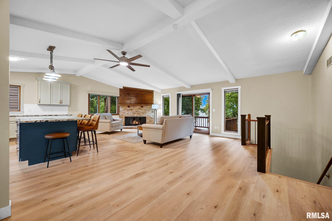
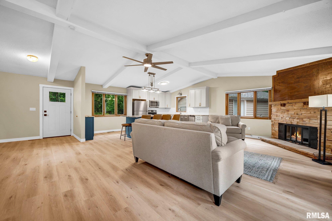
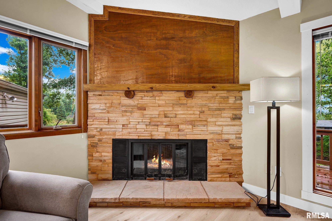
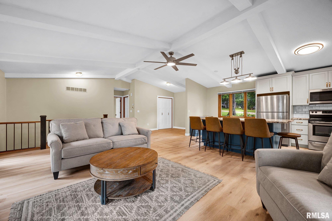
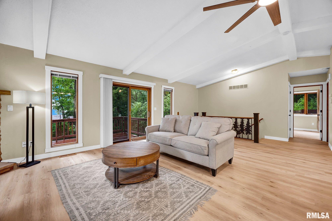
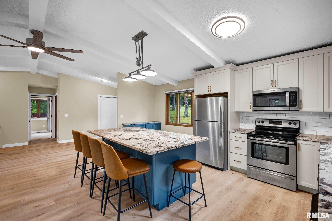
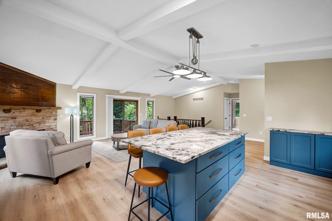
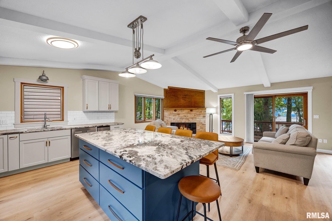
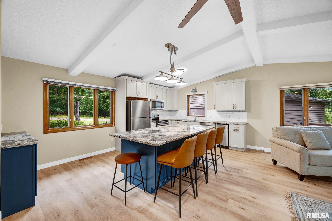
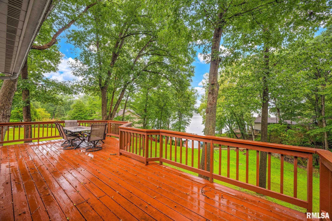
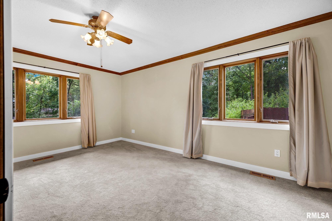
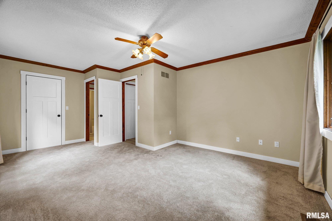
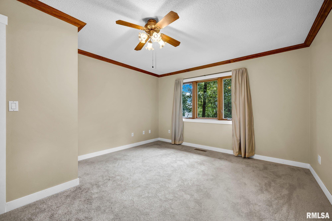
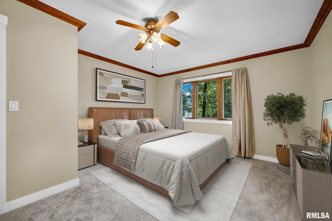
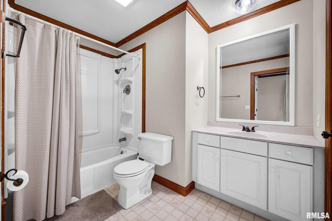
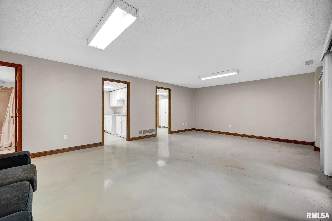
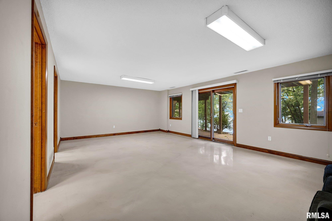
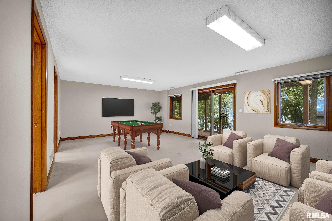
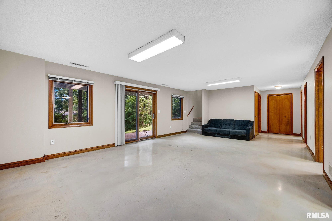
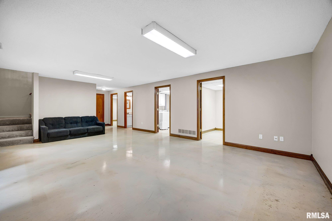
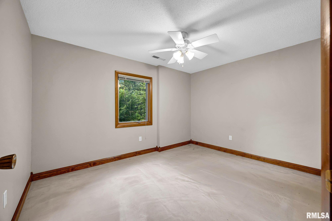
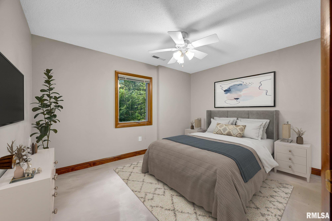
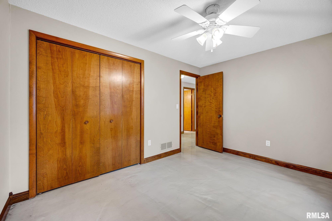
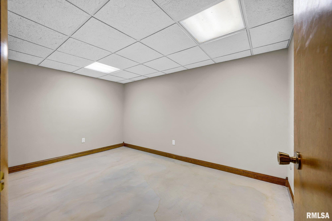
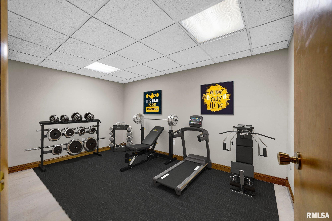
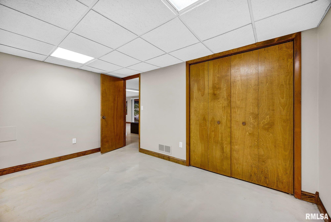
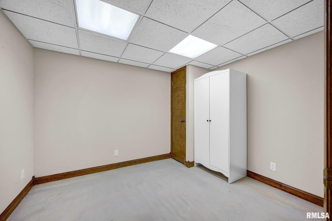
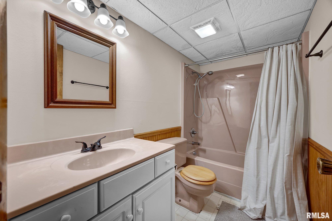
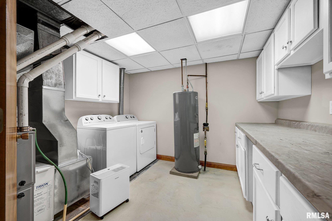
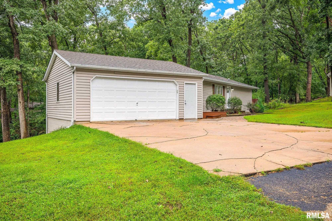
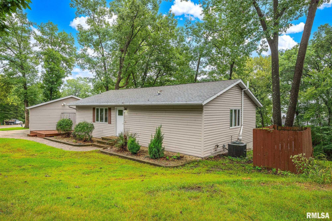
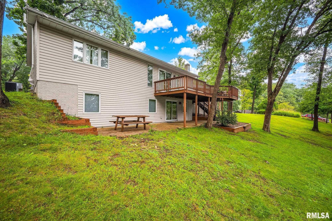
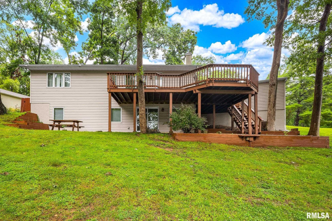
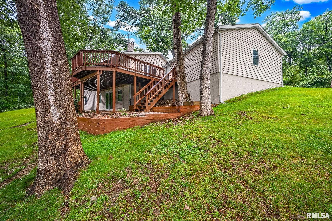
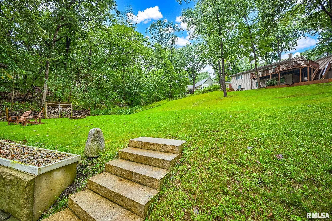
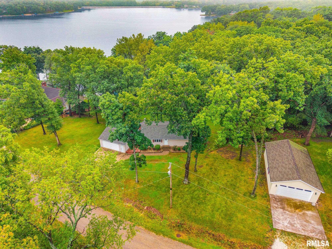
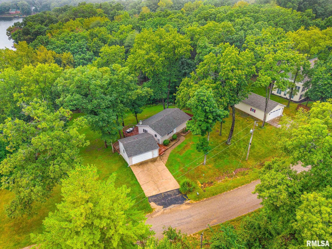
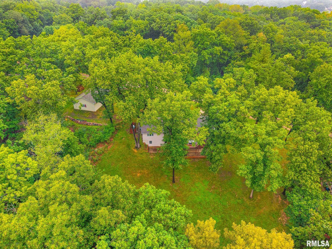
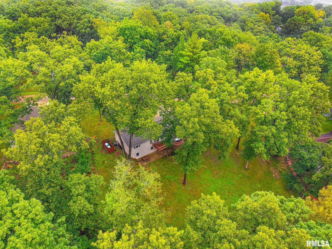
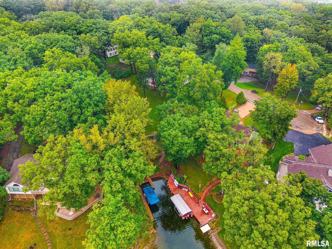
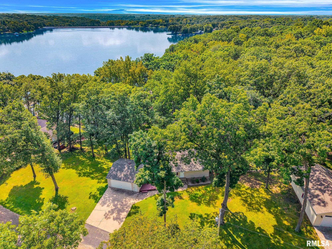
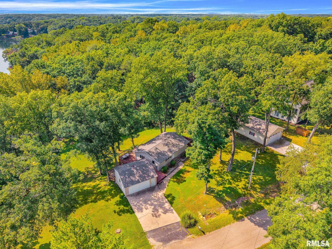
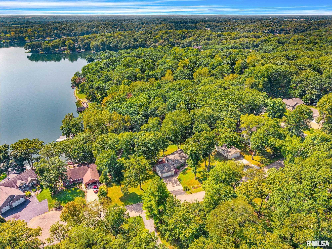
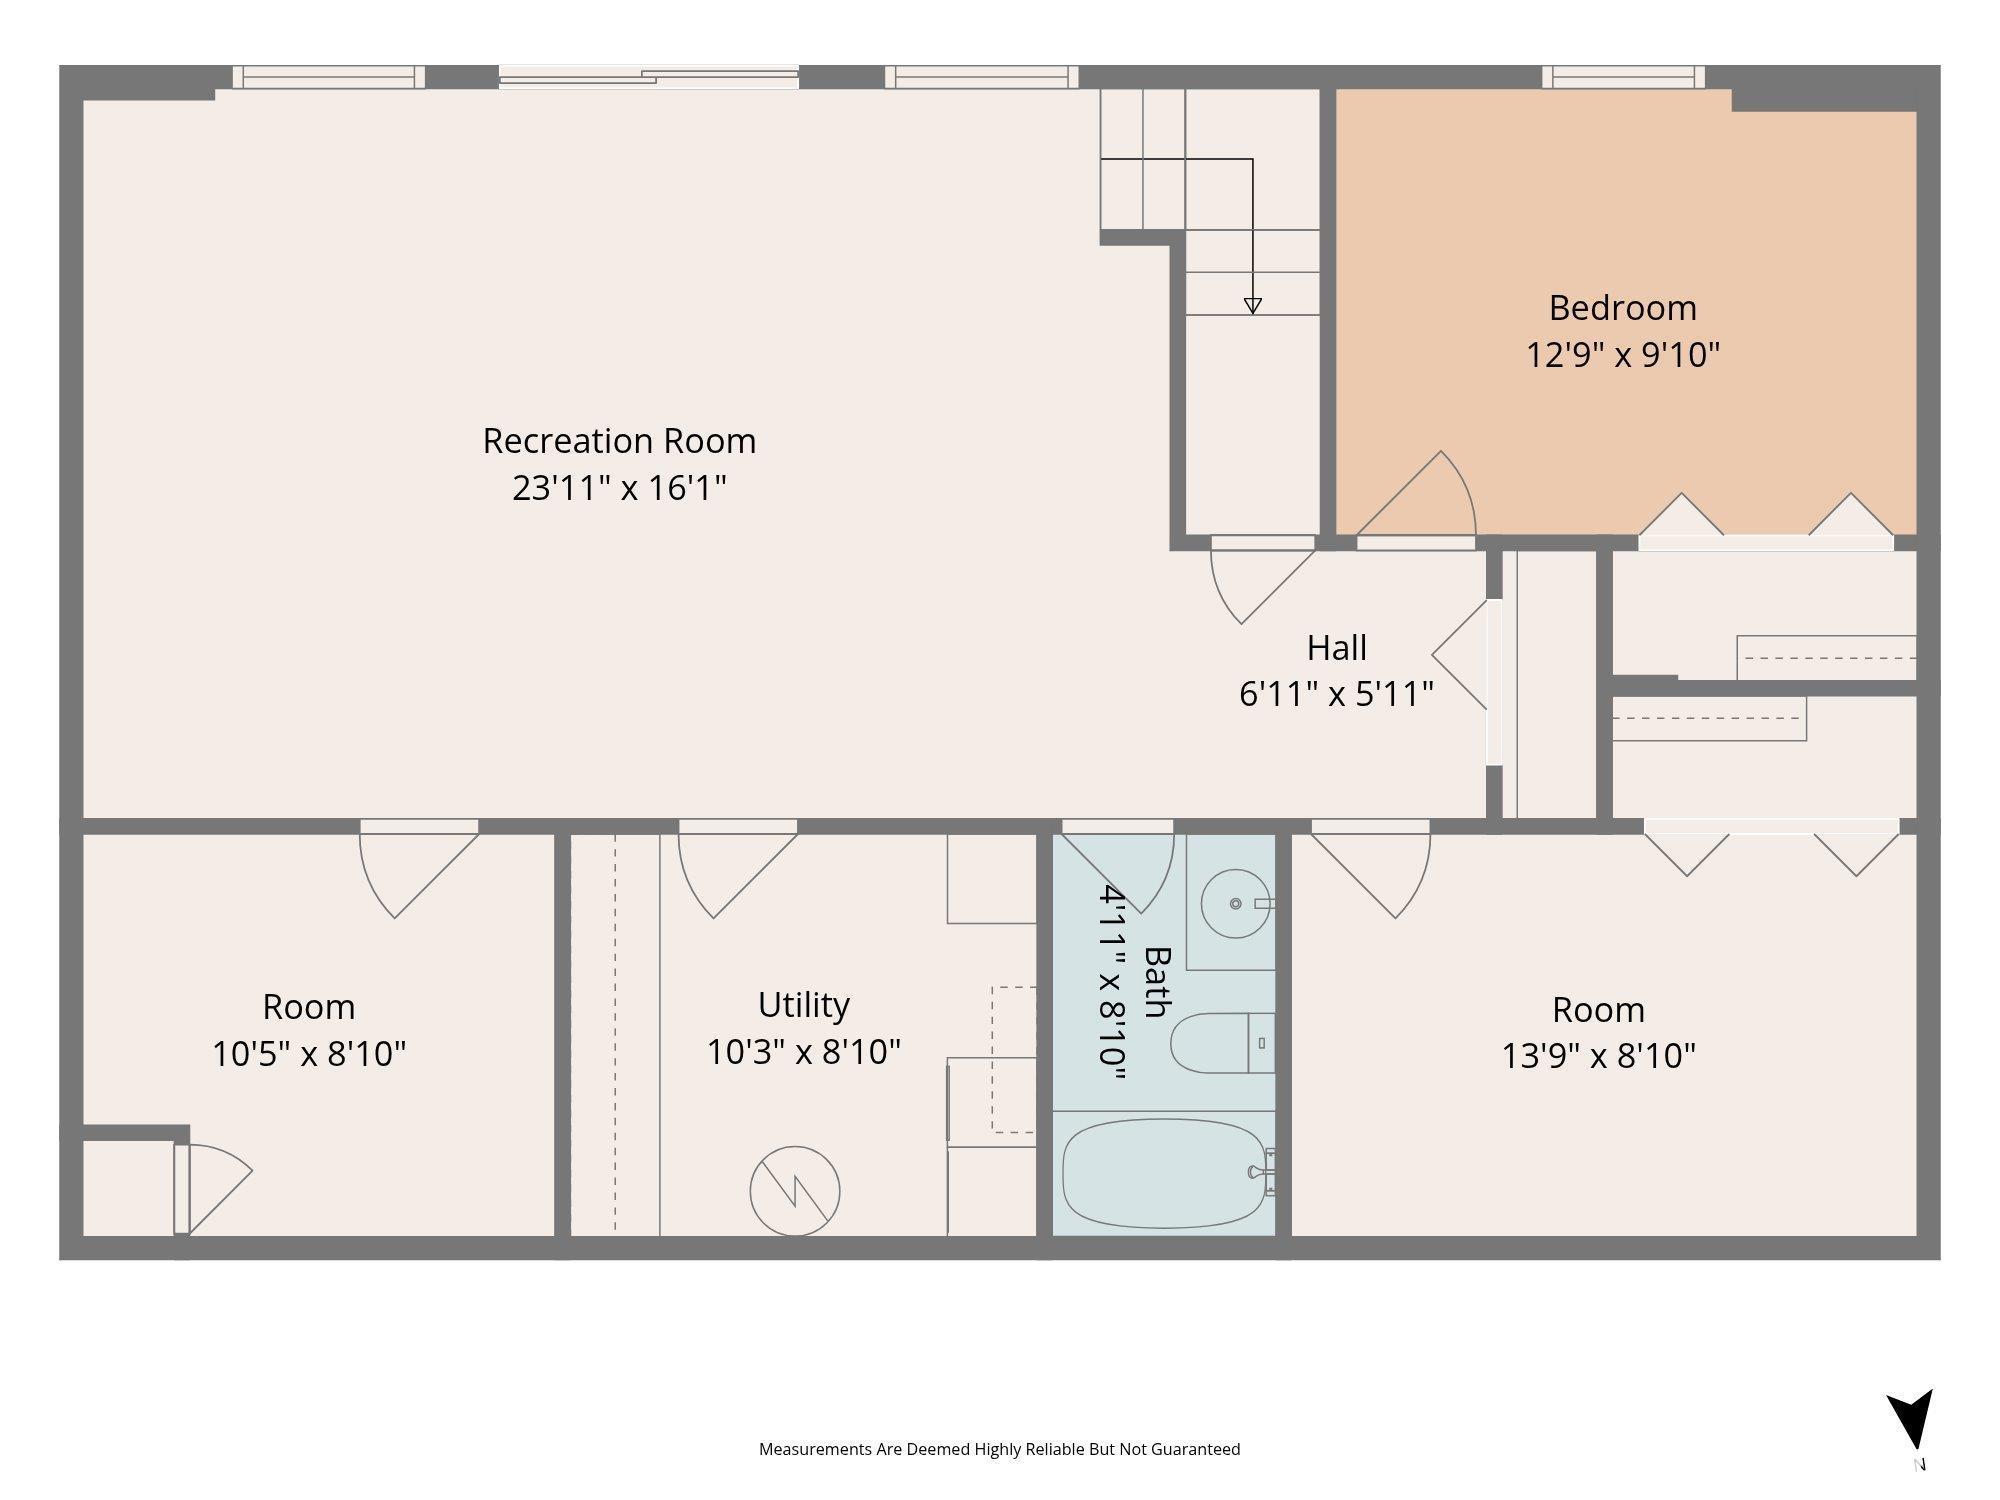
It's vacation every day at this updated waterfront 4 bed/2 bath oasis! Tucked away in a secluded cove framed by mature trees, this property offers a peaceful, safe haven for ultimate relaxation alongside spectacular, sweeping views of the main channel. Enjoy the ideal lakefront setup on a gently sloping lot with no steep stairs to navigate, making trips on and off the boat a breeze. A durable steel seawall is already in place protecting the shoreline from the elements. The easily manageable lot ensures you spend less time doing yard work and more time taking advantage of resort-style community amenities including the golf course & clubhouse, beaches & parks, community pool & so much more. Inside, the recently updated main level shines with modern finishes, a cozy wood-burning fireplace, and water views right from the primary living area. The kitchen serves as any entertainer’s pride & joy with granite countertops and a large center island with ample storage. Designed with ideal guest privacy, the floor plan features a spacious main-level bedroom with an impressive primary closet and shared bath. The walk-out basement offers three additional bedrooms and a large family room blank slate featuring durable, easy-to-clean epoxy floors. From the effortless lake access to the move-in ready interior, this dream home delivers the ultimate low-maintenance waterfront lifestyle. One or more photo(s) have been virtually staged.
|
|
|



 Save This Property
 E-mail Listing Sheet
 Printer-Friendly Version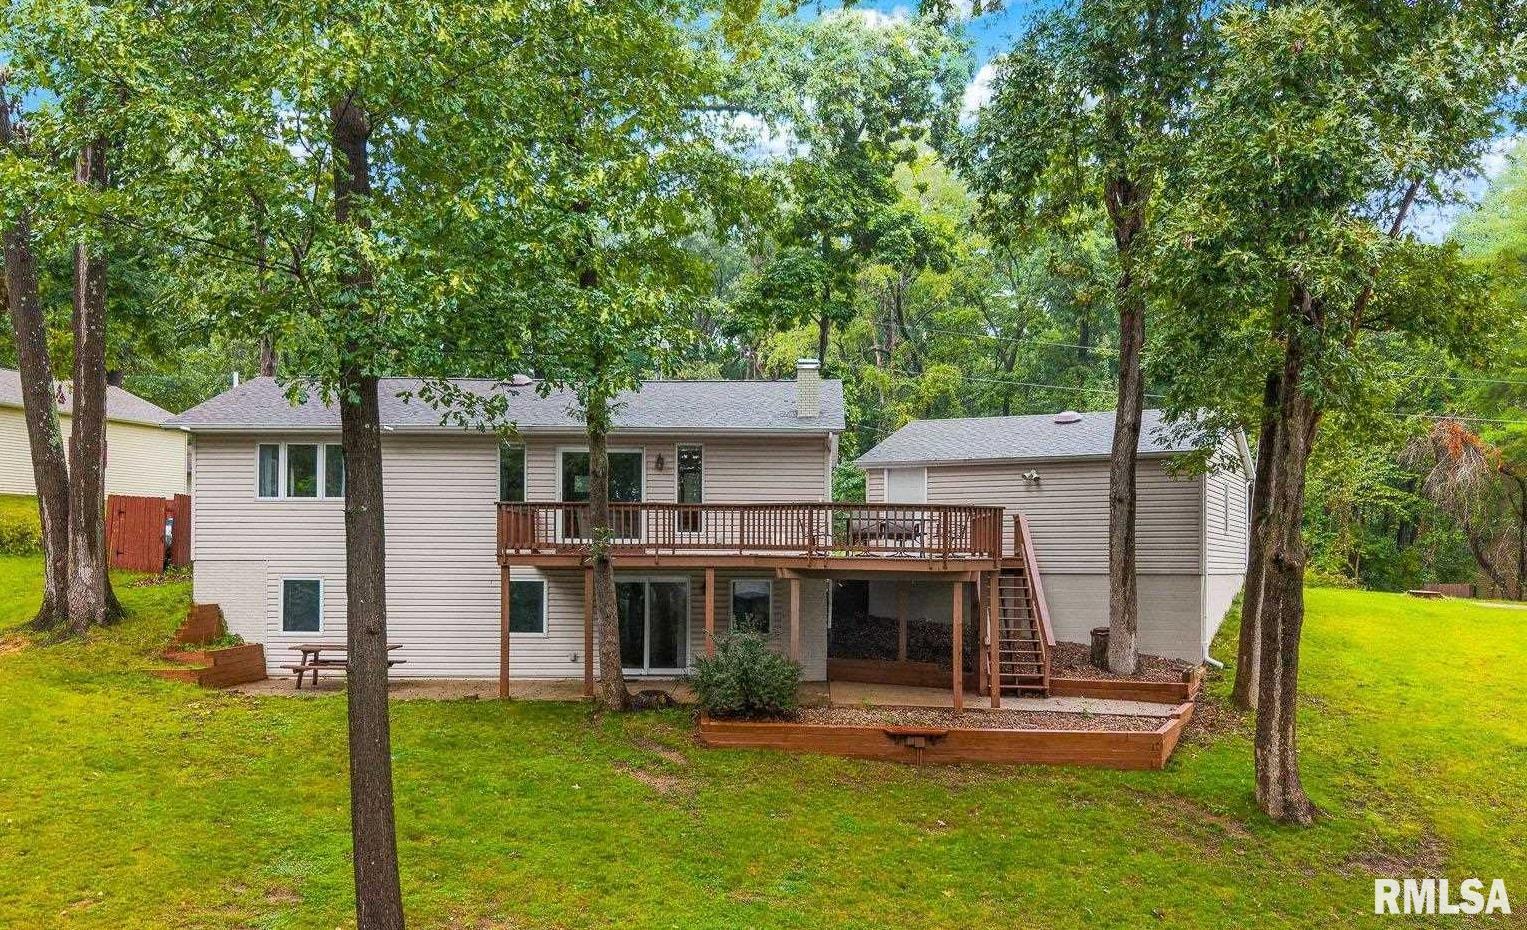



 The accuracy of all information, regardless of source, including but not limited to square footages and lot sizes, is deemed reliable but is not guaranteed and should be independently verified through personal inspection and/or with the appropriate professionals.
