Remax
Contact Marilyn & Wendy:
Phone: (309) 692-7272
marilyn@marilynkohn.com
Quick Search:  Enter Address or MLS #

Mobile Website
Marilyn Kohn & Wendy Kolbus RE/MAX Traders Unlimited


Residential
  • MLS# PA1270169
  • MLS# PA1270169
  • MLS# PA1270169
  • MLS# PA1270169
  • MLS# PA1270169
  • MLS# PA1270169
  • MLS# PA1270169
  • MLS# PA1270169
  • MLS# PA1270169
  • MLS# PA1270169
  • MLS# PA1270169
  • MLS# PA1270169
  • MLS# PA1270169
  • MLS# PA1270169
  • MLS# PA1270169
  • MLS# PA1270169
  • MLS# PA1270169
  • MLS# PA1270169
  • MLS# PA1270169
  • MLS# PA1270169
  • MLS# PA1270169
  • MLS# PA1270169
  • MLS# PA1270169
  • MLS# PA1270169
  • MLS# PA1270169
  • MLS# PA1270169
  • MLS# PA1270169
  • MLS# PA1270169
  • MLS# PA1270169
  • MLS# PA1270169
  • MLS# PA1270169
  • MLS# PA1270169
  • MLS# PA1270169
  • MLS# PA1270169
  • MLS# PA1270169
  • MLS# PA1270169
  • MLS# PA1270169
  • MLS# PA1270169
  • MLS# PA1270169
  • MLS# PA1270169
  • MLS# PA1270169
  • MLS# PA1270169
  • MLS# PA1270169
  • MLS# PA1270169
Click thumbnail to view photo
2022 W WHITE CLOVER Drive
Chillicothe, IL  61523
MLS #PA1270169
$ 375,000
3876 Total Finished Sq. Ft.
2024 Basement Sq. Ft.
4 Bed  /  4 Bath / 
 
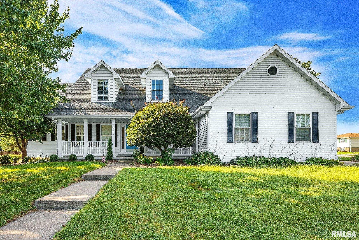
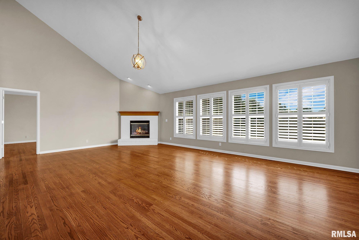
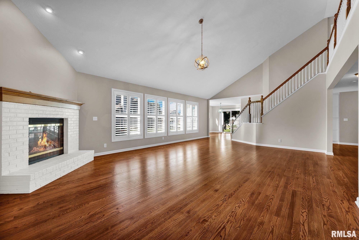
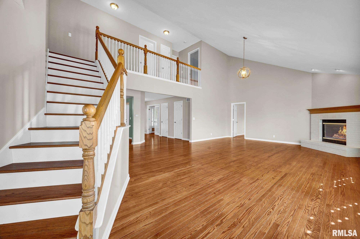
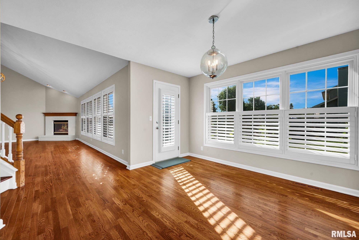
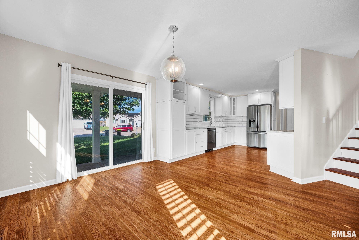
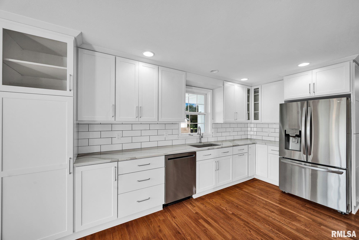
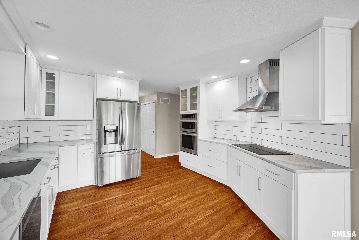
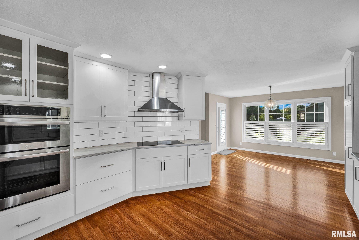
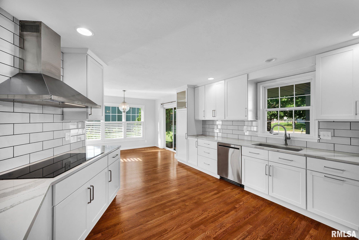
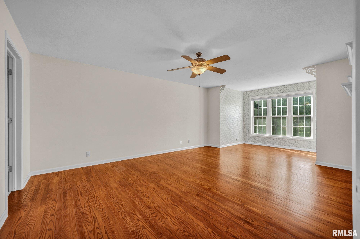
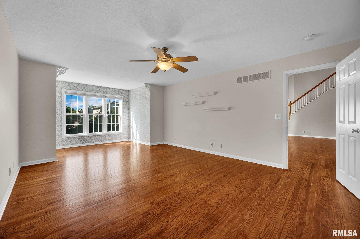
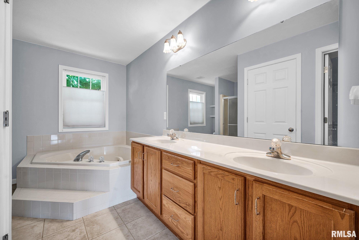
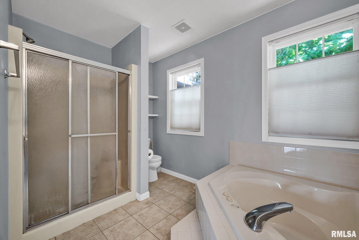
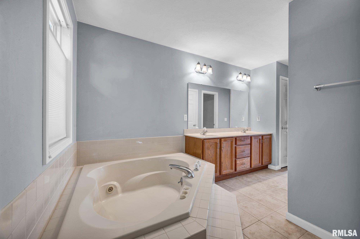
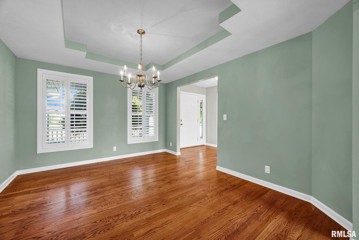
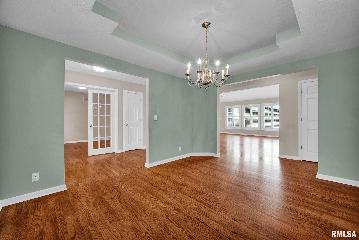
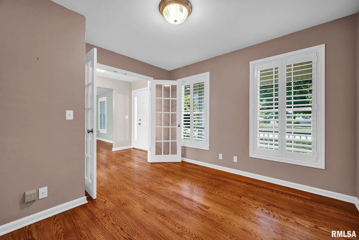
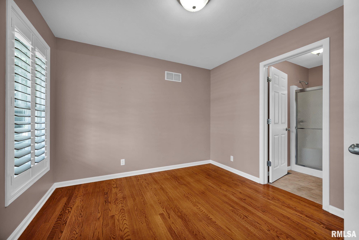
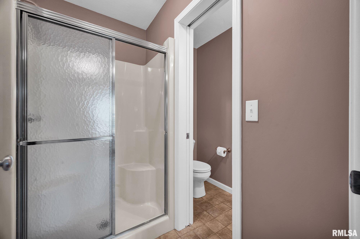
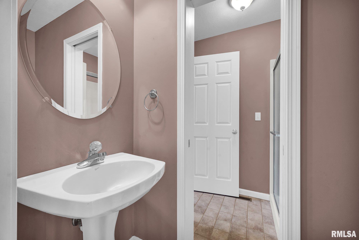
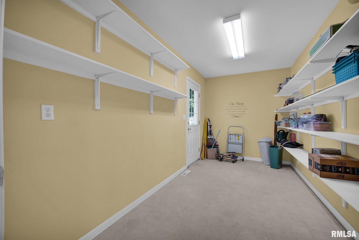
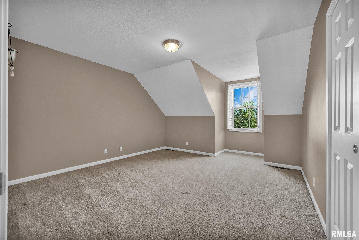
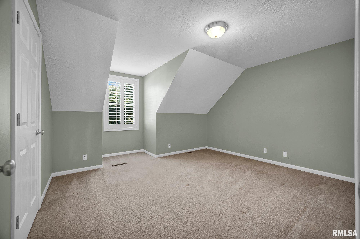
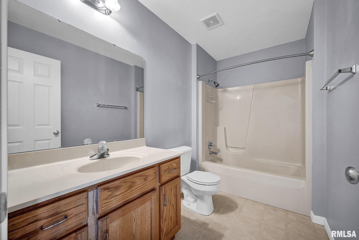
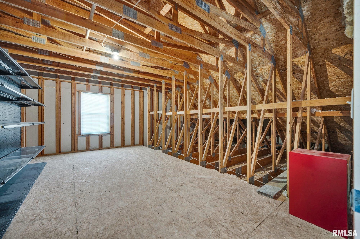
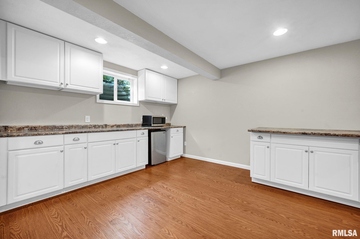
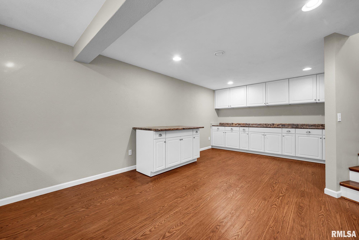
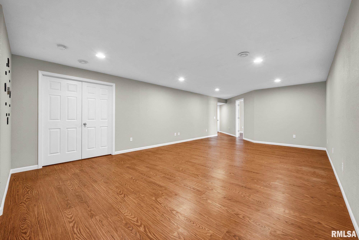
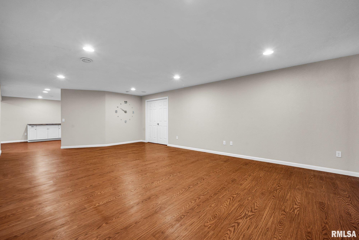
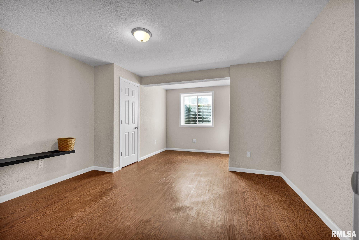
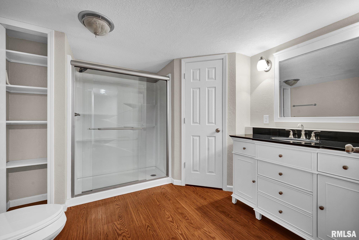
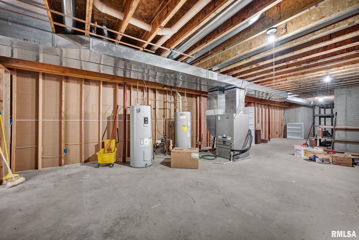
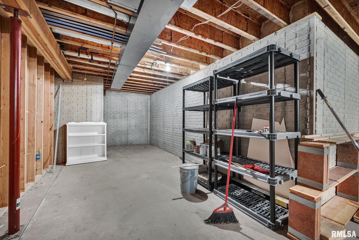
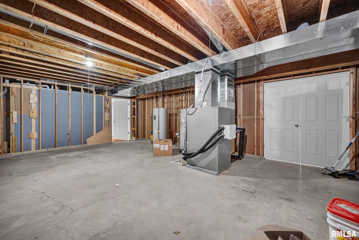
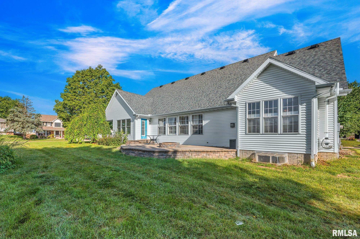
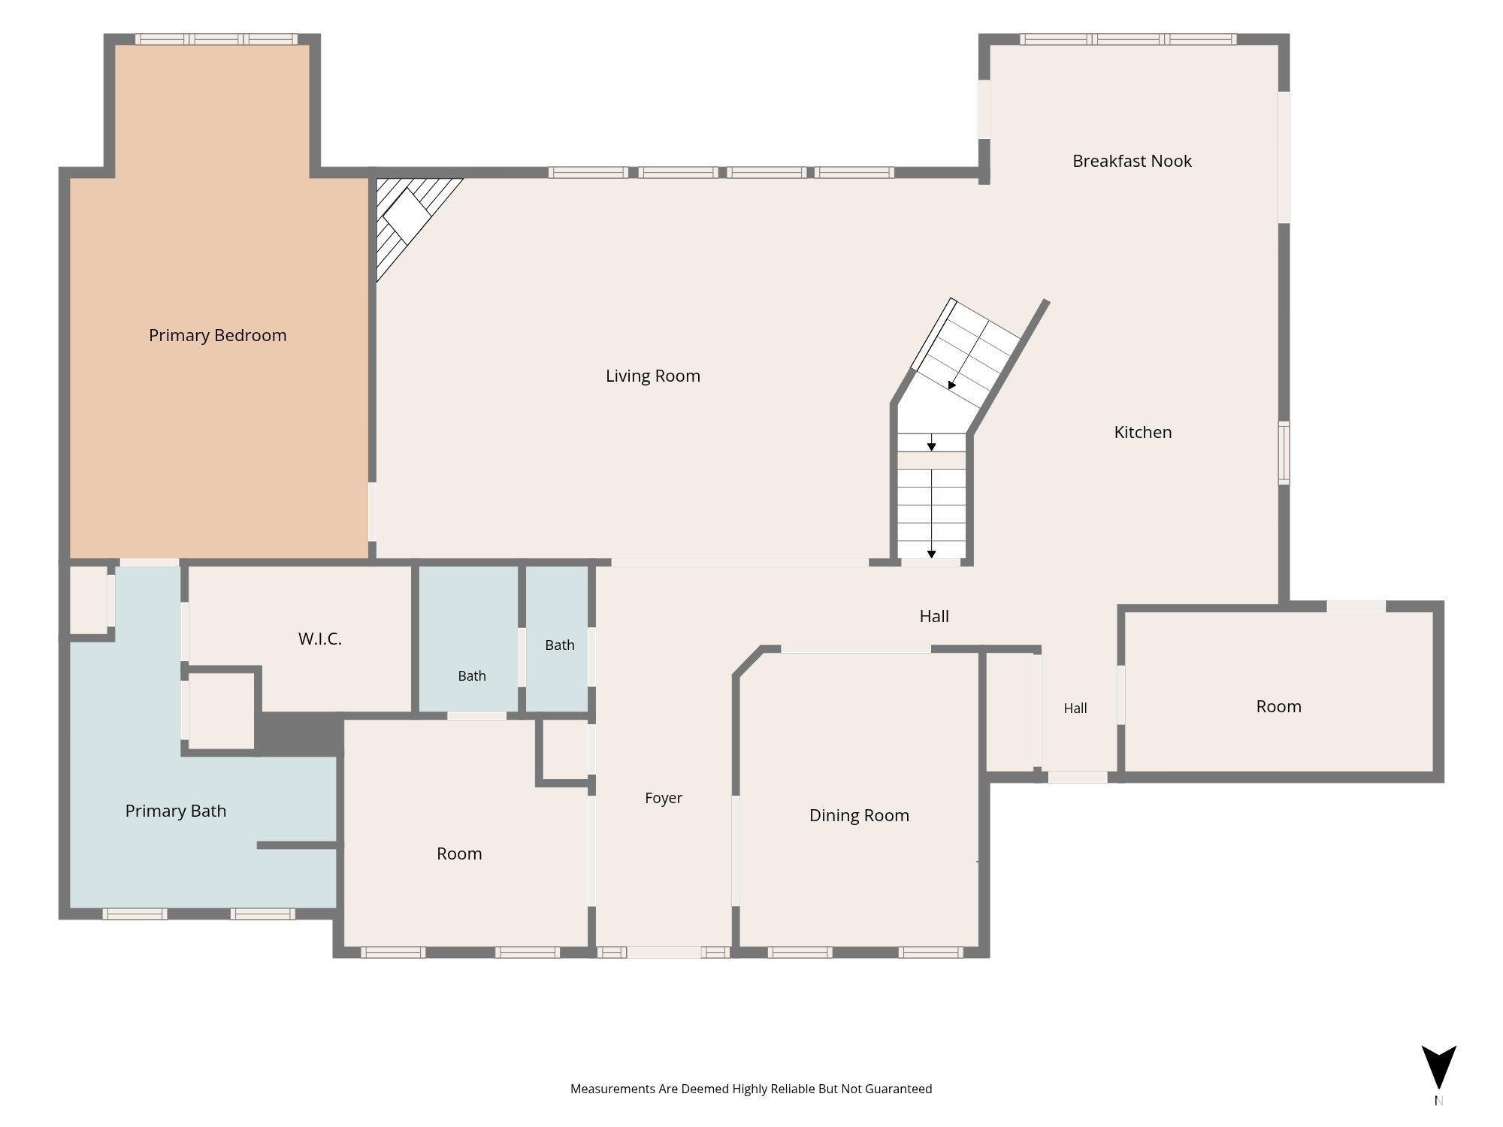
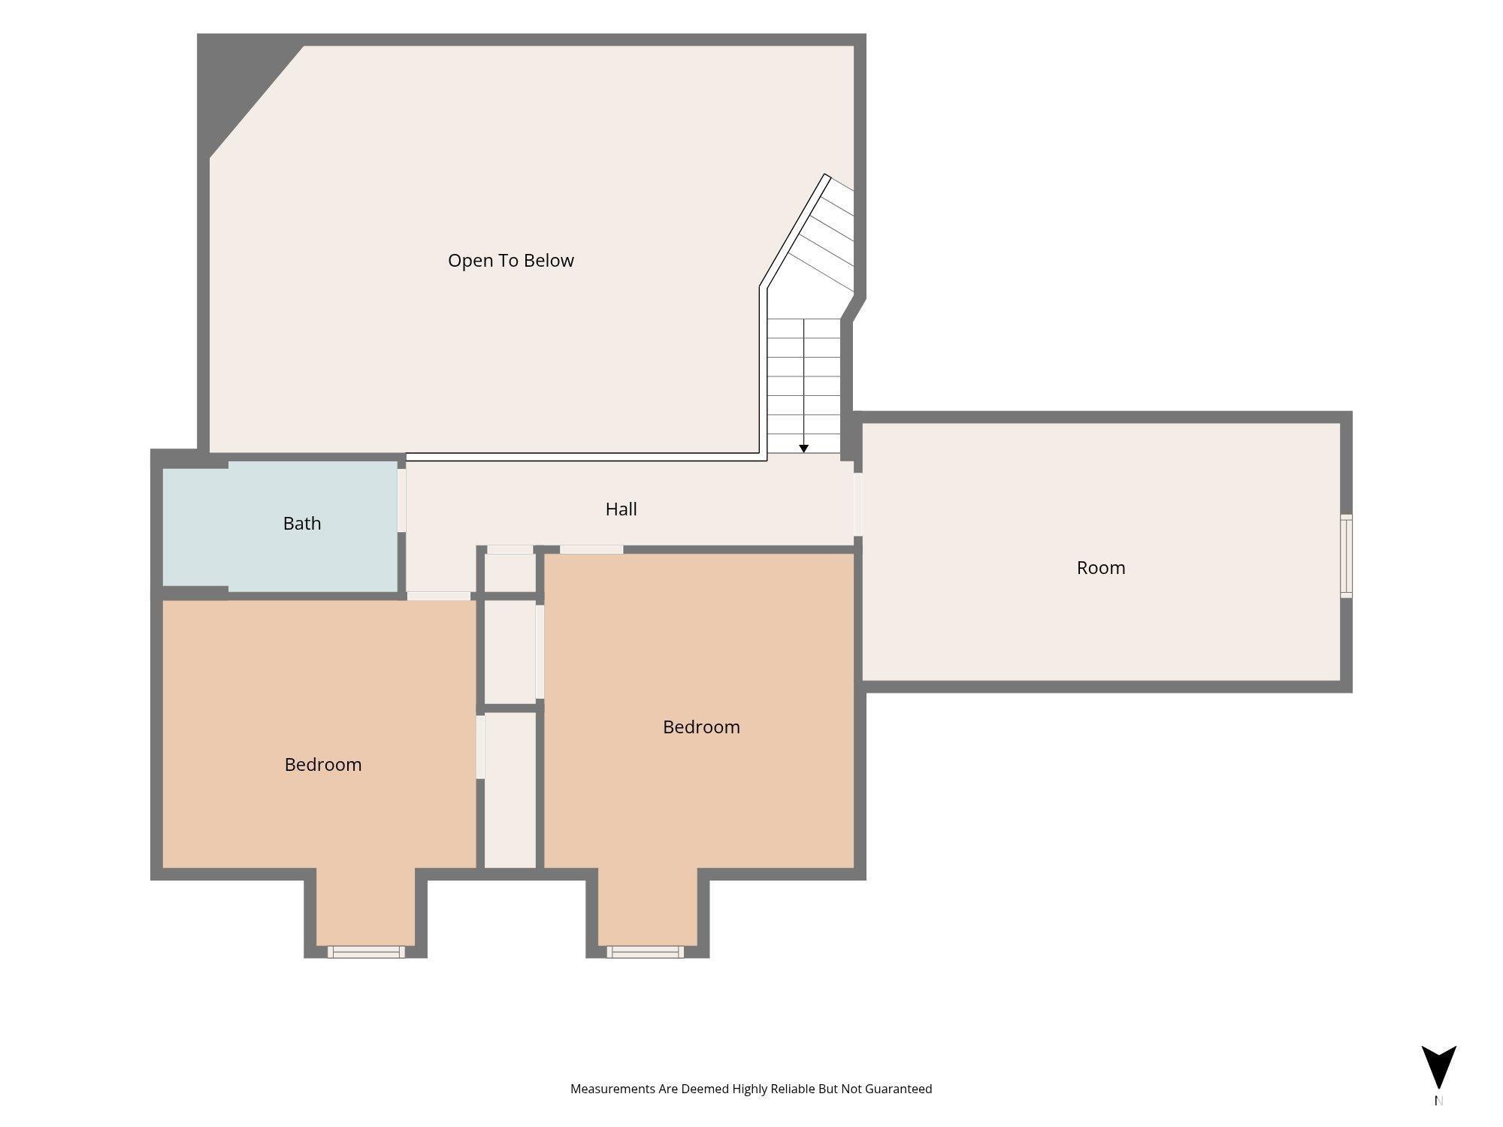
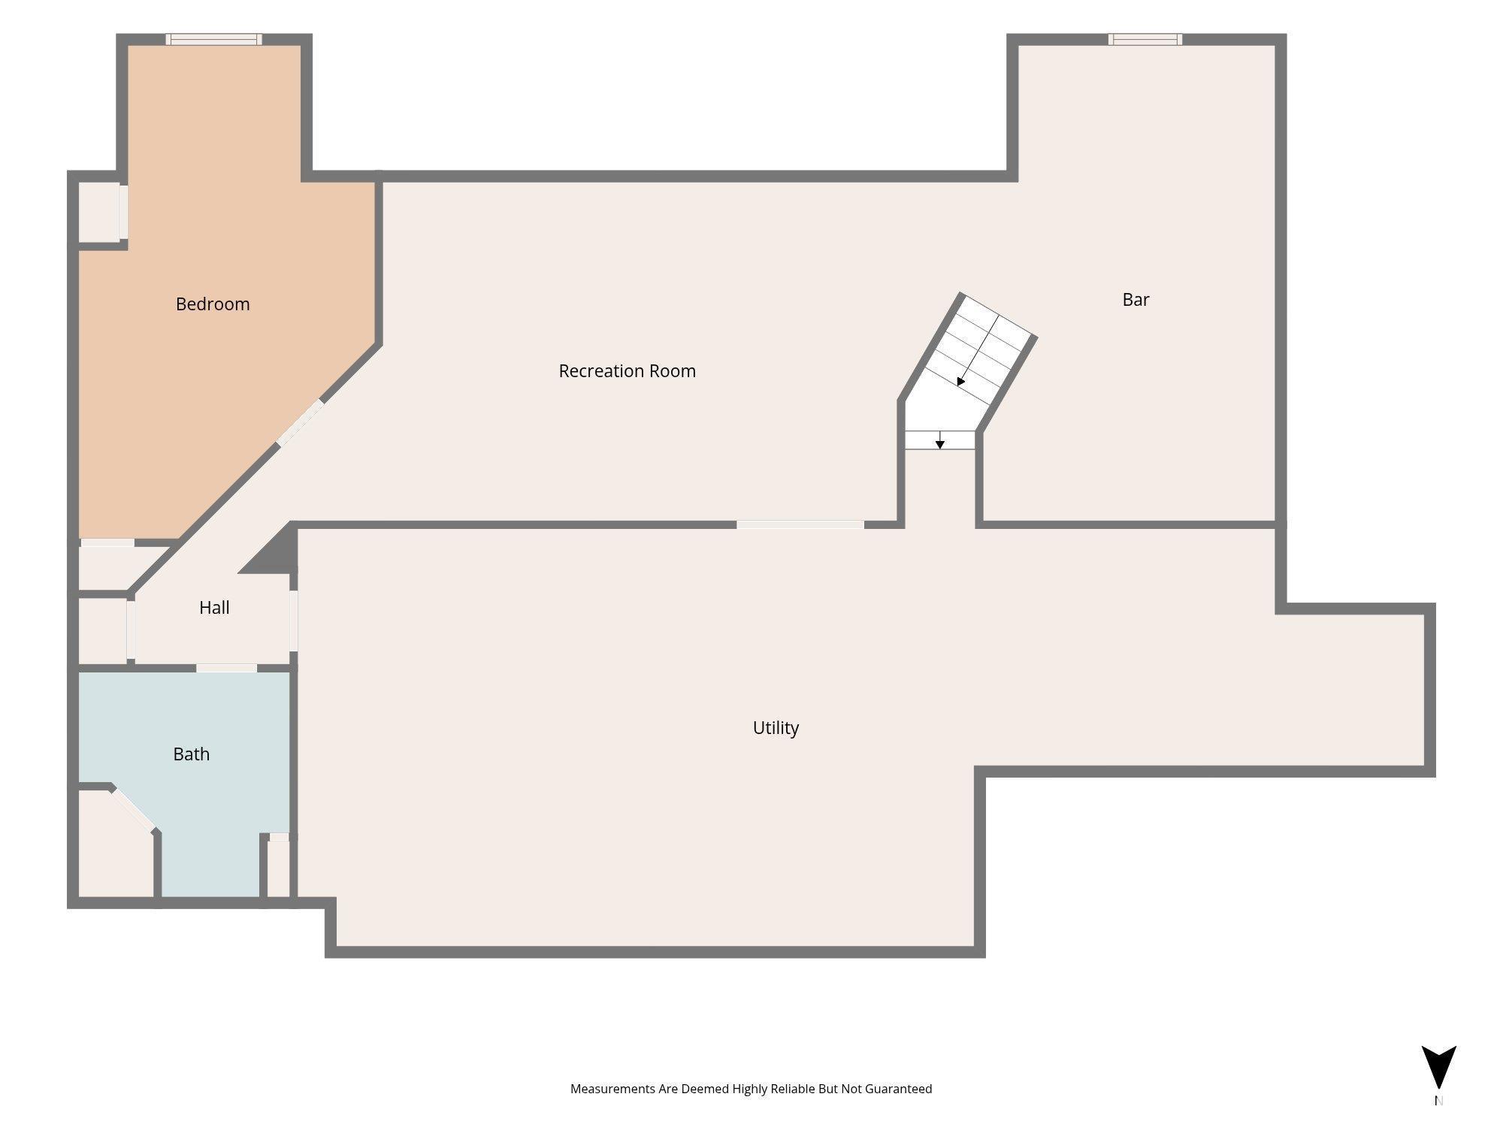
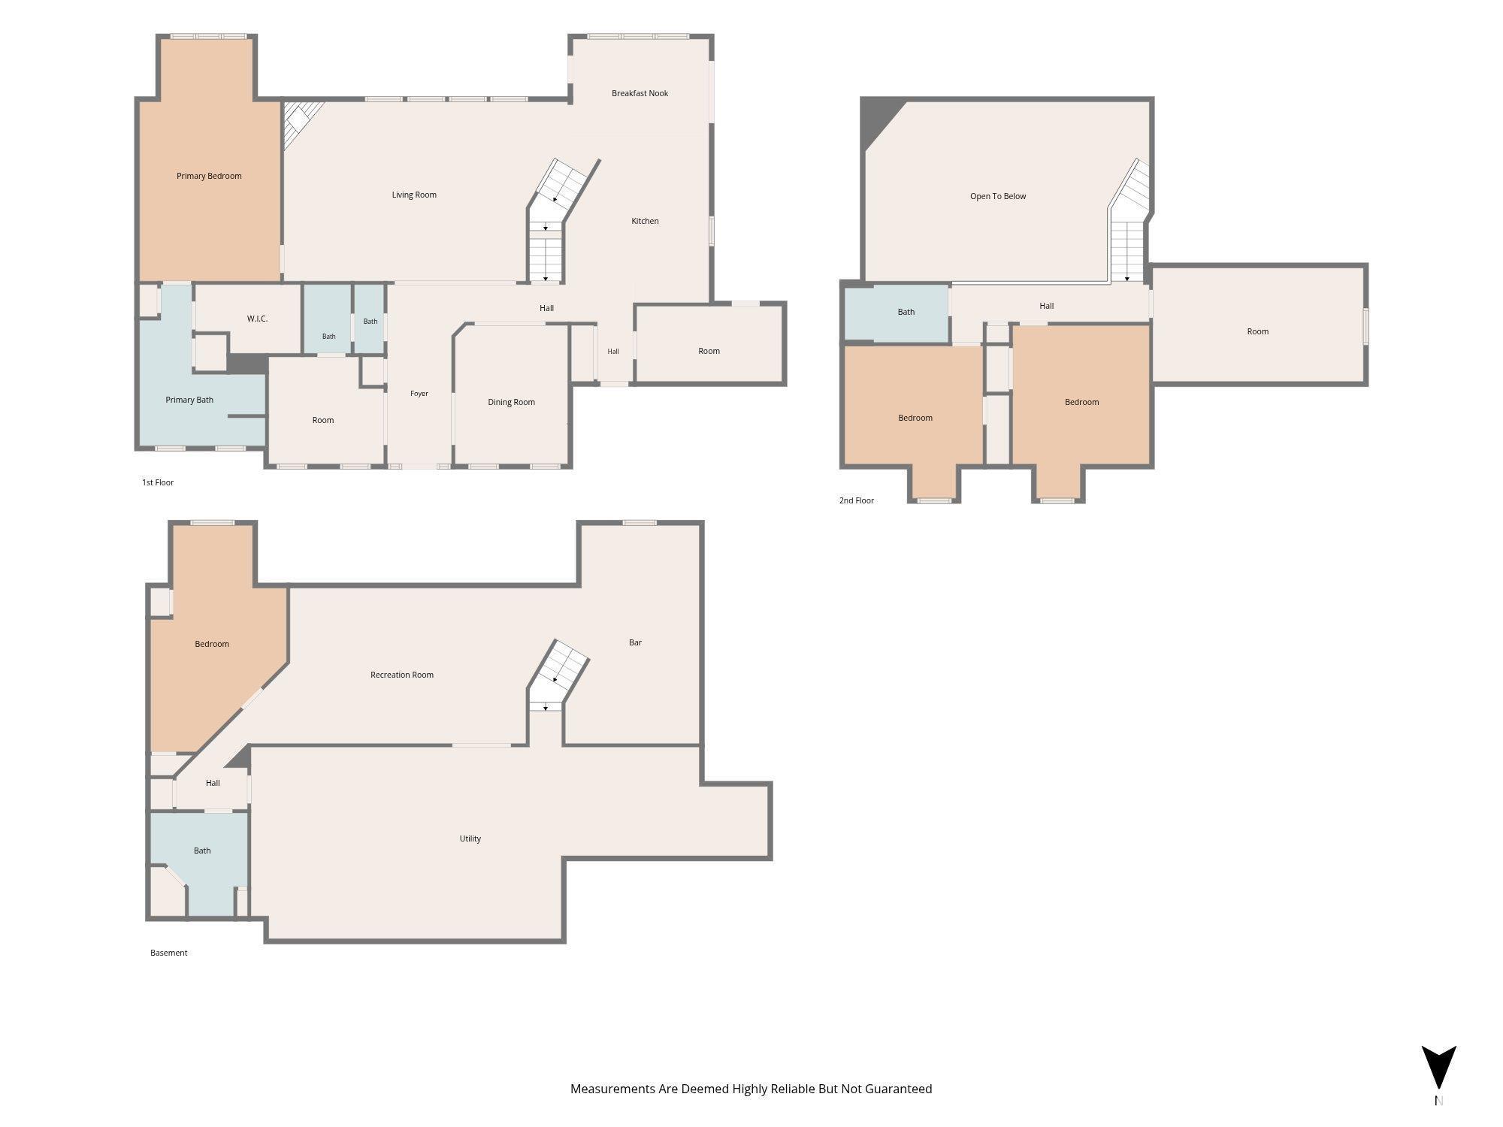
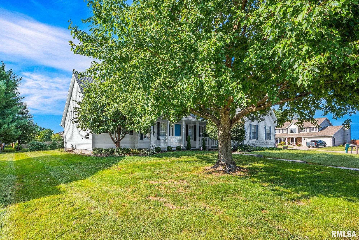
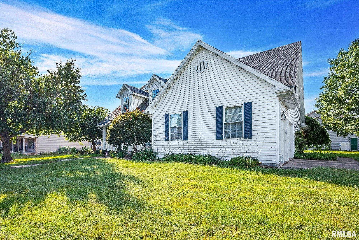
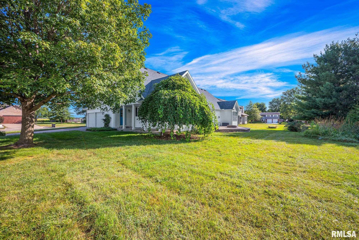
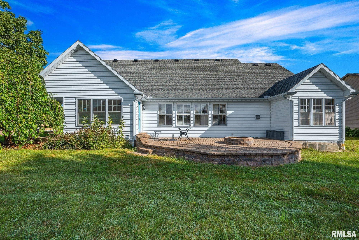
Welcome to this beautifully updated 4 bedroom, 4 full bathroom, story-and-a-half home in Chillicothe! Built in 2001 and situated on a corner lot, this home is immaculate, and welcomes you with a charming front porch and spacious foyer. Hardwood flooring flows through the formal dining room with tray ceiling, private office with a full bath attached and into the vaulted living room featuring a gas log fireplace. The adjoining informal dining area opens to the remodeled kitchen (2022) with quartz countertops, tile backsplash and stainless-steel appliances including a cooktop, hood, double ovens, refrigerator and dishwasher. The main-floor primary suite features a private bath with jetted tub, separate shower, dual vanities, walk-in closet, plus convenient laundry. The upper level offers two generous sized bedrooms, another full bathroom, and attic storage. The finished basement adds a family room, the fourth bedroom, the fourth full bathroom, and impressive craft room with abundant cabinetry and movable island. Enjoy geothermal heating and cooling, a nice sized patio, and additional covered porch.
 
 
Listing Features
Style 1.5 Story
Exterior Vinyl Siding
Lot Description Corner
Level
Total Sq Ft 2564
Total Finished Sq Ft 3,876
Finished Basement Sq Ft 1312
Total Basement Sq Ft 2024
Apx. Lot Size 55x110x65x125x135
Year Built 1997
Fireplaces 1
Bathrooms
Bsmt Lower Main Upper Addtl Total
Full Baths 1 0 2 1 0 4
1/2 Baths 0 0 0 0 0 0
Bedroom Levels & Sizes
Bsmt Lower Main Upper Addtl
Master Bedroom 23'6" x 13'4"
Bedroom #2 13'5" x 13'
Bedroom #3 13'4" x 11'6"
Bedroom #4 22' x 12'10"
Room Levels & Sizes
Bsmt Lower Main Upper Addtl
Den 11'1" x 10'4"
Formal Dining 13'4" x 11'2"
Informal Dining 13'1" x 9'7"
Family Room 23' x 15'5"
Living Room 23'7" x 17'4"
Kitchen 16' x 13'4"
14' x 7'2"
21'10" x 12'4"
Garage 22' x 20'
Neighborhoods/Schools
Subdivision West Clover
County Peoria
Elementary School South
Middle School Chillicothe
High School Ivc
Amenities
Solid Surface Counter Top Blinds
Jetted Tub Porch
Ceiling Fan Ceilings/Cath/Vault/Tray
Radon Mitigation System Garage Door Opener(s)
Hi-Speed Internet Availbl Cable TV Available
Patio
Kitchen/Dining
Dining Room/Formal Dining Room/Informal
Pantry
Appliances
Dishwasher Disposal
Hood/Fan Microwave Oven
Range/Oven Refrigerator
Washer Dryer
Basement
Partially Finished Egress Window
Full
Garage/Parking
Attached 2 car(s)
Fireplaces
Gas Logs Living Room
Heating/Cooling
Forced Air Water Heater - Electric
Central Air GEO Thermal

Peoria Area Association of Realtors (PAAR) The accuracy of all information, regardless of source, including but not limited to square footages and lot sizes, is deemed reliable but is not guaranteed and should be independently verified through personal inspection and/or with the appropriate professionals.
Last Updated on 9/15/2026 4:01:14 AM.


©Marilyn Kohn RE/MAX Traders Unlimited All Rights Reserved.
6811 N. Knoxville Ave., Suite C     Peoria, IL 61614
Privacy Policy
Real Estate The Institute for Luxury Home Marketing
Mobile Website