|
|
|
Click thumbnail to view photo
|
|
2511 W SESAME Street
Dunlap, IL 61525
MLS #PA1270154
|
$ 335,000
2046 Total Finished Sq. Ft.
773 Basement Sq. Ft.
4 Bed
/
2 Bath /
1 Half Bath
|
|
|
|
|
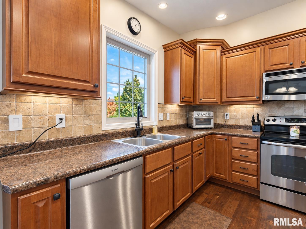
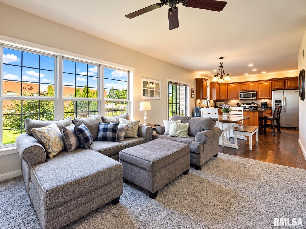
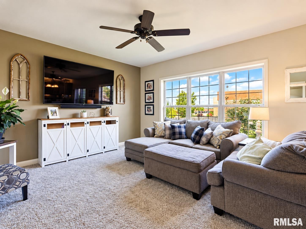
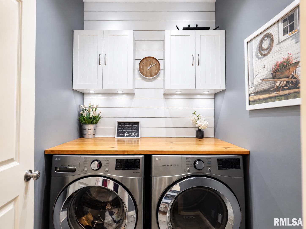
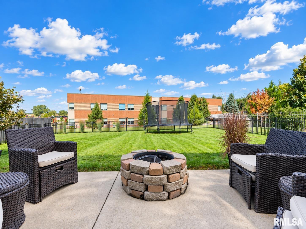
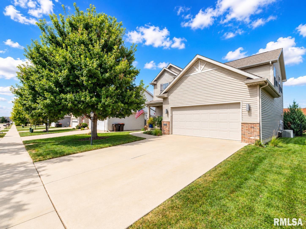
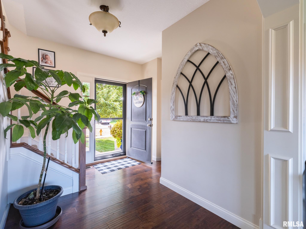
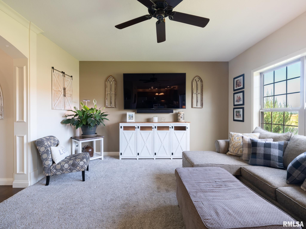
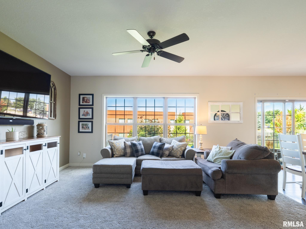
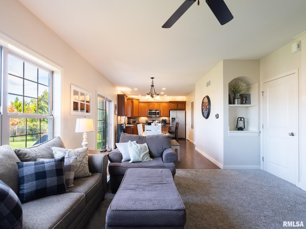
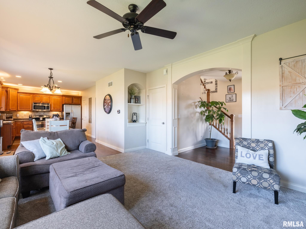
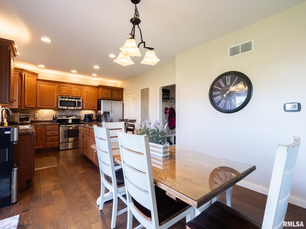
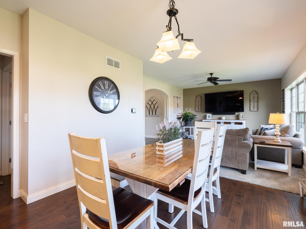
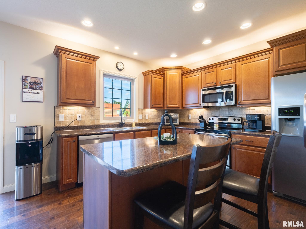
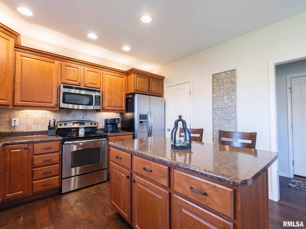
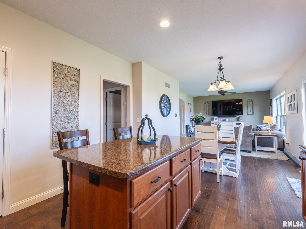
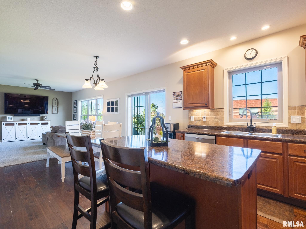
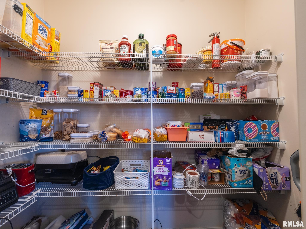
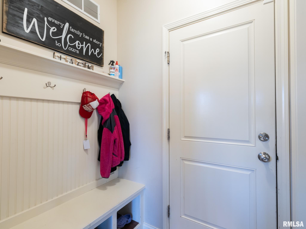
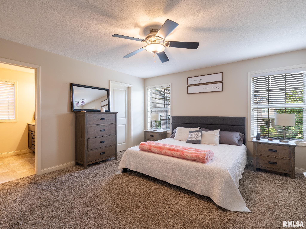
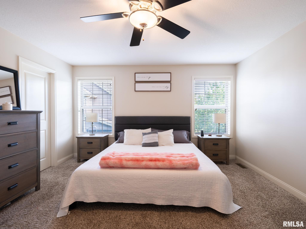
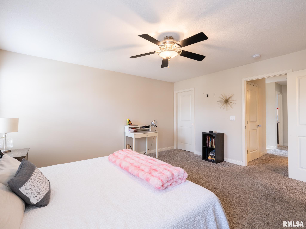
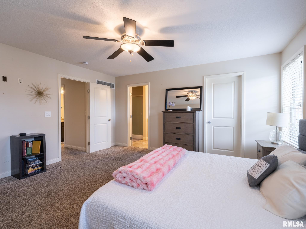
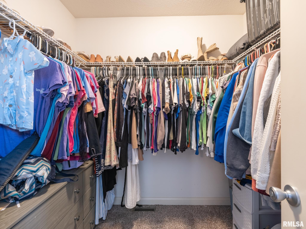
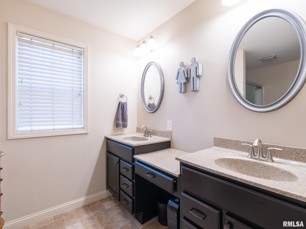
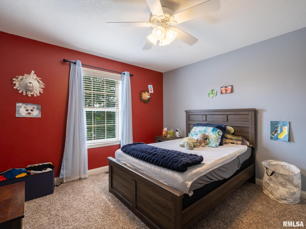
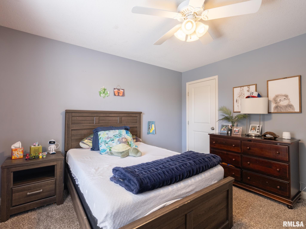
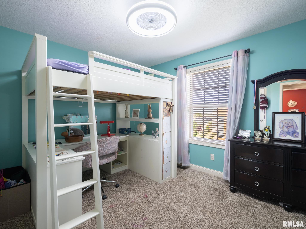
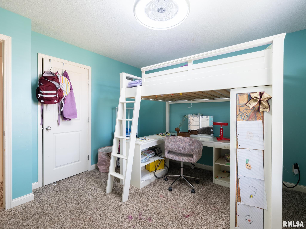
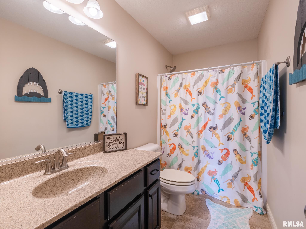
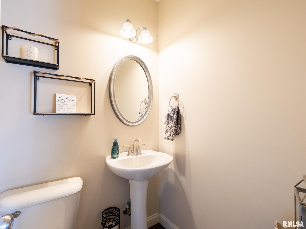
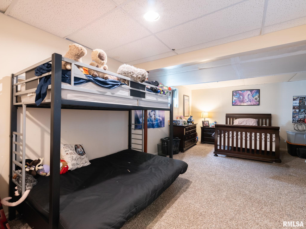
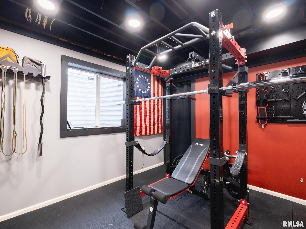
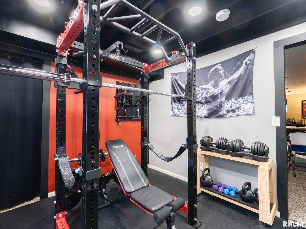
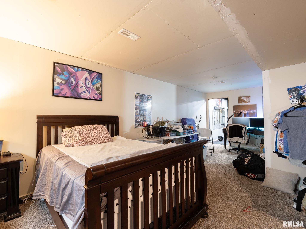
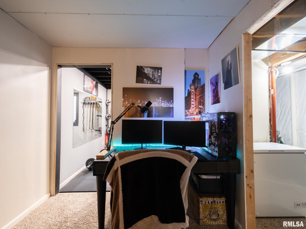
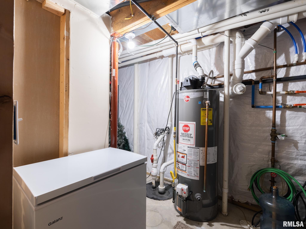
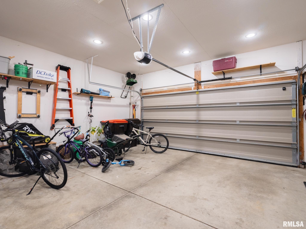
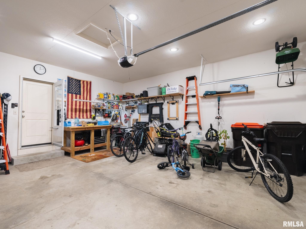
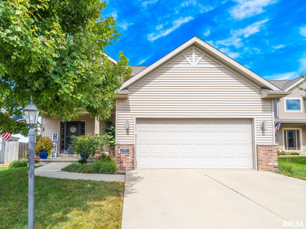
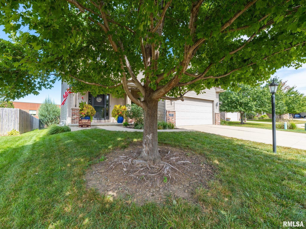
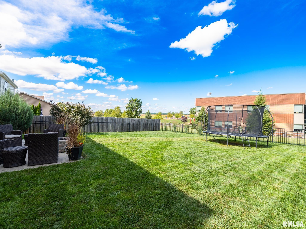
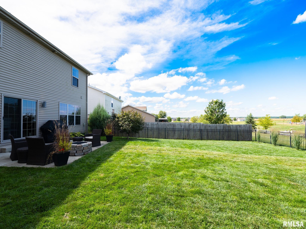
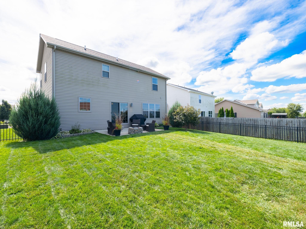
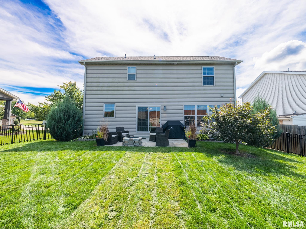
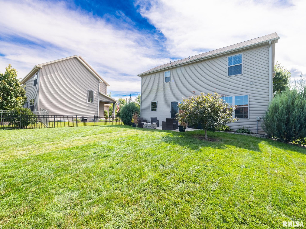
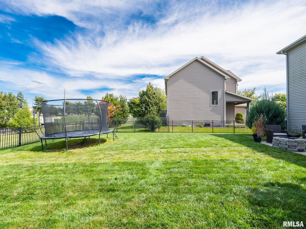
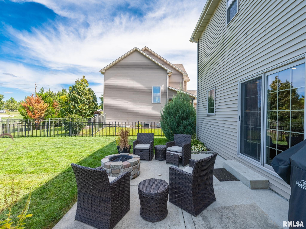
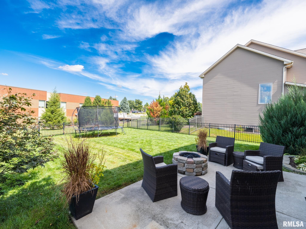
Welcome home to this spacious 4-bedroom, 2.5-bath two-story in the Dunlap School District, offering a functional layout, flexible living space, and plenty of room to spread out. The main level features a bright, open floor plan connecting the living room, dining area, and kitchen, creating a comfortable setup for both everyday living and entertaining. The kitchen offers abundant cabinetry and counter space, stainless steel appliances, tile backsplash, recessed and under-cabinet lighting, a large center island with seating, and a walk-in pantry. Main-floor laundry, a convenient drop zone, and half bath add to the home's everyday functionality. Upstairs, the spacious primary suite includes a private bath and walk-in closet, along with two additional bedrooms and a full hall bath. The finished lower level adds even more versatility with a fourth bedroom featuring egress, recreation or flex space, an office area, and additional storage. Outside, enjoy a fully fenced backyard with plenty of usable lawn space, a concrete patio, firepit area, and room to relax, play, or entertain. An attached 2-car garage completes the package. Located within the Dunlap School District and served by Hickory Grove Elementary, with convenient access to the local middle school, this home offers a great combination of space, functionality, and location.
|
|
|



 Save This Property
 E-mail Listing Sheet
 Printer-Friendly Version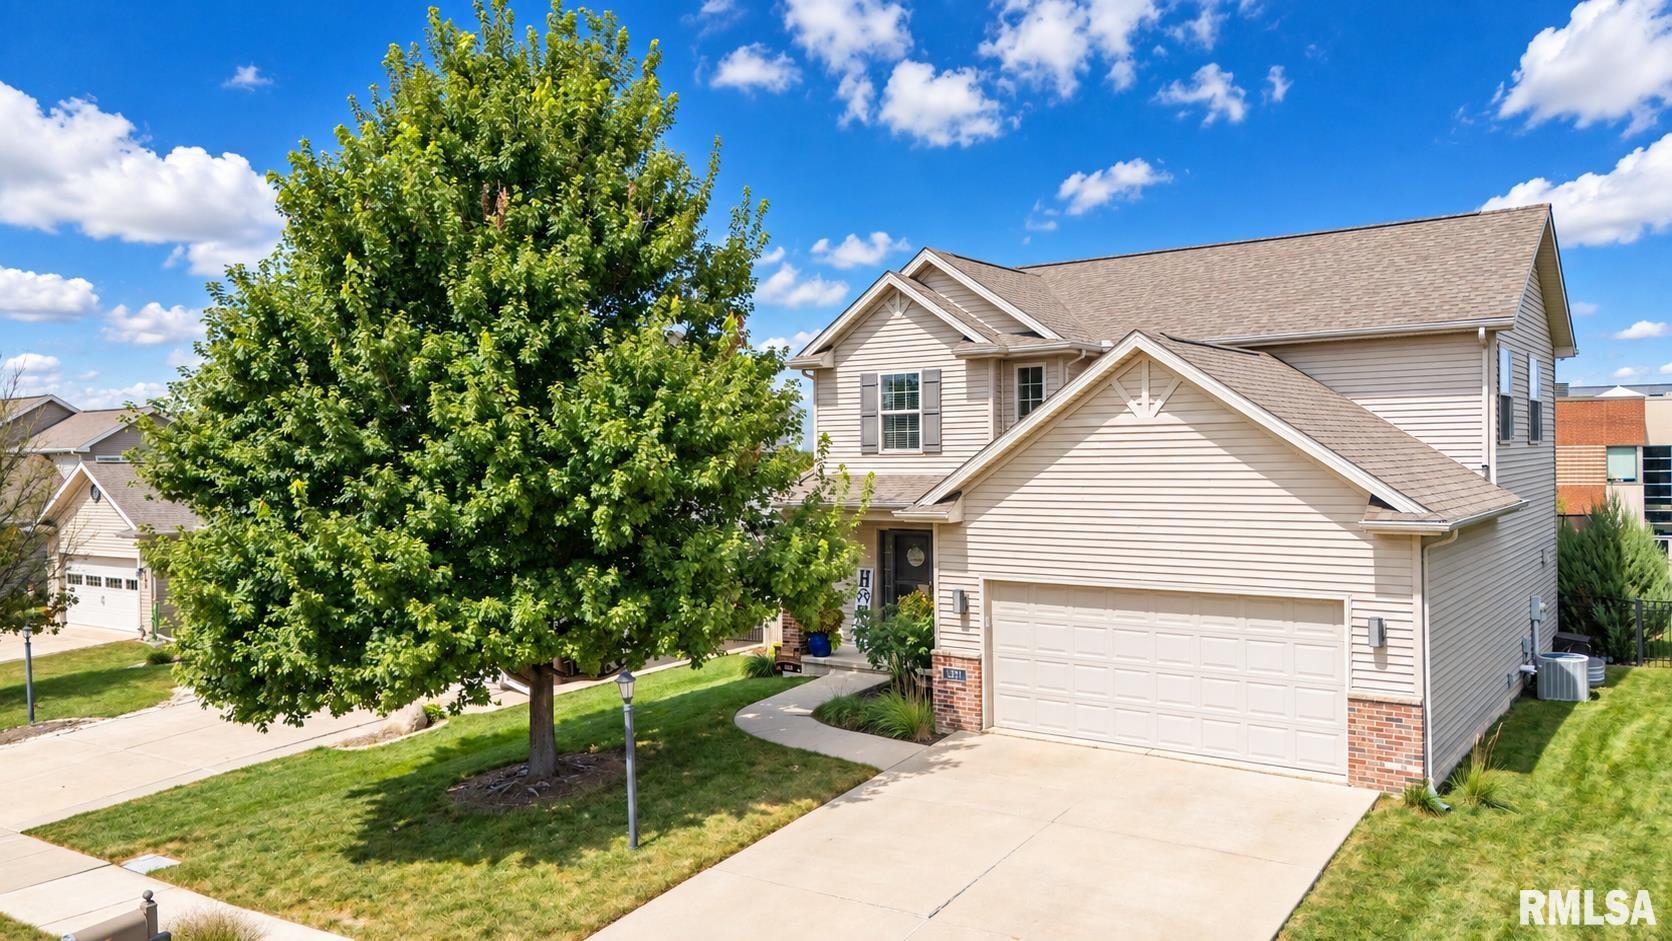
 The accuracy of all information, regardless of source, including but not limited to square footages and lot sizes, is deemed reliable but is not guaranteed and should be independently verified through personal inspection and/or with the appropriate professionals.

