|
|
205 W MAYWOOD Avenue
Peoria, IL 61604
MLS #PA1269968
|
$ 174,900
1593 Total Finished Sq. Ft.
1202 Basement Sq. Ft.
3 Bed
/
1 Bath /
|
|
|
|
|
CHARMING CAPE COD ON A QUIET DEAD-END STREET-OVER $50,000 IN RECENT MAJOR IMPROVEMENTS! Welcome to 205 W Maywood Ave, a classic 3BR Cape Cod on a quiet dead-end street in Central Peoria. This home offers 1,582 sq ft of above-grade living space plus nearly 500 sq ft of additional lower-level space, blending original charm with $50k+ in major structural and energy updates since 2024. MAJOR IMPROVEMENTS AND GARAGE Mechanicals & Energy Retrofit (2025):High-efficiency Lennox HVAC, Ecobee smart thermostat, 80-gal Navien heat pump water heater, blown-in wall/R-49 attic insulation, rim joist sealing, & duct repairs. Exterior & Garage (2024):New roofs, gutters, & downspouts on both the house and oversized 2.5-car garage (great for vehicles/projects). MAIN & UPPER LEVELS Main floor features a welcoming foyer, living room with fireplace and crown molding, dining area with a custom built-in storage bench, and bedrooms with original hardwood floors. The kitchen boasts refreshed cabinets, subway tile backsplash, and slate appliances. The upper level offers a spacious 3rd bedroom with a walk-in closet and reading/office nook. BASEMENT & YARD Basement includes carpeted flex space, laundry room with newer washer & dryer, ample storage, and additional toilet with potential for a 2nd bathroom. Enjoy a large privacy-fenced yard outside. All major updates are done at this charming, character-filled classic. Come see it today!
|
|
|



 Save This Property
 E-mail Listing Sheet
 Printer-Friendly Version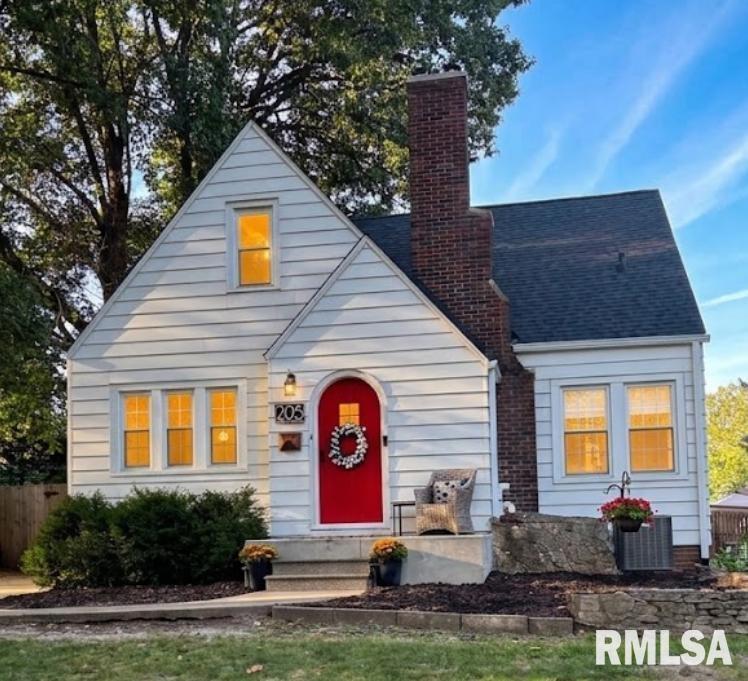
 The accuracy of all information, regardless of source, including but not limited to square footages and lot sizes, is deemed reliable but is not guaranteed and should be independently verified through personal inspection and/or with the appropriate professionals.
