Remax
Contact Marilyn & Wendy:
Phone: (309) 692-7272
marilyn@marilynkohn.com
Quick Search:  Enter Address or MLS #

Mobile Website
Marilyn Kohn & Wendy Kolbus RE/MAX Traders Unlimited


Residential
  • MLS# PA1269708
  • MLS# PA1269708
  • MLS# PA1269708
  • MLS# PA1269708
  • MLS# PA1269708
  • MLS# PA1269708
  • MLS# PA1269708
  • MLS# PA1269708
  • MLS# PA1269708
  • MLS# PA1269708
  • MLS# PA1269708
  • MLS# PA1269708
  • MLS# PA1269708
  • MLS# PA1269708
  • MLS# PA1269708
  • MLS# PA1269708
  • MLS# PA1269708
  • MLS# PA1269708
  • MLS# PA1269708
  • MLS# PA1269708
  • MLS# PA1269708
  • MLS# PA1269708
  • MLS# PA1269708
  • MLS# PA1269708
  • MLS# PA1269708
  • MLS# PA1269708
  • MLS# PA1269708
  • MLS# PA1269708
  • MLS# PA1269708
  • MLS# PA1269708
  • MLS# PA1269708
  • MLS# PA1269708
  • MLS# PA1269708
  • MLS# PA1269708
  • MLS# PA1269708
  • MLS# PA1269708
  • MLS# PA1269708
  • MLS# PA1269708
  • MLS# PA1269708
  • MLS# PA1269708
  • MLS# PA1269708
  • MLS# PA1269708
  • MLS# PA1269708
  • MLS# PA1269708
  • MLS# PA1269708
  • MLS# PA1269708
  • MLS# PA1269708
  • MLS# PA1269708
  • MLS# PA1269708
  • MLS# PA1269708
Click thumbnail to view photo
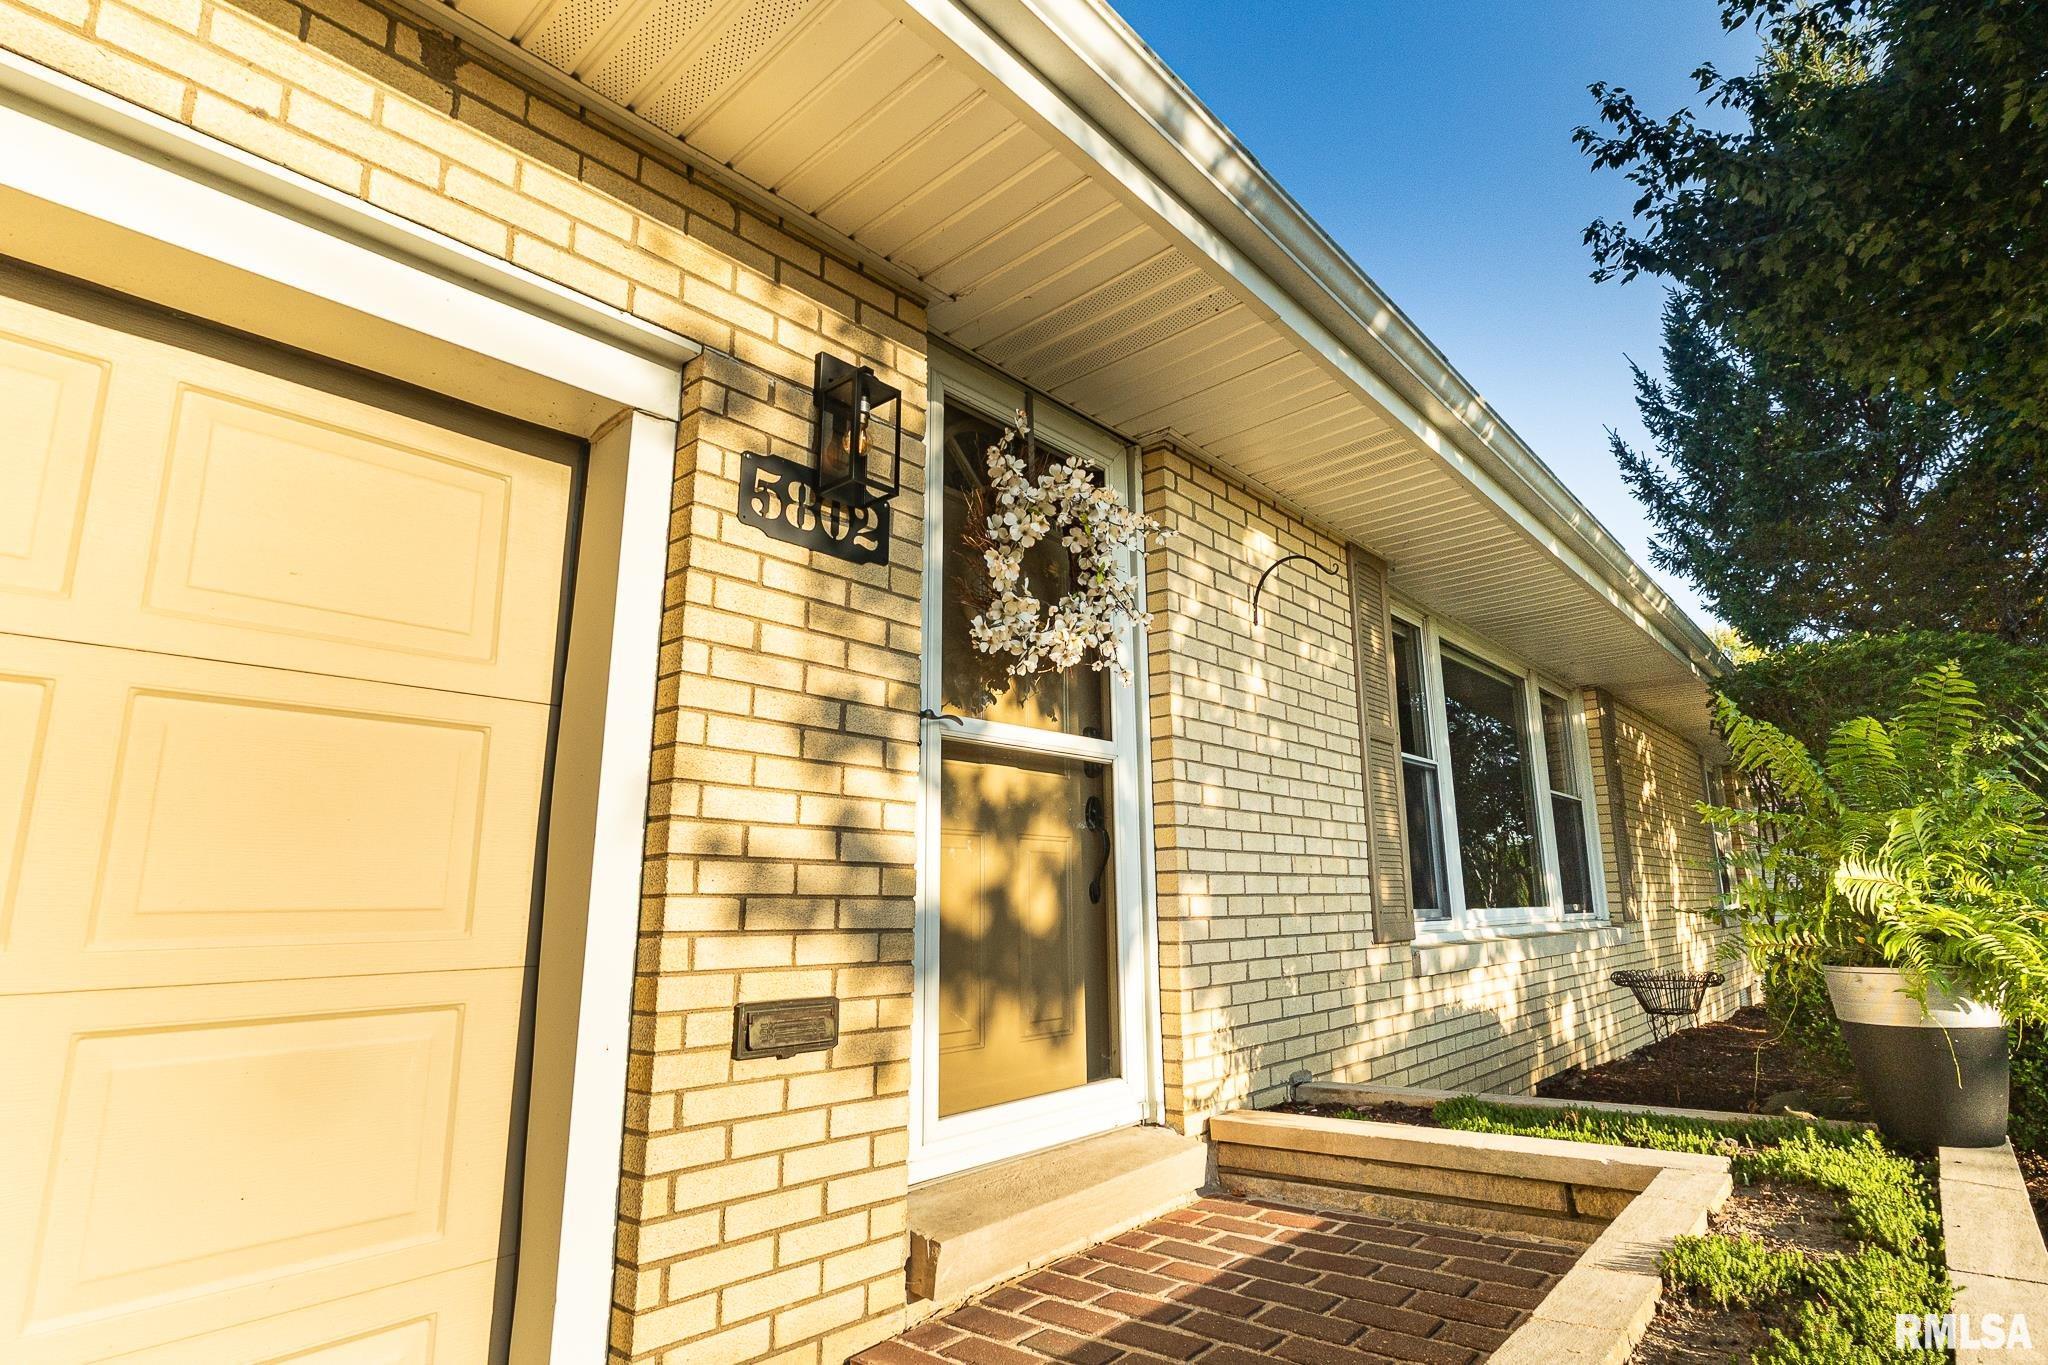
5802 N HUMBOLDT Avenue
Peoria, IL  61614
MLS #PA1269708
$ 349,900
2613 Total Finished Sq. Ft.
1338 Basement Sq. Ft.
3 Bed  /  2 Bath / 
 
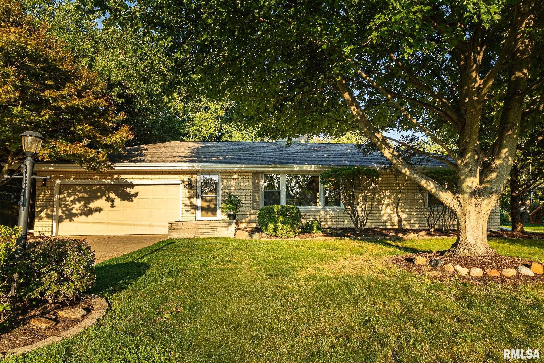
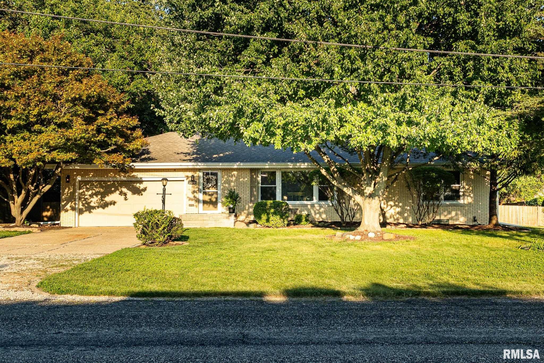
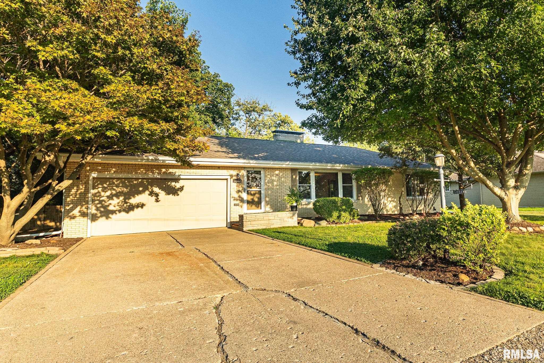
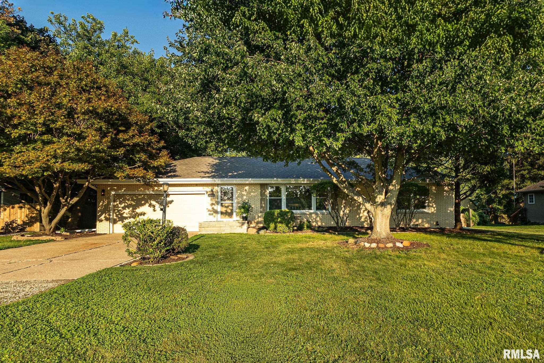
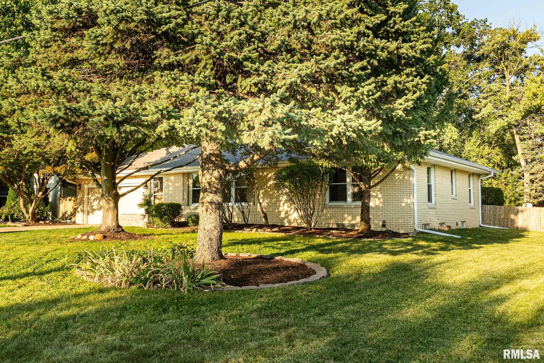
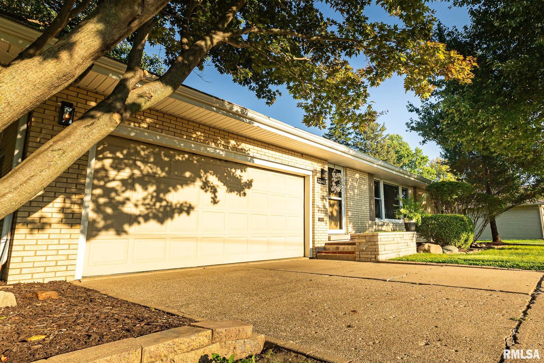
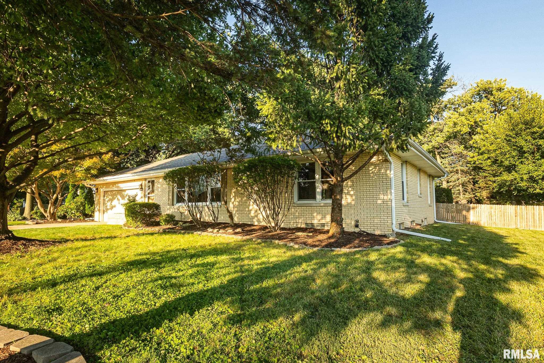
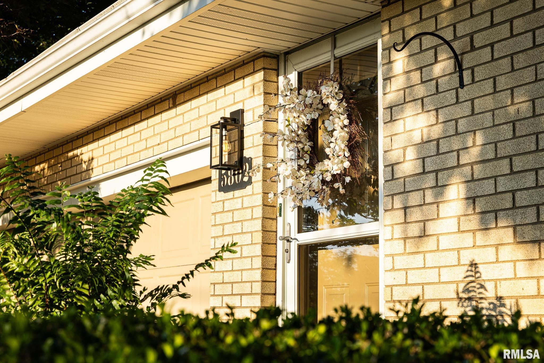
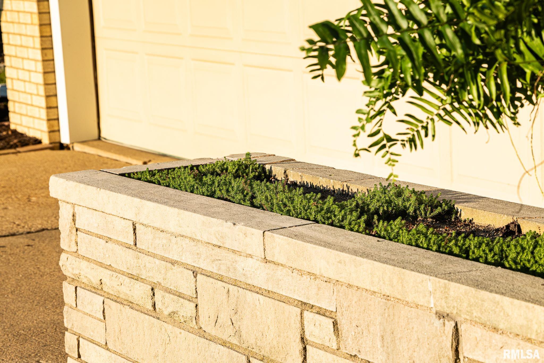
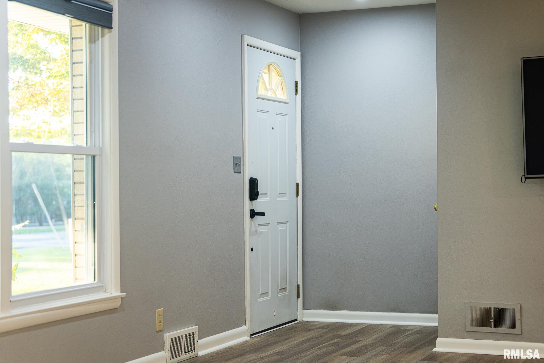
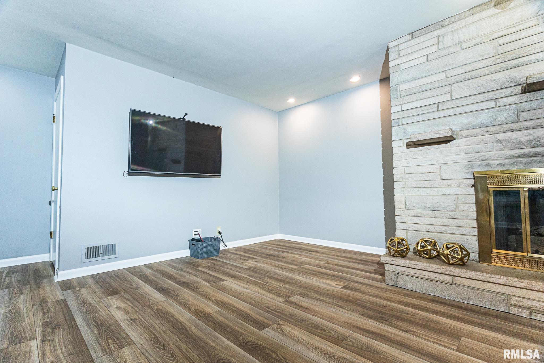
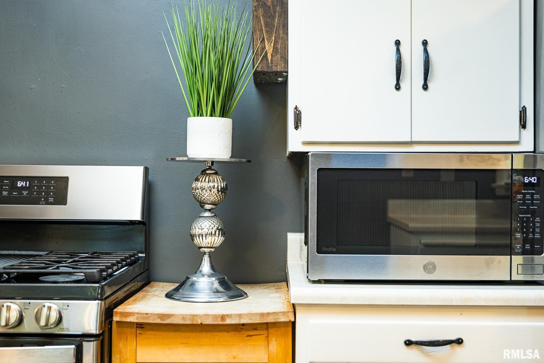
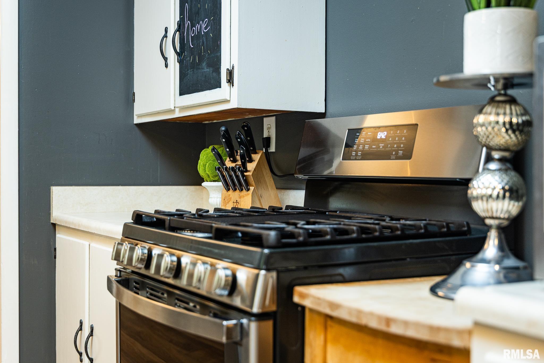
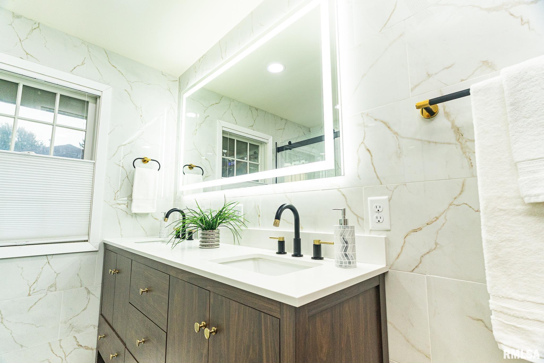
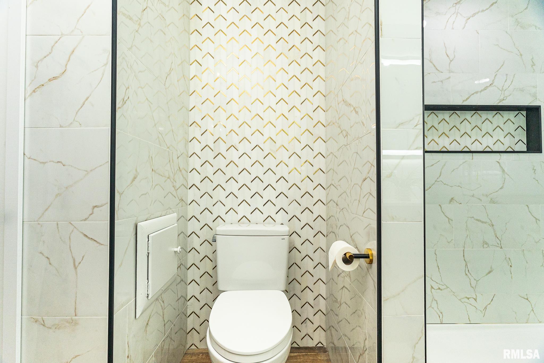
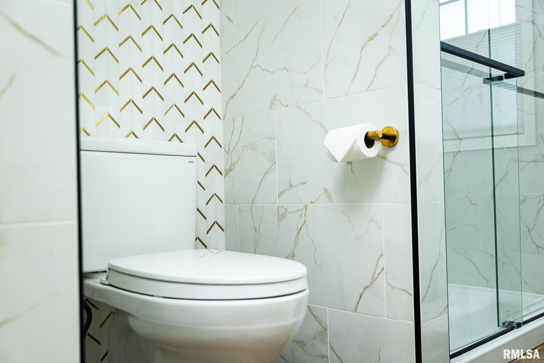
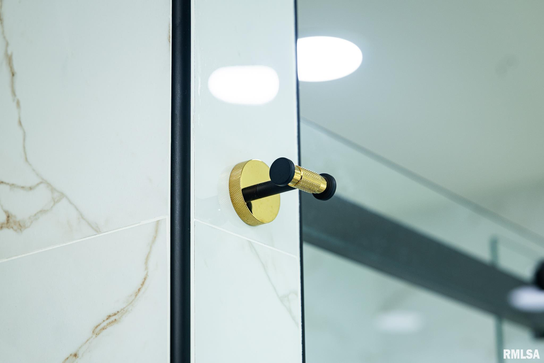
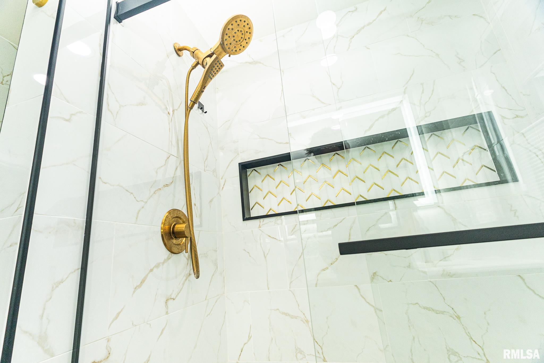
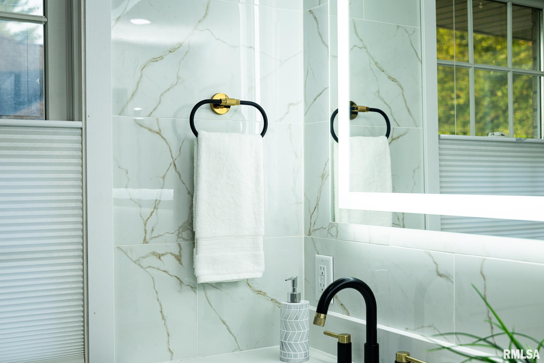
Location, location, location!!! Part of the Prospect Point neighborhood stretching from Prospect all the way to Grandview Drive, this is your next place to call home! Located just steps from Junction City & Keller Station plus the trail & minutes from Peoria Heights, this home is in a prime spot for true walk-ability! Not only does this home have location going for it, the home has been majorly updated recently with over $150K worth of improvements & it is situated on a very generously sized lot! Photos are coming next week, don't miss out on scheduling your appointment, you won't be disappointed!
 
 
Listing Features
Style Ranch
Exterior Brick
Lot Description Level
Total Sq Ft 1338
Total Finished Sq Ft 2,613
Finished Basement Sq Ft 1275
Total Basement Sq Ft 1338
Apx. Lot Size 125x170x68x144
Year Built 1955
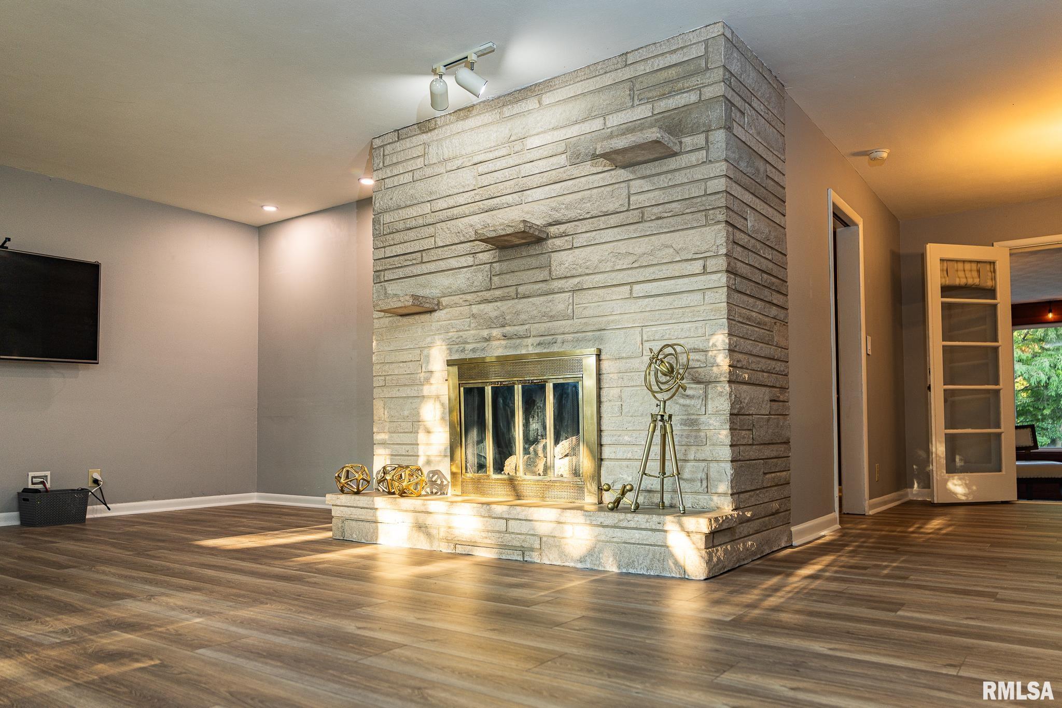
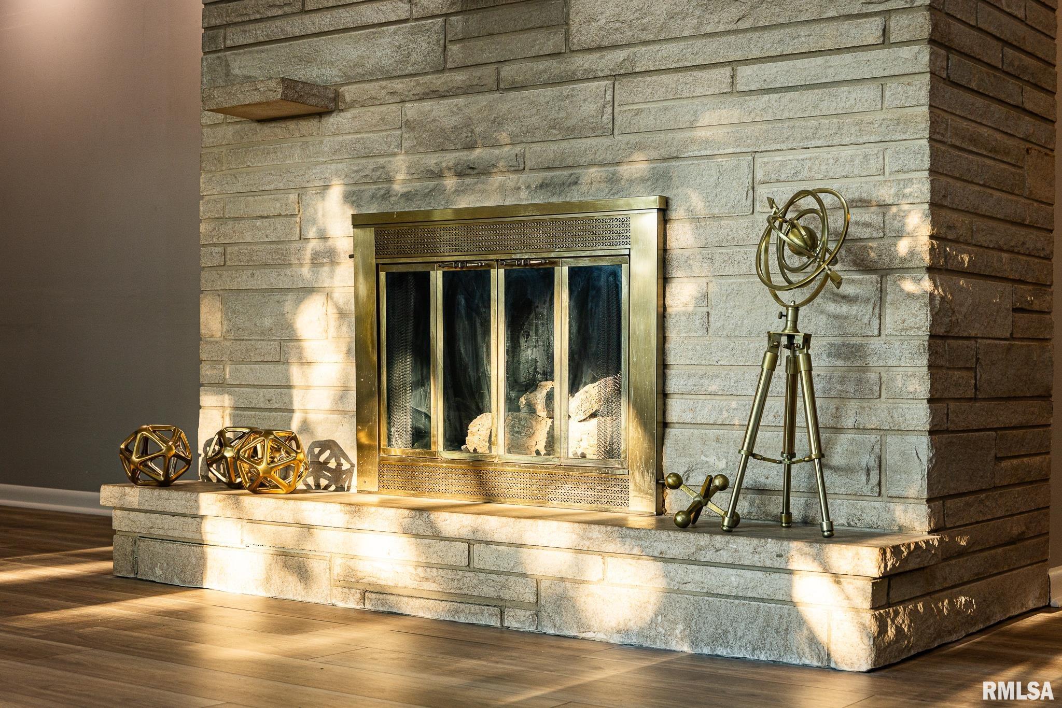
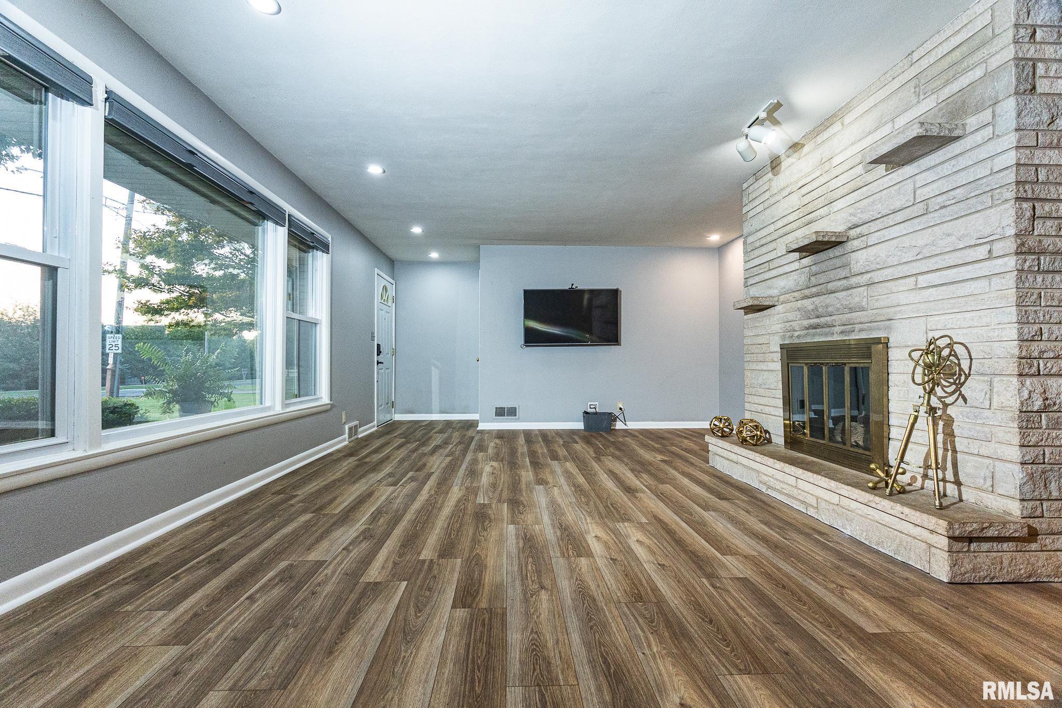
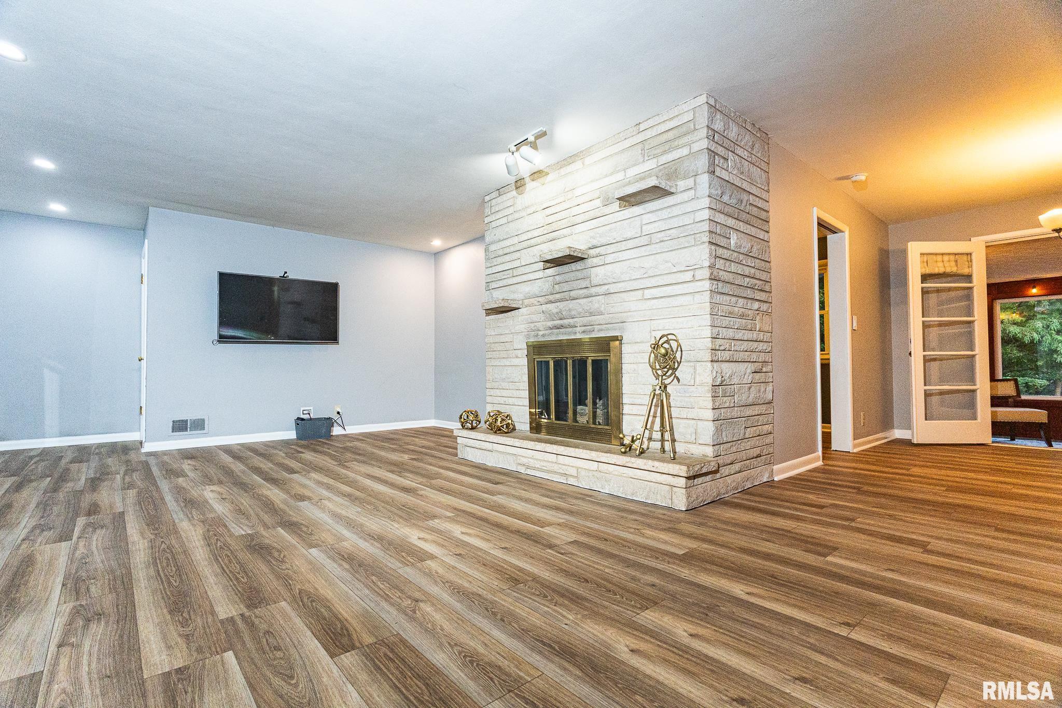
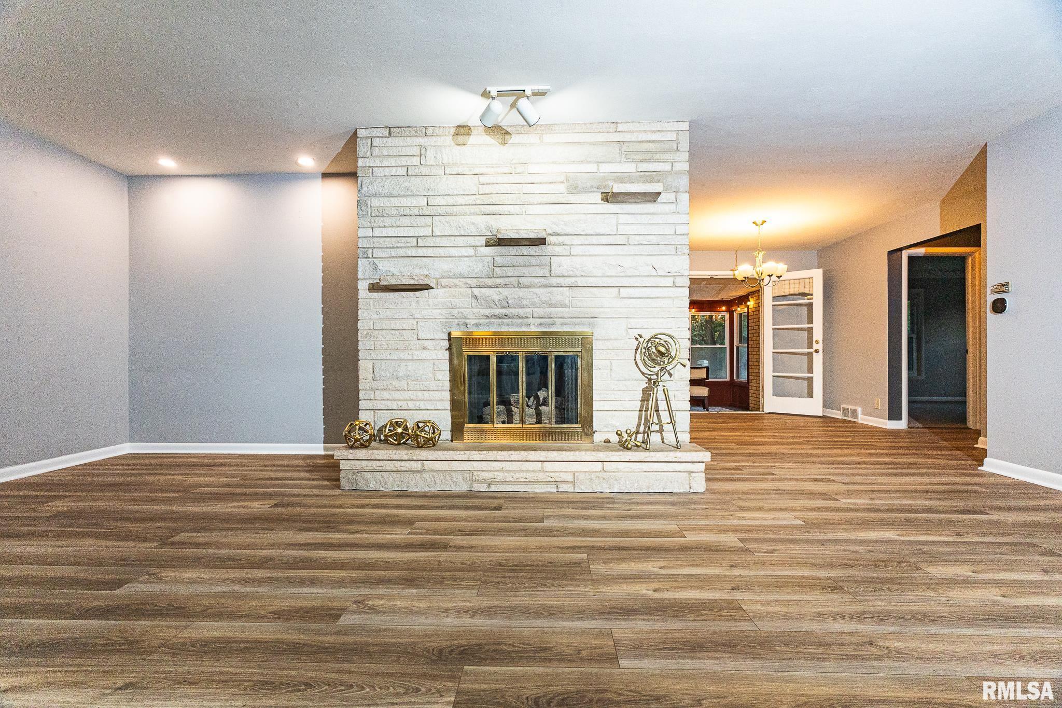
Fireplaces 2
Bathrooms
Bsmt Lower Main Upper Addtl Total
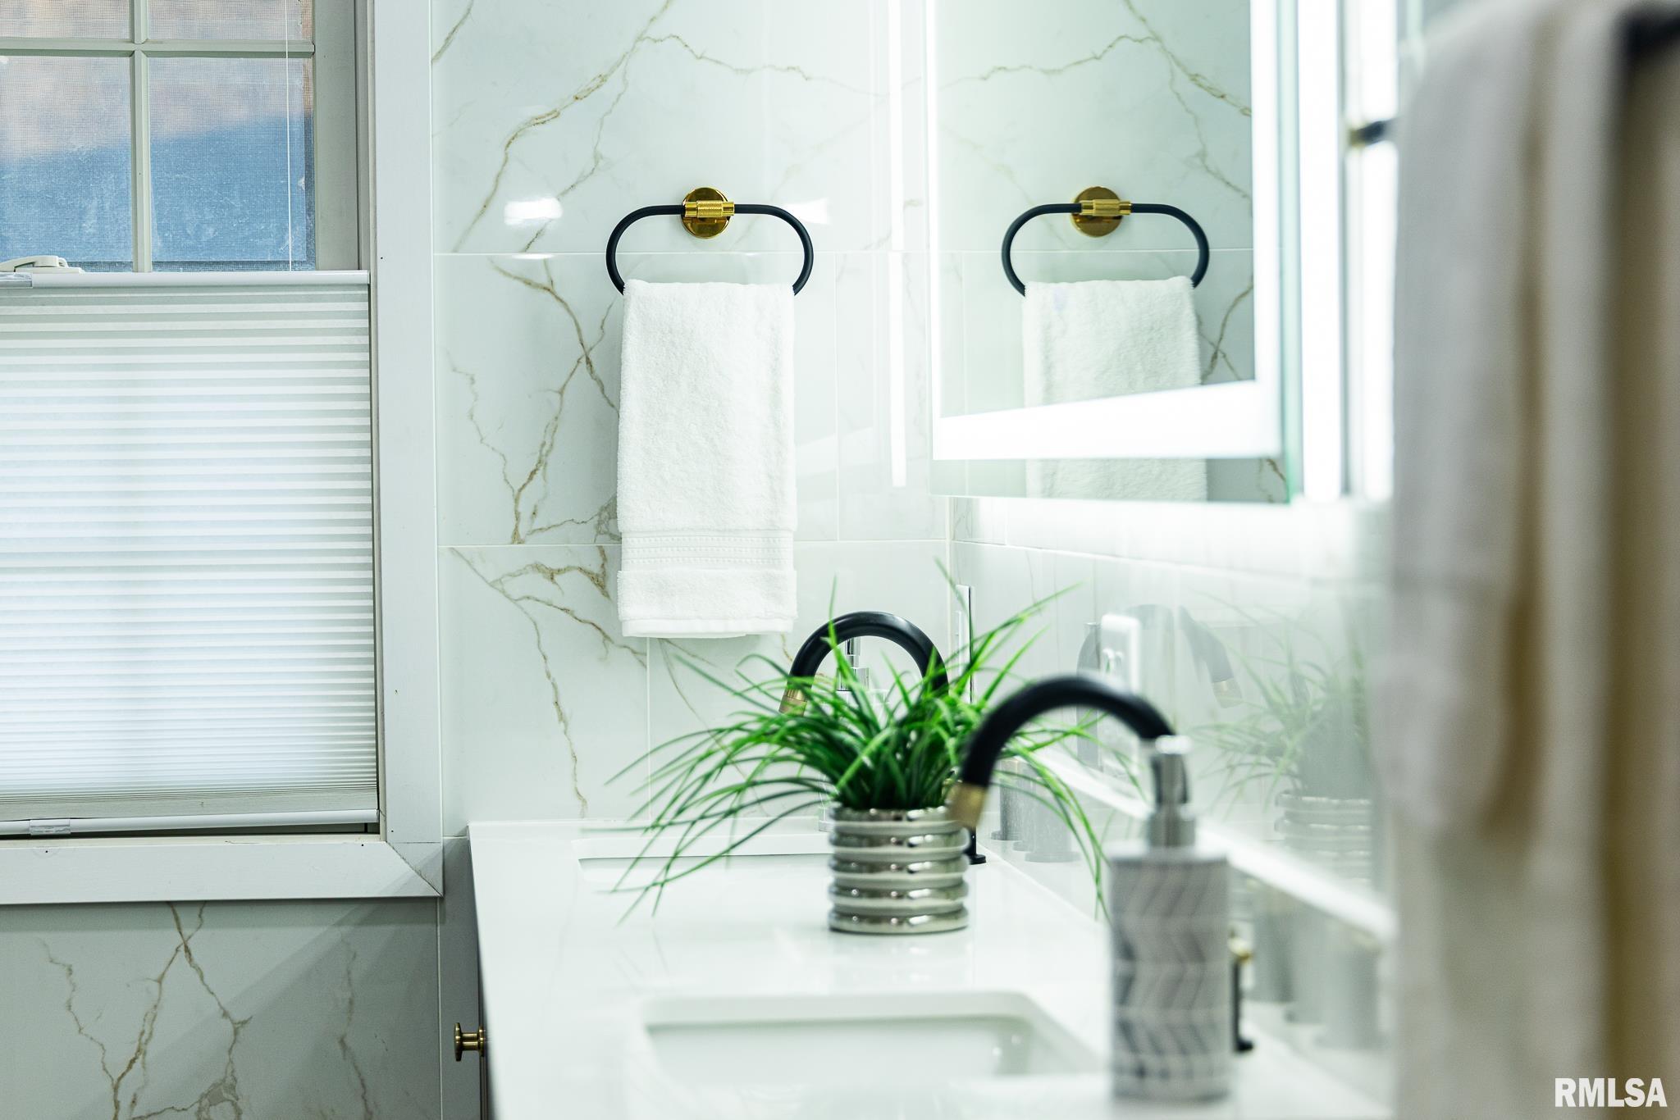
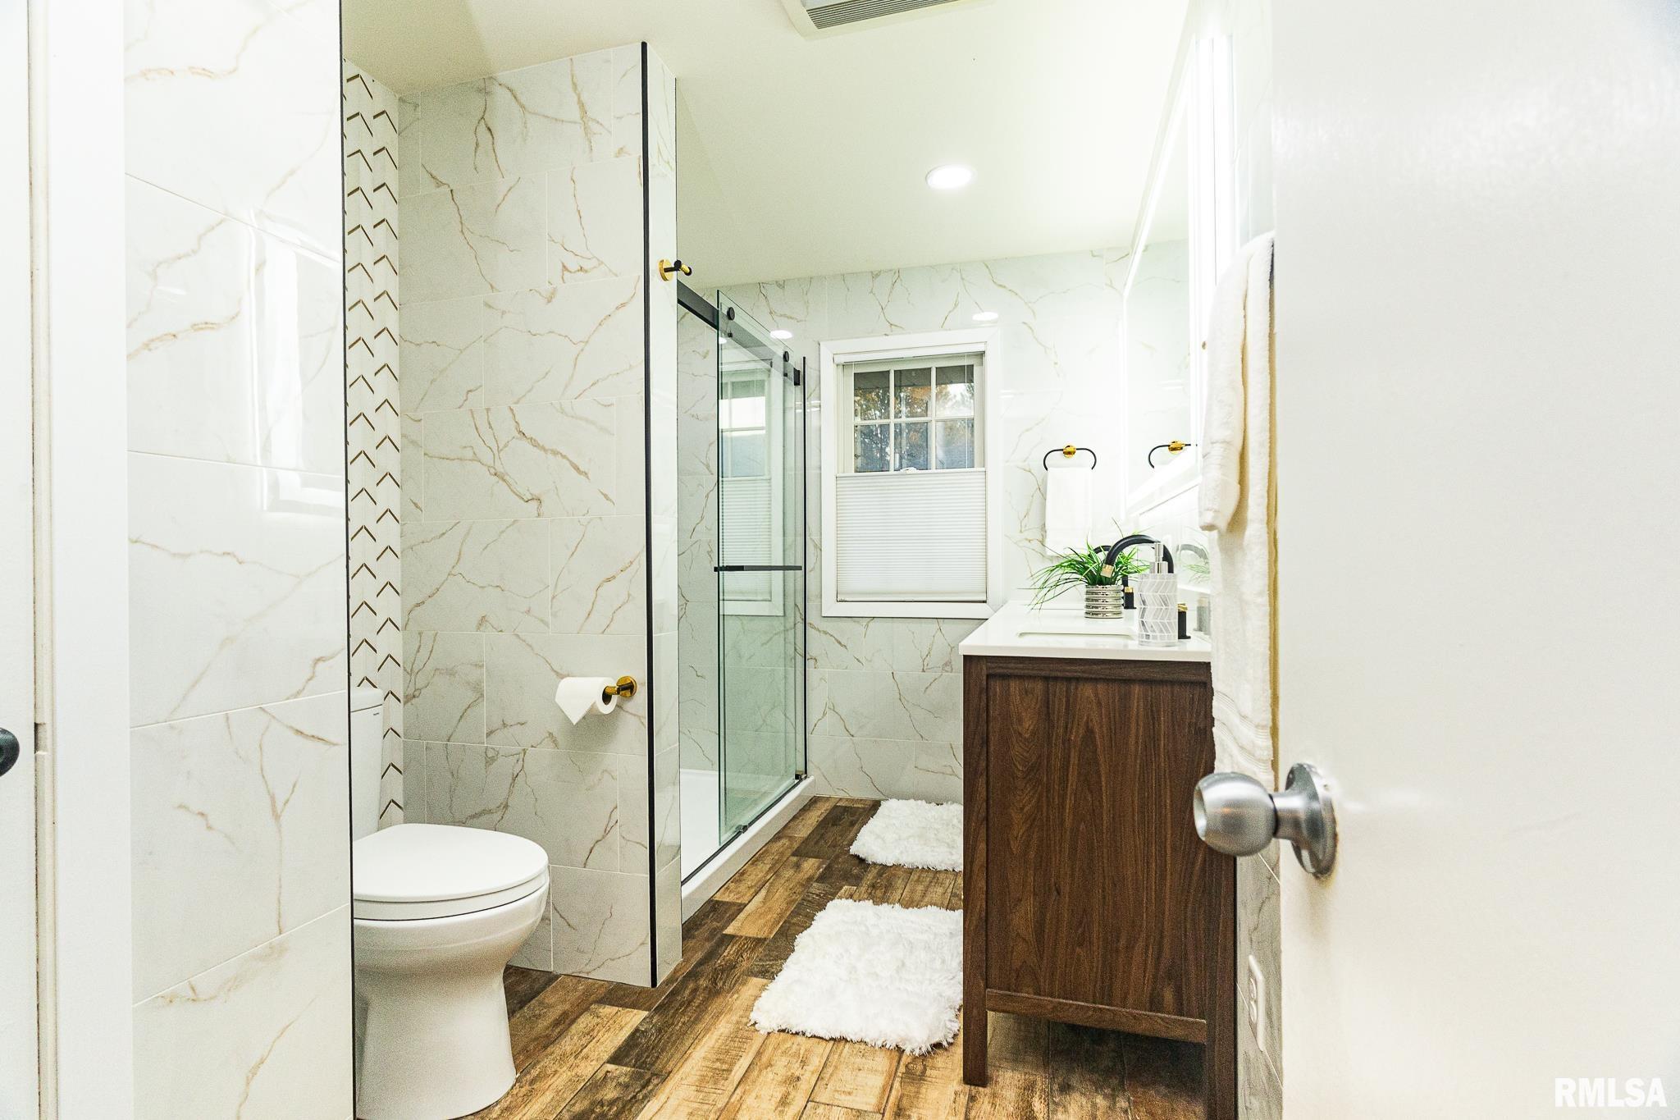
Full Baths 1 0 1 0 0 2
1/2 Baths 0 0 0 0 0 0
Bedroom Levels & Sizes
Bsmt Lower Main Upper Addtl
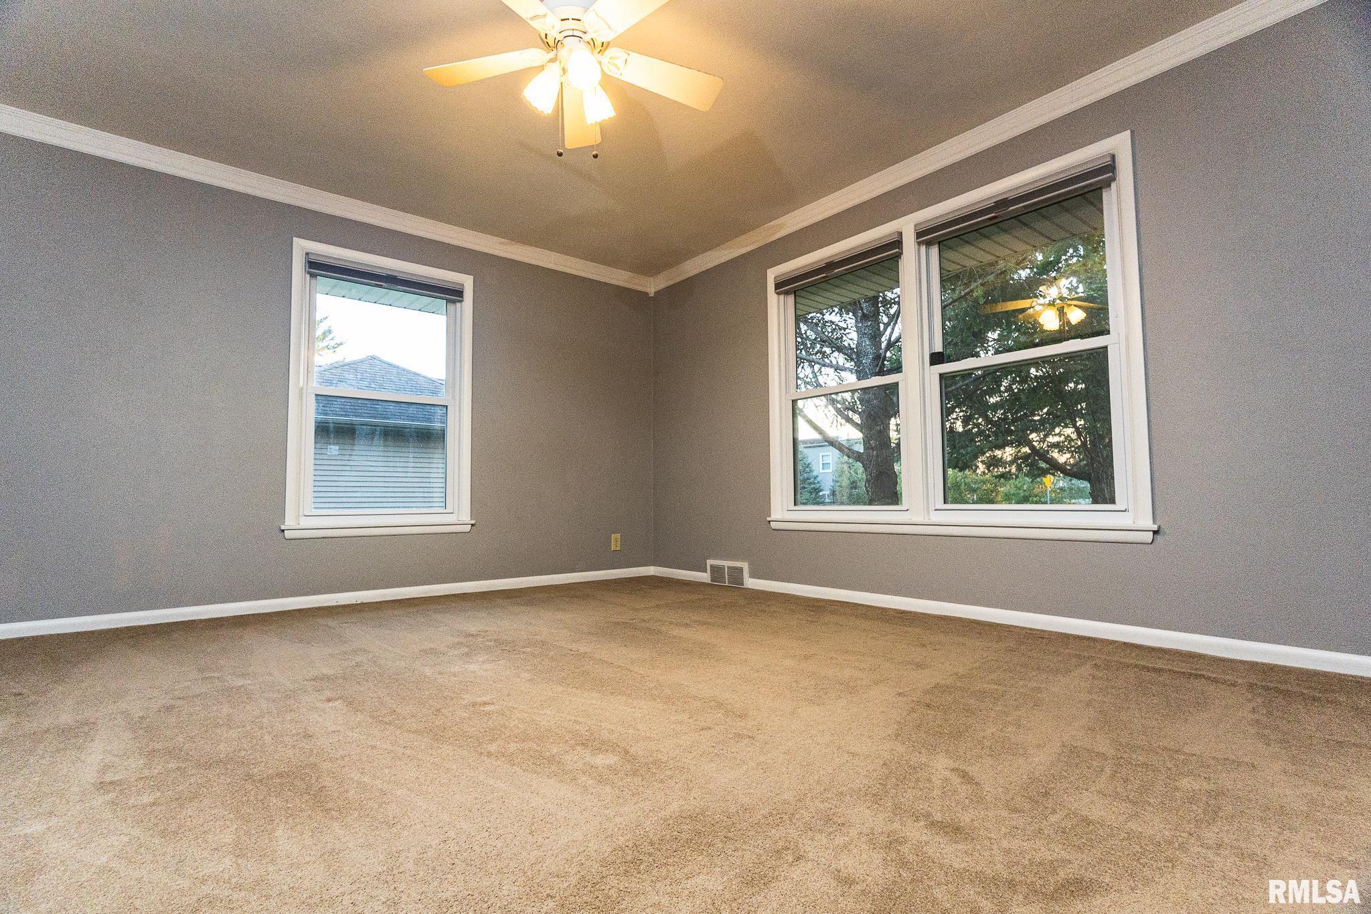
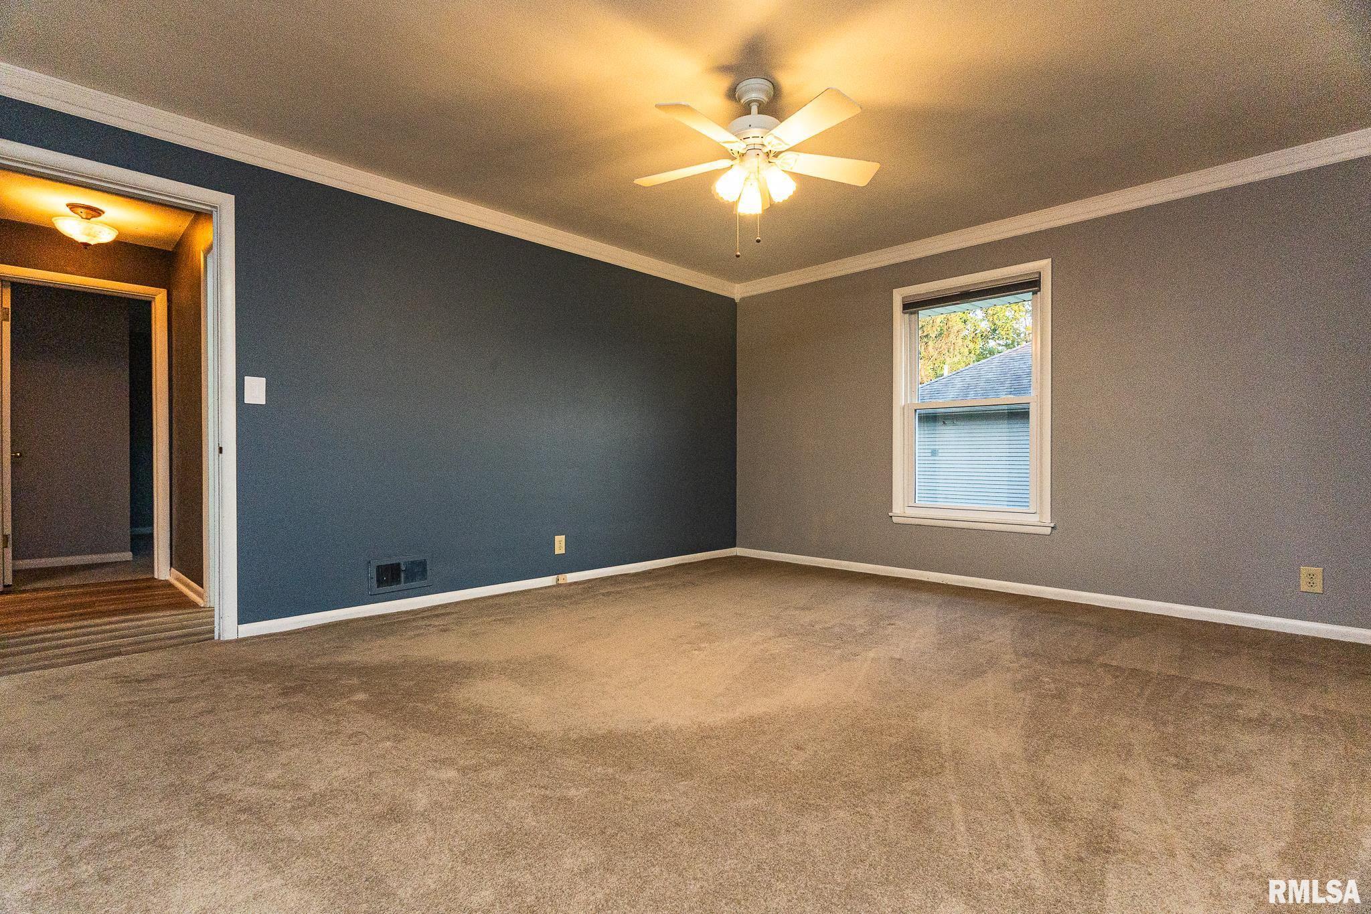
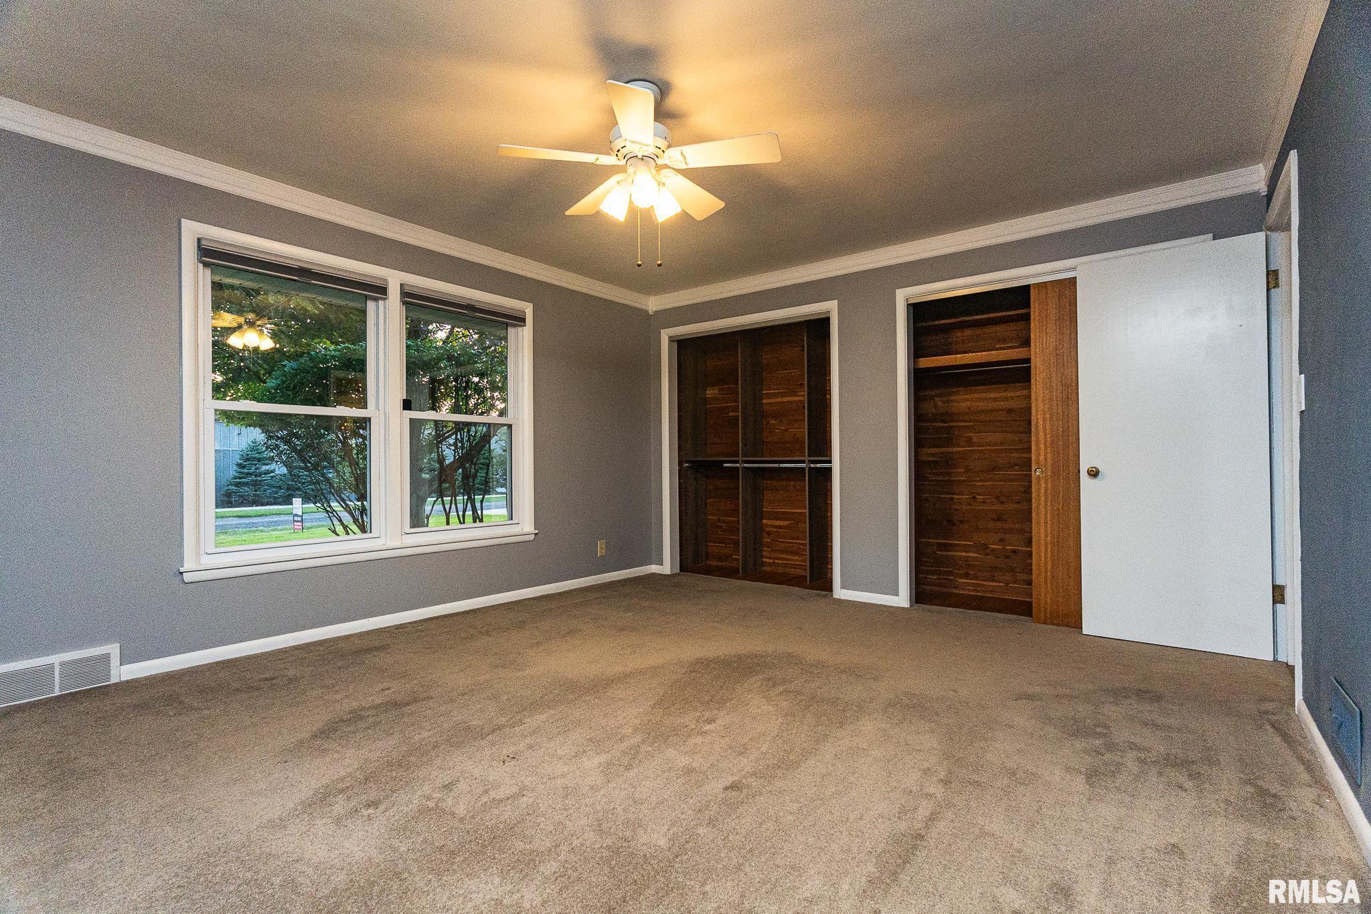
Master Bedroom 14'7" x 12'7"
Bedroom #2 12'1" x 10'3"
Bedroom #3 13'9" x 9'1"
Room Levels & Sizes
Bsmt Lower Main Upper Addtl
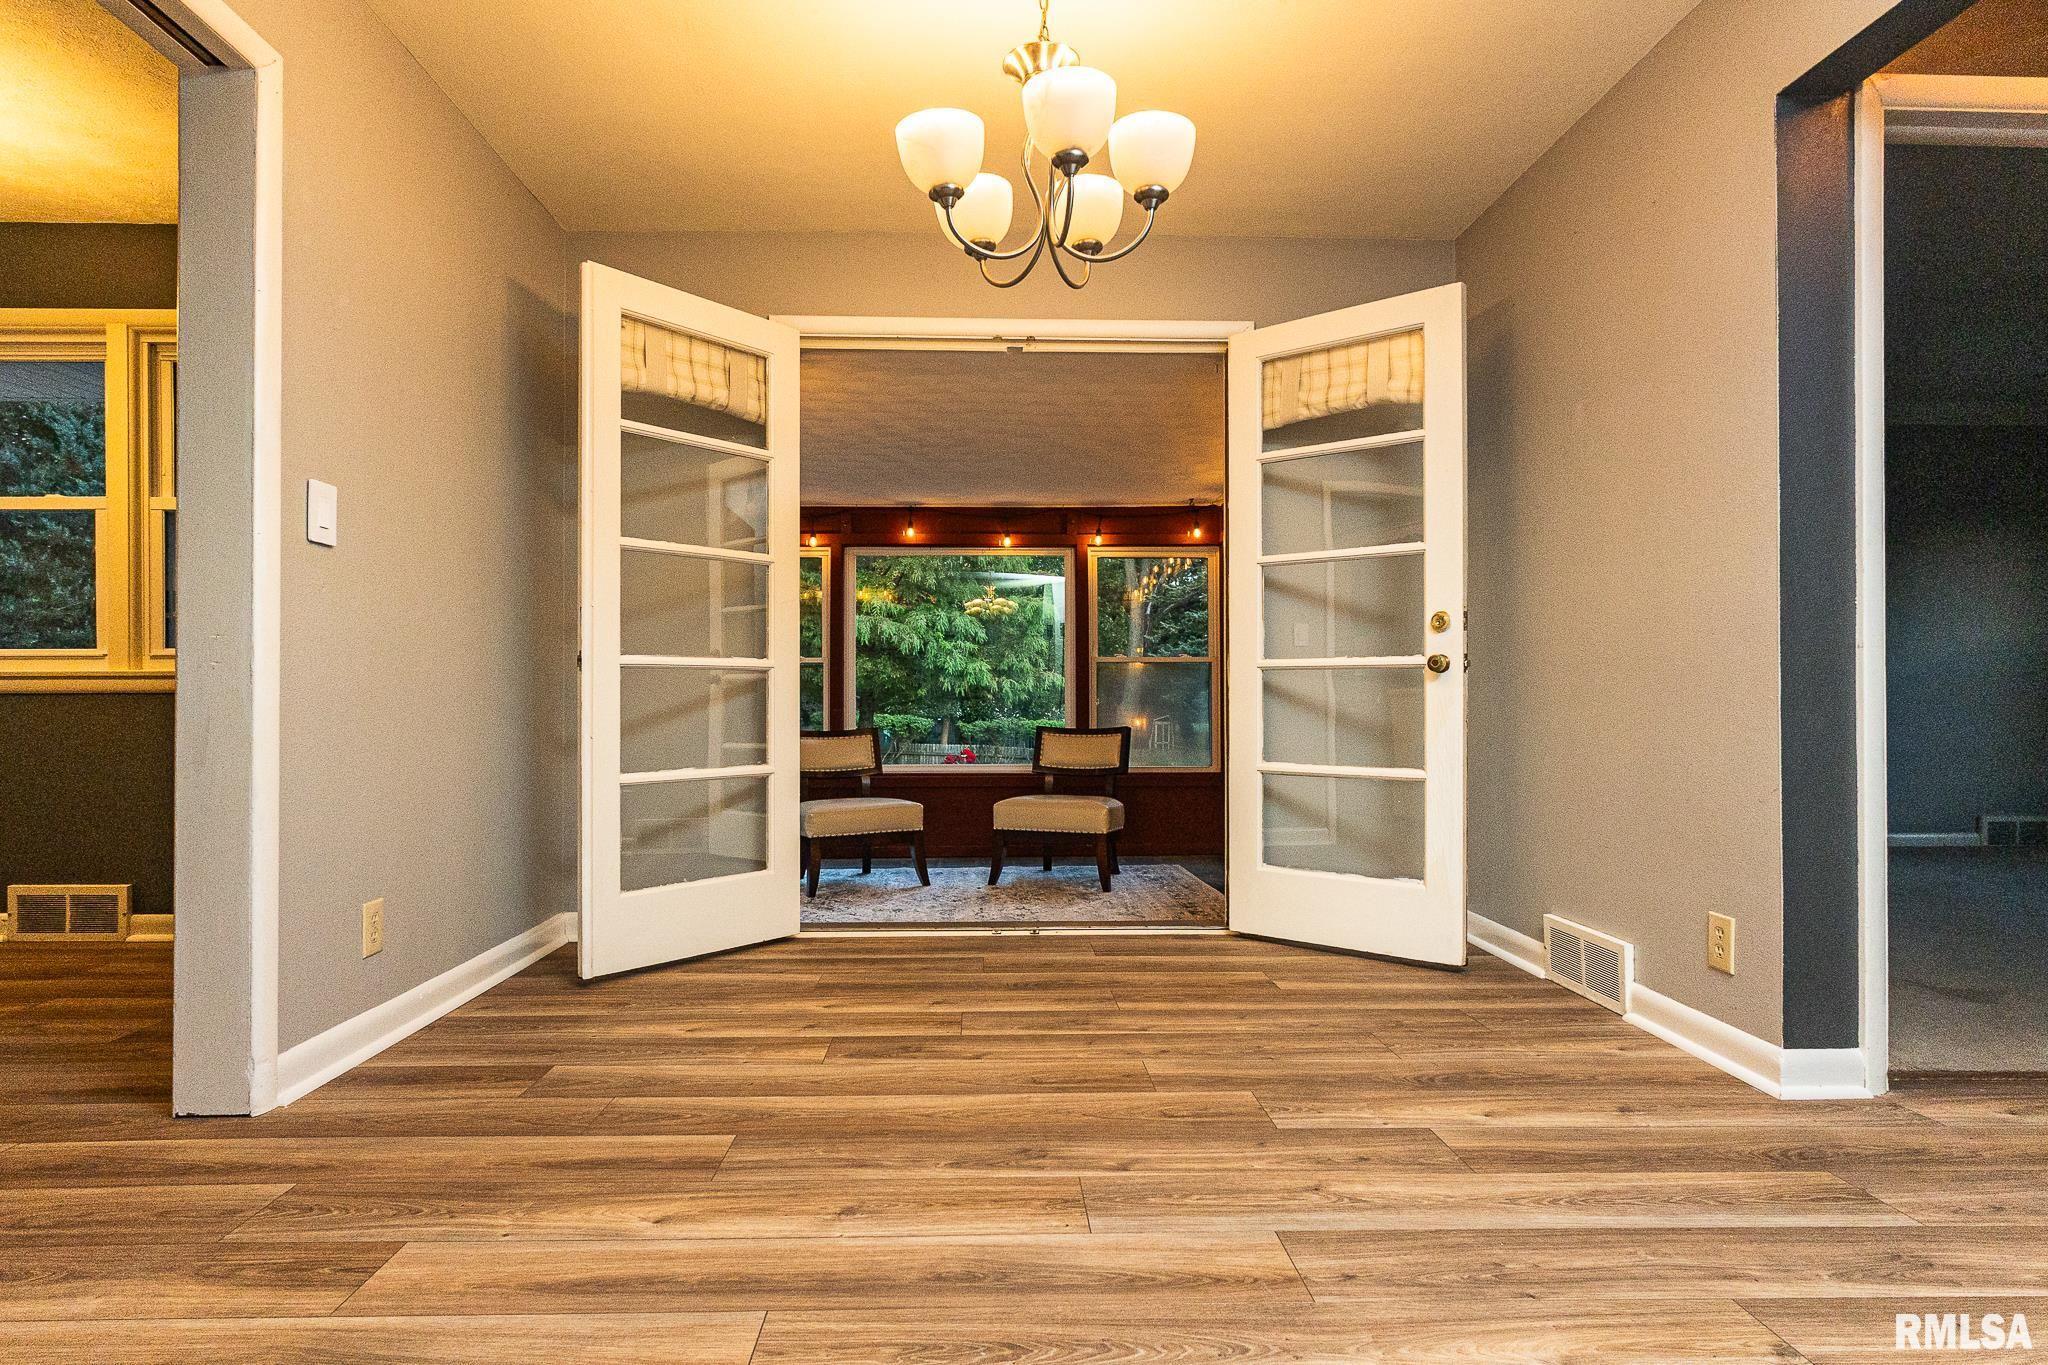
Formal Dining 12' x 9'6"
Family Room 10'9" x 9'2"
Living Room 22'9" x 14'5"
Rec Room 42'8" x 14'
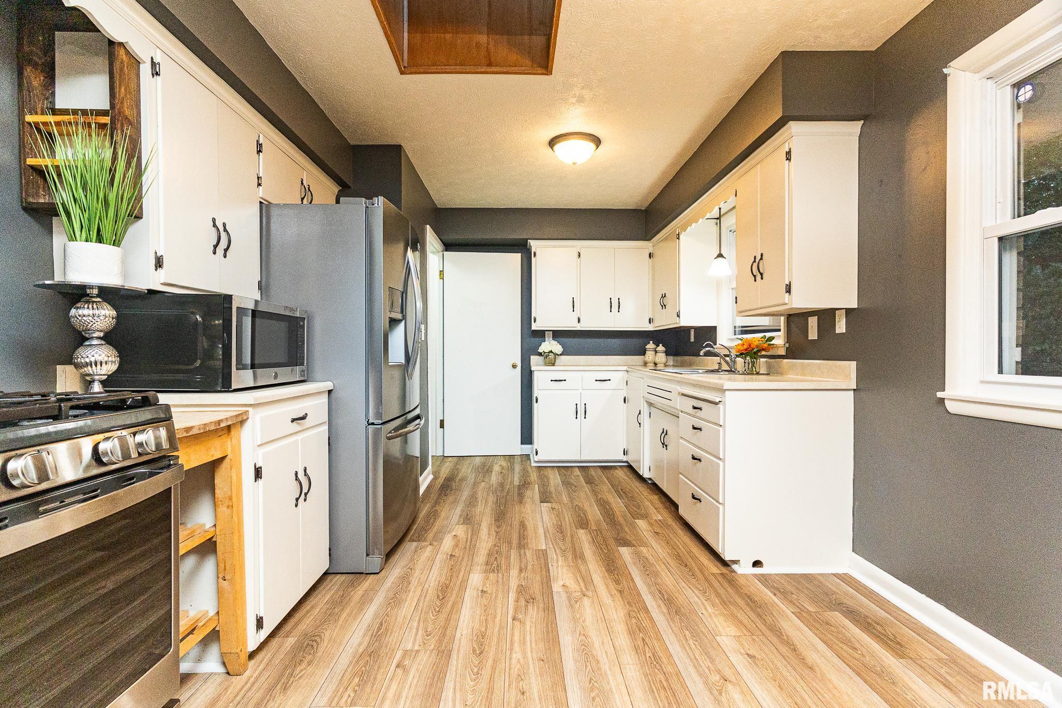
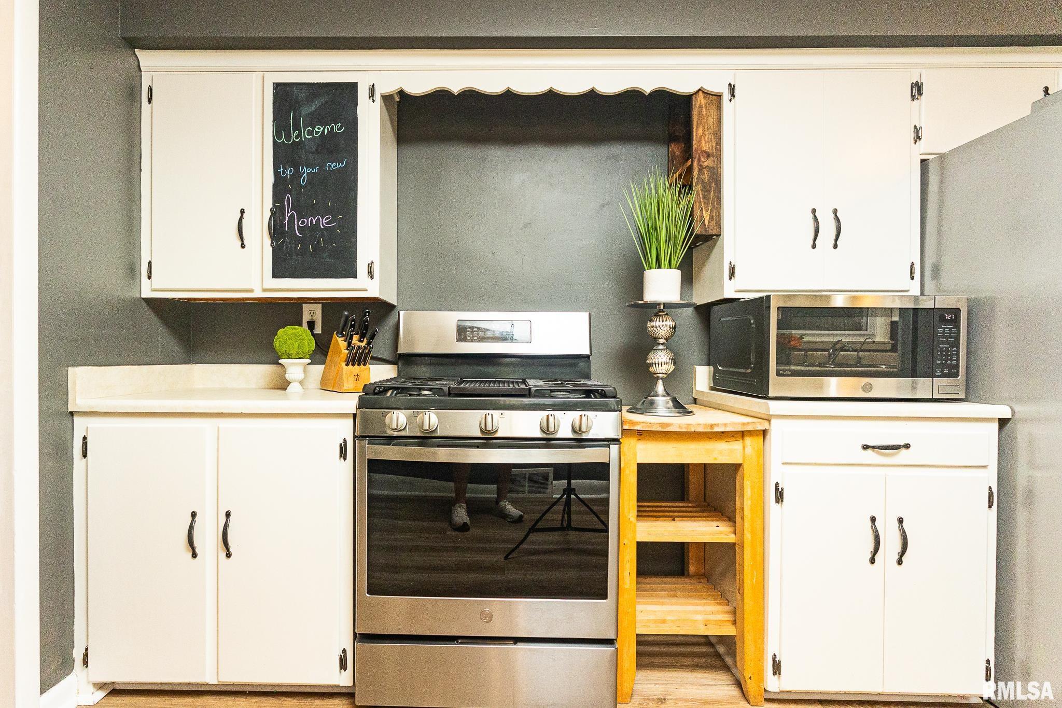
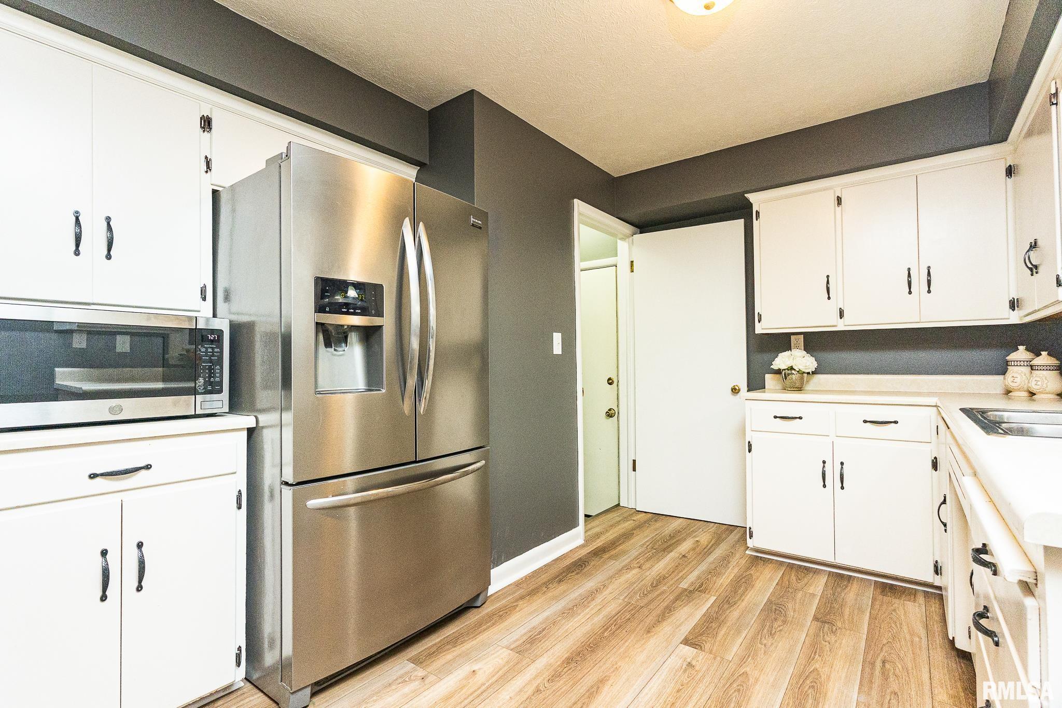
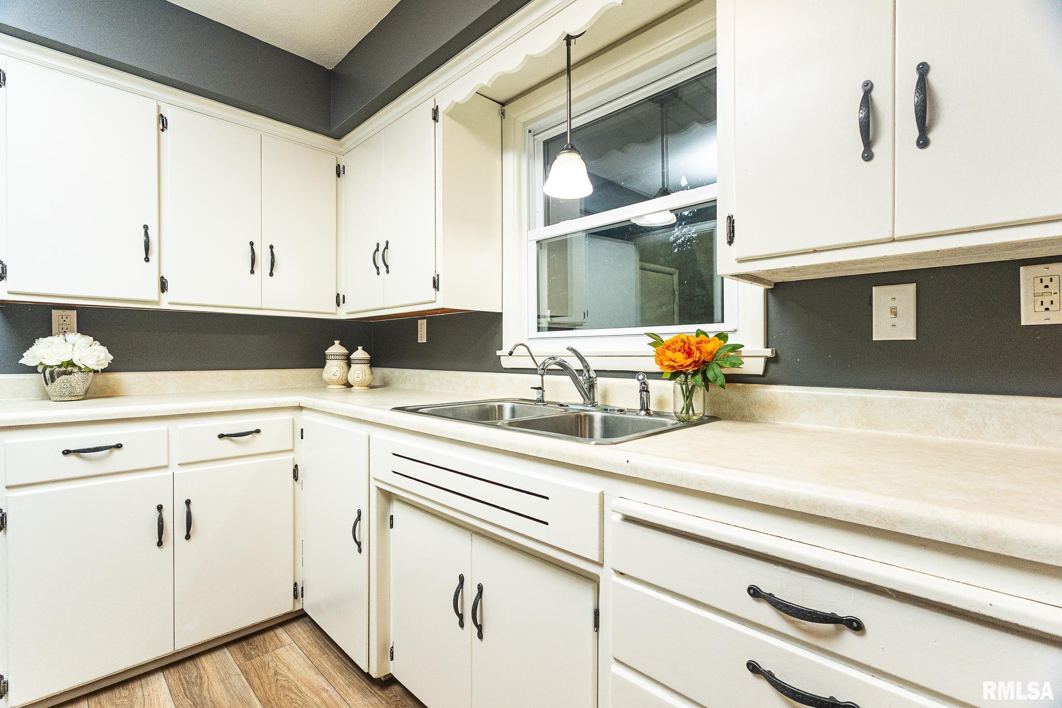
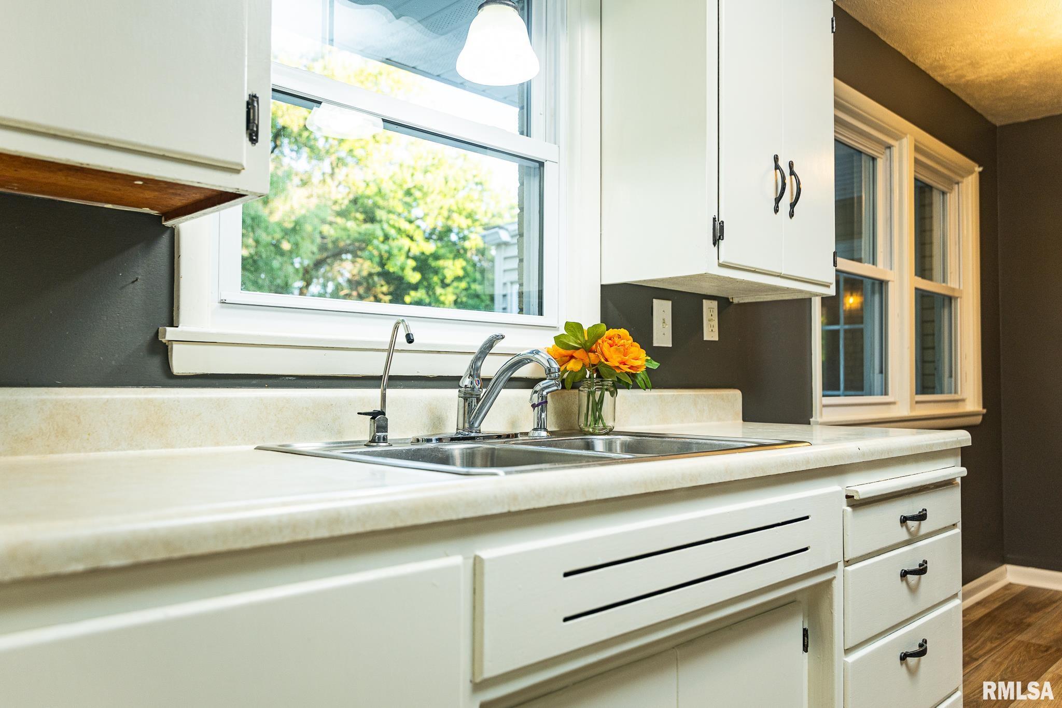
Kitchen 17'8" x 10'
Laundry 6' x 4'5"
11'1" x 6'4"
17'5" x 8'6"
Garage 27' x 20'
Neighborhoods/Schools
Subdivision Morningside
County Peoria
Elementary School
Middle School
High School Richwoods
Amenities
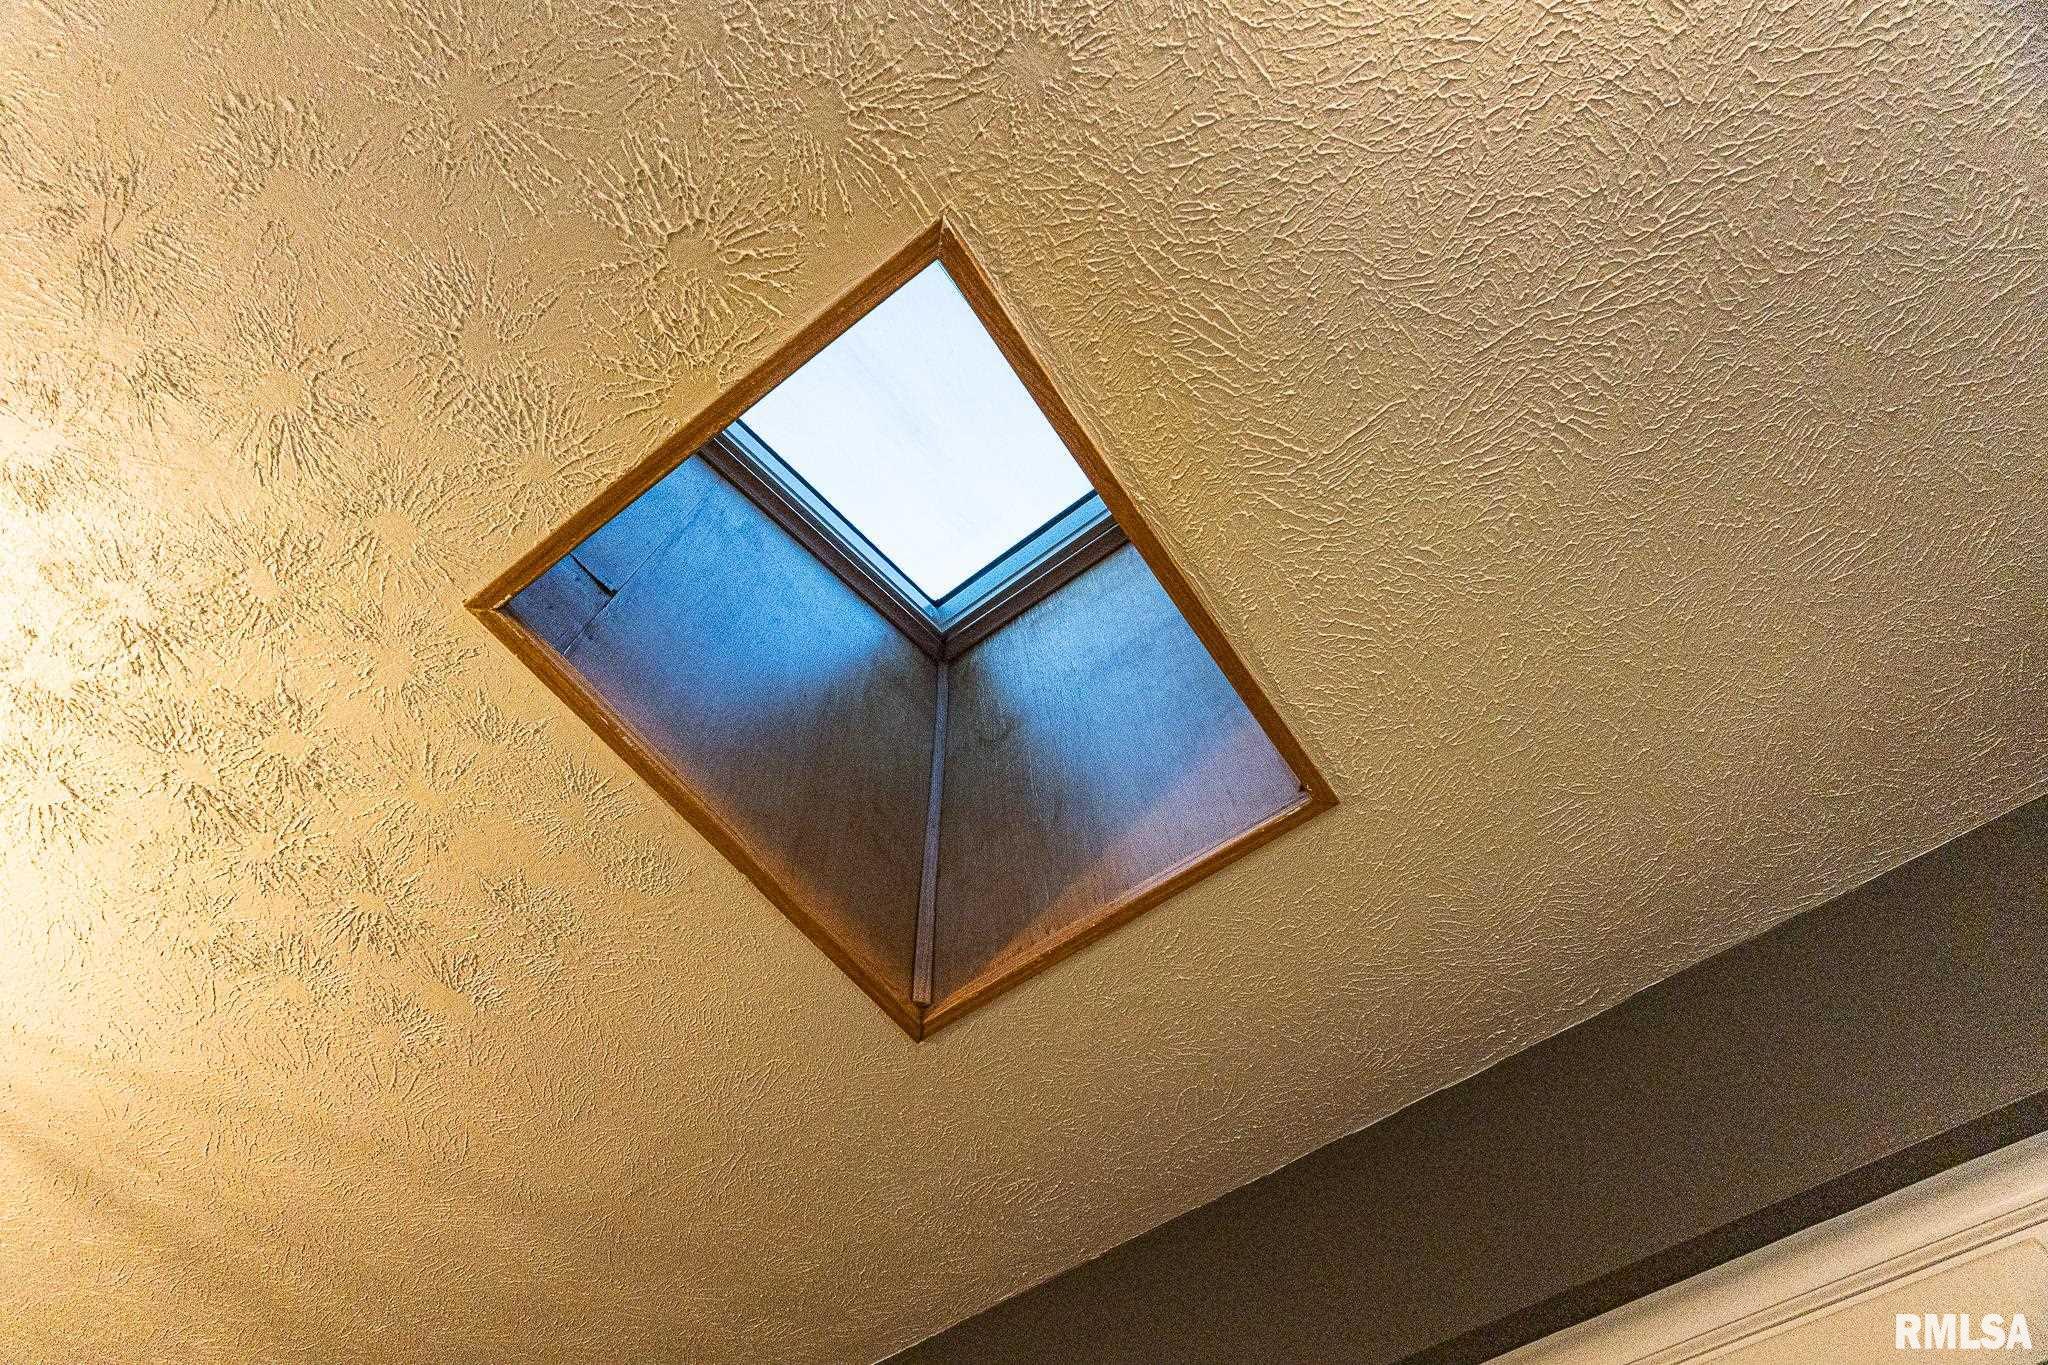
Blinds Skylights
Ceiling Fan Replacement Windows
Shed Garage Door Opener(s)
Hi-Speed Internet Availbl Cable TV Available
Fenced Yard Patio
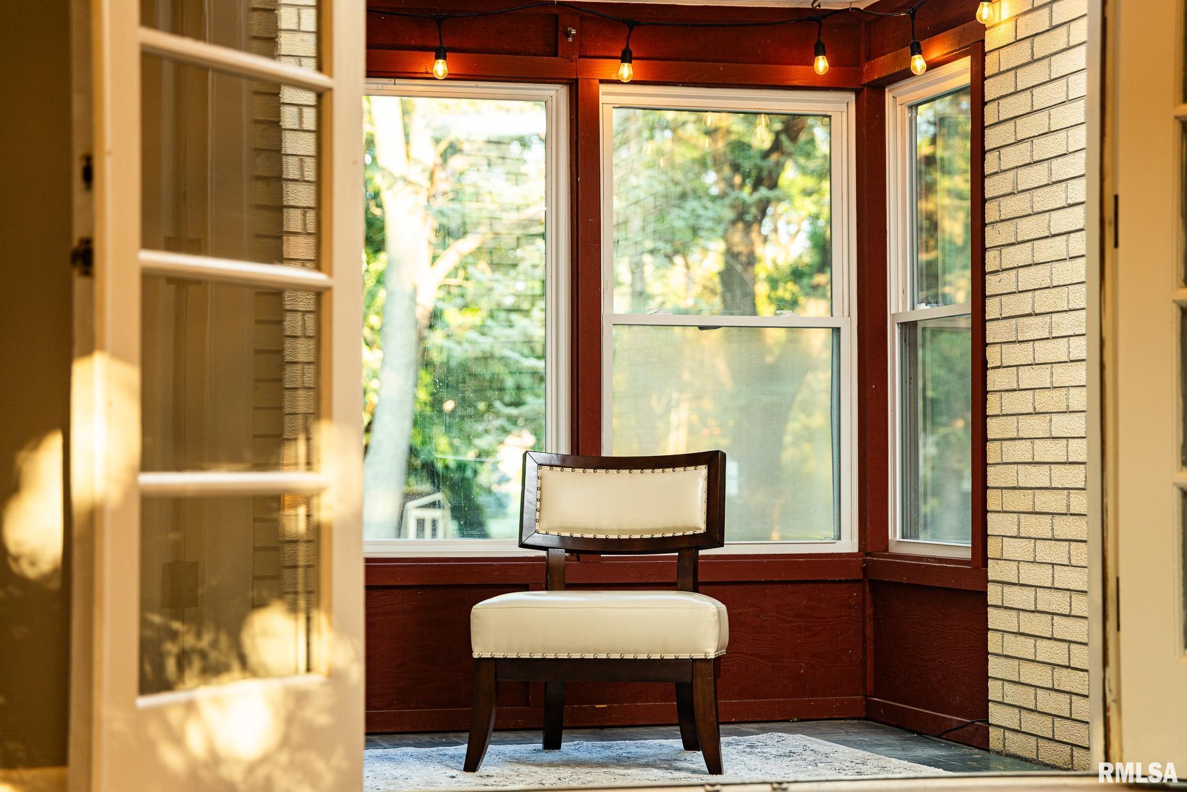
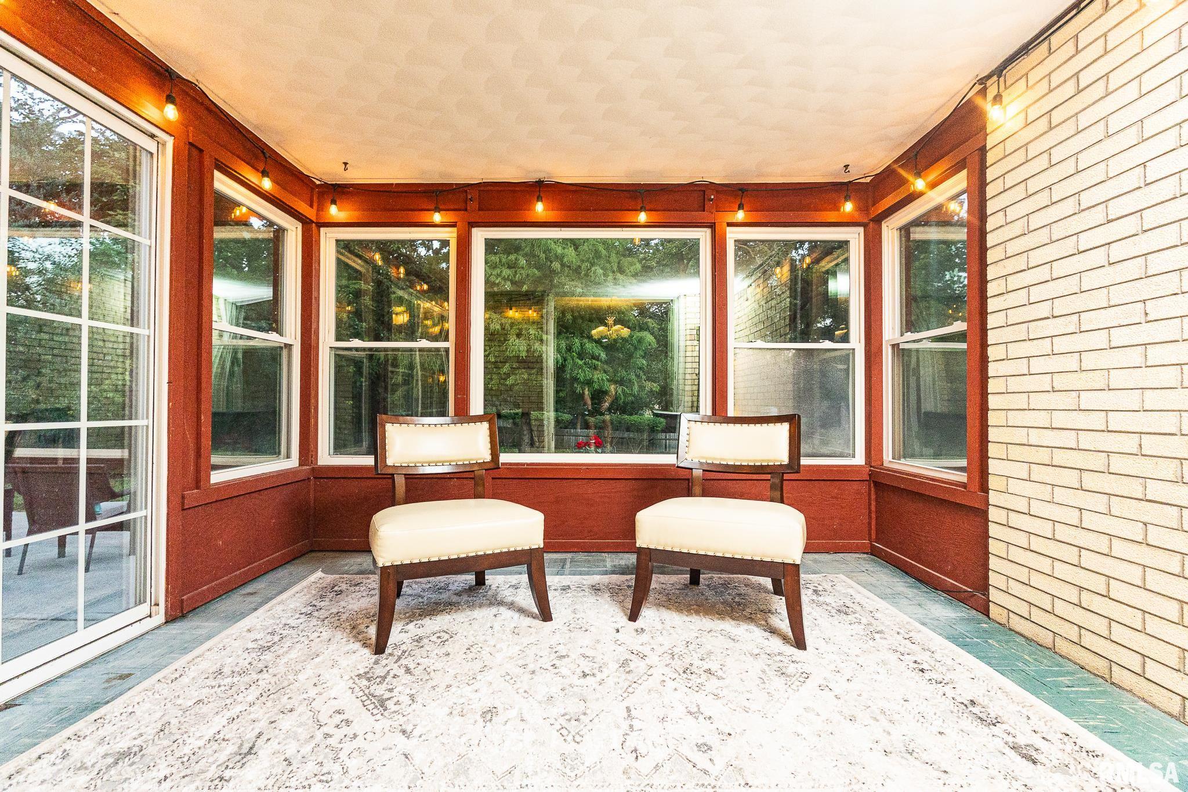
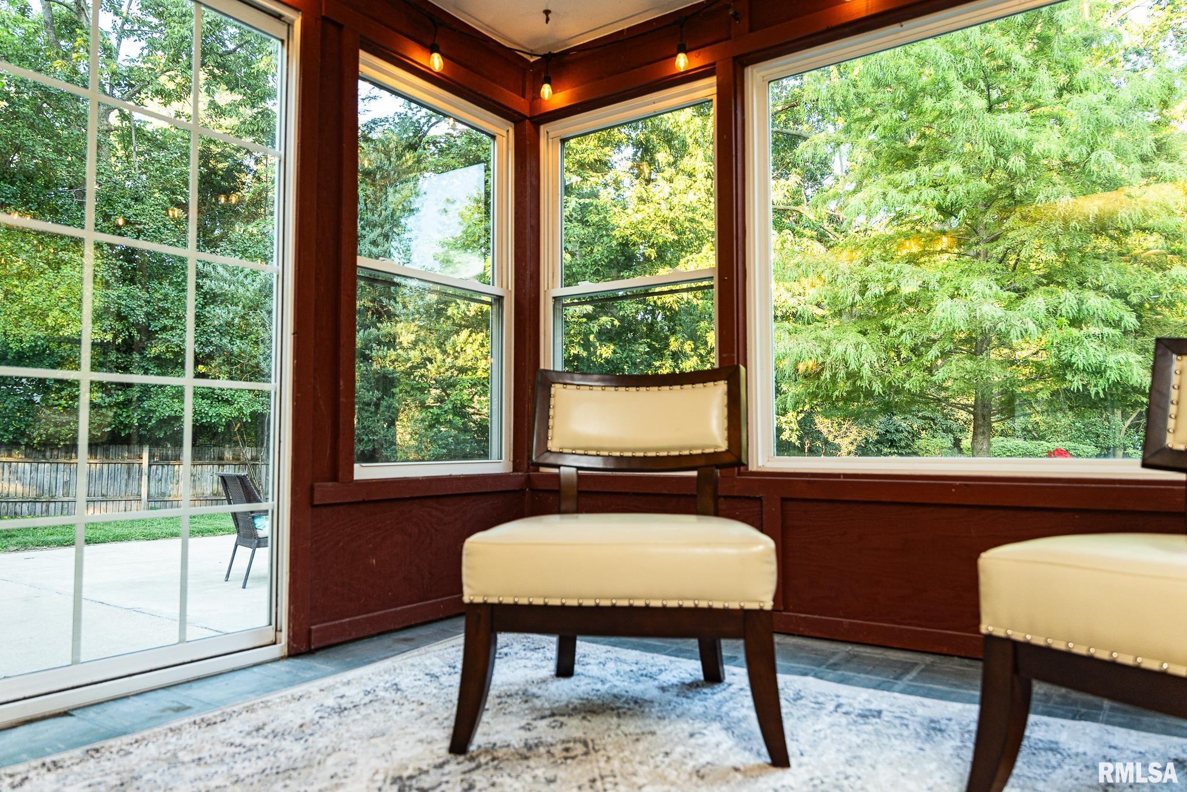
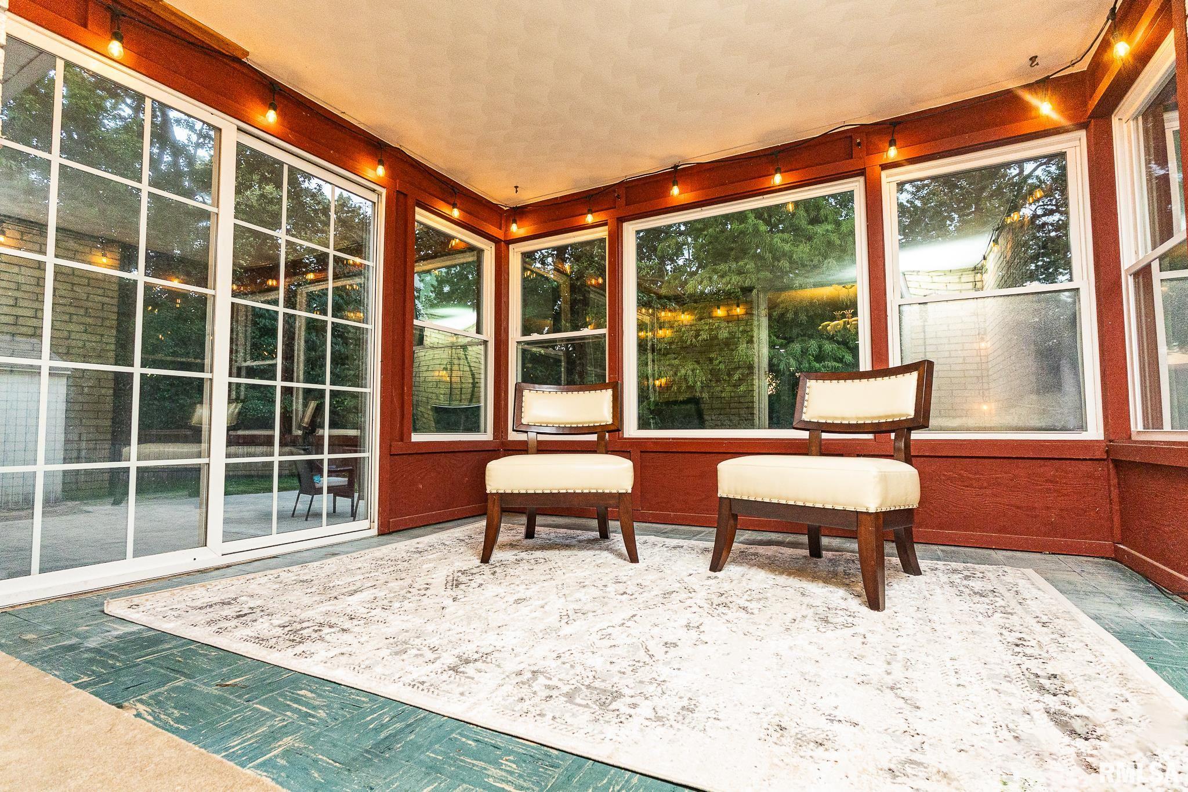
Porch/3-Season
Kitchen/Dining
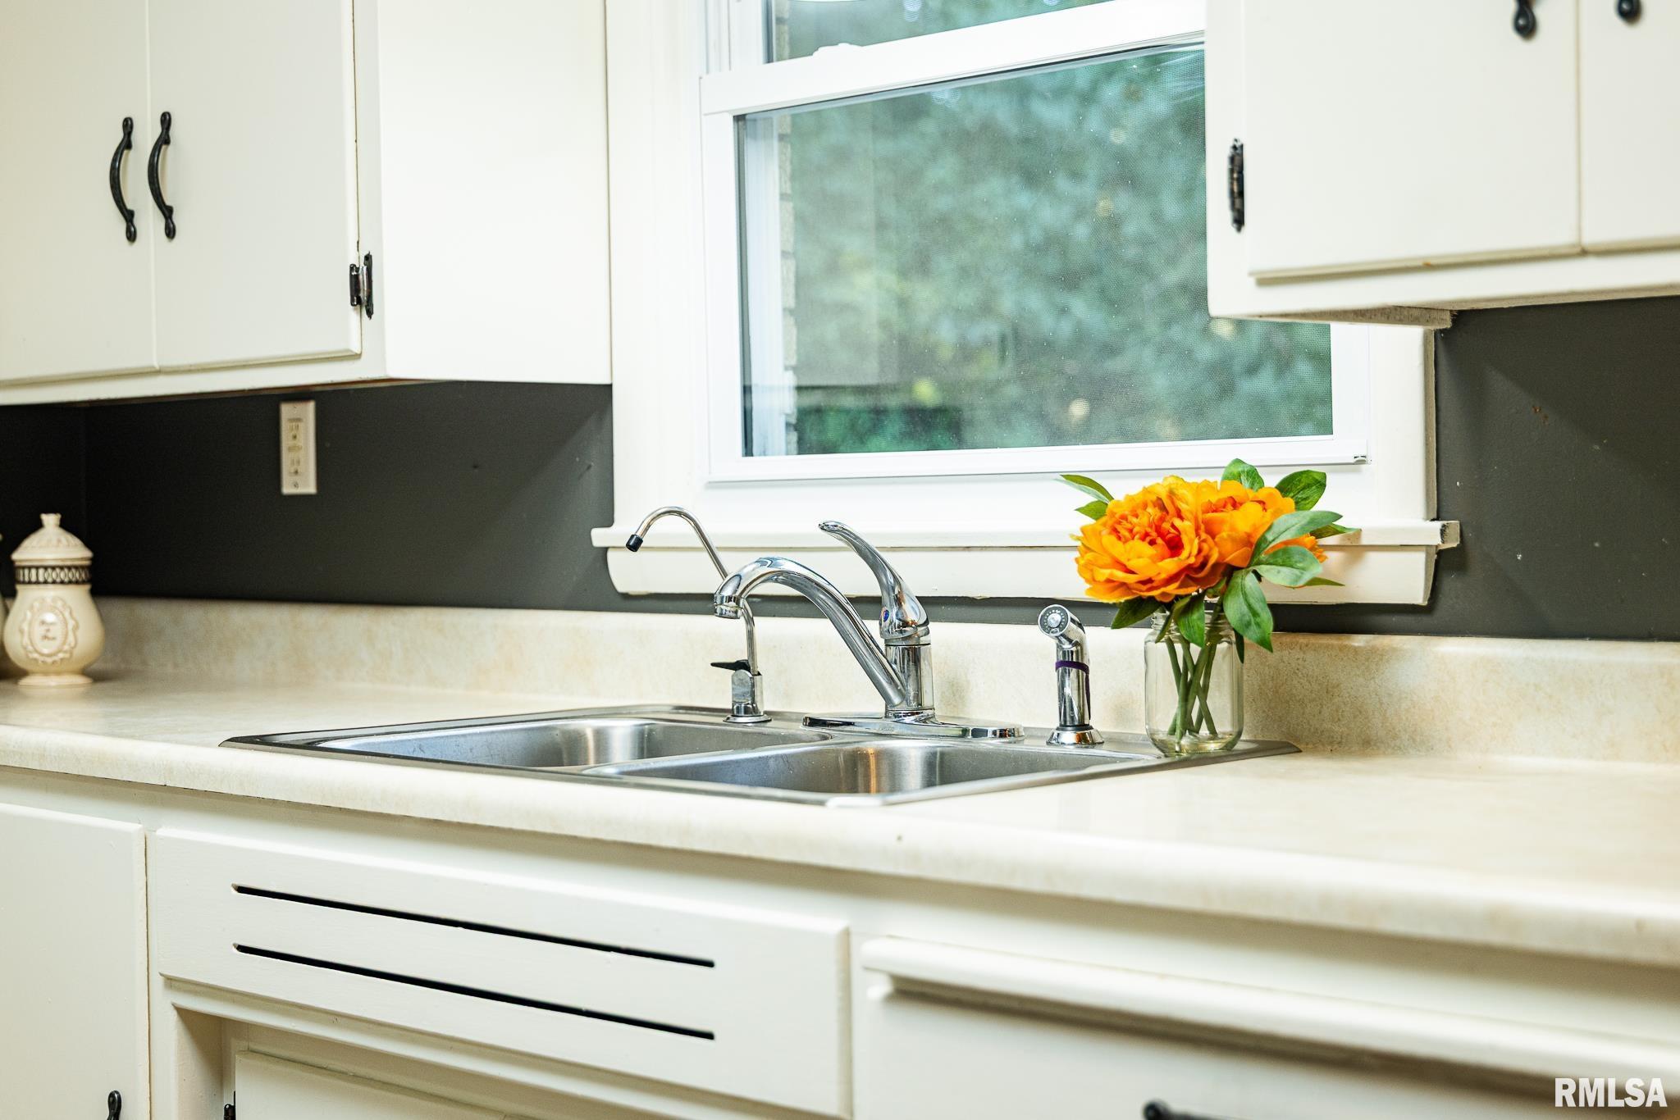
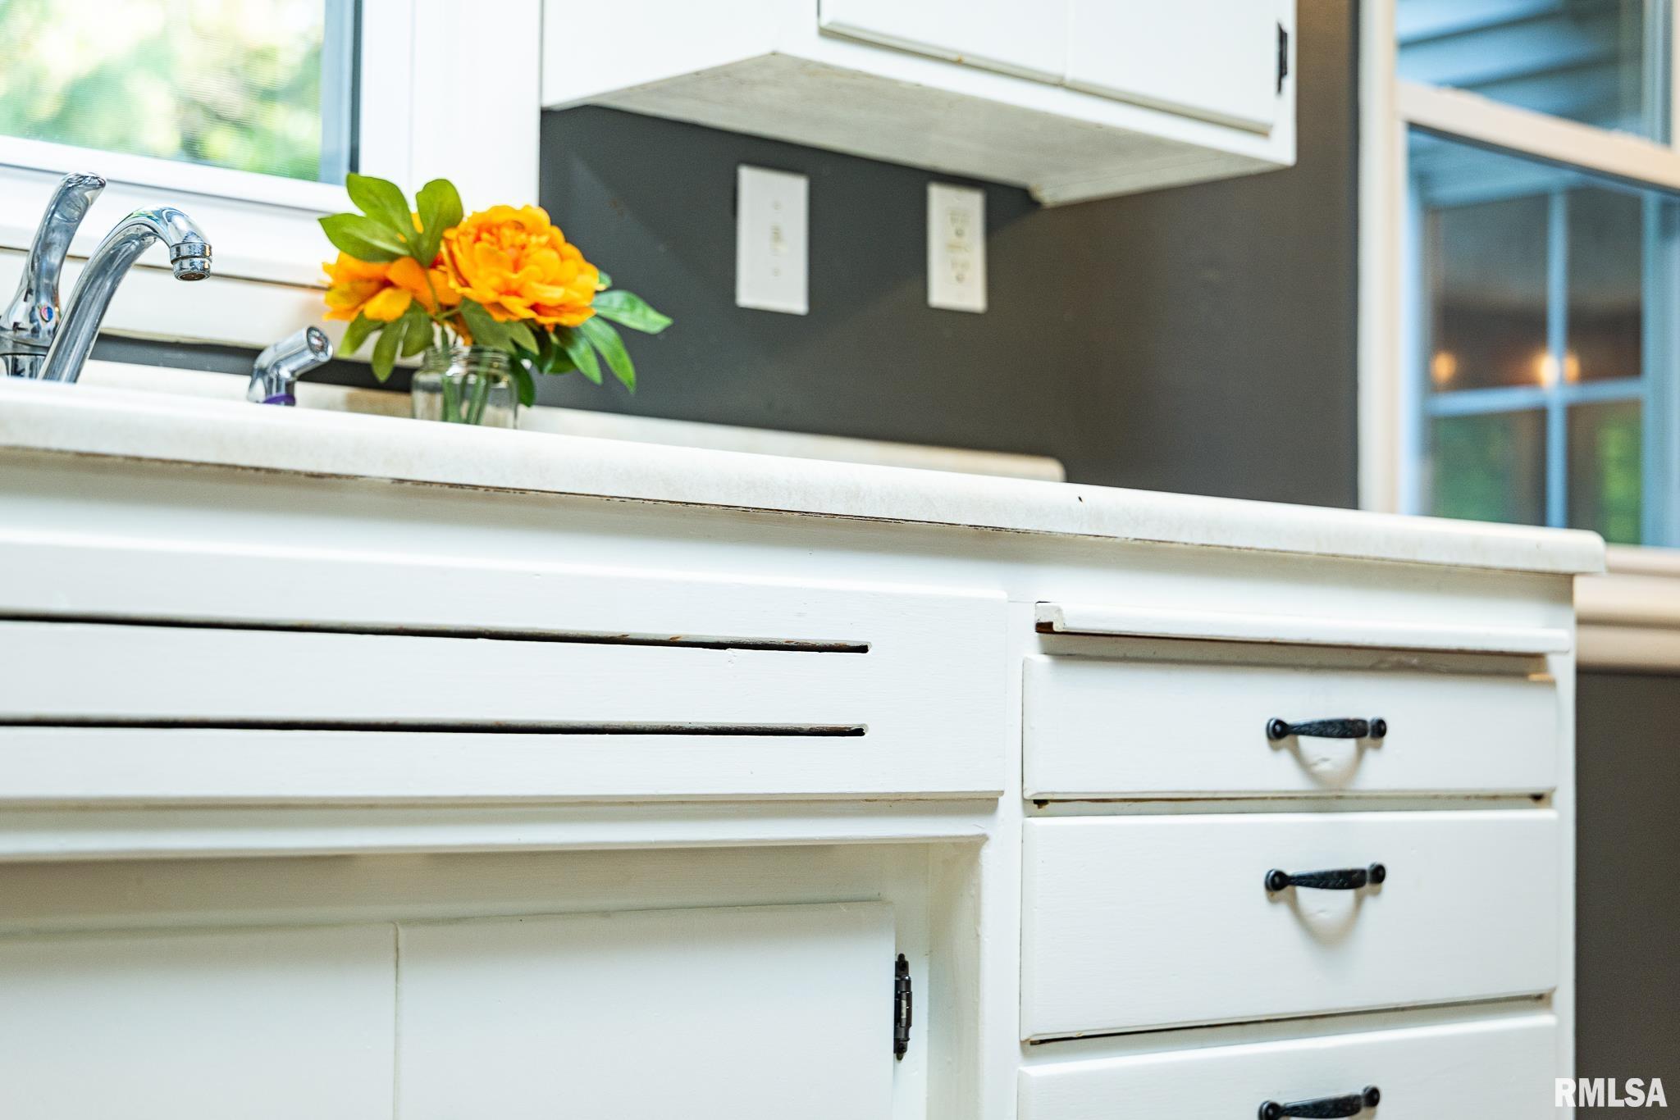
Dining Room/Formal Eat-In Kitchen
Pantry
Appliances
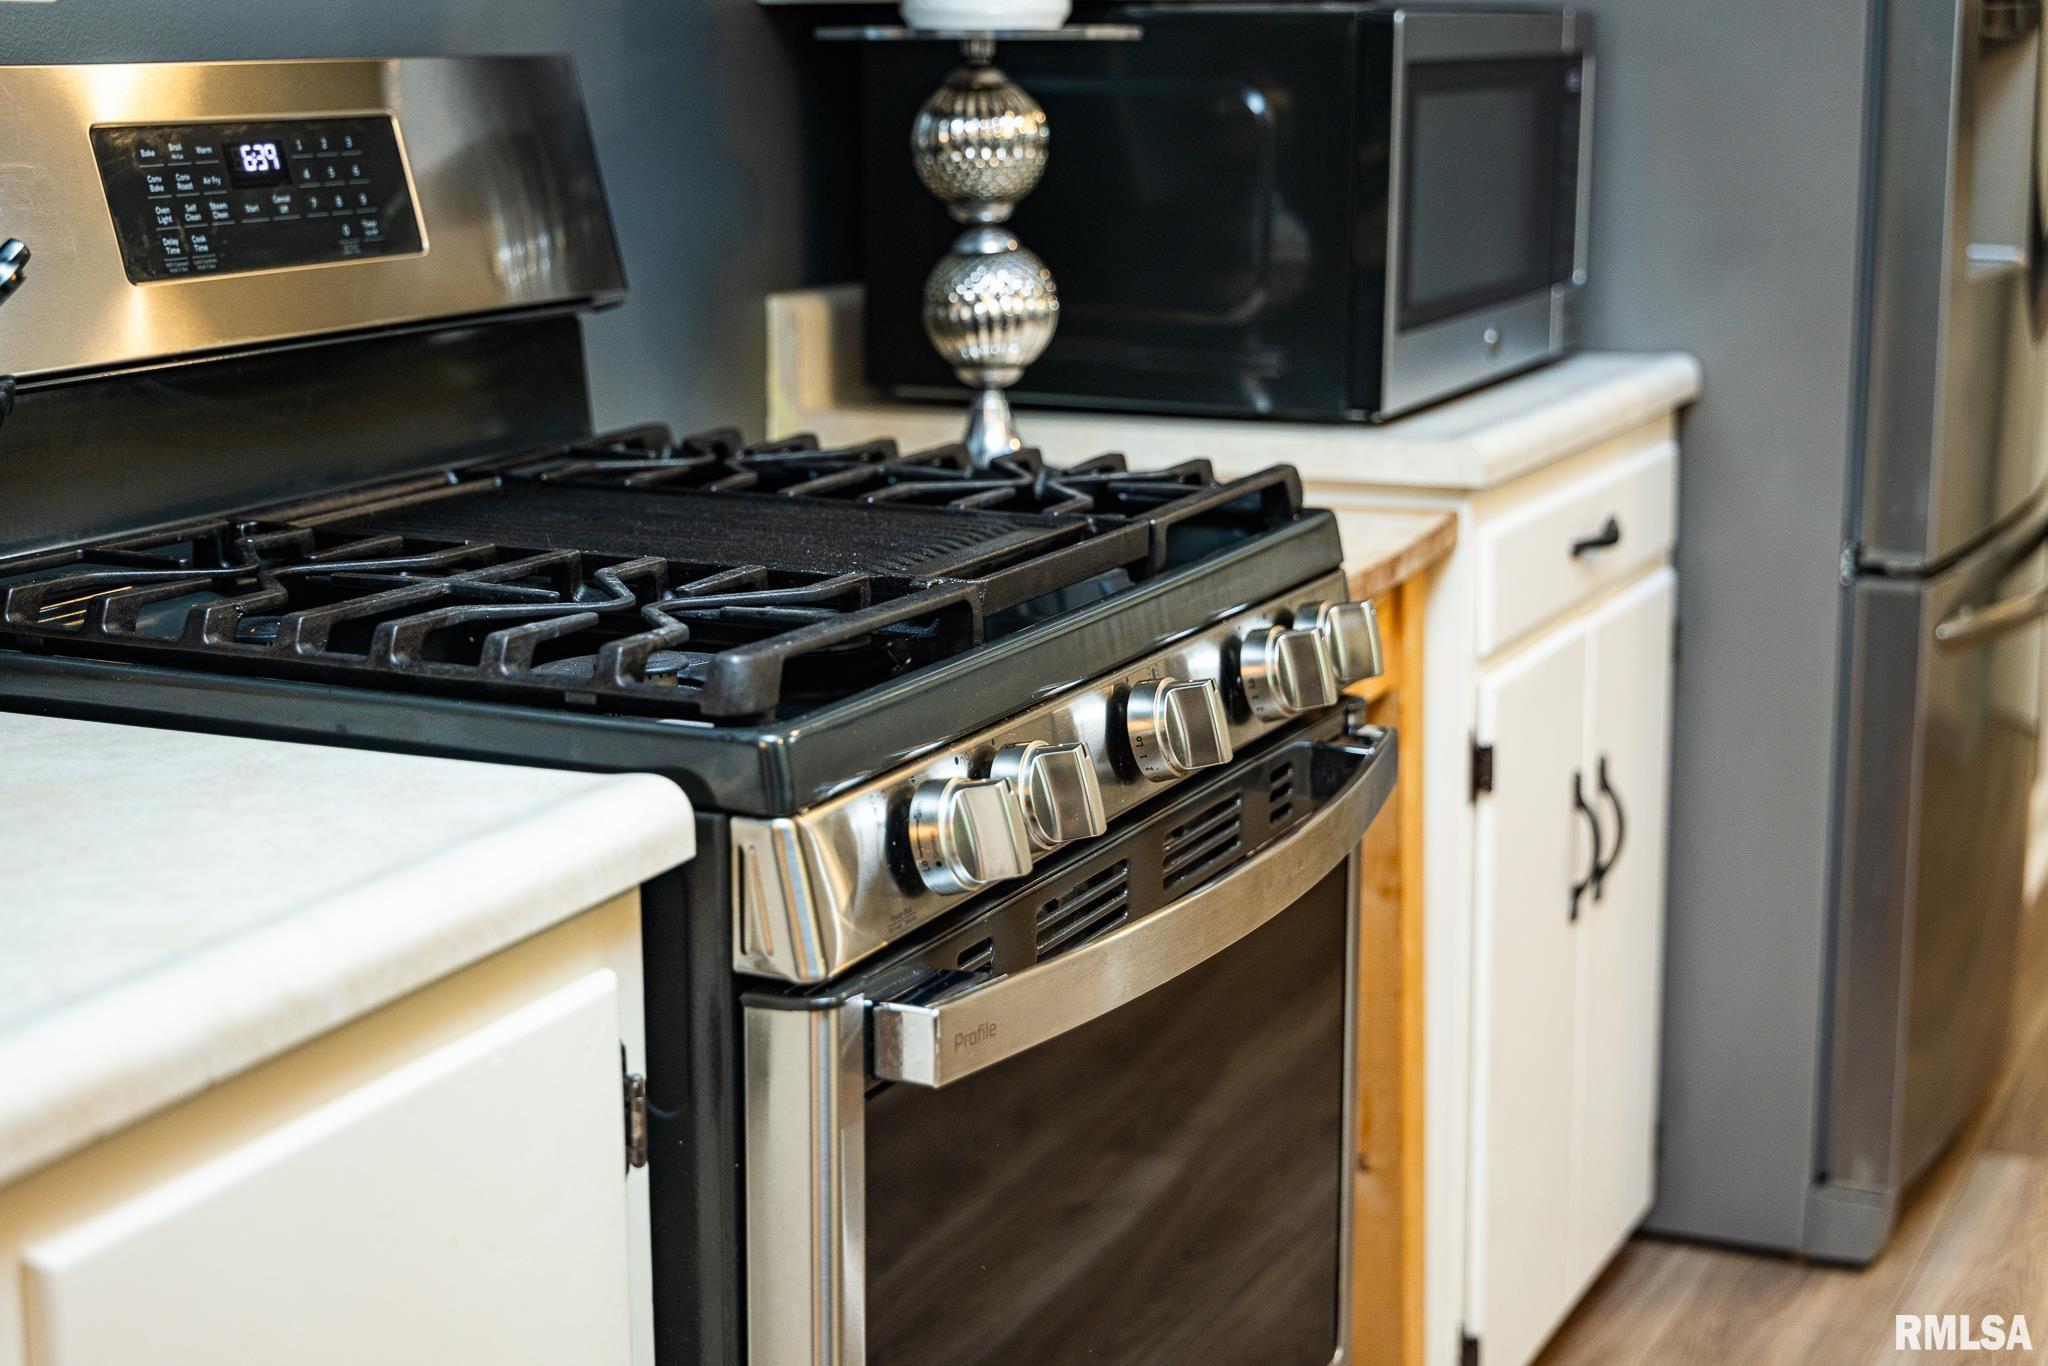
Disposal Microwave Oven
Range/Oven Refrigerator
Water Softener - Owned Other Appliances
Basement
Full Finished
Garage/Parking
Heated Attached
2 car(s)
Fireplaces
Gas Logs Living Room
Rec Room
Heating/Cooling
Gas Forced Air
Humidifier Water Heater - Gas
Central Air

Peoria Area Association of Realtors (PAAR) The accuracy of all information, regardless of source, including but not limited to square footages and lot sizes, is deemed reliable but is not guaranteed and should be independently verified through personal inspection and/or with the appropriate professionals.
Courtesy of Keller Williams Premier Realty
Last Updated on 9/16/2026 9:26:06 AM.

©Marilyn Kohn RE/MAX Traders Unlimited All Rights Reserved.
6811 N. Knoxville Ave., Suite C     Peoria, IL 61614
Privacy Policy
Real Estate The Institute for Luxury Home Marketing
Mobile Website