Remax
Contact Marilyn & Wendy:
Phone: (309) 692-7272
marilyn@marilynkohn.com
Quick Search:  Enter Address or MLS #

Mobile Website
Marilyn Kohn & Wendy Kolbus RE/MAX Traders Unlimited


Residential
  • MLS# PA1269573
  • MLS# PA1269573
  • MLS# PA1269573
  • MLS# PA1269573
  • MLS# PA1269573
  • MLS# PA1269573
  • MLS# PA1269573
  • MLS# PA1269573
  • MLS# PA1269573
  • MLS# PA1269573
  • MLS# PA1269573
  • MLS# PA1269573
  • MLS# PA1269573
  • MLS# PA1269573
  • MLS# PA1269573
  • MLS# PA1269573
  • MLS# PA1269573
  • MLS# PA1269573
  • MLS# PA1269573
  • MLS# PA1269573
  • MLS# PA1269573
  • MLS# PA1269573
  • MLS# PA1269573
  • MLS# PA1269573
  • MLS# PA1269573
  • MLS# PA1269573
  • MLS# PA1269573
  • MLS# PA1269573
  • MLS# PA1269573
  • MLS# PA1269573
  • MLS# PA1269573
  • MLS# PA1269573
  • MLS# PA1269573
  • MLS# PA1269573
  • MLS# PA1269573
  • MLS# PA1269573
  • MLS# PA1269573
  • MLS# PA1269573
  • MLS# PA1269573
  • MLS# PA1269573
  • MLS# PA1269573
  • MLS# PA1269573
  • MLS# PA1269573
  • MLS# PA1269573
  • MLS# PA1269573
  • MLS# PA1269573
  • MLS# PA1269573
  • MLS# PA1269573
  • MLS# PA1269573
  • MLS# PA1269573
Click thumbnail to view photo
16113 W Wayside Lane
Trivoli, IL  61569
MLS #PA1269573
$ 679,900
4318 Total Finished Sq. Ft.
2418 Basement Sq. Ft.
4 Bed  /  3 Bath /  1 Half Bath
 
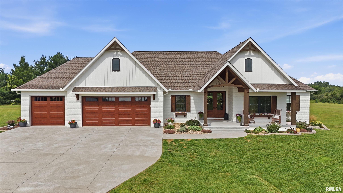
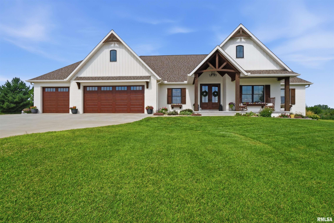
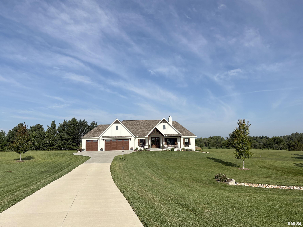
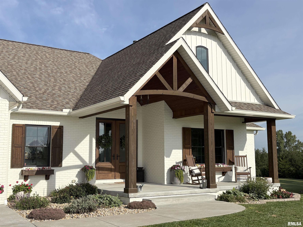
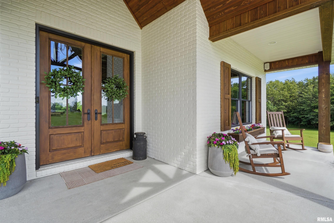
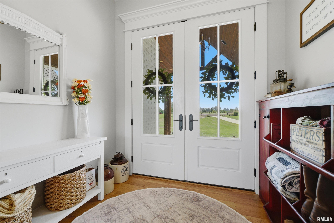
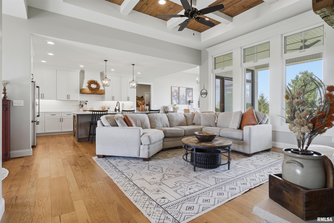
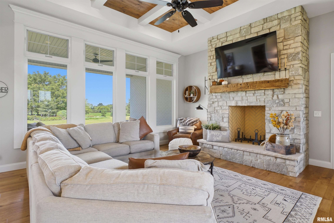
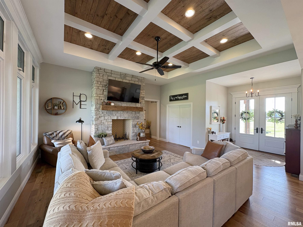
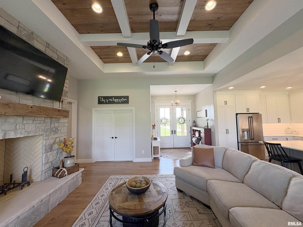
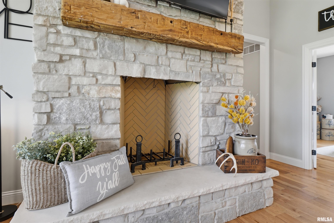
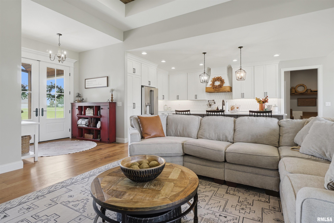
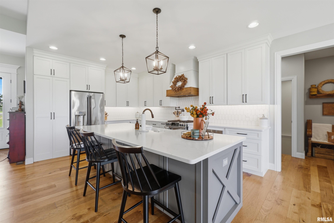
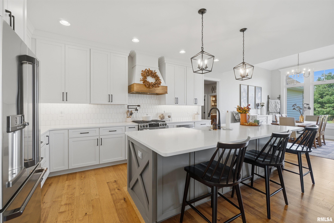
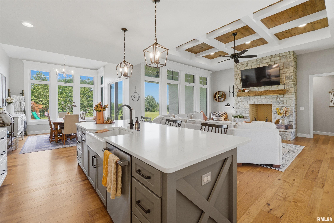
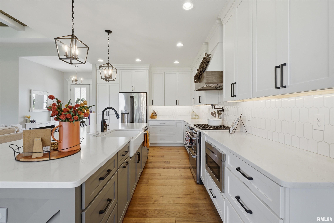
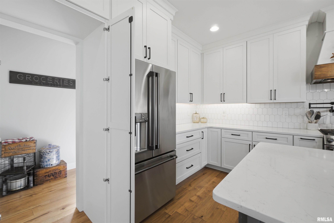
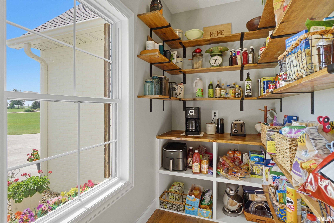
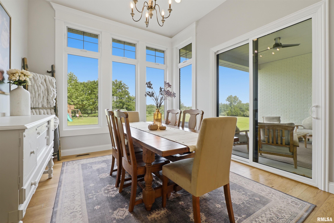
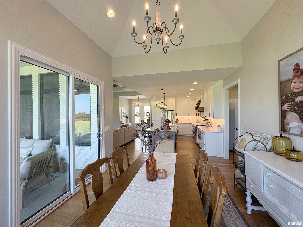
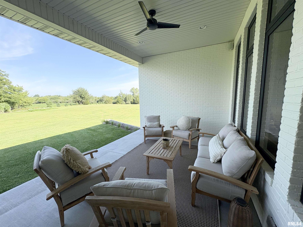
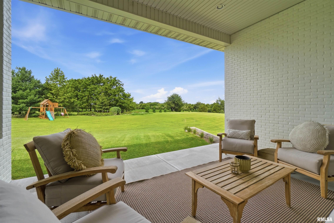
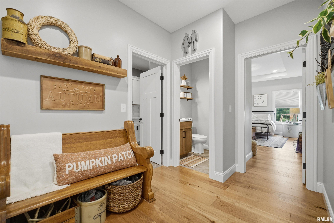
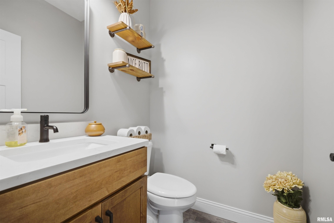
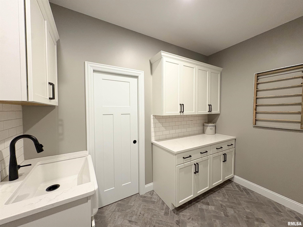
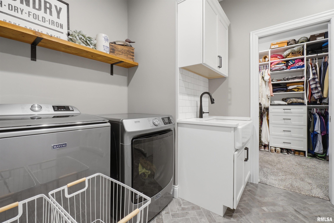
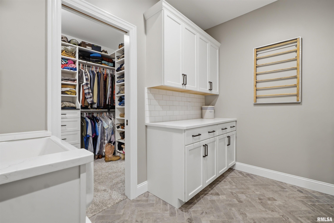
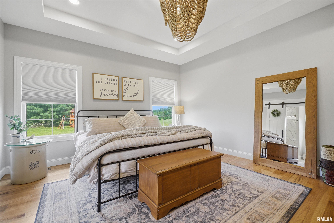
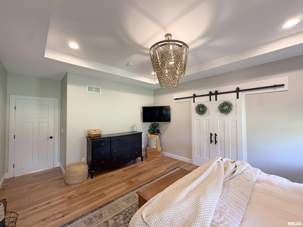
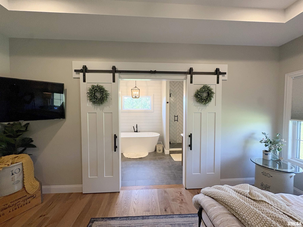
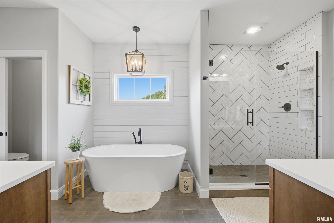
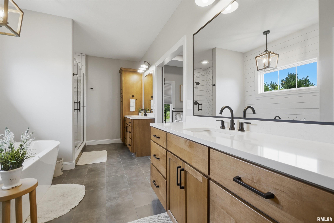
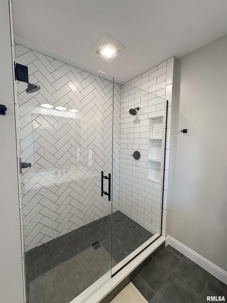
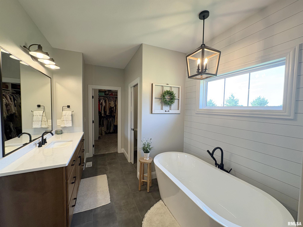
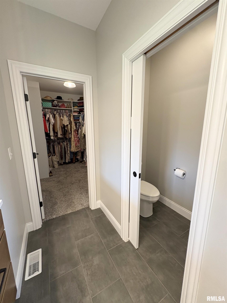
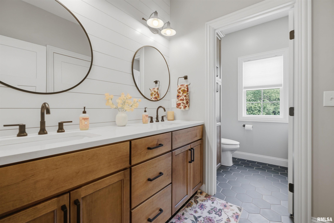
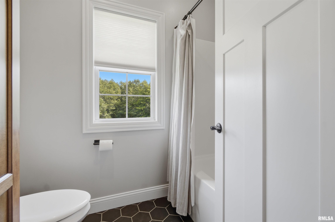
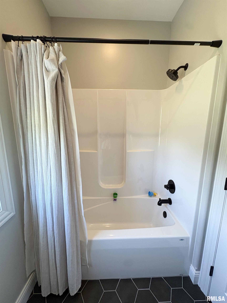
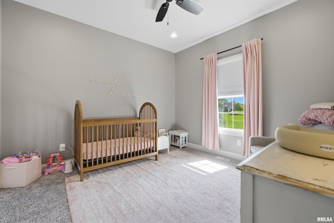
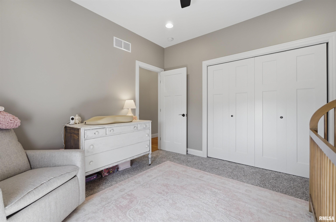
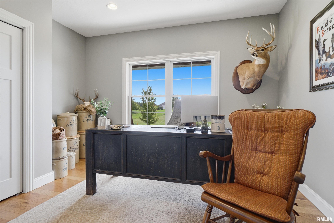
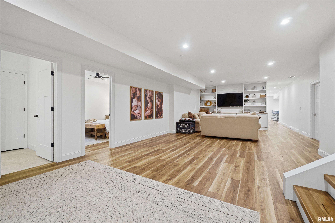
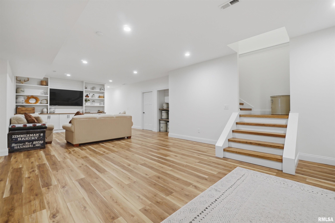
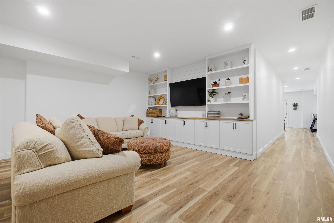
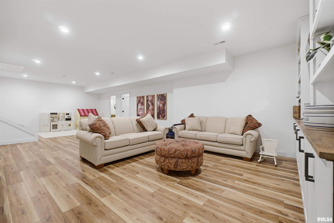
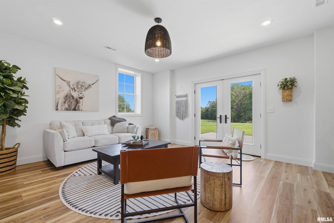
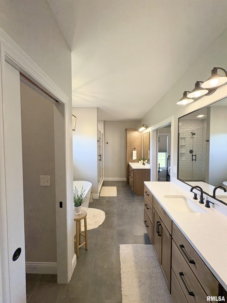
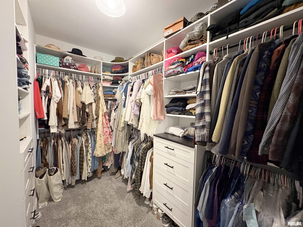
Set on nearly 3.5 acres at the end of a cul-de-sac, this custom-built 4-5BR/3.5BA ranch pairs impressive craftsmanship with room to roam. Enjoy lake rights for year-round fun: swim, fish, ice-skate or launch a paddle board or non-motorized boat whenever adventure calls. A charming 24’ x 6’ covered front porch and 9’ double entry doors introduce an open, split-bedroom floorplan with 10’ ceilings. The fireplace anchors the great room, flowing into a polished kitchen with full-extend/soft-close cabinetry, quartz countertops, stainless steel appliances & a generous walk-in pantry. Nearby, the dining room has a slider to a 17 ’x 12’ covered patio. Main floor laundry keeps chores convenient, while the home office can readily become a 5th bedroom. Spacious primary suite with tray ceiling, WIC & barn doors to a luxurious bathroom appointed with a soaking tub, dual vanities & a tiled shower with dual showerheads. The finished walkout lower level expands the fun featuring a large family room with built-in entertainment center, rec room with wet bar & slider to a 14 ’x 14’ patio. Bonus 19’ x 11’ exercise/toy room, 21’ x 16’ workshop & 12’ x 8’ storage room handle hobbies and gear with ease. Outside, the expansive lot offers a playset, generous garden space & uncommon elbow room. A heated 3-stall garage includes rear double doors for a riding mower. Experience the privacy & quality for yourself - schedule your private showing today.
 
 
Listing Features
Style Ranch
Exterior Brick Partial
Vinyl Siding
Lot Description Cul-De-Sac
Total Sq Ft 2418
Total Finished Sq Ft 4,318
Finished Basement Sq Ft 1900
Total Basement Sq Ft 2418
Apx. Lot Size 71x492x203x569x332
Year Built 2020
Fireplaces 1
Bathrooms
Bsmt Lower Main Upper Addtl Total
Full Baths 1 0 2 0 0 3
1/2 Baths 0 0 1 0 0 1
Bedroom Levels & Sizes
Bsmt Lower Main Upper Addtl
Master Bedroom 16'2" x 14'
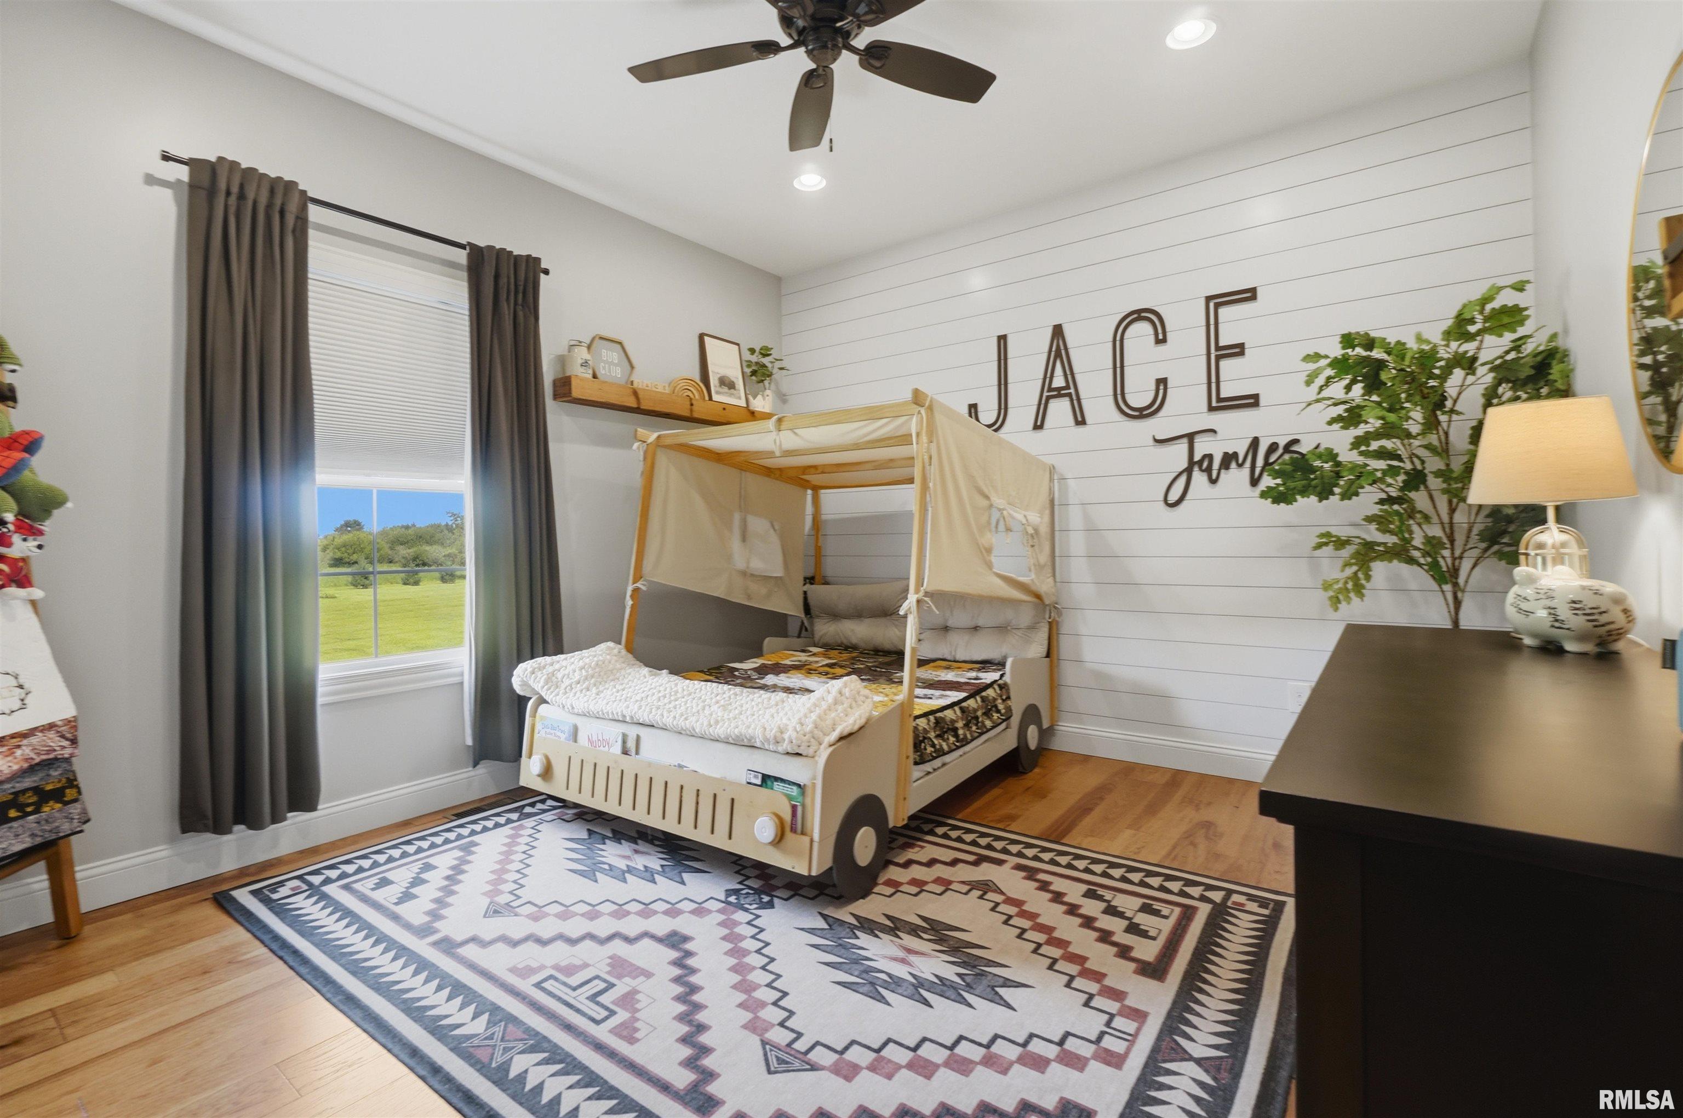
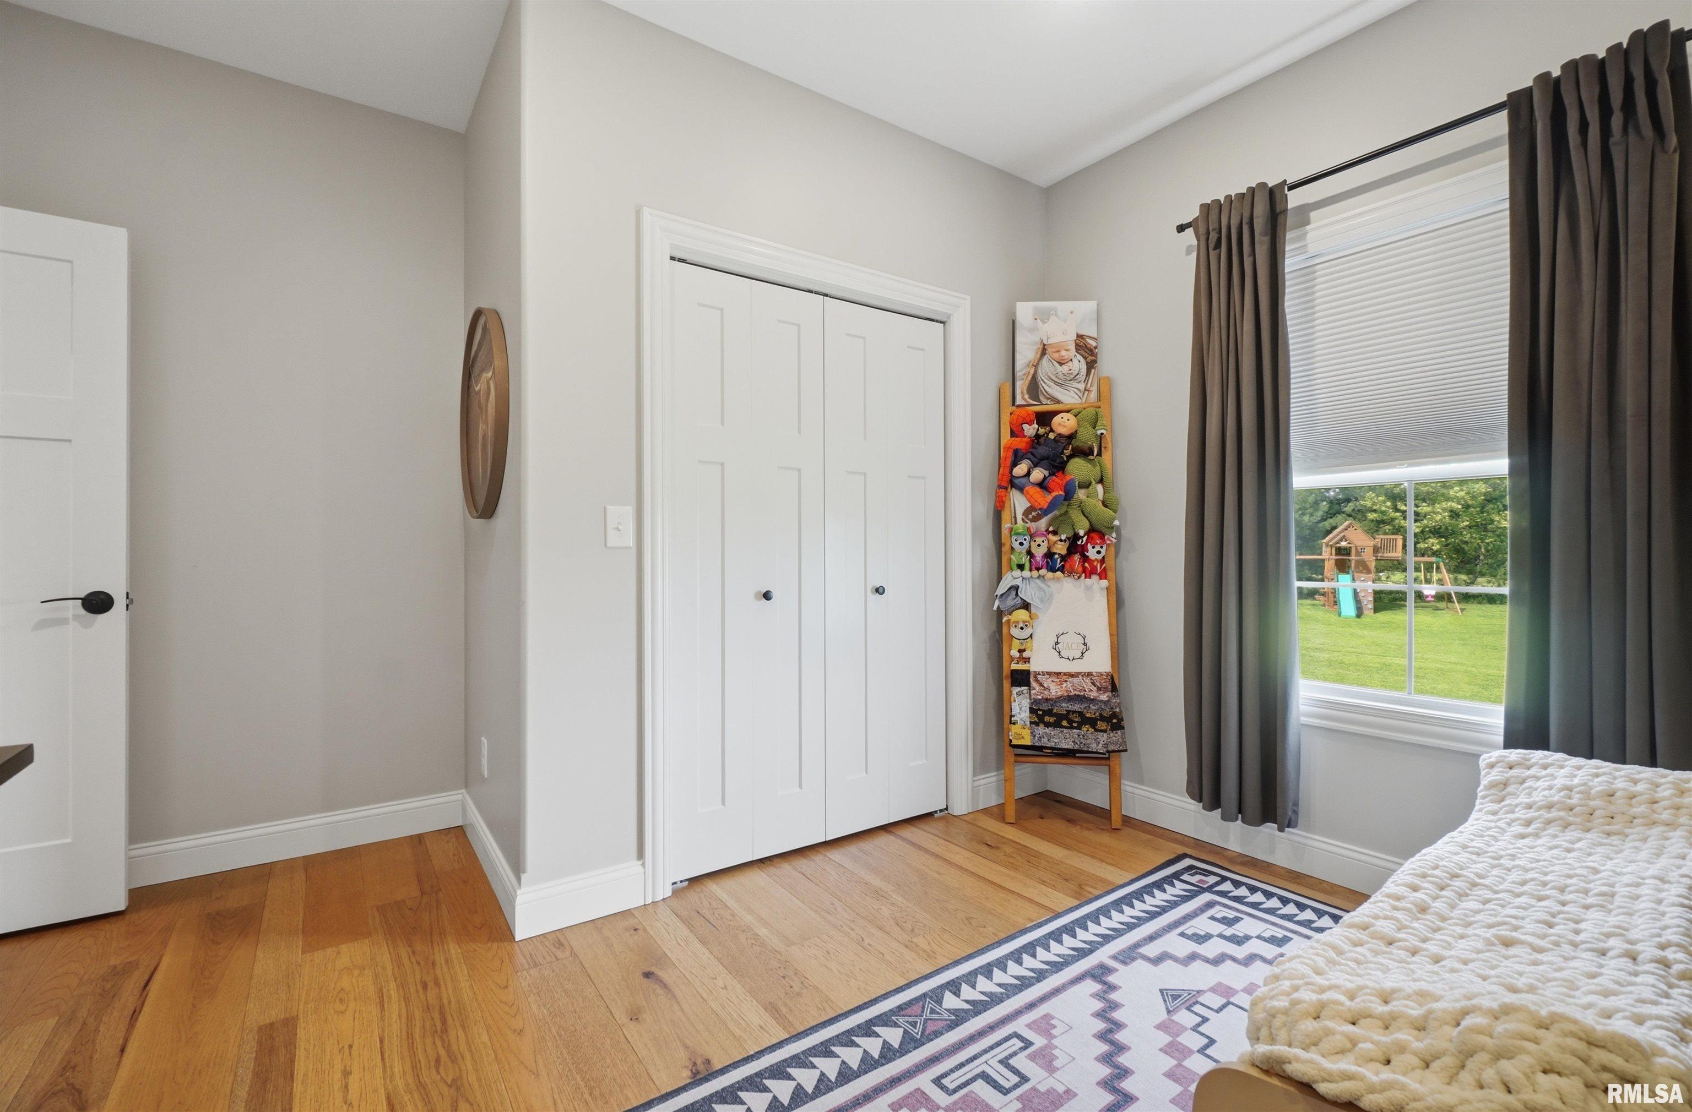
Bedroom #2 12'2" x 11'6"
Bedroom #3 11'8" x 11'7"
Bedroom #4 14'2" x 13'2"
Room Levels & Sizes
Bsmt Lower Main Upper Addtl
Den 12'5" x 11'1"
Formal Dining 13'8" x 1107'
Family Room 34' x 15'9"
Great Room 18'7" x 17'11"
Rec Room 24'8" x 14'8"
Kitchen 16'1" x 11'6"
Laundry 10'6" x 8'2"
19'3" x 11'3"
8'3" x 7'2"
Garage 26'3" x 36'4"
Neighborhoods/Schools
Subdivision Country Lane Acres
County Peoria
Elementary School Farmington Centrl
Middle School Farmington
High School Farmington
Amenities
Built-In Bar Wet Bar
Solid Surface Counter Top Window Coverings
Porch Ceiling Fan
Ceilings/Cath/Vault/Tray Garage Door Opener(s)
Patio
Kitchen/Dining
Breakfast Bar Dining Room/Formal
Island Kitchen Pantry
Appliances
Dishwasher Disposal
Hood/Fan Microwave Oven
Range/Oven Refrigerator
Water Softener - Owned Other Appliances
Basement
Egress Window Full
Walk-Out Finished
Garage/Parking
Heated Attached
3 car(s)
Fireplaces
Gas Lighter Wood Burning
Great Room
Heating/Cooling
Propane Forced Air
Humidifier Propane Tank - Lease
Water Heater - Gas Central Air

Peoria Area Association of Realtors (PAAR) The accuracy of all information, regardless of source, including but not limited to square footages and lot sizes, is deemed reliable but is not guaranteed and should be independently verified through personal inspection and/or with the appropriate professionals.
Last Updated on 8/25/2026 11:02:02 PM.

©Marilyn Kohn RE/MAX Traders Unlimited All Rights Reserved.
6811 N. Knoxville Ave., Suite C     Peoria, IL 61614
Privacy Policy
Real Estate The Institute for Luxury Home Marketing
Mobile Website