|
|
|
Click thumbnail to view photo
|
|
206 WARRIOR Way
Germantown Hills, IL 61548
MLS #PA1269521
|
$ 479,900
4356 Total Finished Sq. Ft.
1200 Basement Sq. Ft.
6 Bed
/
4 Bath /
|
|
|
|
|
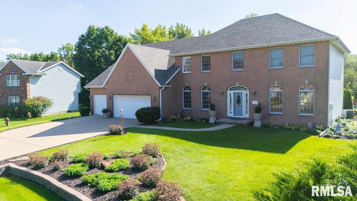
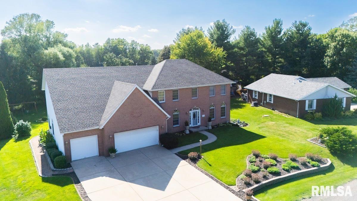
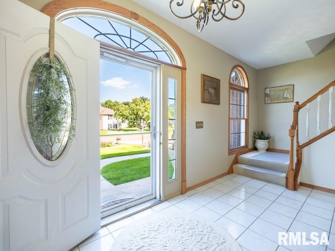
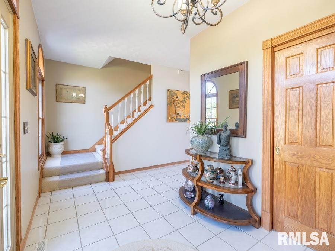

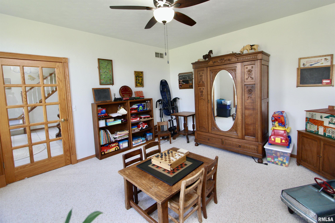
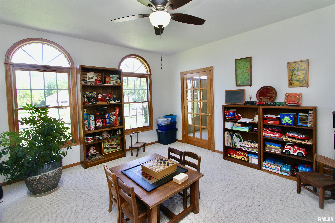
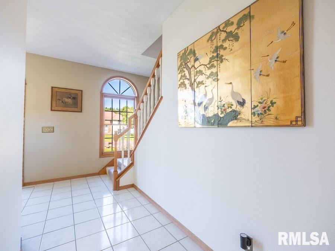
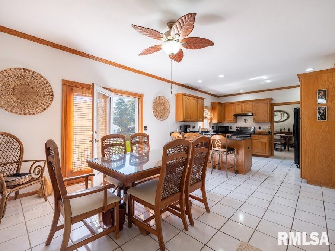
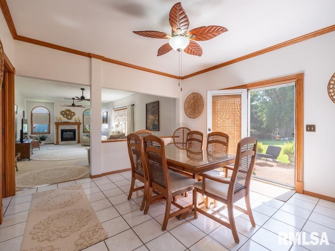
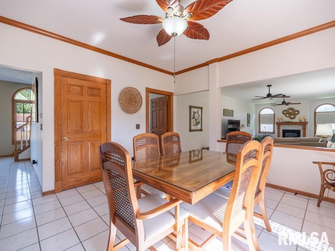
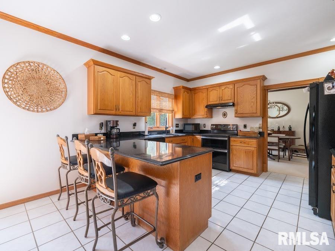
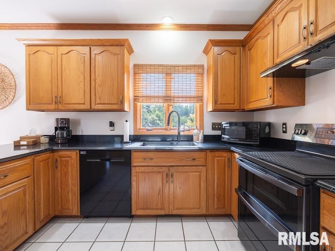
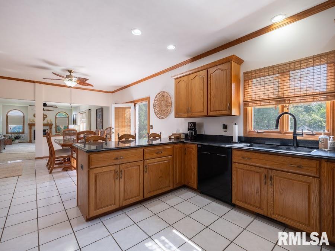
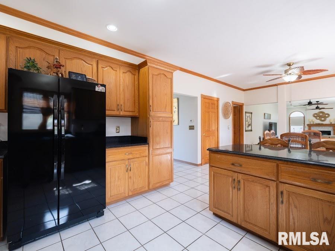
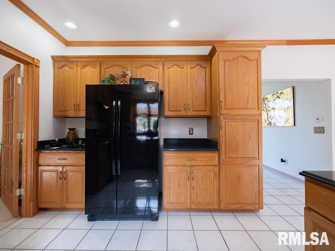
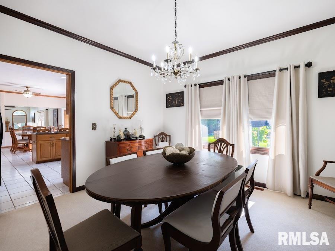
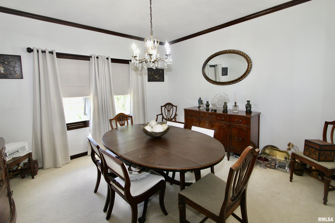
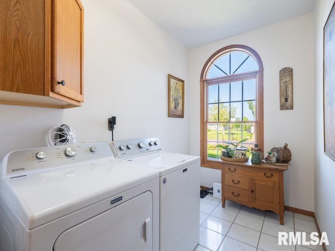
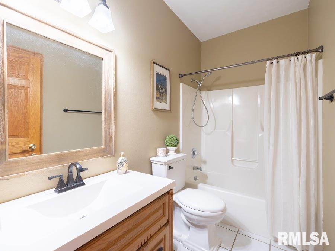
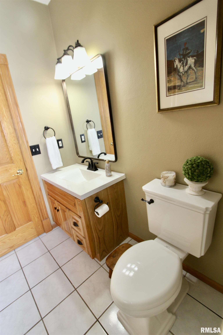
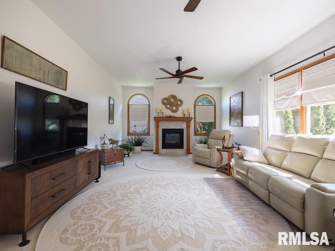
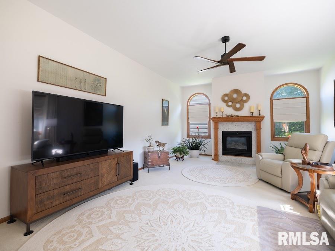
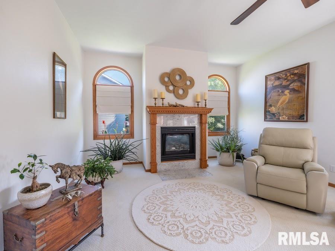
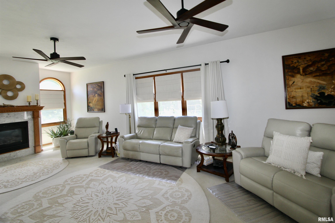
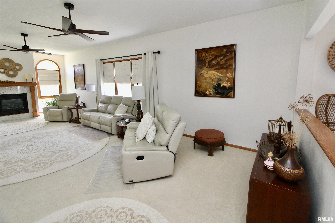
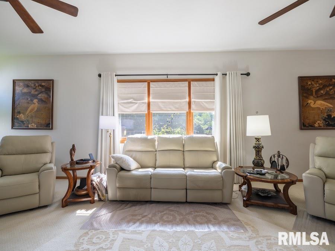
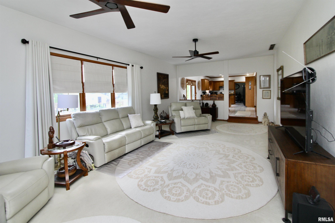

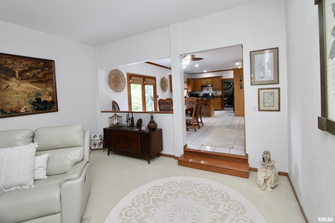
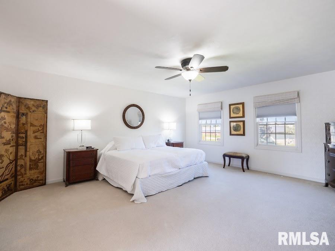
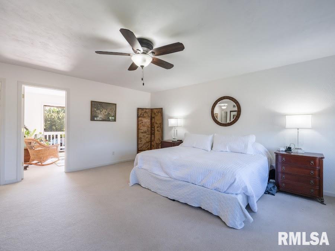
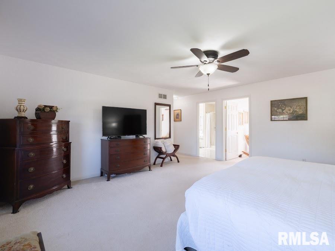
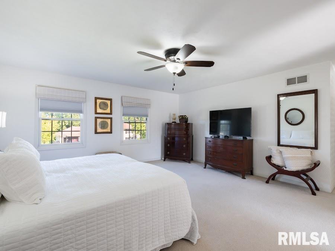
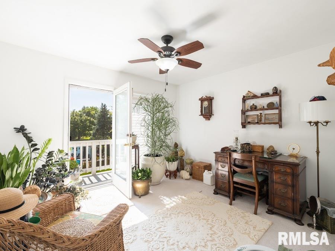
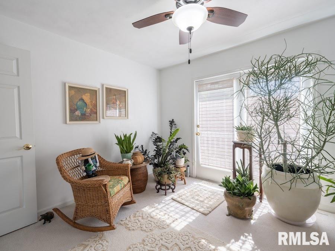
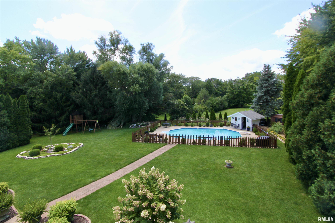
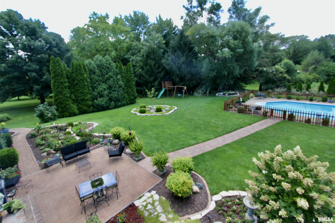
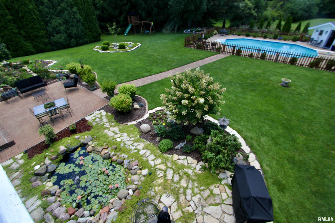
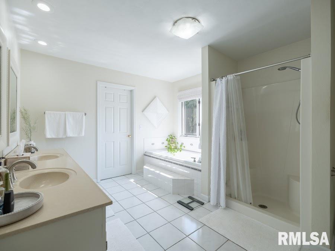
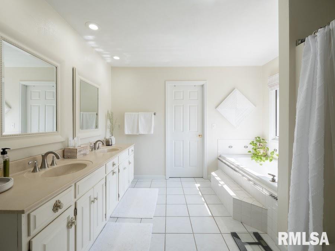
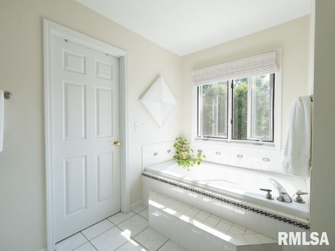
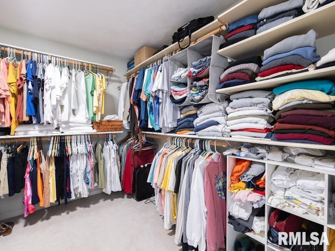
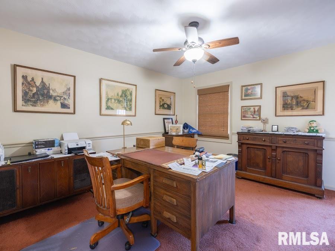
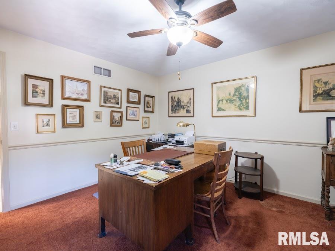
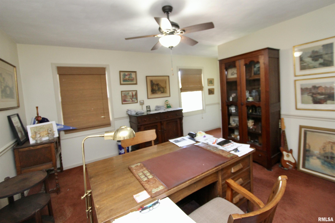
Welcome to a home made for both everyday living & entertaining! Step inside to find a flexible room just off the entry, perfect for a home office, den or playroom. Continue through the main level where you will find a full bath & convenient main-floor laundry before entering the heart of the home! A spacious kitchen and oversized informal dining area featuring access to the outside brick patio & SPECTACULAR backyard. And what a backyard! Beautiful landscaping, mature trees & multiple outdoor gathering areas create a park-like setting, while the impressive in-ground pool w/ diving board & shed/pool house make this an incredible place to entertain or simply enjoy summer at home. Generous sized living & dining room provide additional space for gatherings. A separate fire-pit area & expansive lawn add even more outdoor living space. Upstairs, the exceptionally spacious primary suite is truly a retreat, featuring a private bath, huge walk-in closet & an adjoining sitting/sunroom that opens to a private balcony overlooking the gorgeous backyard & pool. 3 additional bedrooms & another full bath complete the upper level. The finished basement provides even more living space with a family room, two additional bedrooms (no egress windows) & a full bath offering plenty of flexibility for guests, hobbies or additional living areas. With generous living spaces inside an absolutely beautiful outdoor setting designed for entertaining, this property offers something special at every turn!
|
|
|



 Save This Property
 E-mail Listing Sheet
 Printer-Friendly Version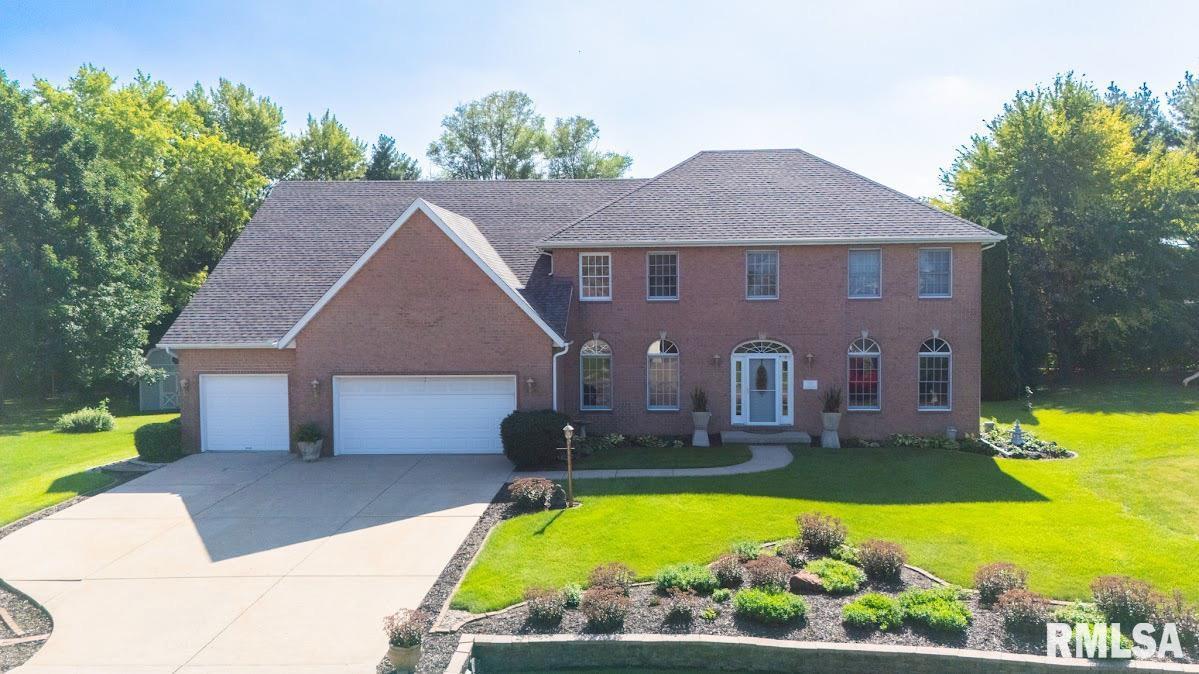
 The accuracy of all information, regardless of source, including but not limited to square footages and lot sizes, is deemed reliable but is not guaranteed and should be independently verified through personal inspection and/or with the appropriate professionals.

