Remax
Contact Marilyn & Wendy:
Phone: (309) 692-7272
marilyn@marilynkohn.com
Quick Search:  Enter Address or MLS #

Mobile Website
Marilyn Kohn & Wendy Kolbus RE/MAX Traders Unlimited


Residential
  • MLS# PA1269446
  • MLS# PA1269446
  • MLS# PA1269446
  • MLS# PA1269446
  • MLS# PA1269446
  • MLS# PA1269446
  • MLS# PA1269446
  • MLS# PA1269446
  • MLS# PA1269446
  • MLS# PA1269446
  • MLS# PA1269446
  • MLS# PA1269446
  • MLS# PA1269446
  • MLS# PA1269446
  • MLS# PA1269446
  • MLS# PA1269446
  • MLS# PA1269446
  • MLS# PA1269446
  • MLS# PA1269446
  • MLS# PA1269446
  • MLS# PA1269446
  • MLS# PA1269446
  • MLS# PA1269446
  • MLS# PA1269446
  • MLS# PA1269446
  • MLS# PA1269446
  • MLS# PA1269446
  • MLS# PA1269446
  • MLS# PA1269446
  • MLS# PA1269446
  • MLS# PA1269446
  • MLS# PA1269446
  • MLS# PA1269446
  • MLS# PA1269446
  • MLS# PA1269446
  • MLS# PA1269446
  • MLS# PA1269446
  • MLS# PA1269446
  • MLS# PA1269446
  • MLS# PA1269446
  • MLS# PA1269446
  • MLS# PA1269446
  • MLS# PA1269446
  • MLS# PA1269446
  • MLS# PA1269446
  • MLS# PA1269446
  • MLS# PA1269446
  • MLS# PA1269446
  • MLS# PA1269446
  • MLS# PA1269446
Click thumbnail to view photo
5175 N PROSPECT Road
Peoria Heights, IL  61616
MLS #PA1269446
$ 550,000
2973 Total Finished Sq. Ft.
1216 Basement Sq. Ft.
4 Bed  /  3 Bath /  1 Half Bath
 
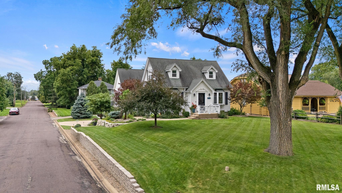
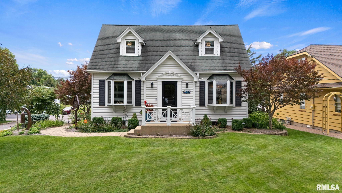
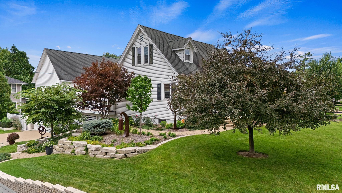
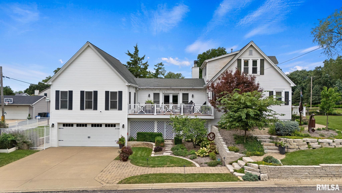
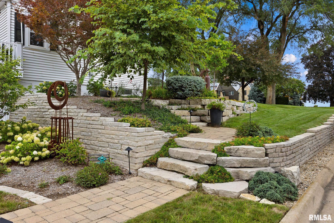
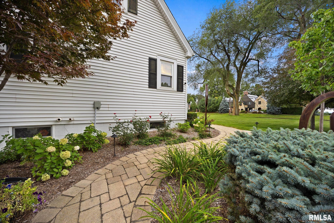
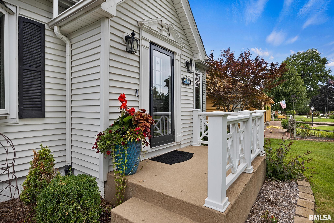
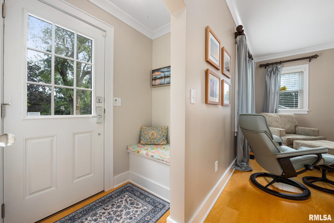
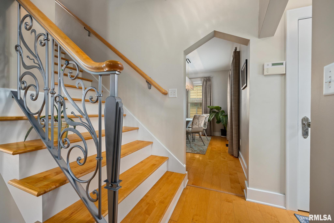
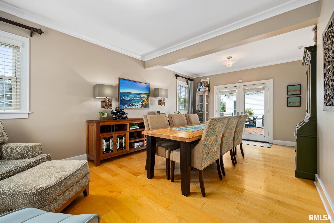
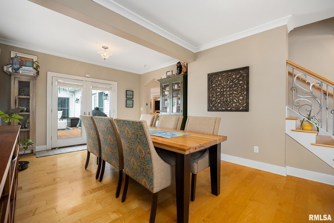
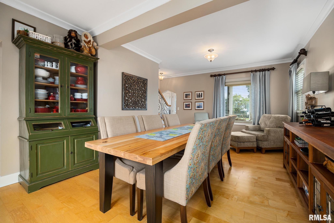
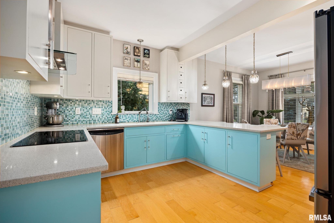
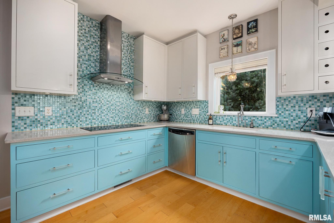
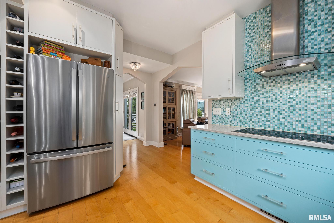
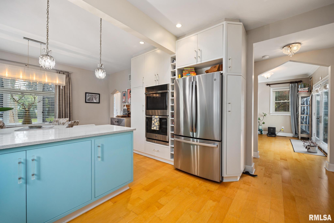
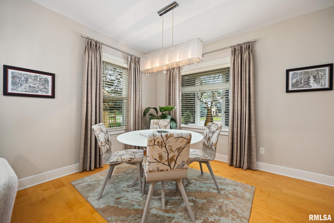
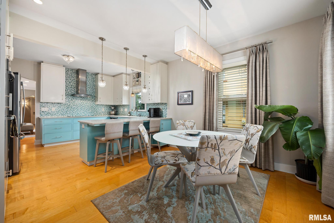
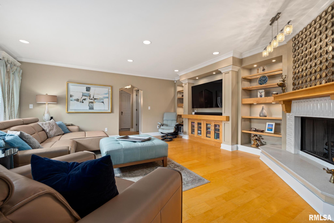
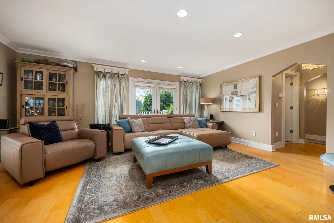
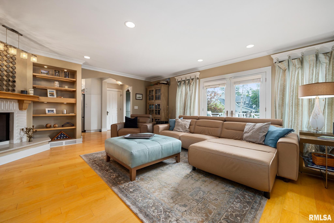
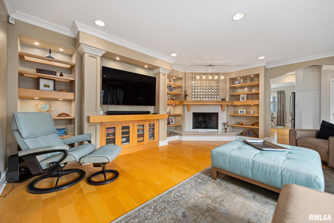
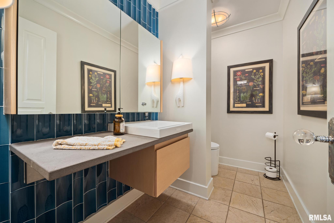
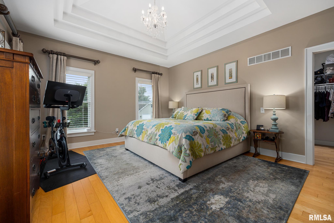
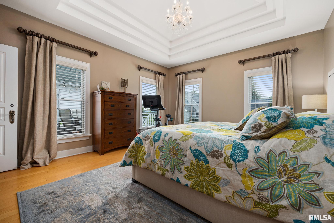
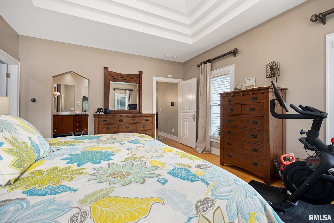
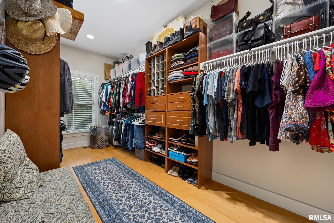
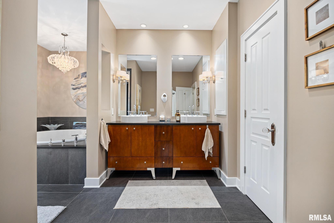
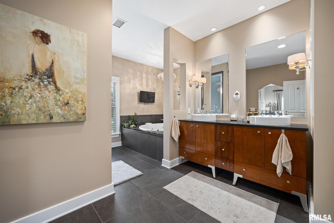
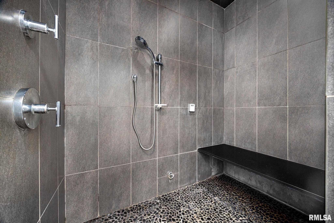
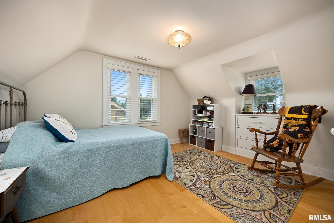
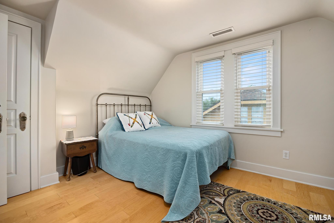
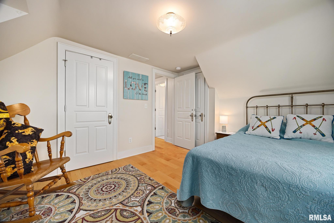
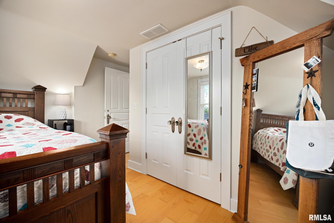
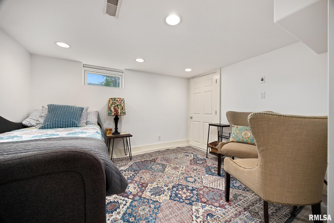
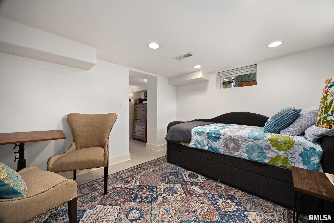
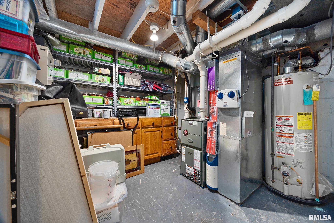
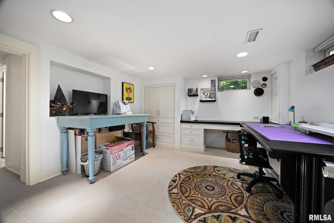
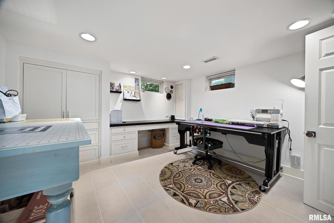
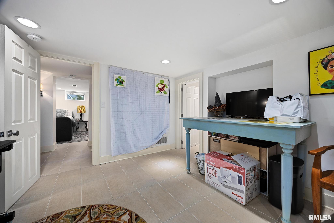
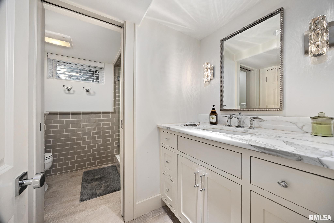
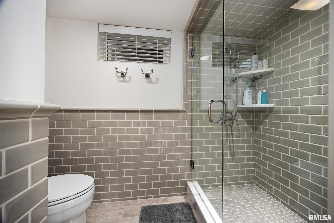
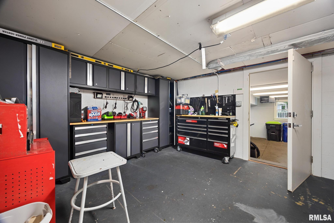
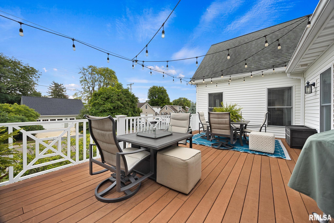
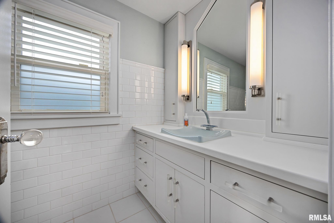
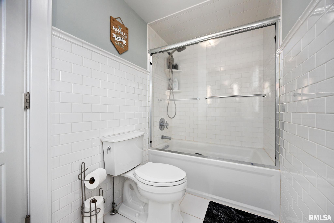
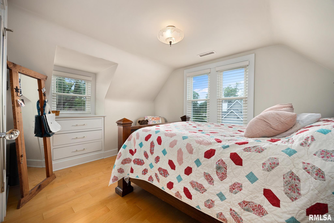
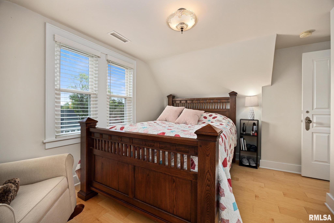
Luxury living in one of Peoria Heights’ most sought-after locations! Just minutes from popular shops and dining and near iconic Grandview Drive, known for its stunning Illinois River and valley views. Beautifully remodeled with a thoughtful addition by renowned home builder Dan Waibel, this exceptional home is loaded with amenities and upgrades. The spacious eat-in kitchen features gorgeous quartz countertops and is perfect for everyday living and entertaining. The main-floor primary suite offers a luxurious retreat with a large bath featuring a walk-in shower, jetted tub, dual-sink vanity, and walk-in closet. Upstairs are two additional bedrooms and a full bath. The finished basement adds versatile living space with a 4th bedroom (no egress window), office/rec area, and large full bath. Outside, enjoy incredible landscaping, a fenced-in green space, and desirable corner-lot setting. A rare opportunity to own a beautifully updated, meticulously maintained home in an unbeatable Peoria Heights location—where luxury, convenience, and lifestyle come together!
 
 
Listing Features
Style 1.5 Story
Exterior Vinyl Siding
Lot Description Corner
Total Sq Ft 2510
Total Finished Sq Ft 2,973
Finished Basement Sq Ft 463
Total Basement Sq Ft 1216
Apx. Lot Size 60x150
Year Built 1935
Fireplaces 1
Bathrooms
Bsmt Lower Main Upper Addtl Total
Full Baths 1 0 1 1 0 3
1/2 Baths 0 0 1 0 0 1
Bedroom Levels & Sizes
Bsmt Lower Main Upper Addtl
Master Bedroom 16'5" x 13'9"
Bedroom #2 14'2" x 12'8"
Bedroom #3 12'7" x 11'6"
Bedroom #4 11'2" x 11'4"
Room Levels & Sizes
Bsmt Lower Main Upper Addtl
Den 13'3" x 13'1"
Family Room 19'8" x 18'6"
Living Room 22'11" x 14'9"
Kitchen 22'2" x 14'2"
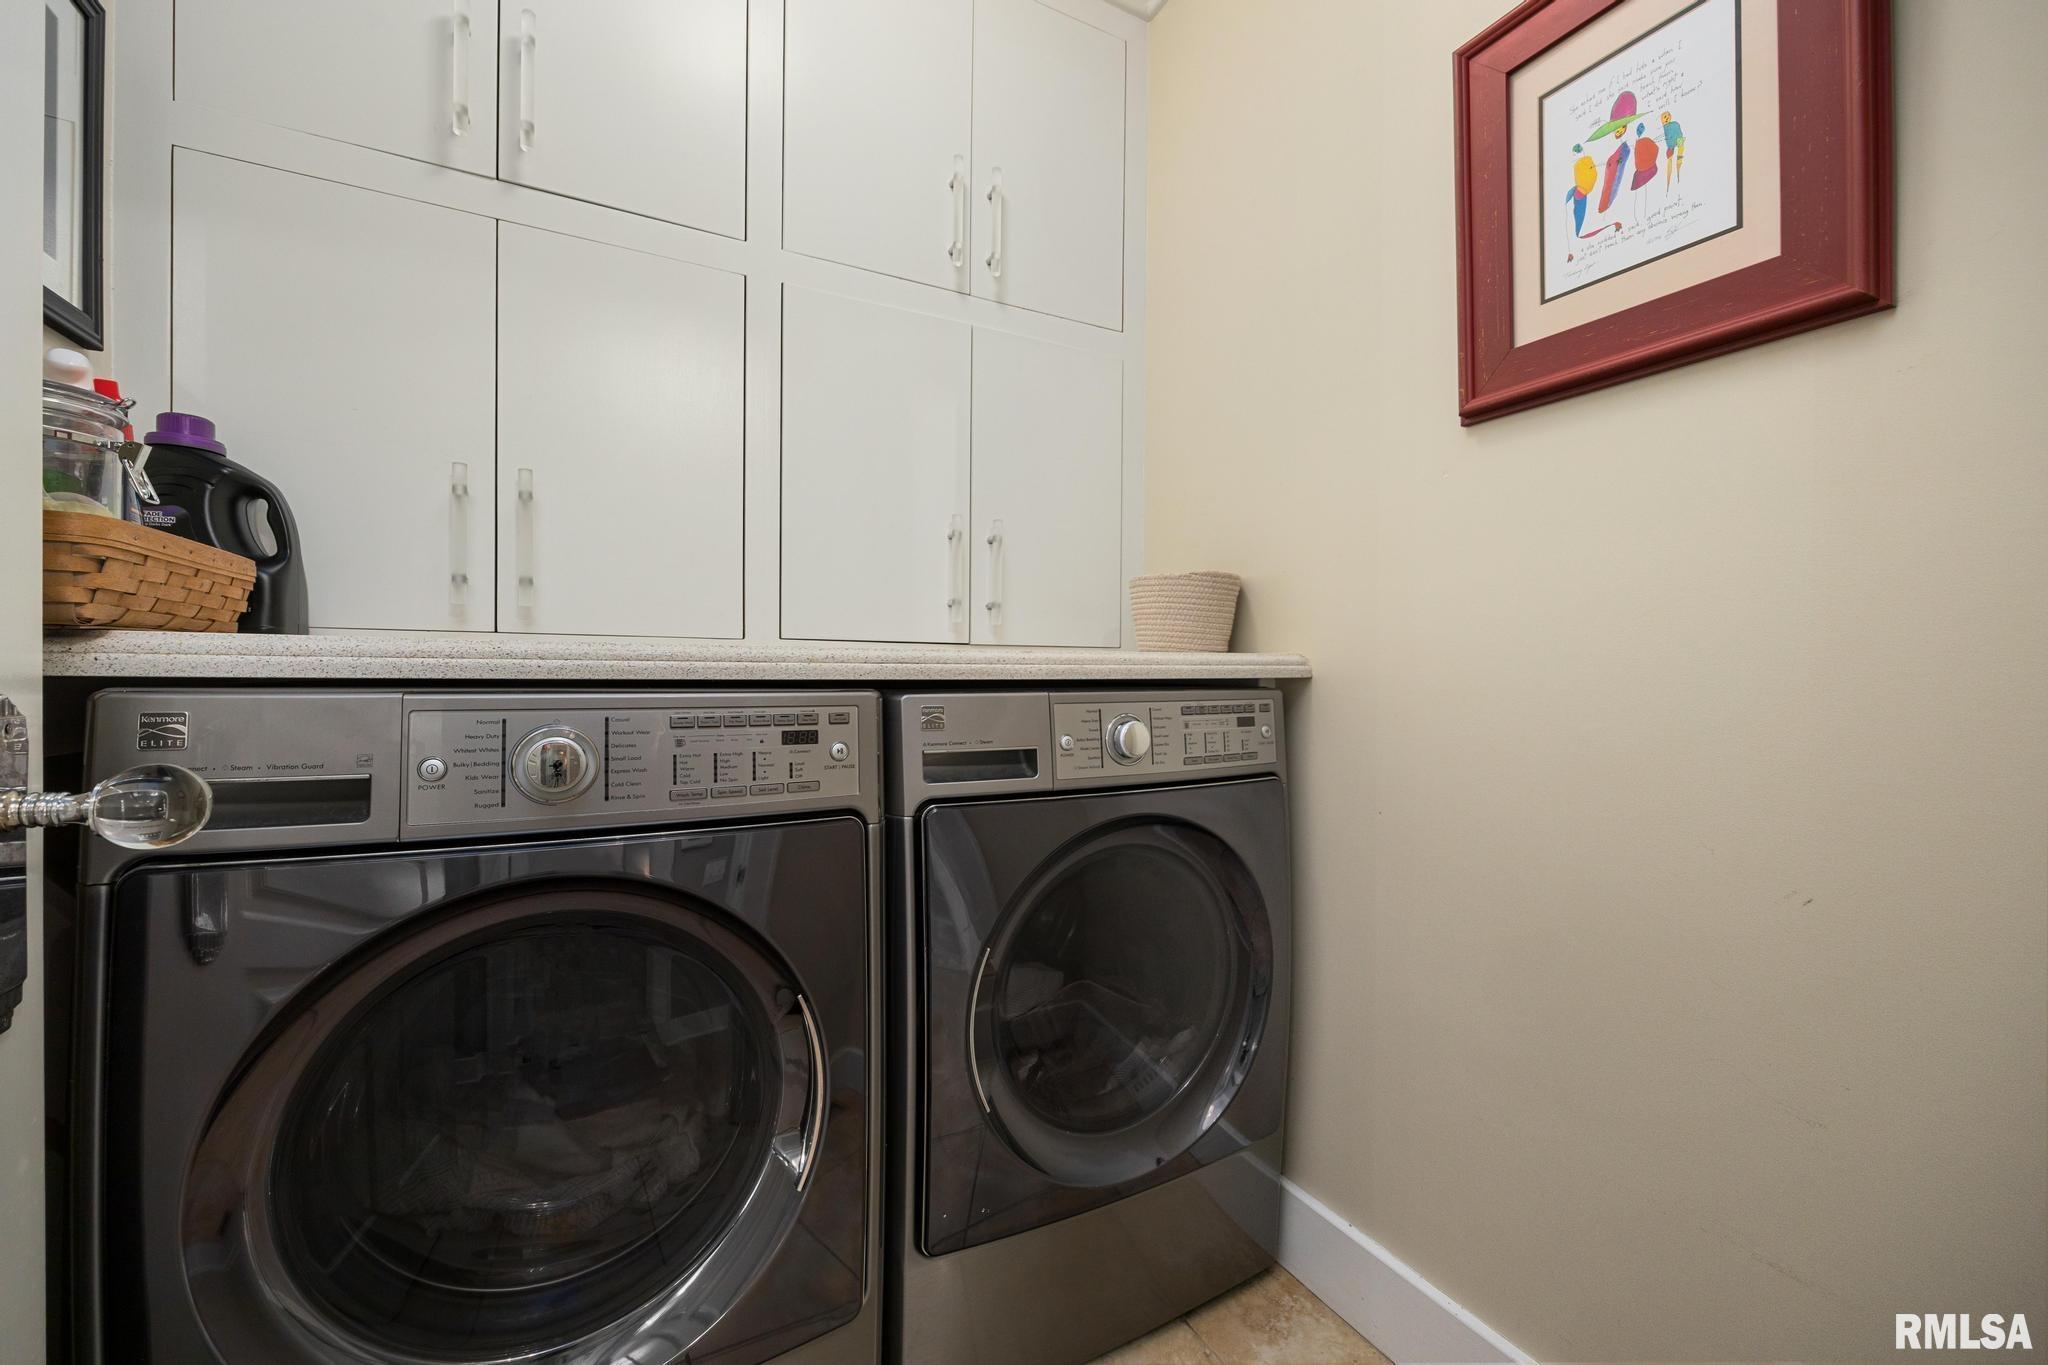
Laundry 5'1" x 5'6"
Neighborhoods/Schools
Subdivision Prospect Heights
County Peoria
Elementary School
Middle School
High School Peoria Heights
Amenities
Solid Surface Counter Top Deck
Ceilings/Cath/Vault/Tray Irrigation System
Fenced Yard
Kitchen/Dining
Breakfast Bar Dining/Living Combo
Eat-In Kitchen
Appliances
Dishwasher Microwave Oven
Range/Oven Refrigerator
Water Softener - Owned Washer
Dryer
Basement
Partially Finished Partial
Garage/Parking
Heated Attached
2 car(s)
Fireplaces
Gas Logs Family Room
Heating/Cooling
Gas Forced Air
Water Heater - Gas Central Air

Peoria Area Association of Realtors (PAAR) The accuracy of all information, regardless of source, including but not limited to square footages and lot sizes, is deemed reliable but is not guaranteed and should be independently verified through personal inspection and/or with the appropriate professionals.

Courtesy of Coldwell Banker Real Estate Group
Last Updated on 8/25/2026 11:49:56 PM.


©Marilyn Kohn RE/MAX Traders Unlimited All Rights Reserved.
6811 N. Knoxville Ave., Suite C     Peoria, IL 61614
Privacy Policy
Real Estate The Institute for Luxury Home Marketing
Mobile Website