Remax
Contact Marilyn & Wendy:
Phone: (309) 692-7272
marilyn@marilynkohn.com
Quick Search:  Enter Address or MLS #

Mobile Website
Marilyn Kohn & Wendy Kolbus RE/MAX Traders Unlimited


Residential
  • MLS# PA1269433
  • MLS# PA1269433
  • MLS# PA1269433
  • MLS# PA1269433
  • MLS# PA1269433
  • MLS# PA1269433
  • MLS# PA1269433
  • MLS# PA1269433
  • MLS# PA1269433
  • MLS# PA1269433
  • MLS# PA1269433
  • MLS# PA1269433
  • MLS# PA1269433
  • MLS# PA1269433
  • MLS# PA1269433
  • MLS# PA1269433
  • MLS# PA1269433
  • MLS# PA1269433
  • MLS# PA1269433
  • MLS# PA1269433
  • MLS# PA1269433
  • MLS# PA1269433
  • MLS# PA1269433
  • MLS# PA1269433
  • MLS# PA1269433
  • MLS# PA1269433
  • MLS# PA1269433
  • MLS# PA1269433
  • MLS# PA1269433
  • MLS# PA1269433
  • MLS# PA1269433
  • MLS# PA1269433
  • MLS# PA1269433
  • MLS# PA1269433
  • MLS# PA1269433
  • MLS# PA1269433
  • MLS# PA1269433
  • MLS# PA1269433
  • MLS# PA1269433
  • MLS# PA1269433
  • MLS# PA1269433
  • MLS# PA1269433
  • MLS# PA1269433
  • MLS# PA1269433
  • MLS# PA1269433
  • MLS# PA1269433
  • MLS# PA1269433
  • MLS# PA1269433
  • MLS# PA1269433
  • MLS# PA1269433
Click thumbnail to view photo
5825 W IVYBRIDGE Place
Peoria, IL  61615
MLS #PA1269433
$ 675,000
4863 Total Finished Sq. Ft.
2224 Basement Sq. Ft.
4 Bed  /  4 Bath /  1 Half Bath
 
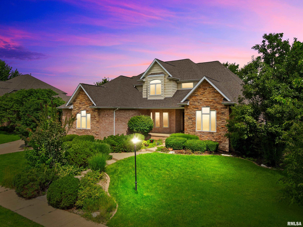
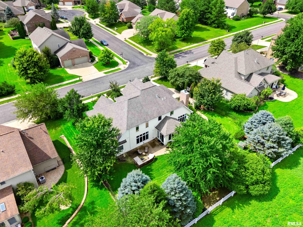
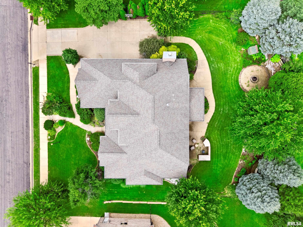
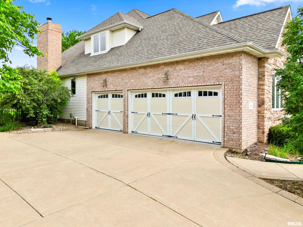
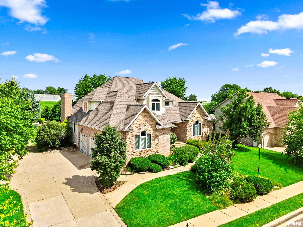
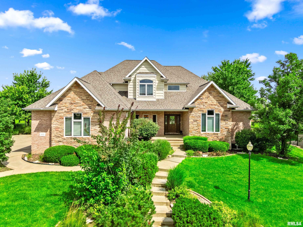
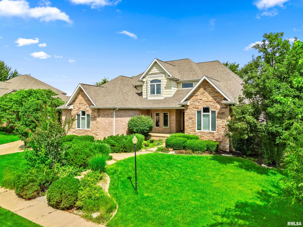
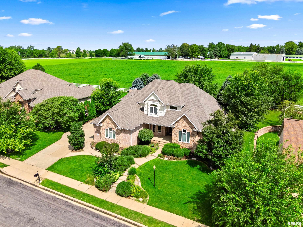
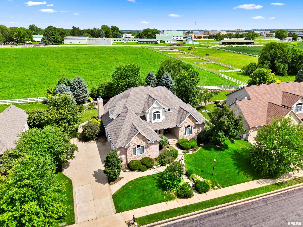
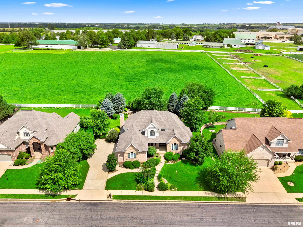
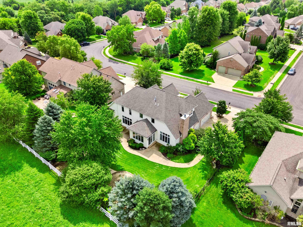
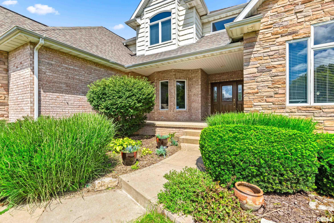
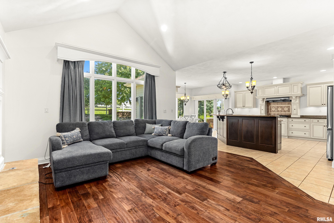
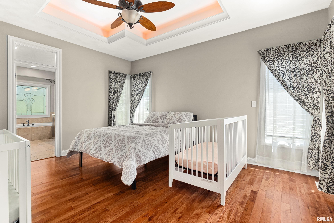
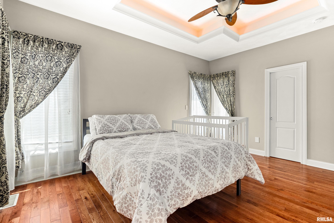
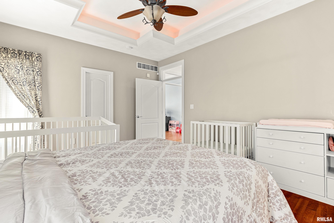
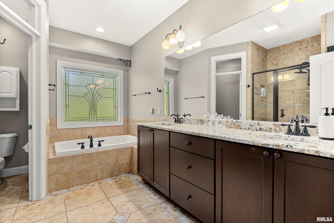
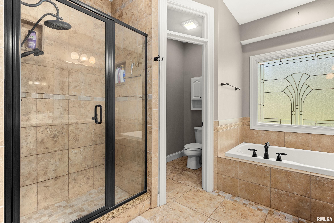
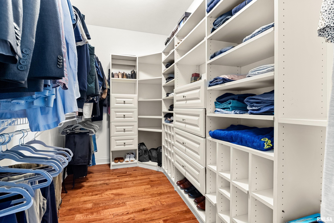
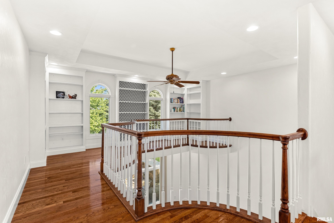
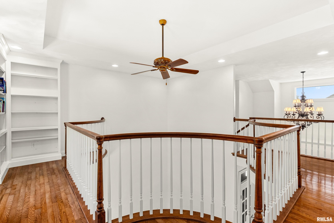
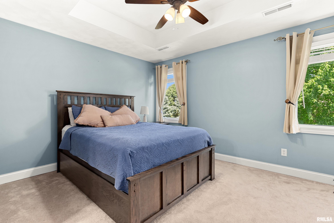
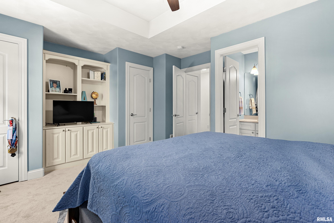
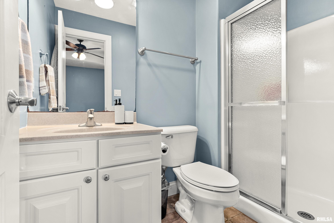
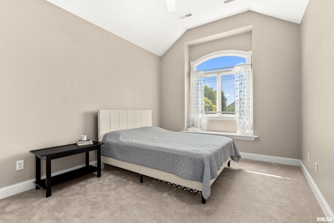
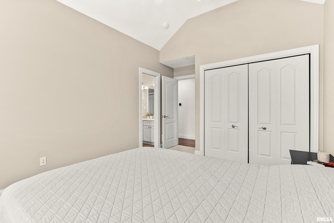
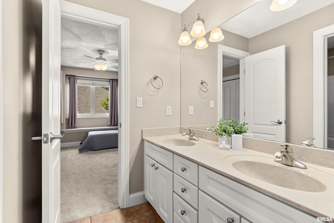
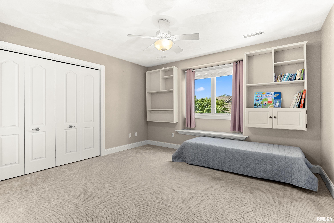
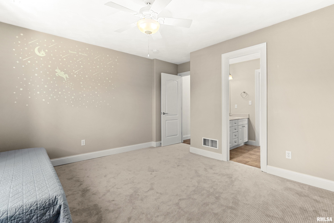

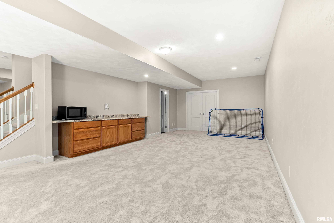
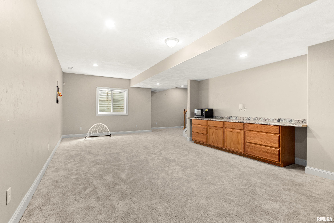
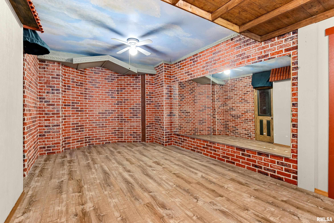
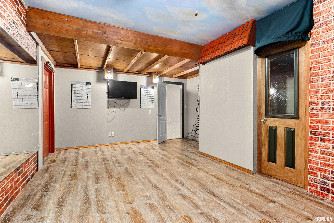
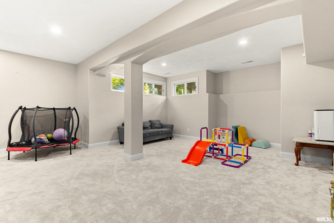
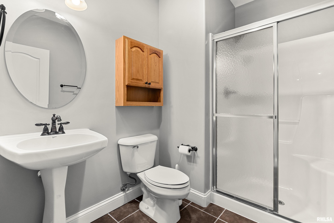
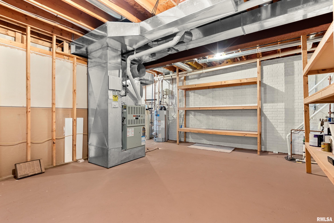
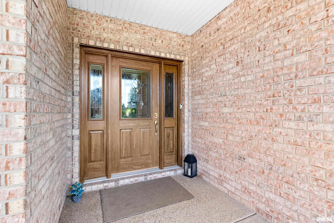
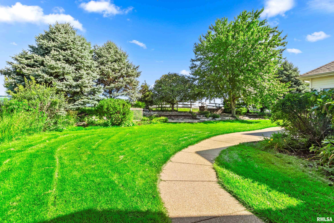
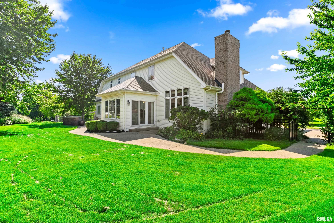
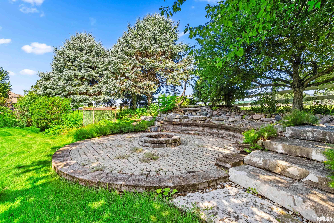
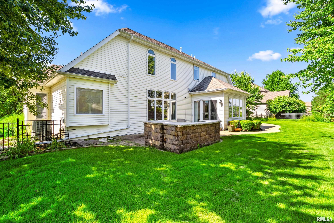
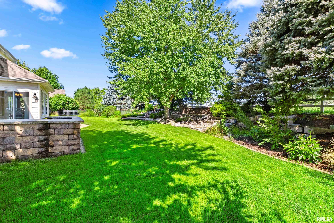
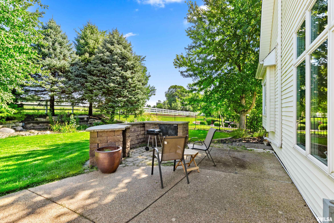
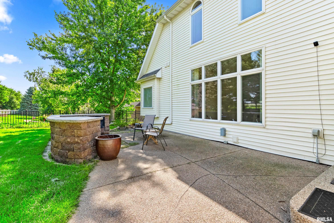
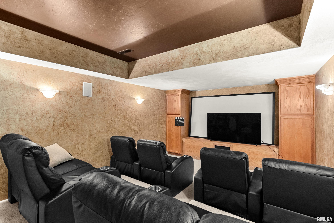
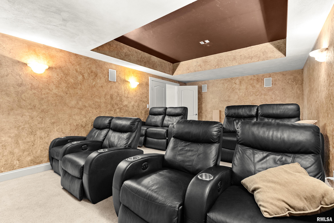
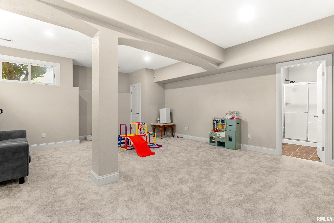
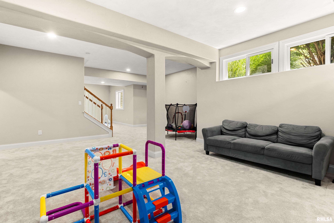
Rarely does a home this thoughtfully designed come with unobstructed farmland views and zero rear neighbors — this two-story brick and stone beauty checks every box, from its beautifully landscaped lot to its three-car garage and grand paver entry. Inside, the entire home has been freshly painted, and a dramatic two-story foyer opens to a formal dining room and a two-story great room with an open loft overlook and updated wood flooring. The gourmet kitchen features granite counters, an oversized island, and stainless appliances — all flowing into a sunny breakfast nook overlooking the backyard and farmland beyond. A vaulted family room with a floor-to-ceiling stone fireplace, a main-level primary suite with a tray ceiling, spa bath, and walk-in closet, a powder room, and laundry complete the main level. Upstairs, a book-lined loft leads to three more bedrooms and two full baths. The finished lower level adds a rec room, a home theater, a full bath, and a one-of-a-kind brick-accented bonus room with a hand-painted sky mural overhead — a versatile space ready to become a wine cellar, speakeasy-style lounge, home gym, playroom, or hobby room. . Outside, a paver patio with a built-in grill station, a stone fire pit, and a waterfall feature make the most of the backyard's open views. A new radon mitigation system has also been installed.
 
 
Listing Features
Style 1.5 Story
Exterior Brick Partial
Vinyl Siding
Stone
Lot Description Level
Total Sq Ft 3279
Total Finished Sq Ft 4,863
Finished Basement Sq Ft 1584
Total Basement Sq Ft 2224
Apx. Lot Size 105 X 139
Year Built 2004
Fireplaces 1
Bathrooms
Bsmt Lower Main Upper Addtl Total
Full Baths 1 0 1 2 0 4
1/2 Baths 0 0 1 0 0 1
Bedroom Levels & Sizes
Bsmt Lower Main Upper Addtl
Master Bedroom 15'7" x 12'11"
Bedroom #2 16'1" x 11'
Bedroom #3 13' x 10'9"
Bedroom #4 13' x 10'11"
Room Levels & Sizes
Bsmt Lower Main Upper Addtl
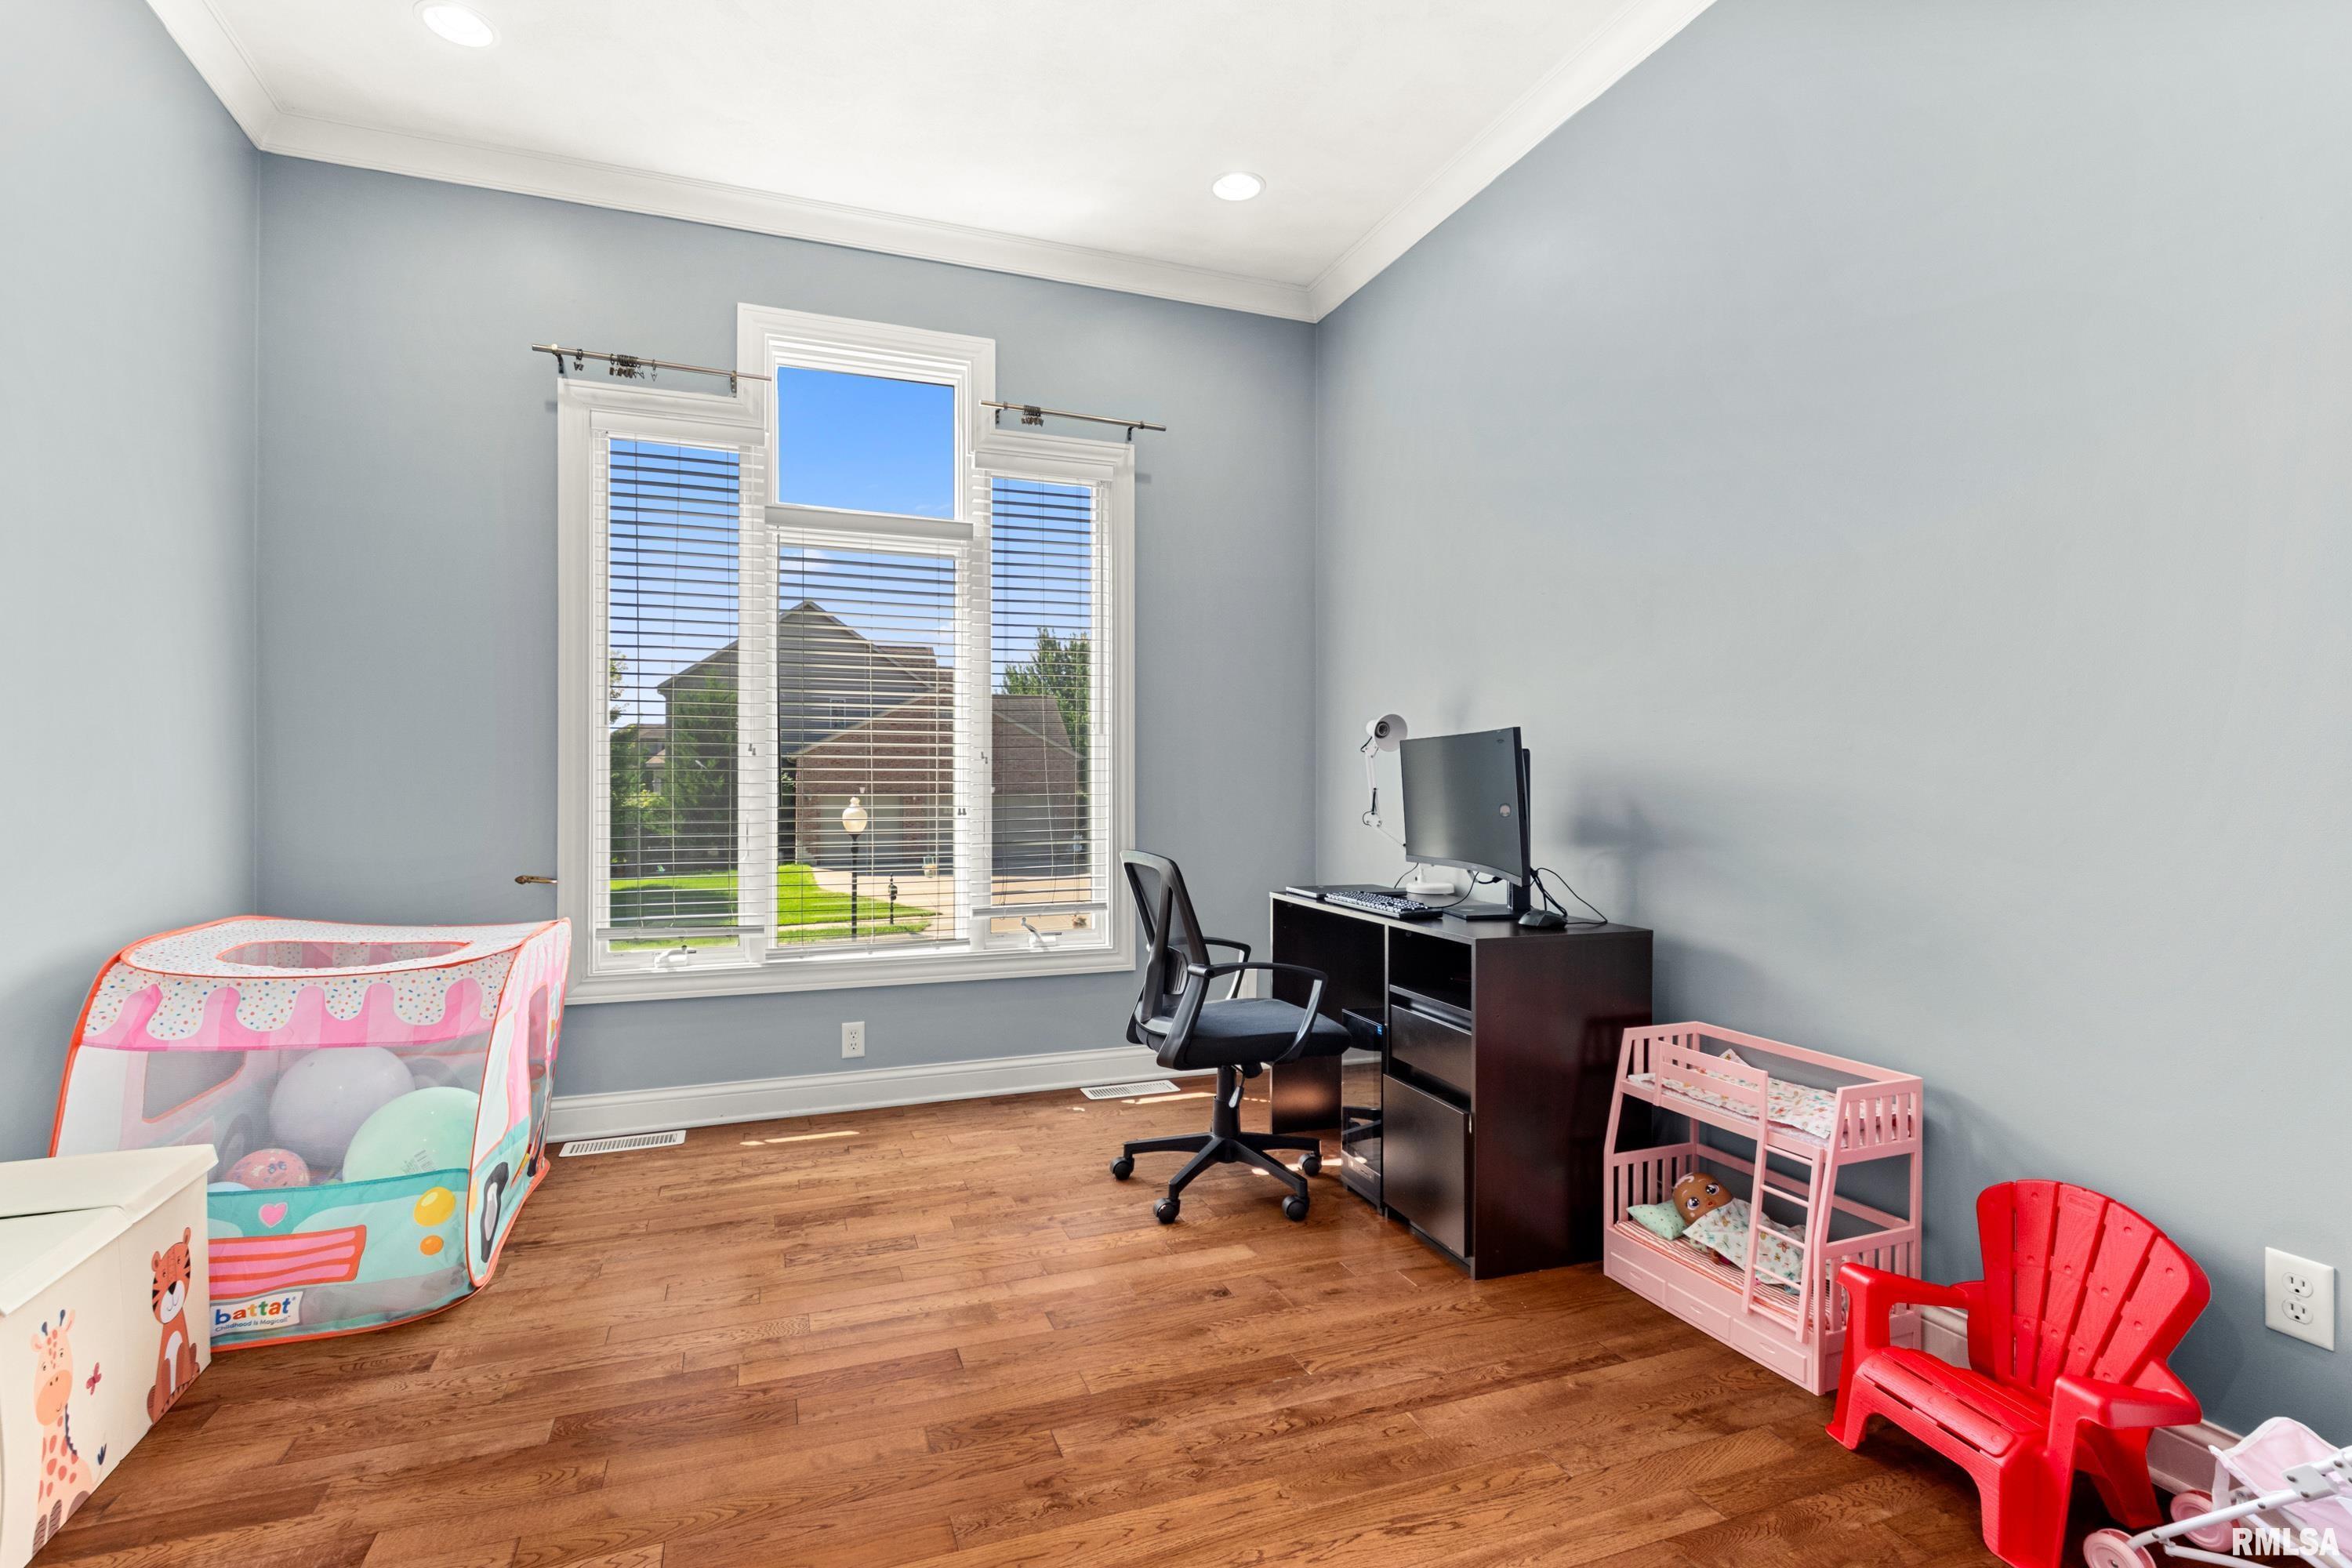
Den 12'11" x 11'4"
Formal Dining 13' x 11'10"
Informal Dining 13'11" x 9'3"
Family Room 15'11" x 15'
Great Room 17'11" x 15'11"
Rec Room 30'2" x 15'2"
Kitchen 16'2" x 1306'
Laundry 10'7" x 5'11"
23'1" x 12'6"
20'3" x 14'1"
Garage 30'10" x 21'5"
Neighborhoods/Schools
Subdivision Chadwick Place
County Peoria
Elementary School Ridgeview
Middle School Dunlap Valley Middle School
High School Dunlap
Amenities
Jetted Tub Porch
Ceilings/Cath/Vault/Tray Radon Mitigation System
Irrigation System Garage Door Opener(s)
Fenced Yard Patio
Kitchen/Dining
Breakfast Bar Dining Room/Formal
Dining Room/Informal Eat-In Kitchen
Island Kitchen Pantry
Appliances
Dishwasher Disposal
Hood/Fan Microwave Oven
Refrigerator Water Softener - Owned
Basement
Partially Finished Egress Window
Full Finished
Garage/Parking
Attached 3 car(s)
Fireplaces
Gas Logs Family Room
Heating/Cooling
Gas Forced Air
Central Air

Peoria Area Association of Realtors (PAAR) The accuracy of all information, regardless of source, including but not limited to square footages and lot sizes, is deemed reliable but is not guaranteed and should be independently verified through personal inspection and/or with the appropriate professionals.

Courtesy of eXp Realty
Last Updated on 8/26/2026 12:00:58 AM.


©Marilyn Kohn RE/MAX Traders Unlimited All Rights Reserved.
6811 N. Knoxville Ave., Suite C     Peoria, IL 61614
Privacy Policy
Real Estate The Institute for Luxury Home Marketing
Mobile Website