Remax
Contact Marilyn & Wendy:
Phone: (309) 692-7272
marilyn@marilynkohn.com
Quick Search:  Enter Address or MLS #

Mobile Website
Marilyn Kohn & Wendy Kolbus RE/MAX Traders Unlimited


Residential
  • MLS# PA1269302
  • MLS# PA1269302
  • MLS# PA1269302
  • MLS# PA1269302
  • MLS# PA1269302
  • MLS# PA1269302
  • MLS# PA1269302
  • MLS# PA1269302
  • MLS# PA1269302
  • MLS# PA1269302
  • MLS# PA1269302
  • MLS# PA1269302
  • MLS# PA1269302
  • MLS# PA1269302
  • MLS# PA1269302
  • MLS# PA1269302
  • MLS# PA1269302
  • MLS# PA1269302
  • MLS# PA1269302
  • MLS# PA1269302
  • MLS# PA1269302
  • MLS# PA1269302
  • MLS# PA1269302
  • MLS# PA1269302
  • MLS# PA1269302
  • MLS# PA1269302
  • MLS# PA1269302
  • MLS# PA1269302
  • MLS# PA1269302
  • MLS# PA1269302
  • MLS# PA1269302
  • MLS# PA1269302
  • MLS# PA1269302
  • MLS# PA1269302
  • MLS# PA1269302
  • MLS# PA1269302
  • MLS# PA1269302
  • MLS# PA1269302
  • MLS# PA1269302
  • MLS# PA1269302
  • MLS# PA1269302
  • MLS# PA1269302
  • MLS# PA1269302
  • MLS# PA1269302
  • MLS# PA1269302
  • MLS# PA1269302
  • MLS# PA1269302
  • MLS# PA1269302
  • MLS# PA1269302
  • MLS# PA1269302
Click thumbnail to view photo
835 W GRAND OAK Drive
Peoria, IL  61615
MLS #PA1269302
$ 510,000
4887 Total Finished Sq. Ft.
1709 Basement Sq. Ft.
5 Bed  /  2 Bath /  2 Half Bath
 
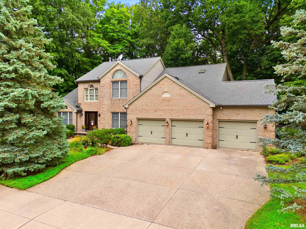
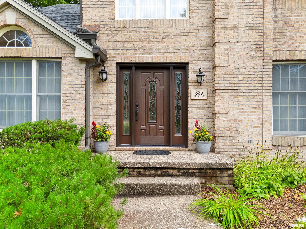
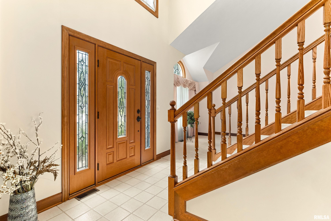
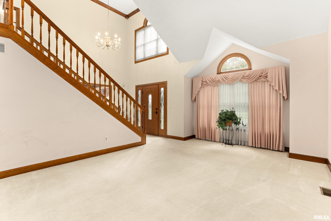
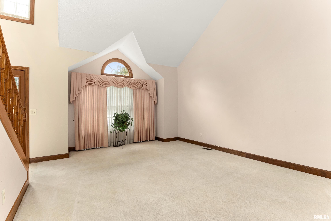
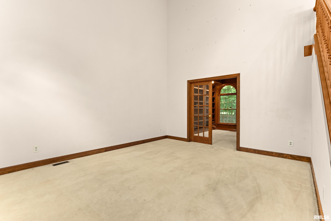
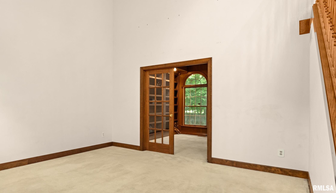
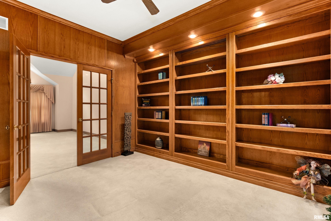
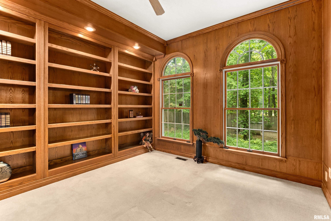
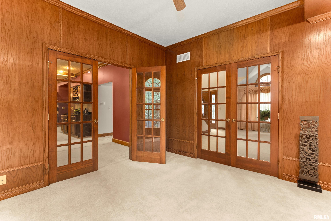
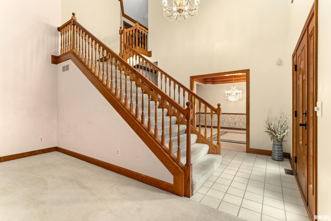
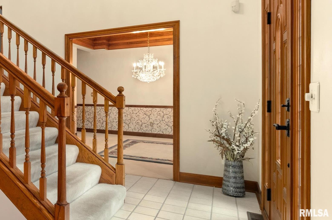
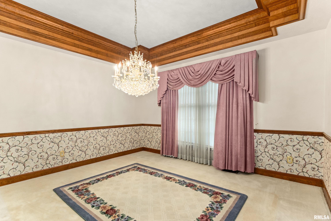
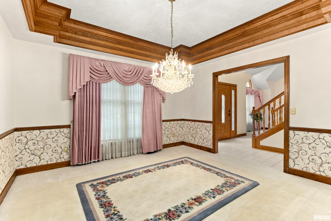
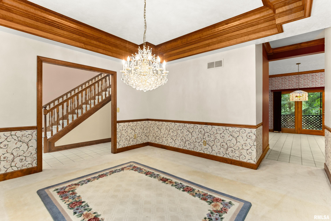
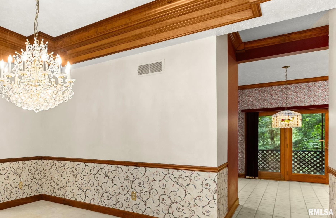
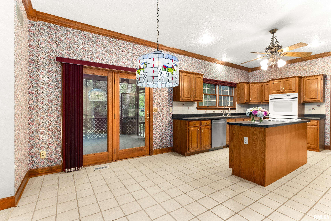
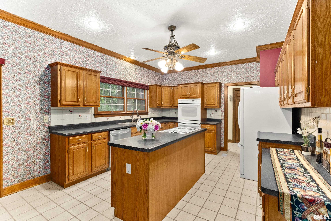
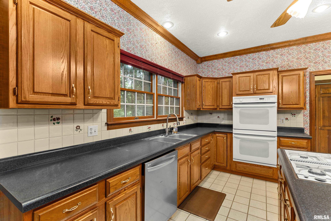
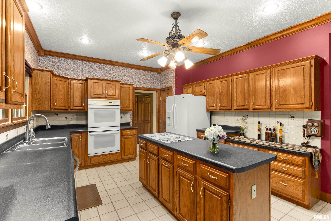
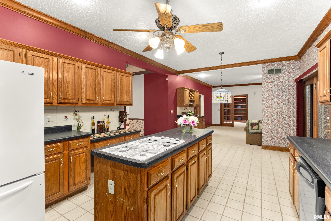
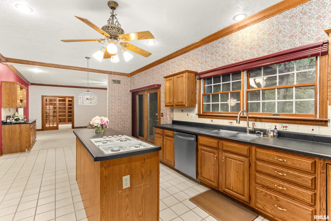
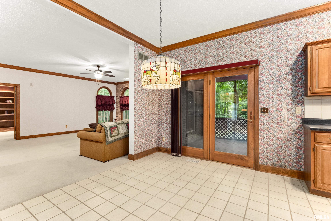
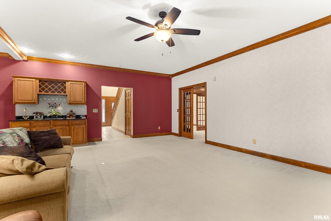
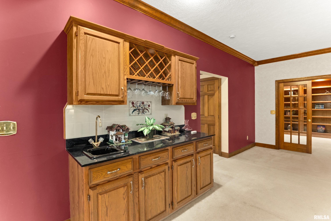
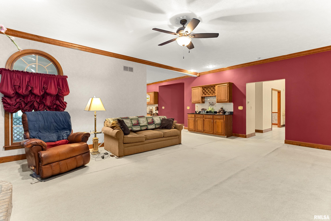
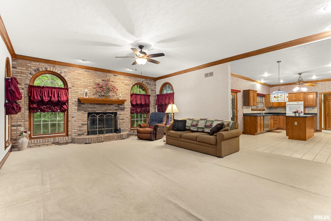
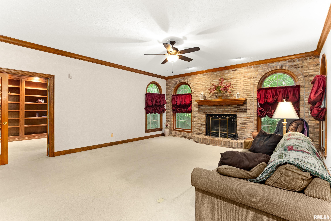
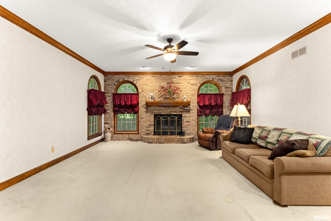
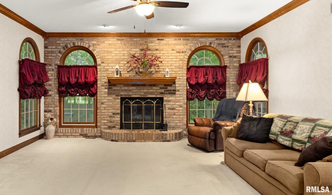
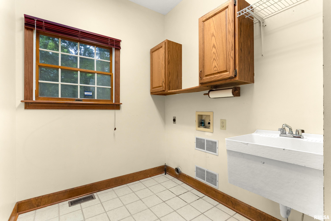
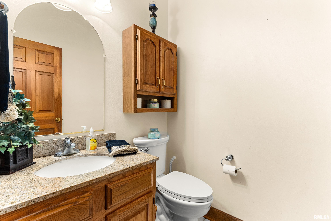
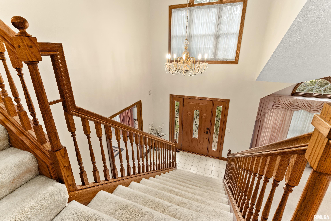
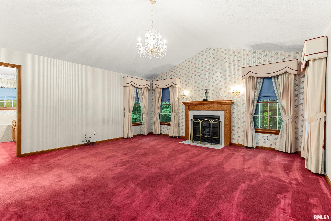
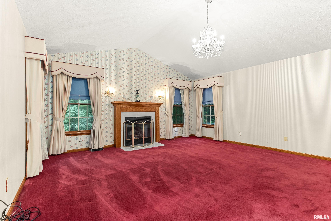
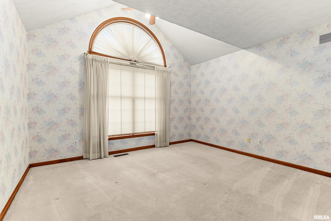
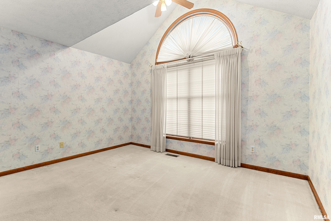
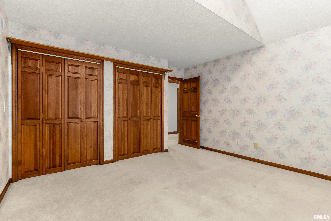
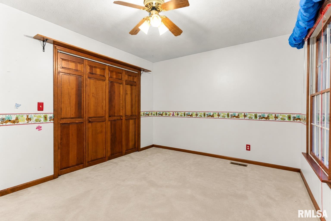

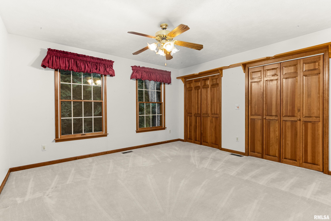
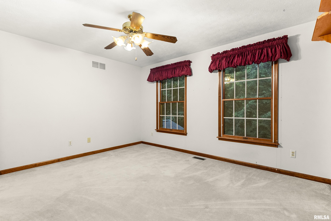
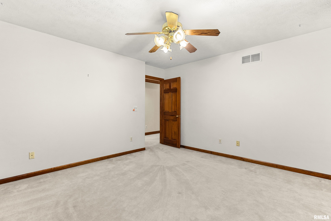
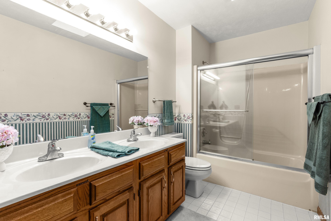
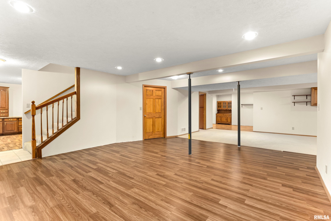
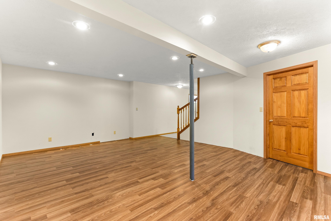
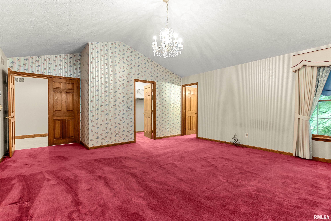
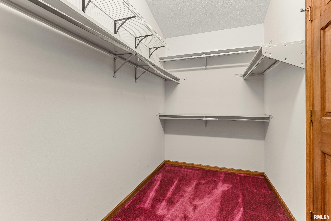
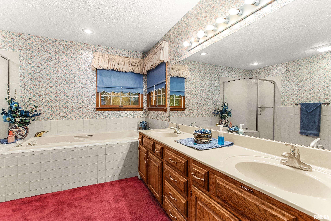
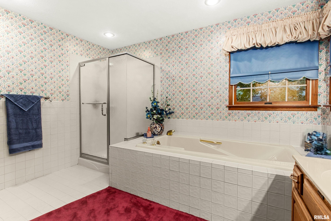
Here is your opportunity to own a great home in the Dunlap School District! Welcome to 835 Grand Oak Drive, an impressive nearly all-brick, 2-story, 5-bedroom, 4-bath home in The Oaks subdivision with a private wooded backyard. Step inside the dramatic 2-story foyer. The formal living room features a soaring cathedral ceiling, while the elegant dining room is highlighted by 2-stage crown molding and a sparkling crystal chandelier. The spacious great room features a brick-faced fireplace flanked by windows, full brick interior wall and wet bar. French doors provide access to the handsome den with stately built-in bookshelves and rich woodwork. The kitchen and informal dining area open to the great room and offer numerous cabinets, built-in gas cooktop and oven. Patio doors open to a screened porch and deck overlooking the wooded backyard. Main-floor laundry and a 3-stall garage add convenience. Upstairs are 4 bedrooms, including an expansive primary suite with its own fireplace, walk-in closet and private bath featuring a double vanity, garden tub and glass-enclosed shower. Another front bedroom features a cathedral ceiling and distinctive radius-top window. The finished lower level adds a 5th bedroom, craft room with cabinets and sink, recreation room and family room. Outside, mature trees create a private park-like setting. Enjoy the deck, paver patio and fire pit for relaxing or entertaining.
 
 
Listing Features
Style 2+ Story
Exterior Brick Partial
Vinyl Siding
Lot Description Wooded
Total Sq Ft 3318
Total Finished Sq Ft 4,887
Finished Basement Sq Ft 1569
Total Basement Sq Ft 1709
Apx. Lot Size 170x206x116x235
Year Built 1990
Fireplaces 2
Bathrooms
Bsmt Lower Main Upper Addtl Total
Full Baths 0 0 0 2 0 2
1/2 Baths 1 0 1 0 0 2
Bedroom Levels & Sizes
Bsmt Lower Main Upper Addtl
Master Bedroom 17' x 17'4"
Bedroom #2 12'2" x 13'2"
Bedroom #3 10'6" x 13'2"
Bedroom #4 12'4" x 13'8"
Bedroom #5 12'6" x 13'
Room Levels & Sizes
Bsmt Lower Main Upper Addtl
Den 12'8" x 10'8"
Formal Dining 12'11" x 13'2"
Family Room 37'5" x 12'
Great Room 22' x 17'4"
Living Room 16'8" x 13'4"
Rec Room 16'8" x 19'4"
Kitchen 22'7" x 12'9"
Laundry 7' x 6'5"
16'6" x 9'6"
Garage 37'2" x 23'8"
Neighborhoods/Schools
Subdivision Oaks
County Peoria
Elementary School Banner
Middle School Dunlap Middle
High School Dunlap
Amenities
Attic Storage Built-In Bar
Wet Bar Blinds
Foyer 2 Story Garden Tub
Skylights Window Coverings
Ceiling Fan Ceilings/Cath/Vault/Tray
Garage Door Opener(s) Hi-Speed Internet Availbl
Cable TV Available Fenced Yard
Patio Porch/3-Season
Kitchen/Dining
Eat-In Kitchen Island Kitchen
Pantry Other Kitchen/Dining
Appliances
Dishwasher Disposal
Microwave Oven Water Softener - Owned
Basement
Partially Finished Full
Garage/Parking
Oversized Attached
3 car(s)
Fireplaces
Gas Logs Wood Burning Stove
Living Room Master Bedroom
Heating/Cooling
Gas Forced Air
Water Heater - Gas Central Air

Peoria Area Association of Realtors (PAAR) The accuracy of all information, regardless of source, including but not limited to square footages and lot sizes, is deemed reliable but is not guaranteed and should be independently verified through personal inspection and/or with the appropriate professionals.

Courtesy of Jim Maloof Realty, Inc.
Last Updated on 8/16/2026 5:02:00 PM.


©Marilyn Kohn RE/MAX Traders Unlimited All Rights Reserved.
6811 N. Knoxville Ave., Suite C     Peoria, IL 61614
Privacy Policy
Real Estate The Institute for Luxury Home Marketing
Mobile Website