|
|
|
Click thumbnail to view photo
|
|
1504 SANTA FE
Washington, IL 61571
MLS #PA1269294
|
$ 349,000
2581 Total Finished Sq. Ft.
914 Basement Sq. Ft.
3 Bed
/
2 Bath /
1 Half Bath
|
|
|
|
|
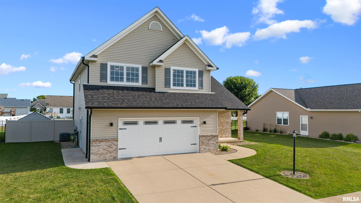
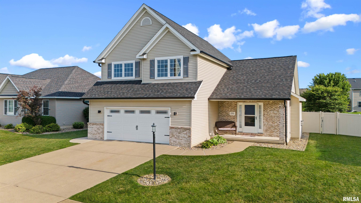
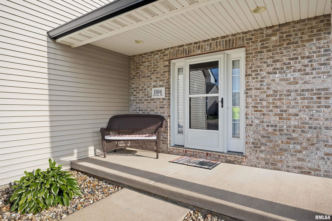
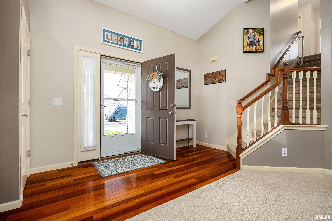
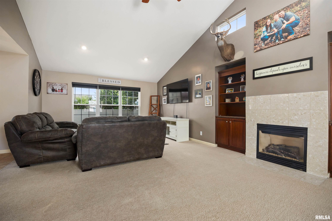
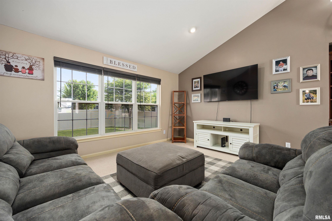
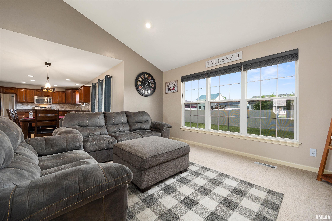
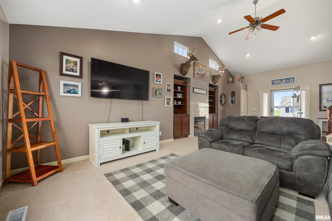
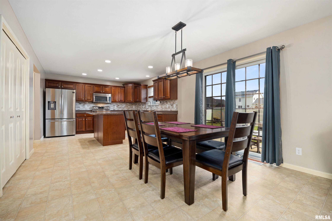
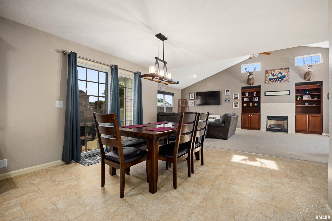
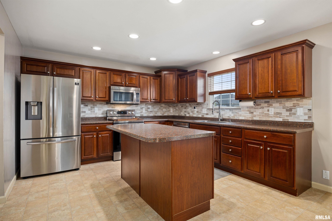
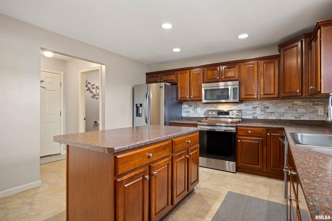
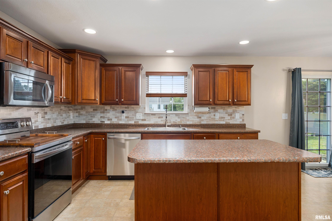
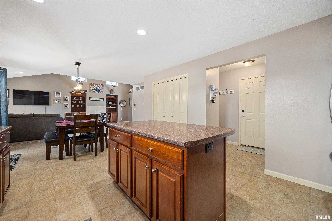
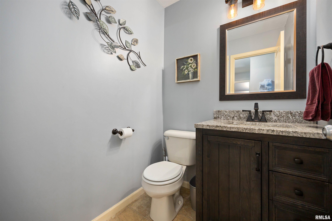
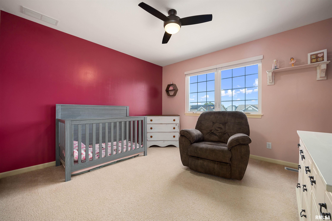
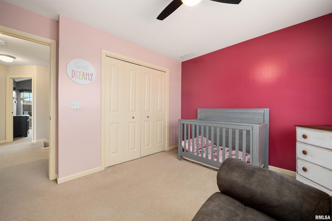
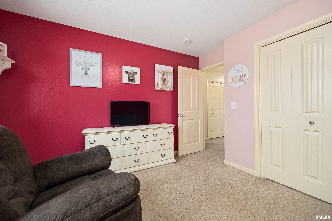
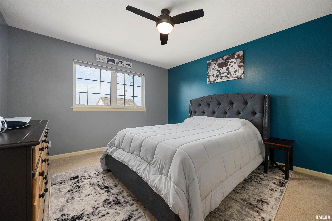
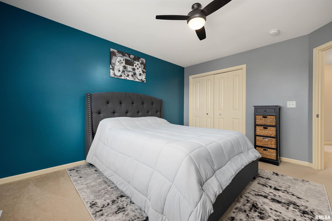
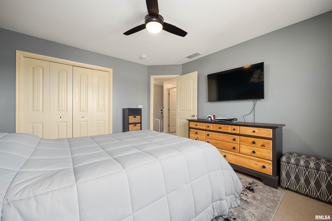
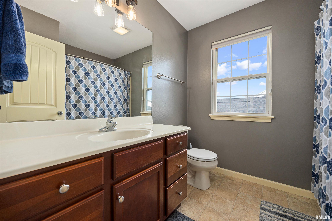
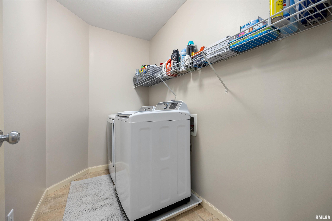
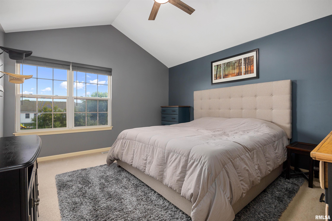
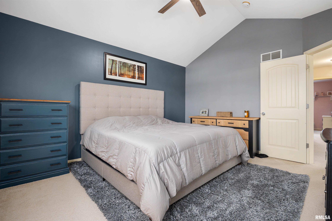
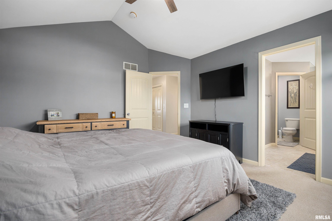
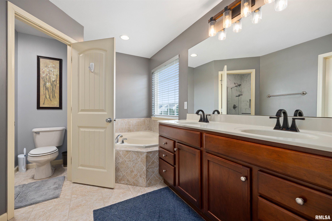
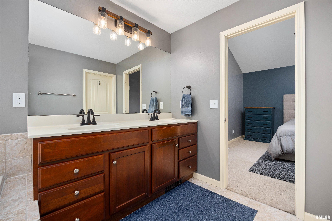
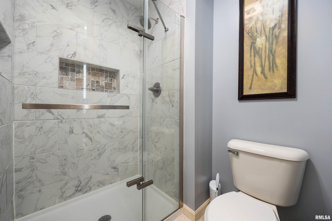
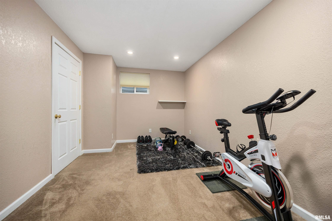
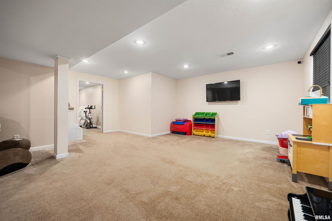
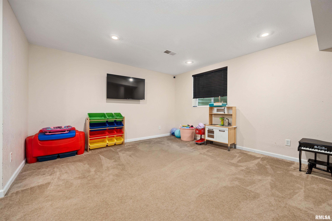
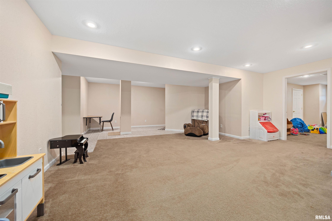
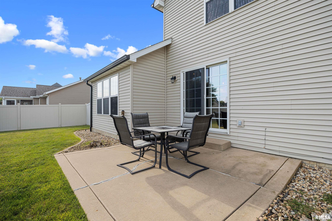
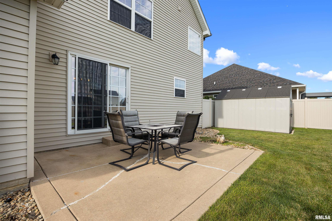
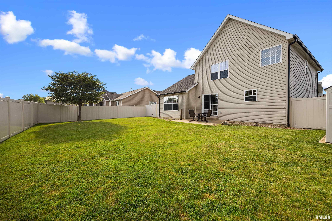
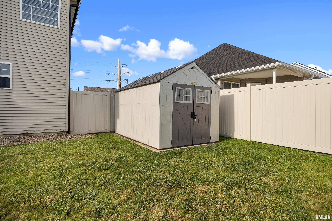
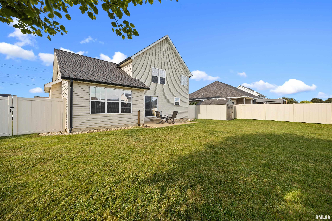
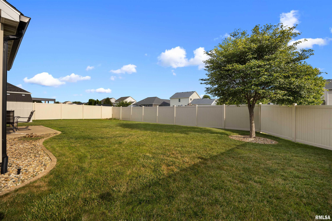
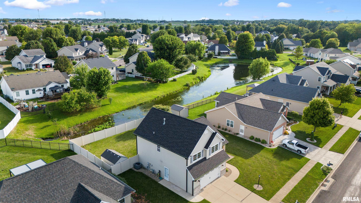
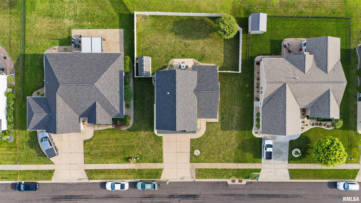
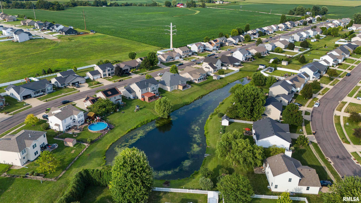
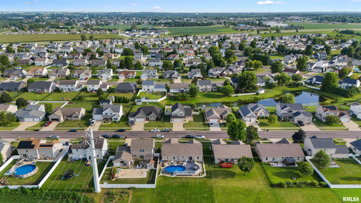
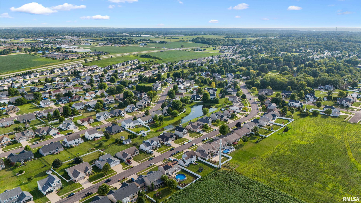
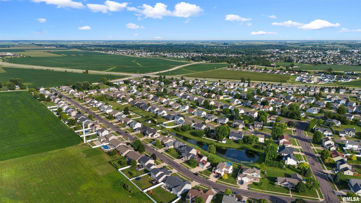
Welcome to 1504 Santa Fe Road! This immaculate 3 bedroom, 2.5 bath home in Bristol Park offers just over 2,500 square feet of living space with an open floor plan. The main level features an inviting living room with a cathedral ceiling, gas fireplace and built-in bookshelves, creating a warm focal point for the home. The fully applianced kitchen offers beautiful cabinetry, a large pantry, and a practical layout that opens to the main living space. Head upstairs to the spacious primary suite featuring its own vaulted ceiling and a full bathroom with a jacuzzi tub. Two additional bedrooms, a full bath and the laundry room complete the upstairs. Downstairs, the finished basement offers even more living space with a large family room and potential 4th bedroom/office area. Outside, enjoy a beautifully landscaped yard and a shed for storage. Recent improvements include a new roof and gutters in 2022, HVAC replaced in 2021, water heater in 2025 and a new garage door. Located in the attractive Bristol Park subdivision and within walking distance of Oak Ridge Park, this home is ready to welcome its new owners. Don’t miss your opportunity to make this one your own!
|
|
|



 Save This Property
 E-mail Listing Sheet
 Printer-Friendly Version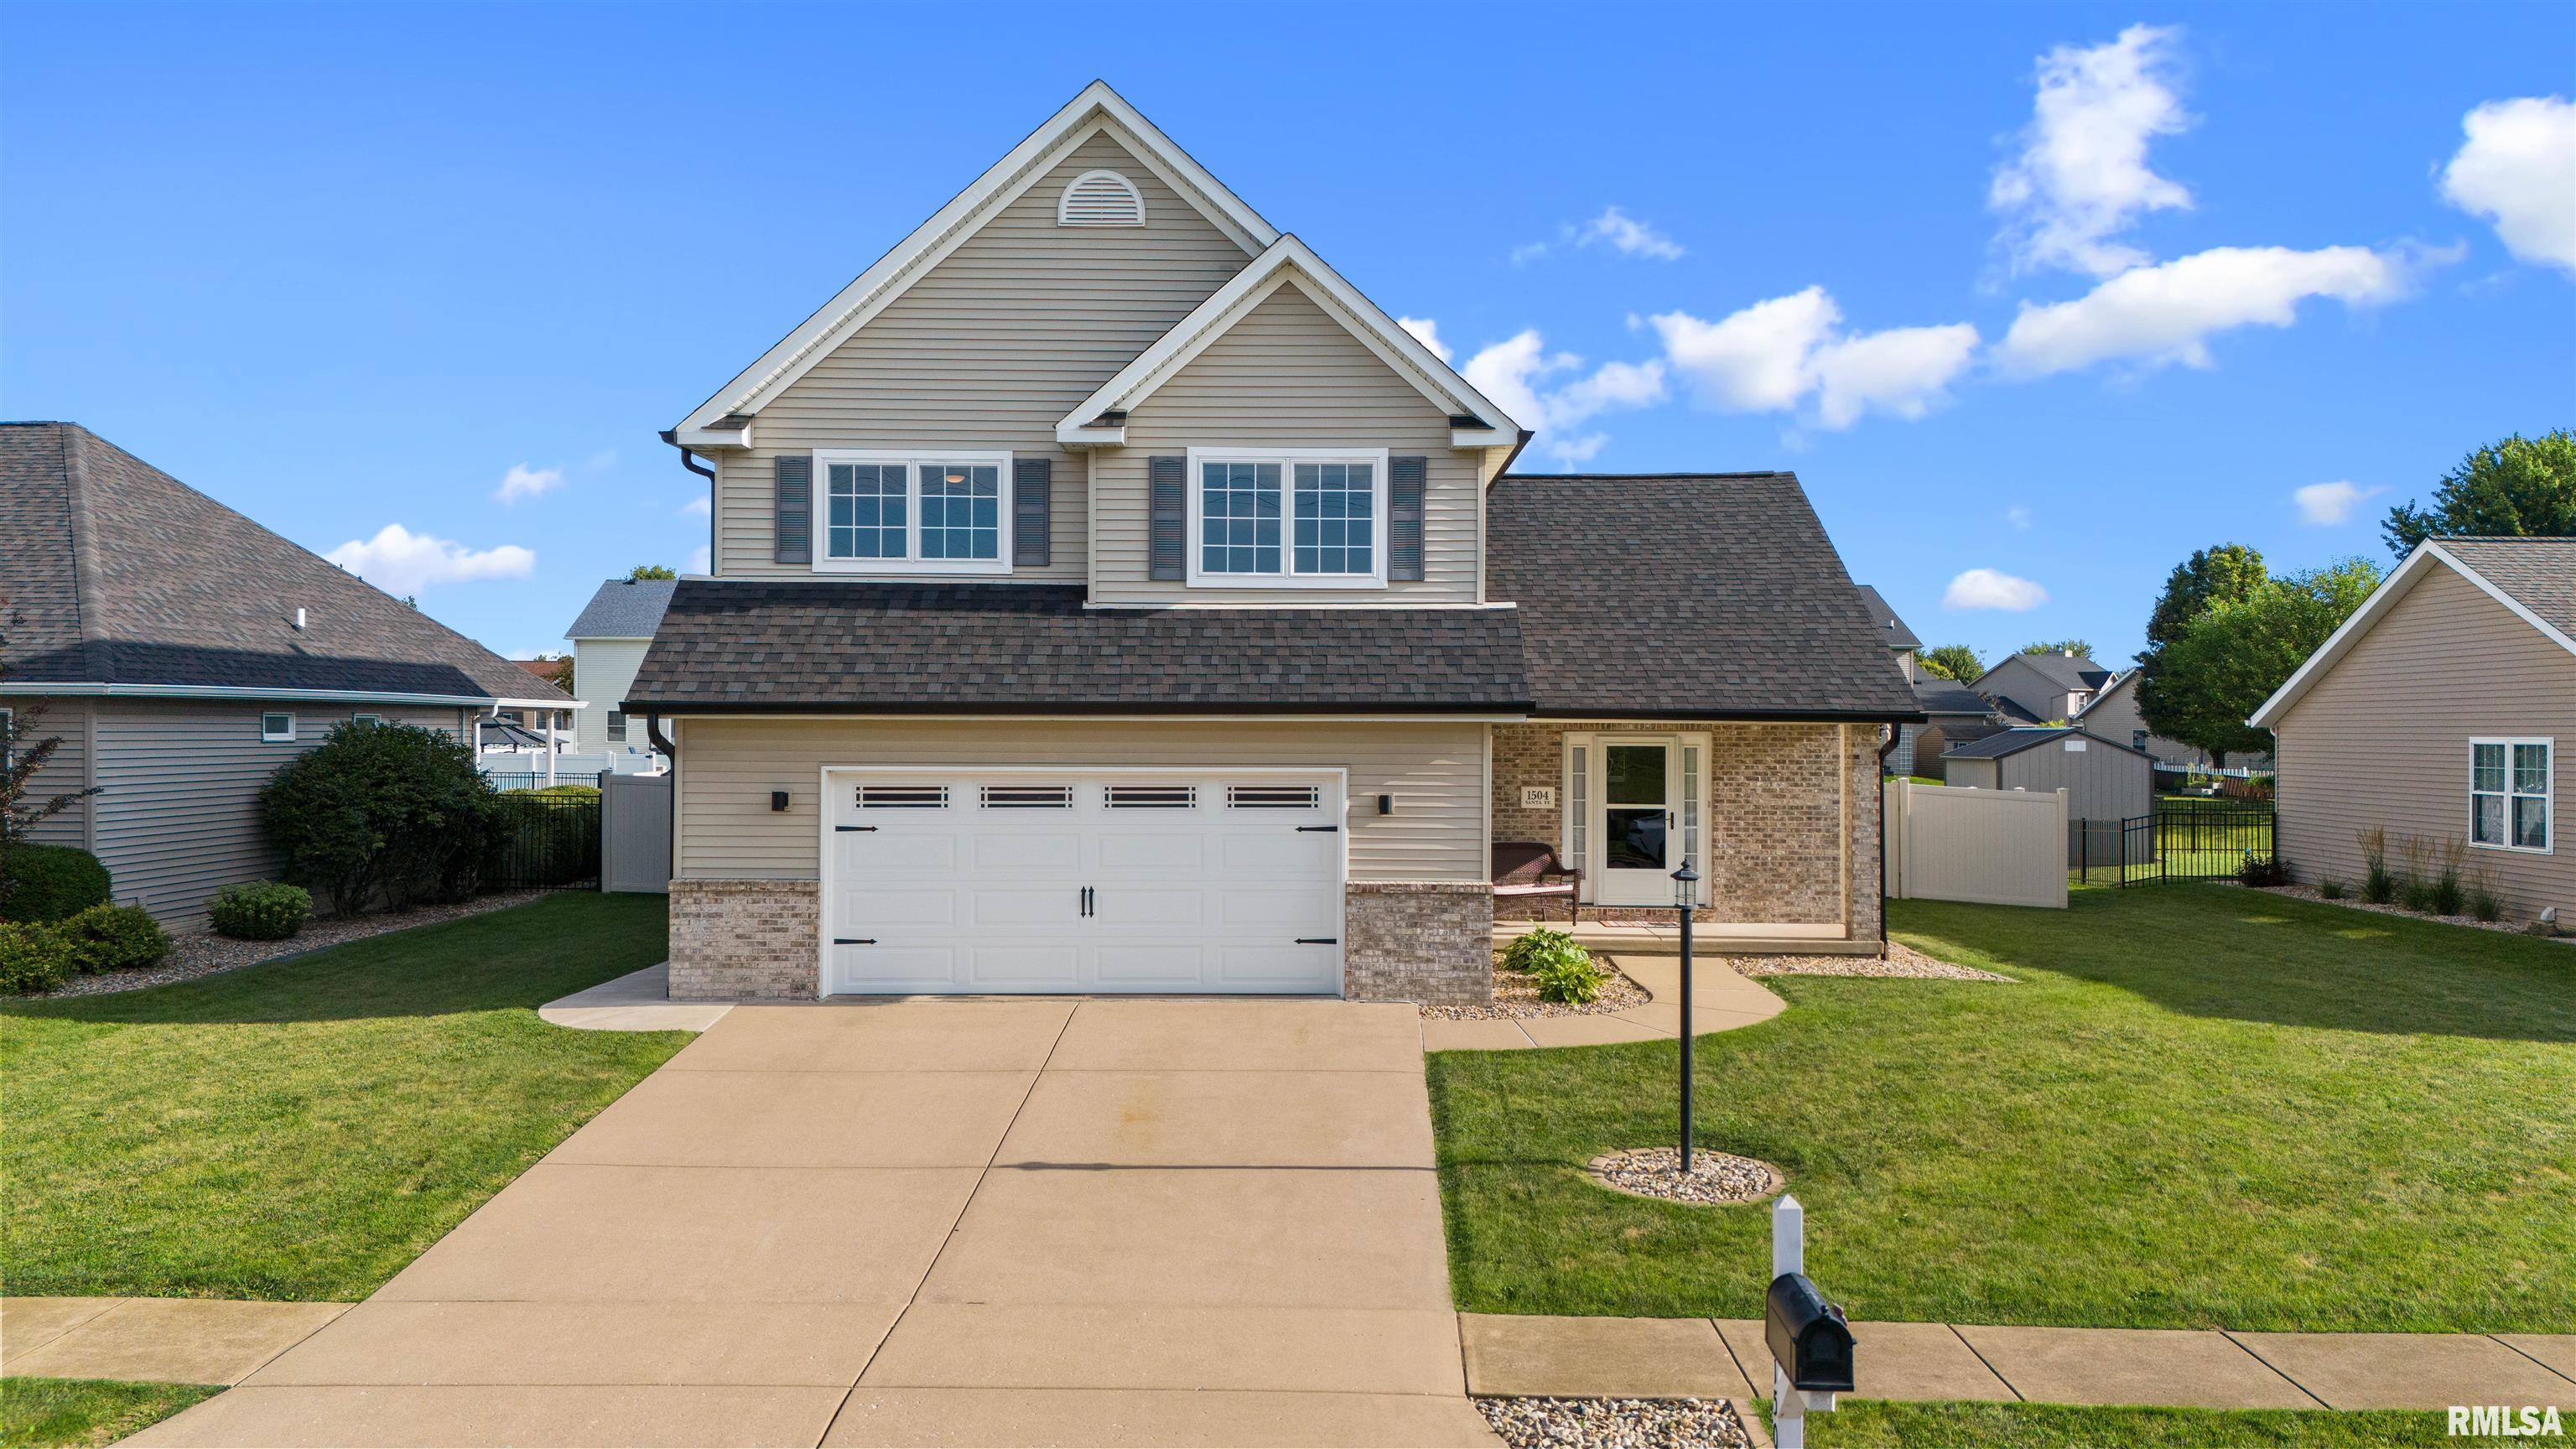
 The accuracy of all information, regardless of source, including but not limited to square footages and lot sizes, is deemed reliable but is not guaranteed and should be independently verified through personal inspection and/or with the appropriate professionals.
