Remax
Contact Marilyn & Wendy:
Phone: (309) 692-7272
marilyn@marilynkohn.com
Quick Search:  Enter Address or MLS #

Mobile Website
Marilyn Kohn & Wendy Kolbus RE/MAX Traders Unlimited


Residential
  • MLS# PA1269264
  • MLS# PA1269264
  • MLS# PA1269264
  • MLS# PA1269264
  • MLS# PA1269264
  • MLS# PA1269264
  • MLS# PA1269264
  • MLS# PA1269264
  • MLS# PA1269264
  • MLS# PA1269264
  • MLS# PA1269264
  • MLS# PA1269264
  • MLS# PA1269264
  • MLS# PA1269264
  • MLS# PA1269264
  • MLS# PA1269264
  • MLS# PA1269264
  • MLS# PA1269264
  • MLS# PA1269264
  • MLS# PA1269264
  • MLS# PA1269264
  • MLS# PA1269264
  • MLS# PA1269264
  • MLS# PA1269264
  • MLS# PA1269264
  • MLS# PA1269264
  • MLS# PA1269264
  • MLS# PA1269264
  • MLS# PA1269264
  • MLS# PA1269264
  • MLS# PA1269264
  • MLS# PA1269264
  • MLS# PA1269264
  • MLS# PA1269264
  • MLS# PA1269264
  • MLS# PA1269264
  • MLS# PA1269264
  • MLS# PA1269264
  • MLS# PA1269264
  • MLS# PA1269264
  • MLS# PA1269264
  • MLS# PA1269264
  • MLS# PA1269264
  • MLS# PA1269264
  • MLS# PA1269264
  • MLS# PA1269264
  • MLS# PA1269264
  • MLS# PA1269264
  • MLS# PA1269264
  • MLS# PA1269264
Click thumbnail to view photo
708 BAYSIDE Circle
Germantown Hills, IL  61548
MLS #PA1269264
$ 429,900
3649 Total Finished Sq. Ft.
1423 Basement Sq. Ft.
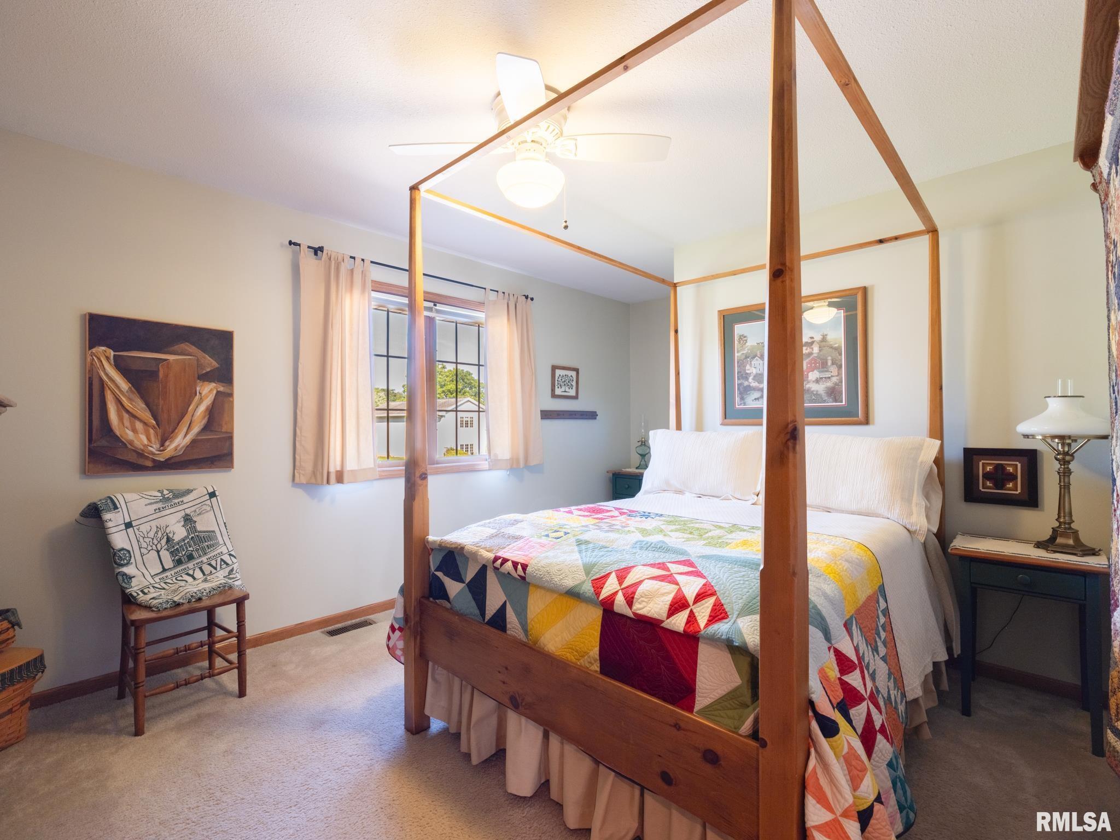
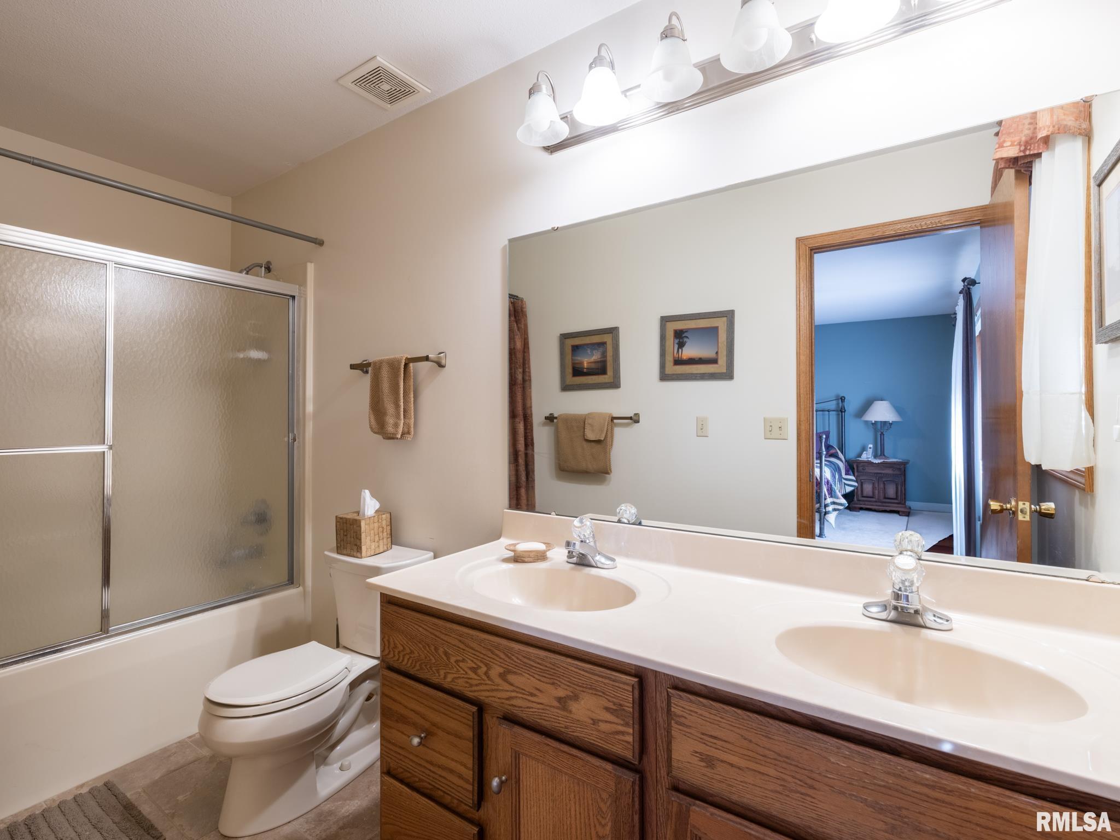
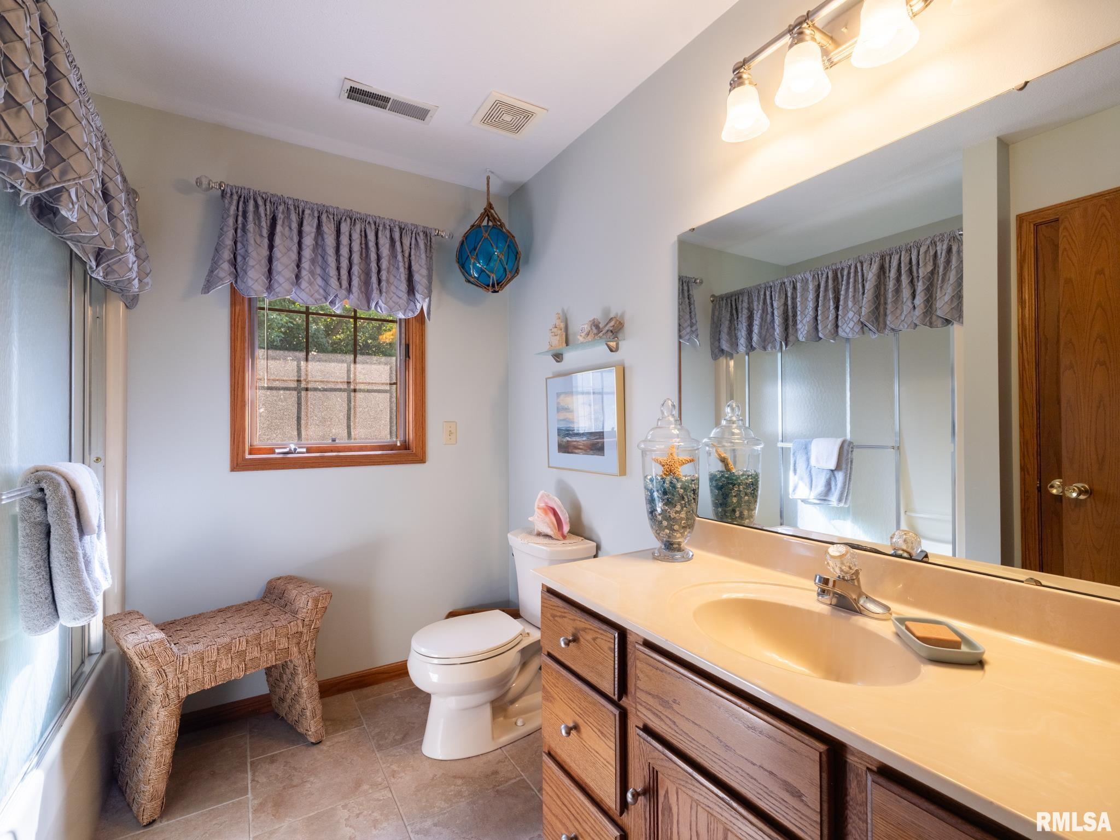
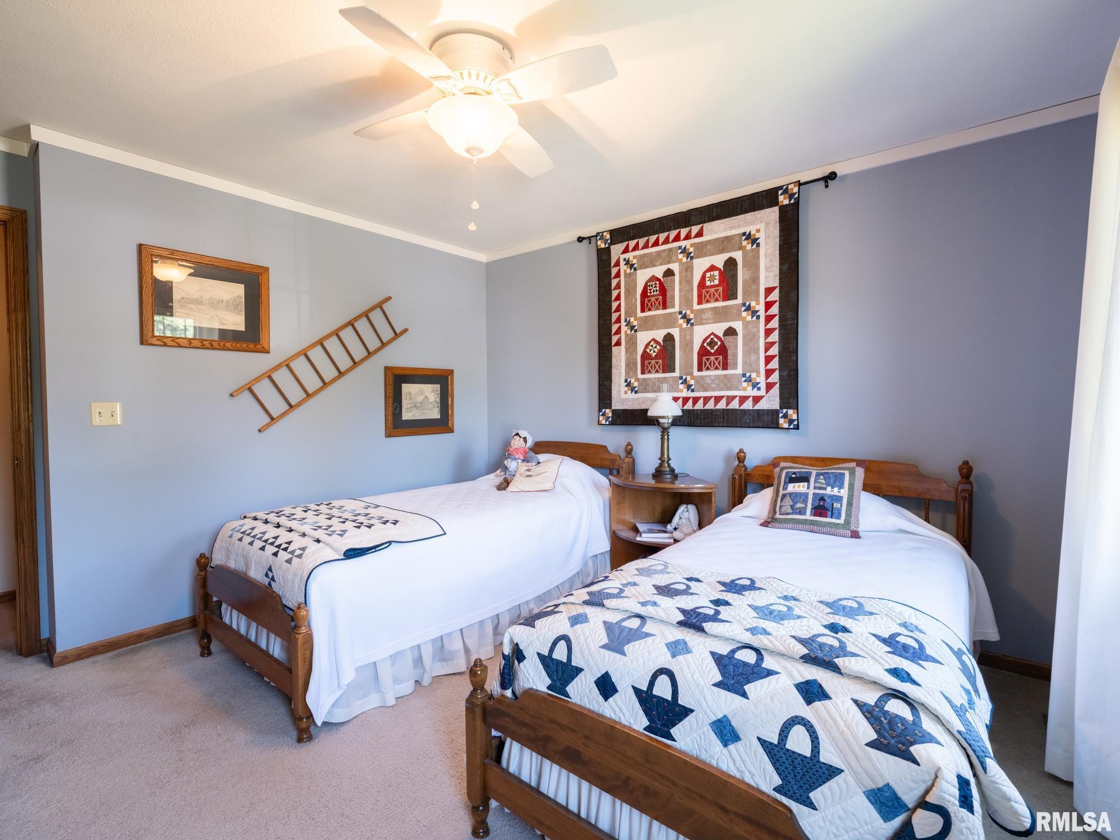
4 Bed  /  2 Bath /  1 Half Bath
 
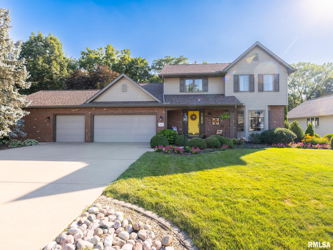
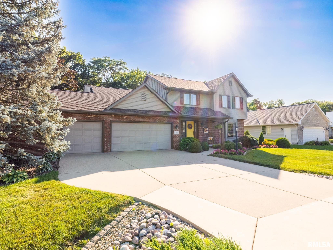
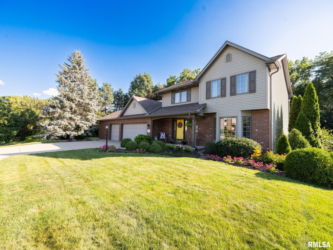
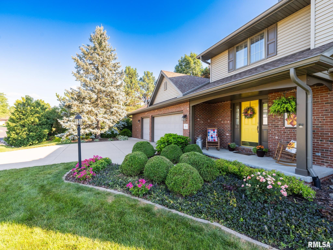
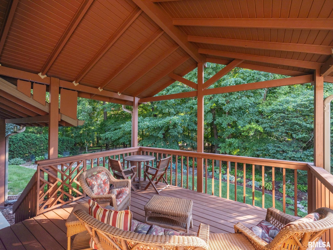
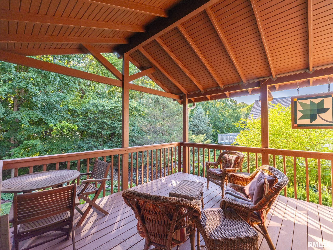
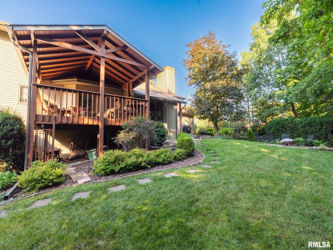
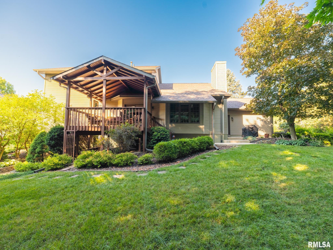
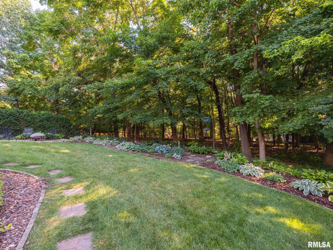
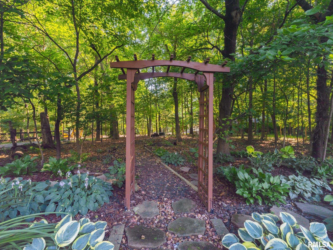
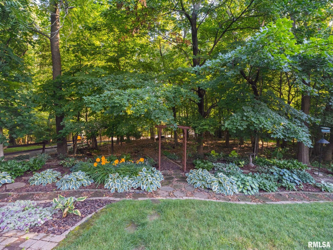
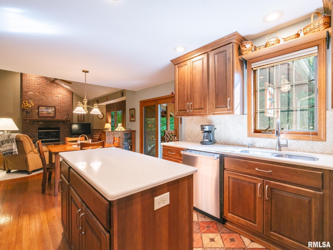
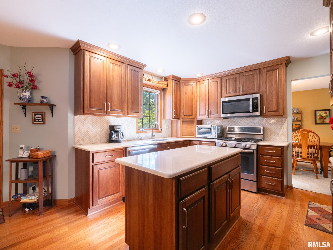
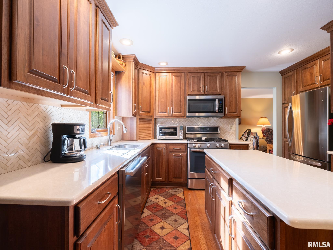
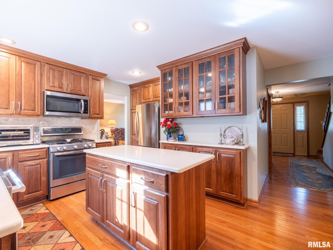
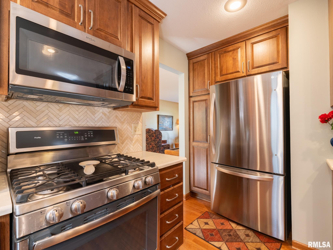
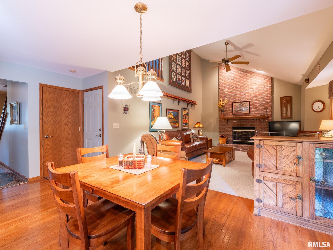
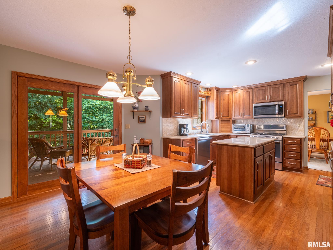
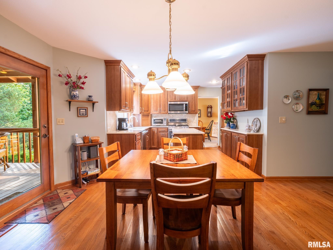
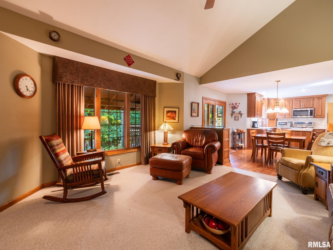
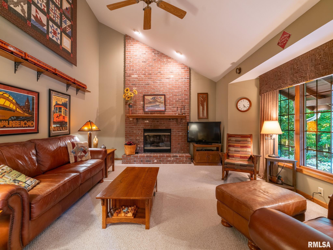
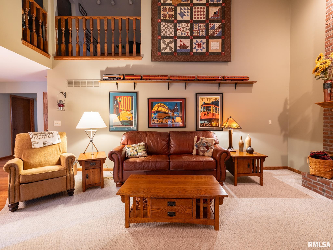
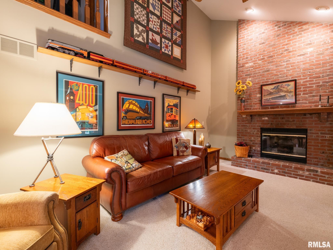
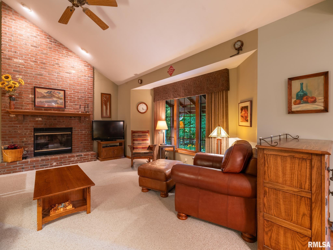
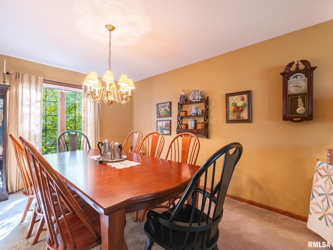
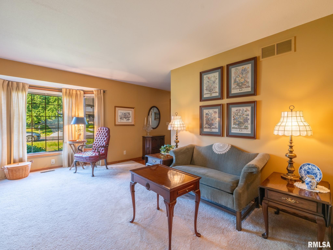
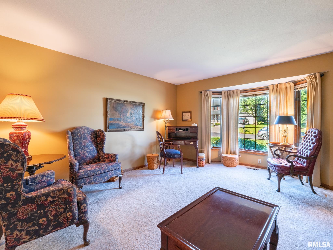
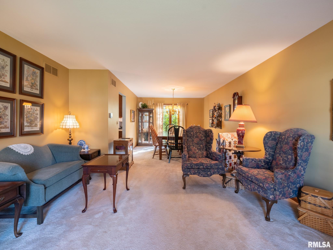
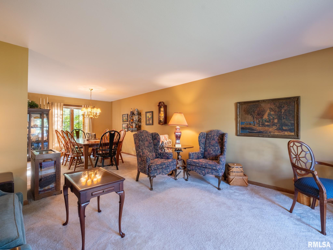
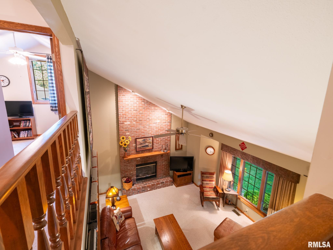
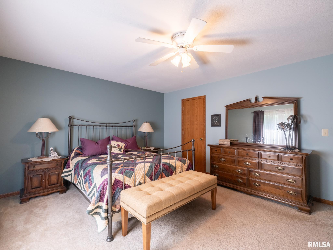
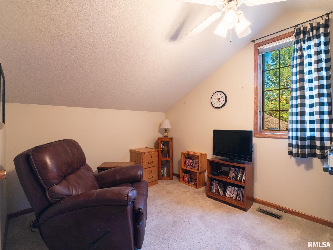
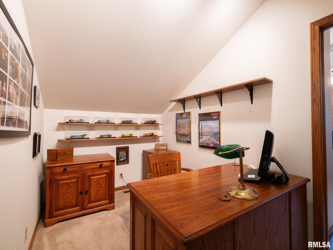
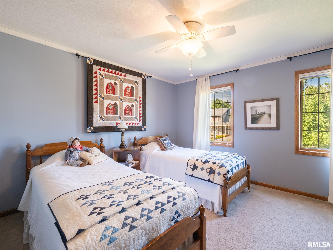
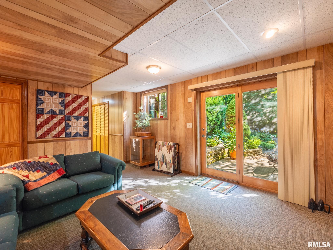
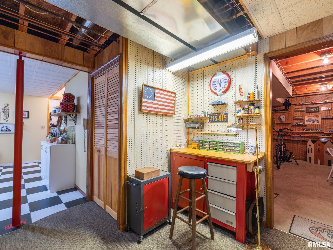
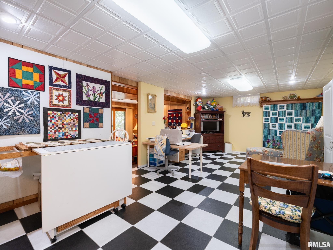
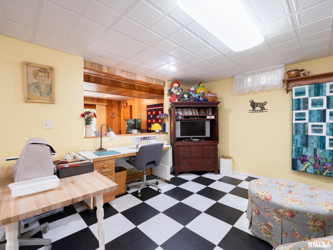
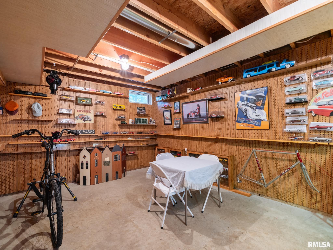
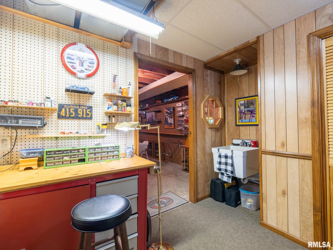
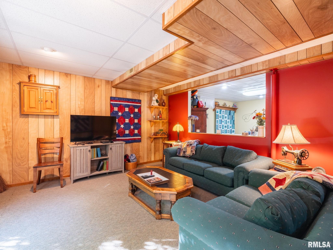
Welcome to this meticulously maintained 1 owner 4-bedroom home offering an exceptional combination of space, updates, and privacy. The beautifully remodeled kitchen, completed in 2023, features stylish quartz countertops, backsplash and Island, while major improvements include a new roof in 2022 and a new furnace and A/C in 2024. The full finished walk-out basement provides additional living space and leads to a private, wooded backyard with professional-style landscaping. Enjoy the outdoors from the well-maintained covered deck, perfect for relaxing or entertaining. An impressive 40' x 22' 4-car garage provides plenty of room for vehicles, storage, hobbies, and more. Basement is plumbed for a half bath. This well-cared-for home offers comfort, functionality, and an incredible setting—truly a must-see!
 
 
Listing Features
Style 2+ Story
Exterior Brick Partial
Vinyl Siding
Lot Description Cul-De-Sac
Level
Wooded
Total Sq Ft 2442
Total Finished Sq Ft 3,649
Finished Basement Sq Ft 1207
Total Basement Sq Ft 1423
Apx. Lot Size .45 Acre
Year Built 1996
Fireplaces 1
Bathrooms
Bsmt Lower Main Upper Addtl Total
Full Baths 0 0 0 2 0 2
1/2 Baths 0 0 1 0 0 1
Bedroom Levels & Sizes
Bsmt Lower Main Upper Addtl
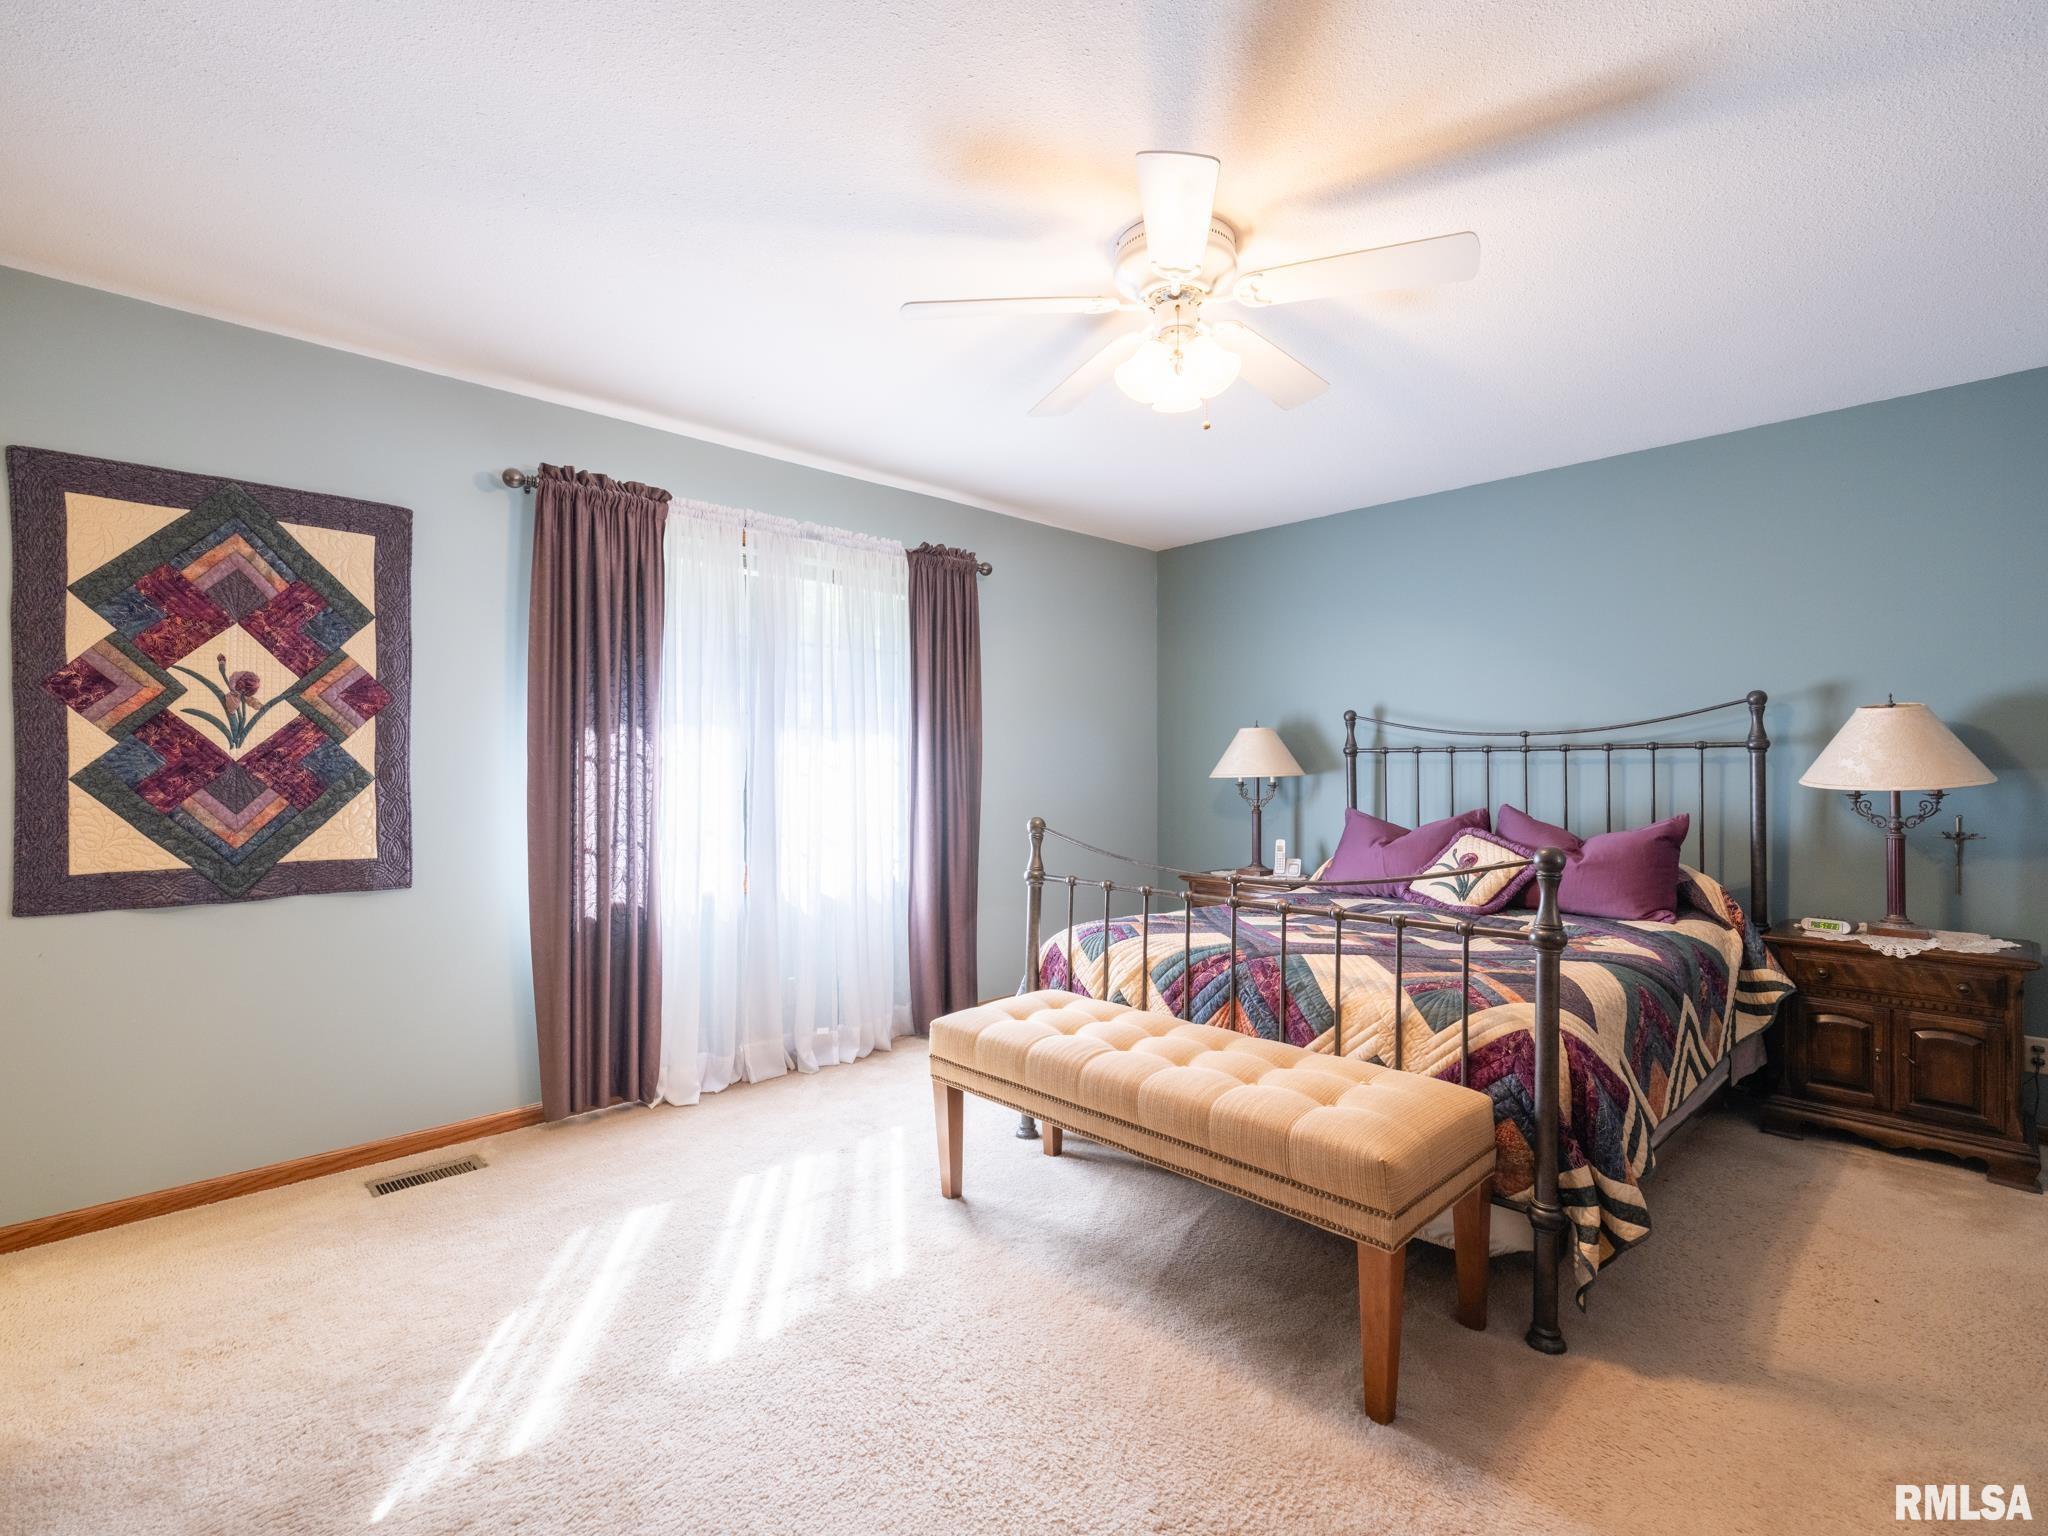
Master Bedroom 16'6" x 13'5"
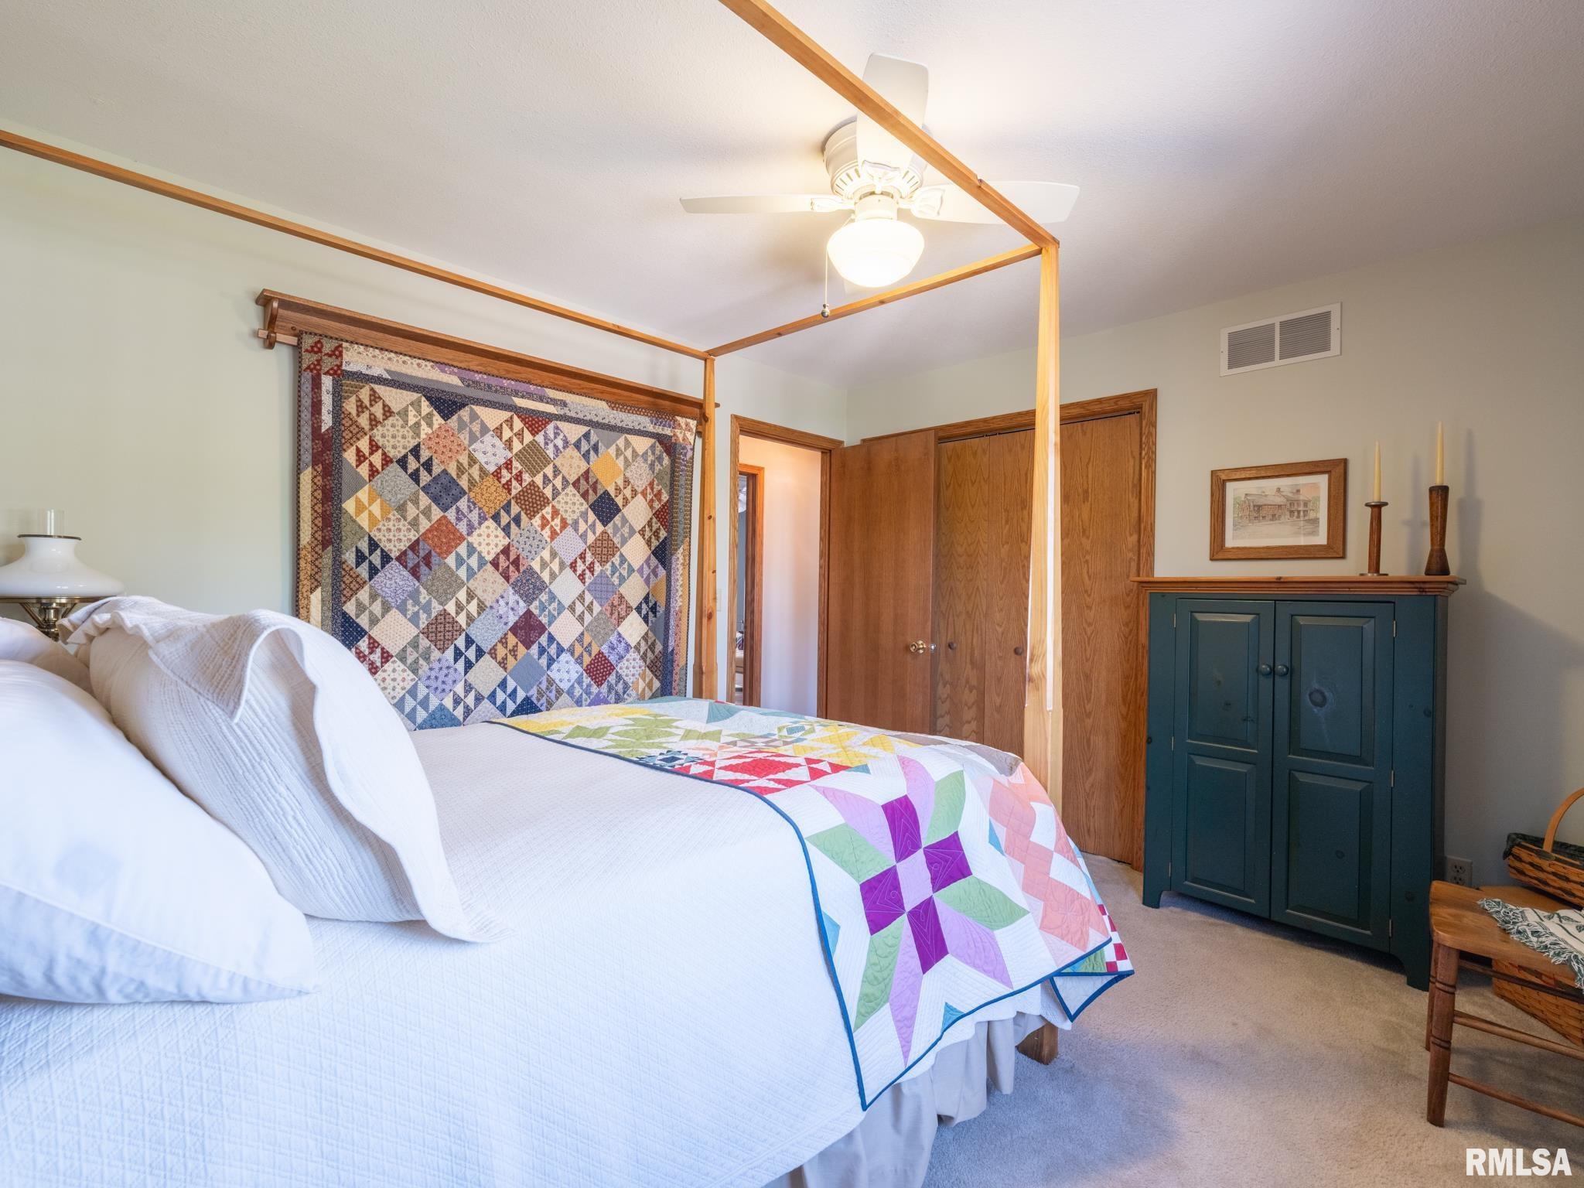
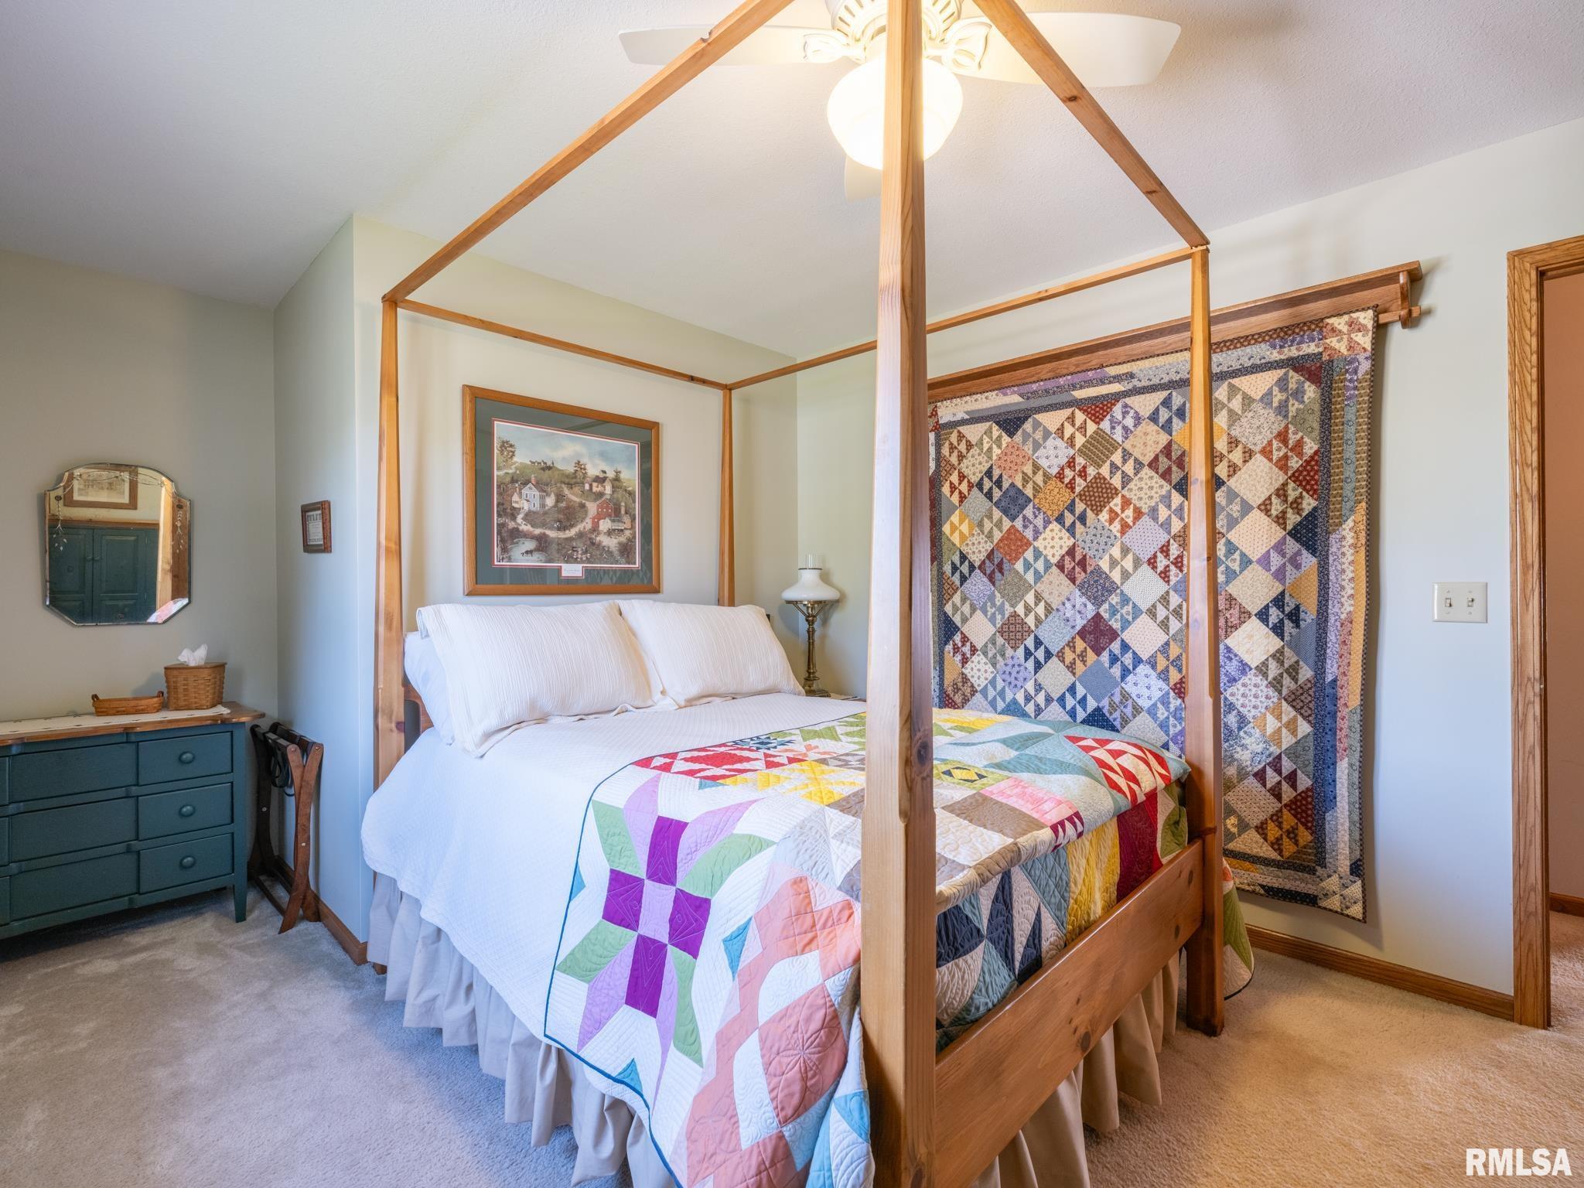
Bedroom #2 13' x 11'
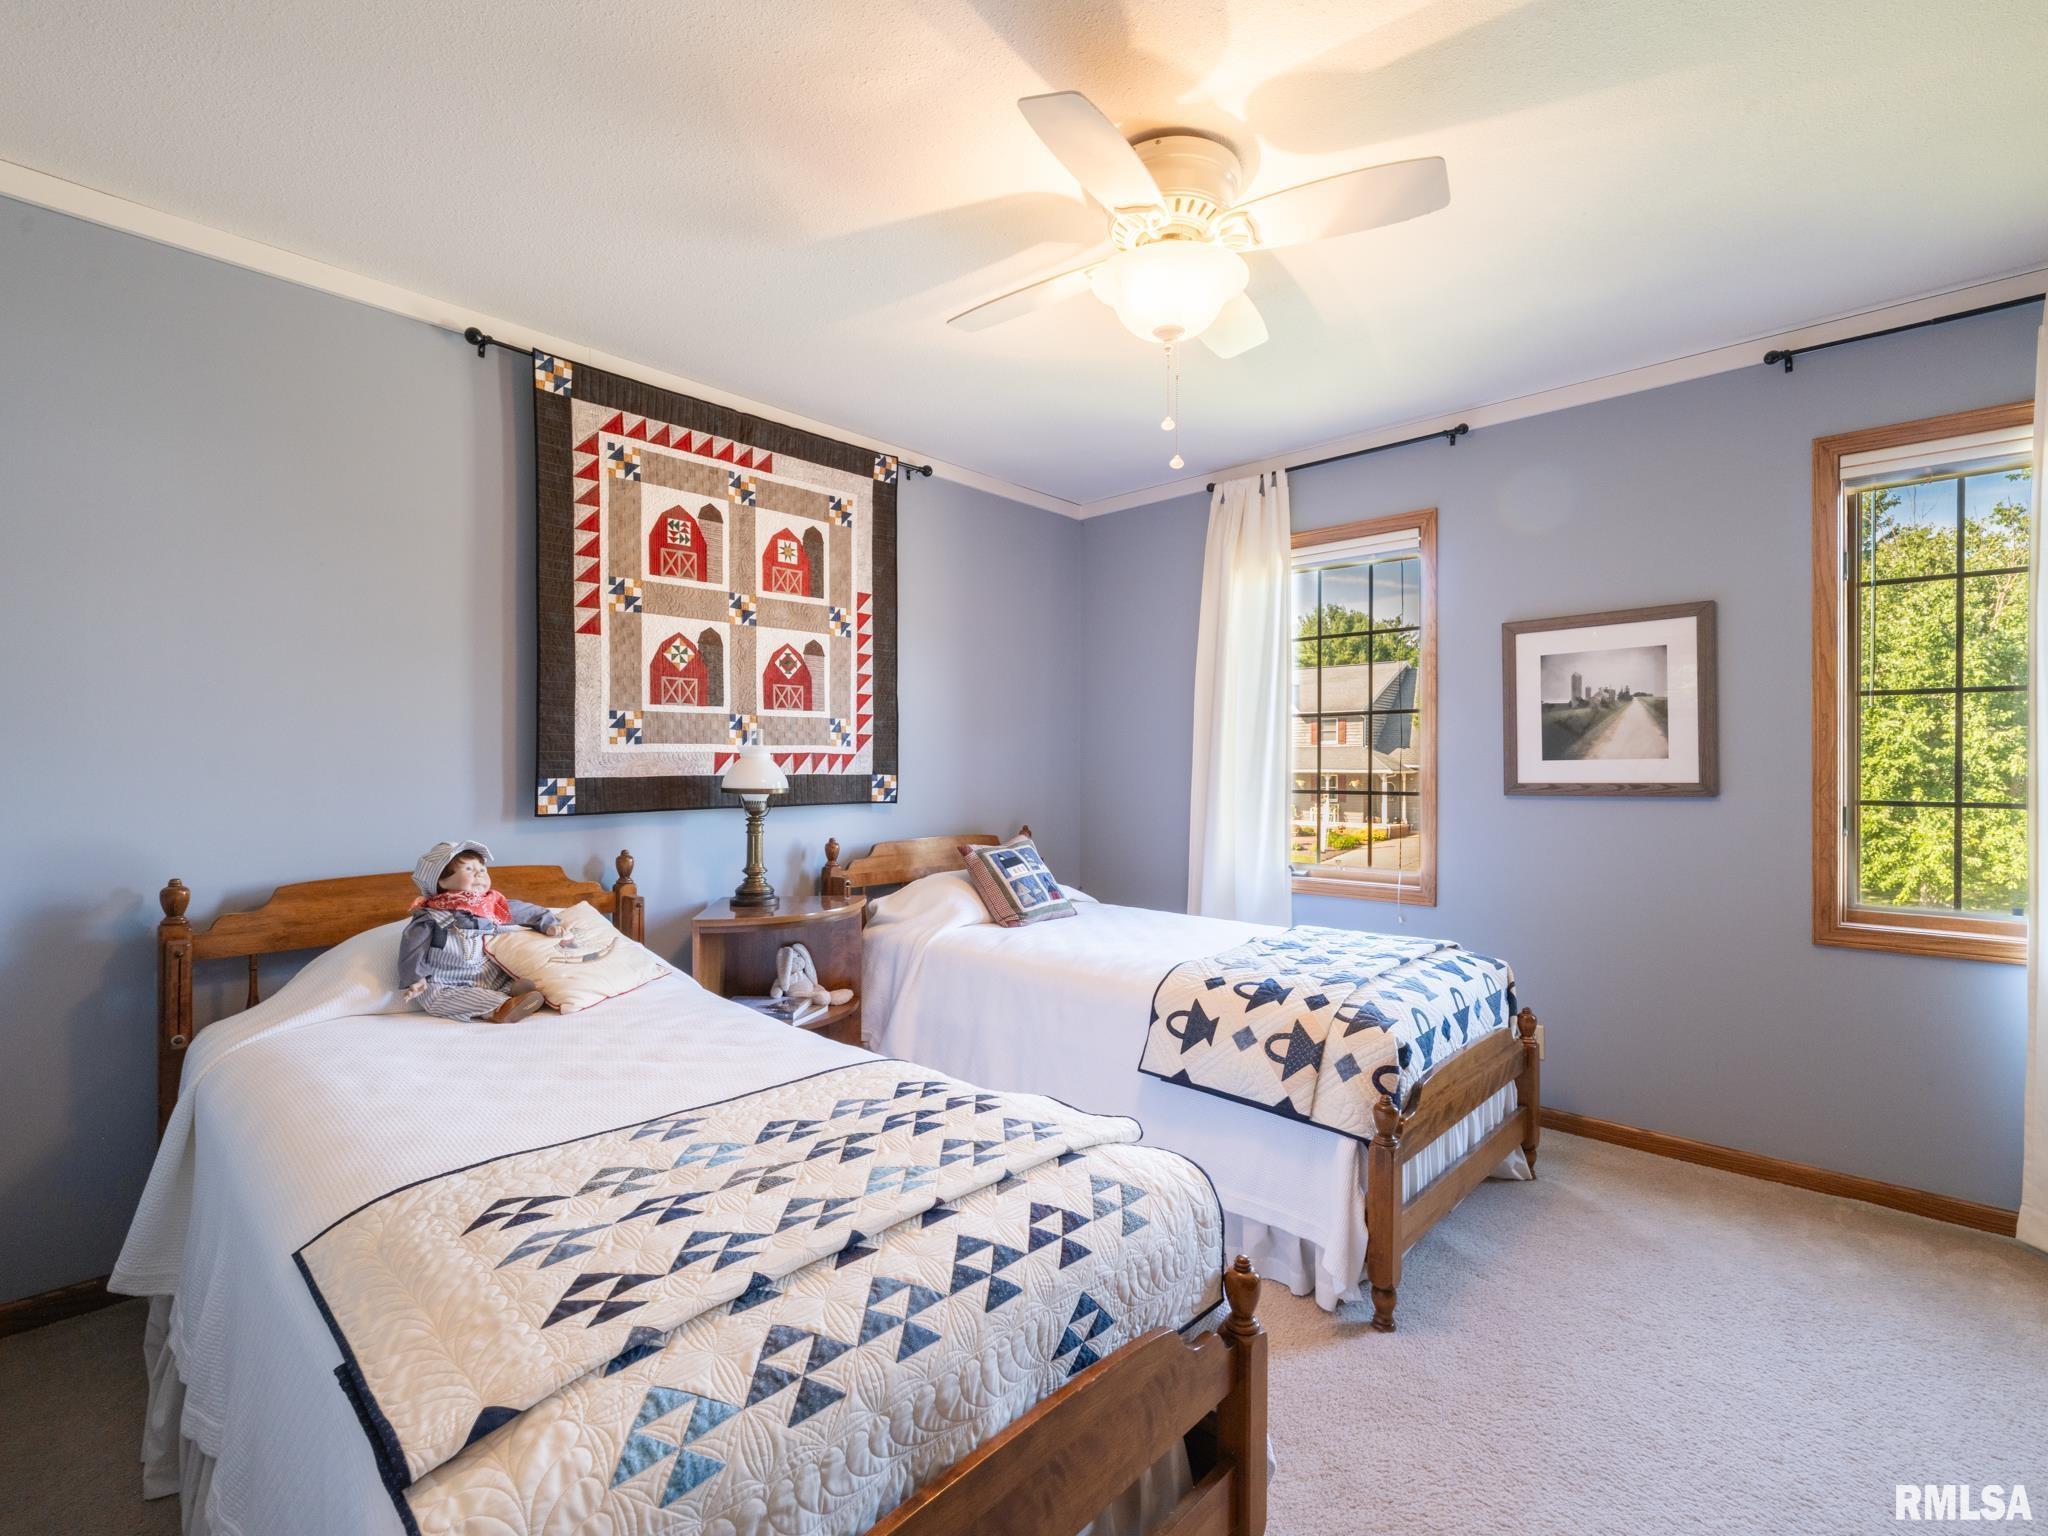
Bedroom #3 12' x 12'
Bedroom #4 11'4" x 9'
Room Levels & Sizes
Bsmt Lower Main Upper Addtl
Formal Dining 13'8" x 11'
Informal Dining 13' x 8'
Family Room 18'6" x 14'
Great Room 16' x 13'4"
Living Room 14'4" x 14'
Rec Room 25'9" x 13'5"
Kitchen 11' x 11'
18' x 12'
Garage 22' x 40'
Neighborhoods/Schools
Subdivision White Oak Lake
County Woodford
Elementary School
Middle School
High School Metamora
Amenities
Solid Surface Counter Top Deck
Porch Ceiling Fan
Garage Door Opener(s) Cable TV Available
Patio
Kitchen/Dining
Dining Room/Formal Dining Room/Informal
Island Kitchen
Appliances
Dishwasher Microwave Oven
Range/Oven Refrigerator
Basement
Full Walk-Out
Finished
Garage/Parking
Oversized Attached
4 car(s)
Fireplaces
Gas Logs Family Room
Heating/Cooling
Gas Forced Air
Water Heater - Gas Central Air

Peoria Area Association of Realtors (PAAR) The accuracy of all information, regardless of source, including but not limited to square footages and lot sizes, is deemed reliable but is not guaranteed and should be independently verified through personal inspection and/or with the appropriate professionals.
Courtesy of Signature Heights Realty, LLC
Last Updated on 9/5/2026 1:00:46 AM.

©Marilyn Kohn RE/MAX Traders Unlimited All Rights Reserved.
6811 N. Knoxville Ave., Suite C     Peoria, IL 61614
Privacy Policy
Real Estate The Institute for Luxury Home Marketing
Mobile Website