|
|
|
Click thumbnail to view photo
|
|
11528 N BROOKLYN Place
Dunlap, IL 61525
MLS #PA1269104
|
$ 429,900
3010 Total Finished Sq. Ft.
1810 Basement Sq. Ft.
3 Bed
/
3 Bath /
|
|
|
|
|
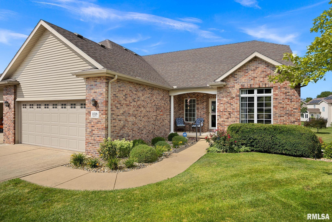
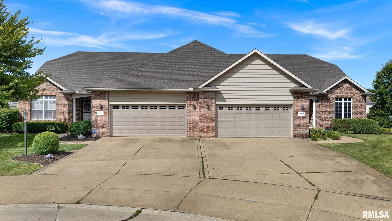
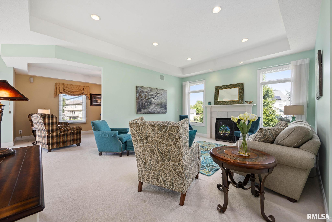
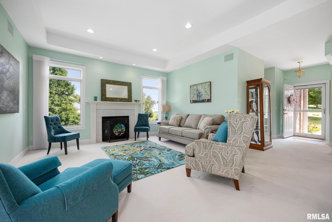
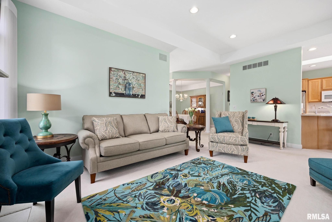
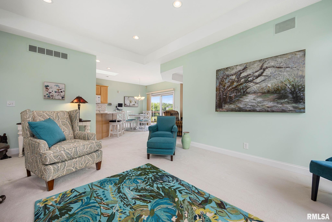
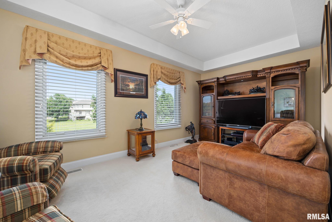
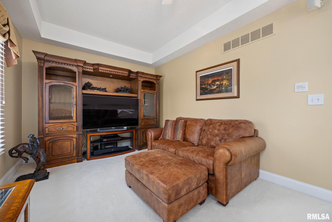
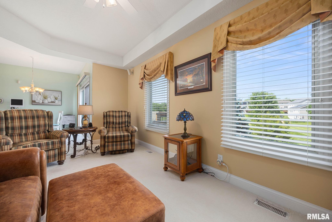
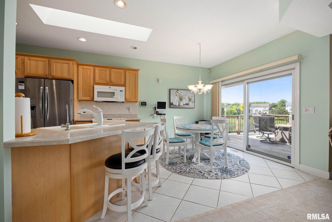
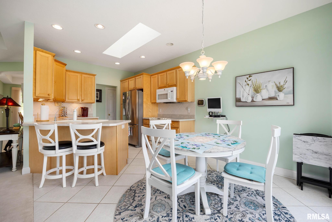
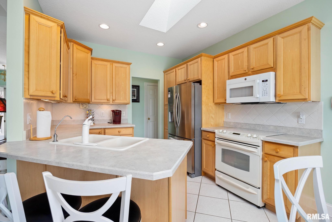
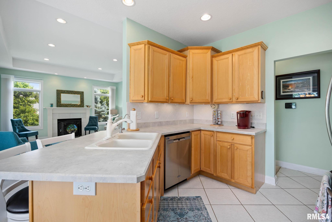
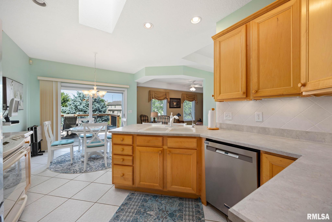
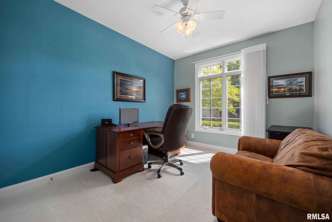
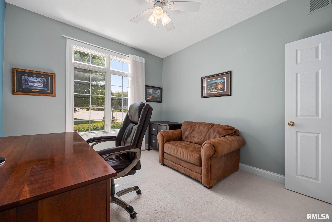
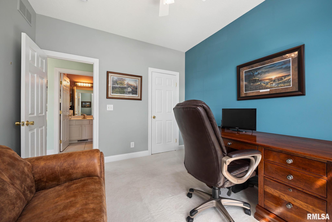
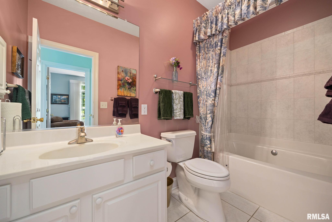
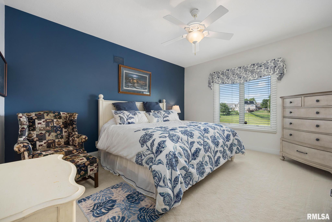
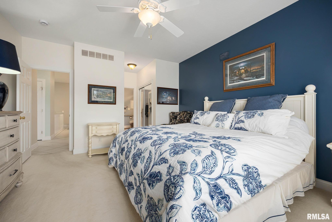
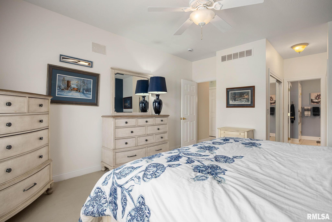
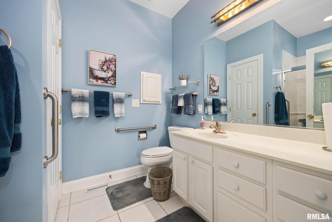
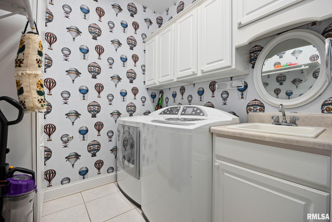
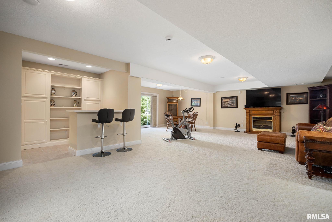
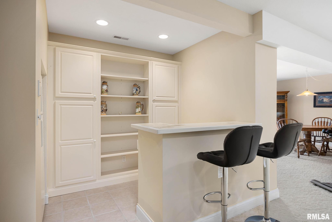
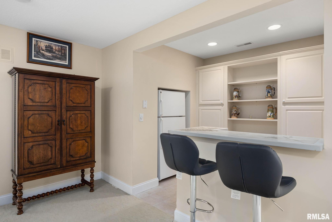
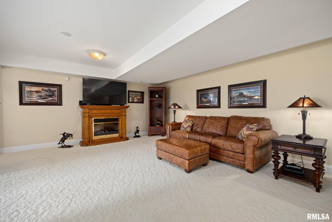
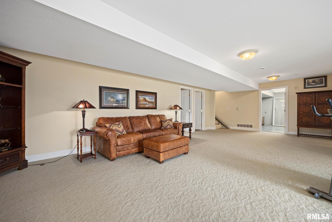
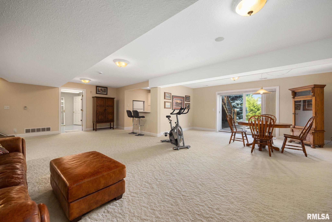
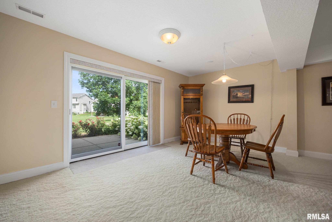
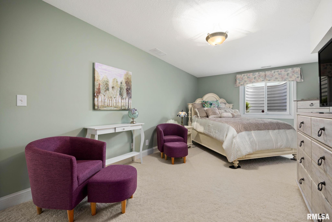
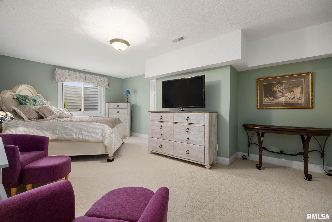
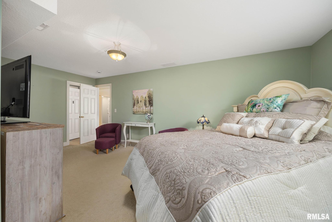
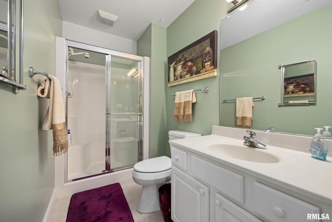
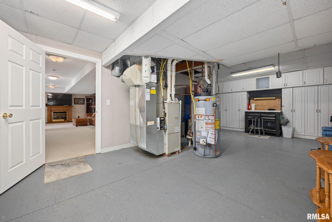

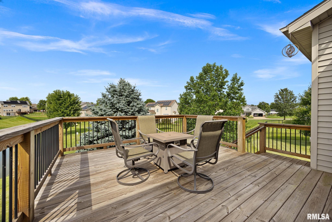
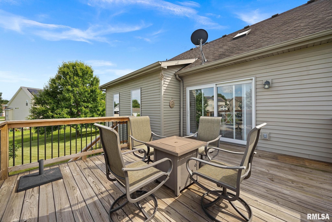
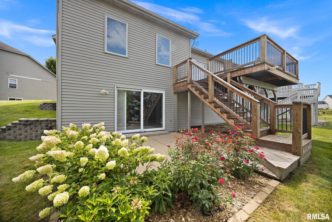
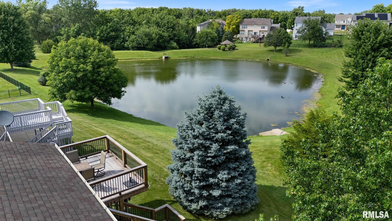
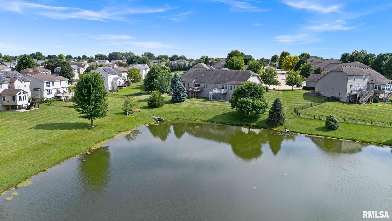
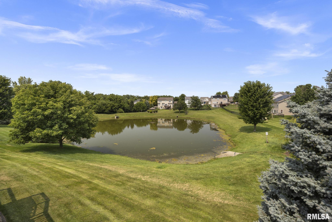
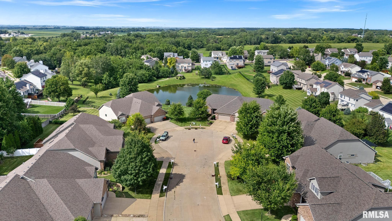
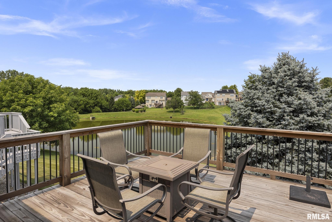
Waterfront living, serene views & over 3,000 sq. ft. of finished living space. Enjoy the beauty & tranquility of water views on this ranch-style attached single family home tucked away on a quiet cul-de-sac with serene pond views! This inviting 3-bedroom, 3-bath villa features a spacious deck overlooking the water, perfectly positioned to take advantage of peaceful living. The main level offers an inviting, open feel with a comfortable layout highlighted by a gas fireplace, creating the perfect gathering space. The finished lower level features a spacious rec/family room, wet bar with a walkout basement w/patio. This provides additional living space perfect for entertaining with a large rec room and wet bar with easy access to the peaceful setting beyond. With more than 3,000 sq. ft. of finished living space, this home offers an exceptional amount of room, flexibility & comfort all with the peaceful backdrop of the pond just beyond your deck. A large additional area provides space for a workshop, hobby space, storage or whatever your lifestyle requires- a valuable feature that's hard to find in this type of property. A wonderful opportunity to enjoy the privacy from a great setting. With three bedrooms/three bathrooms, two gas fireplaces, two car garage and an abundant flexible space, this home offers much more than its traditional square footage might suggest. New deck, some newer appliances, water heater & pump. Info/measurements approx. & not guaranteed
|
|
|



 Save This Property
 E-mail Listing Sheet
 Printer-Friendly Version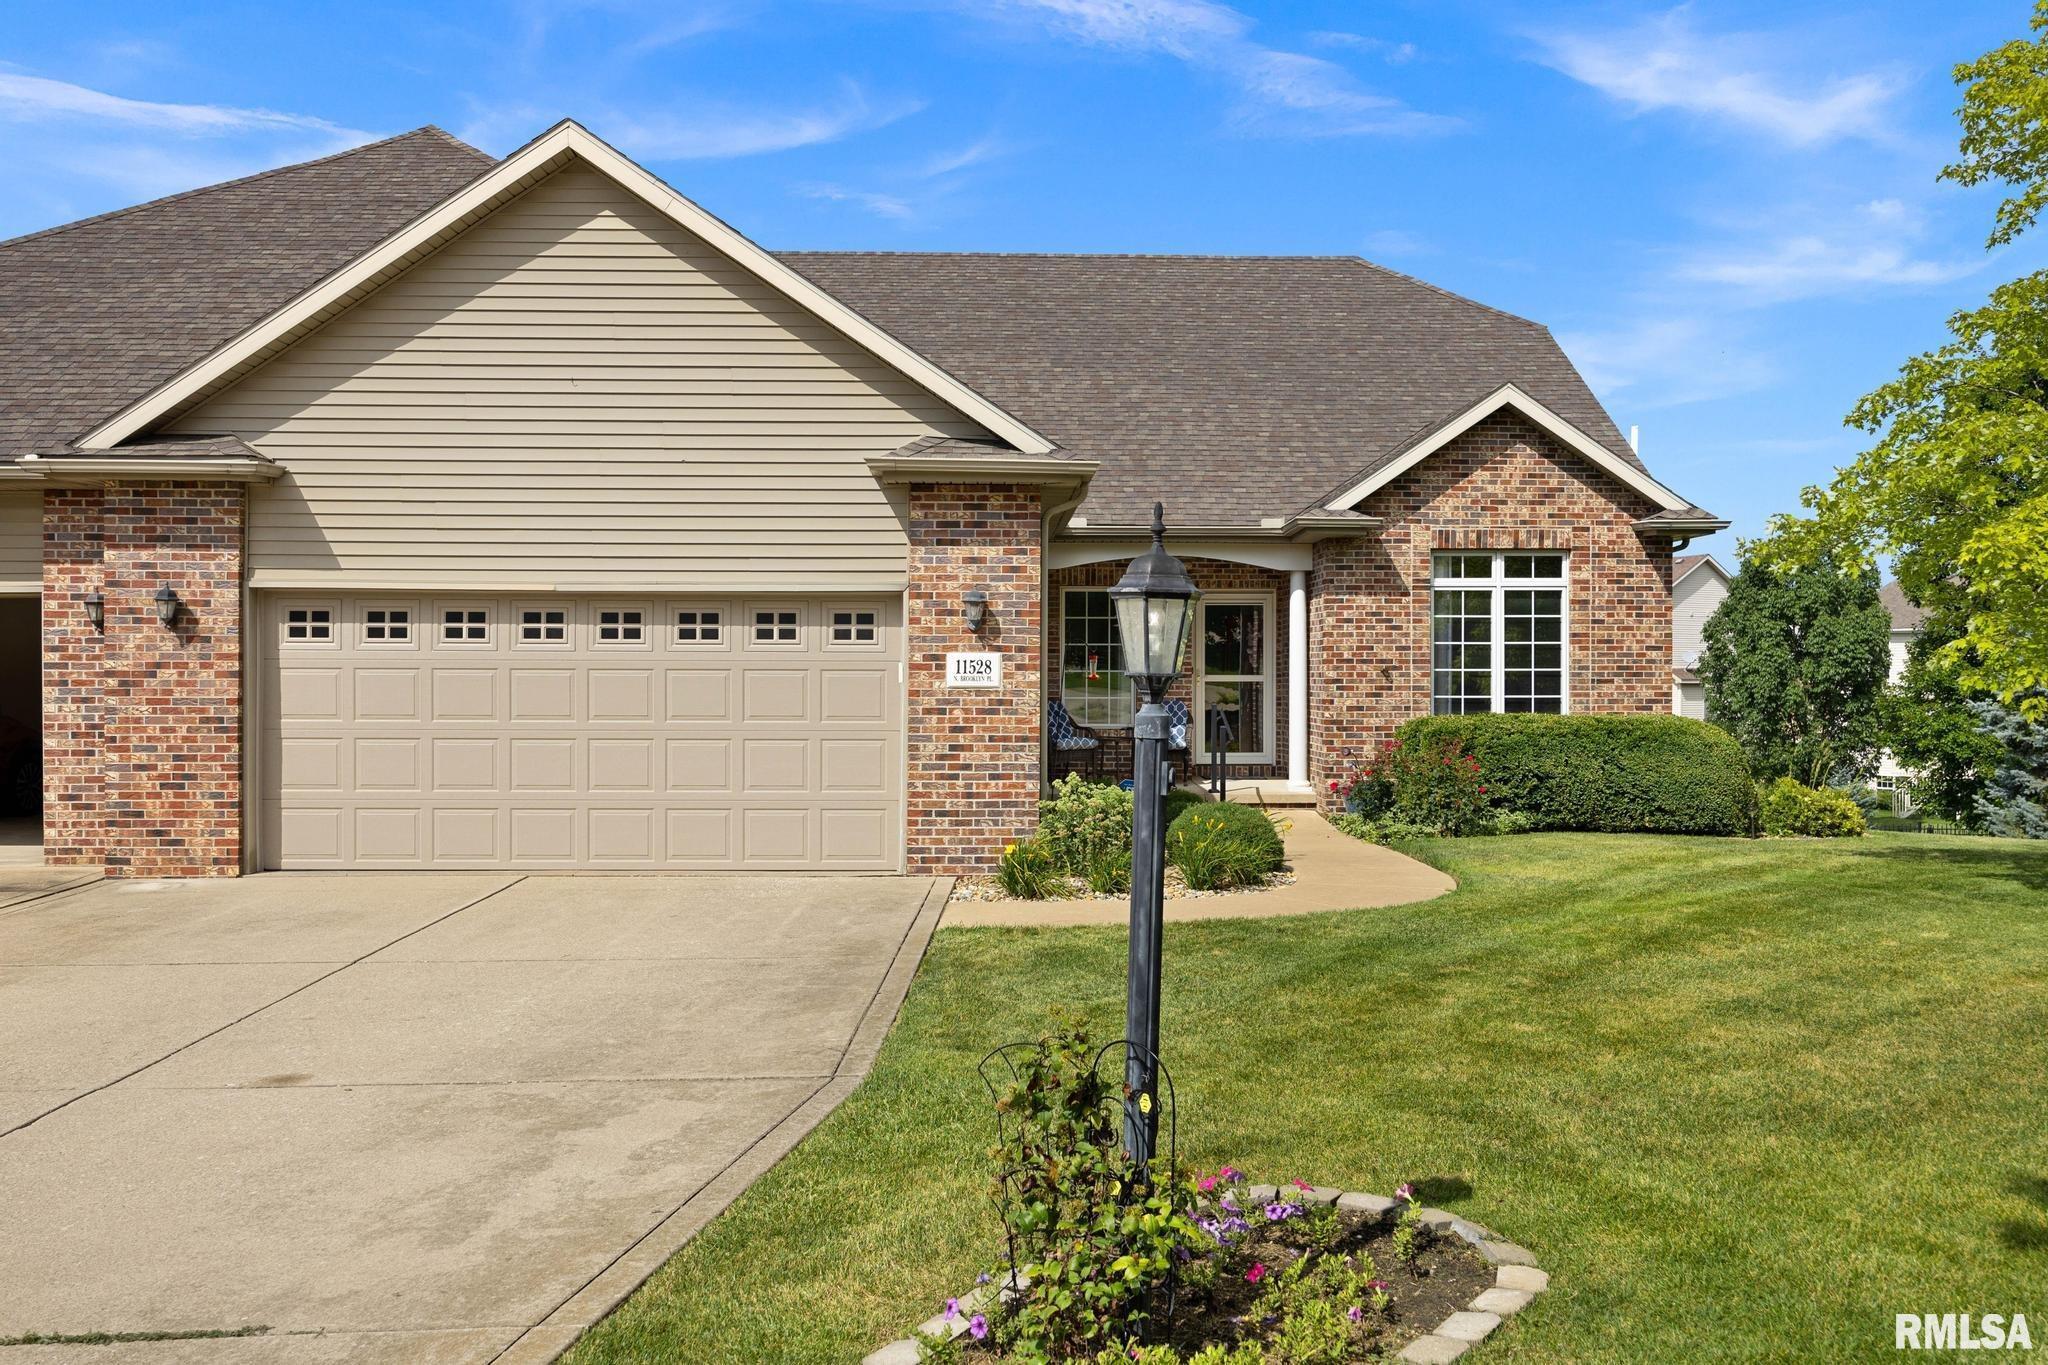
 The accuracy of all information, regardless of source, including but not limited to square footages and lot sizes, is deemed reliable but is not guaranteed and should be independently verified through personal inspection and/or with the appropriate professionals.
