|
|
|
Click thumbnail to view photo
|
|
1125 E MYRTLE Street
Canton, IL 61520
MLS #PA1269091
|
$ 549,900
5020 Total Finished Sq. Ft.
1578 Basement Sq. Ft.
6 Bed
/
3 Bath /
1 Half Bath
|
|
|
|
|
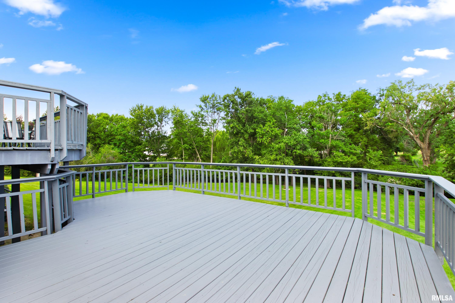
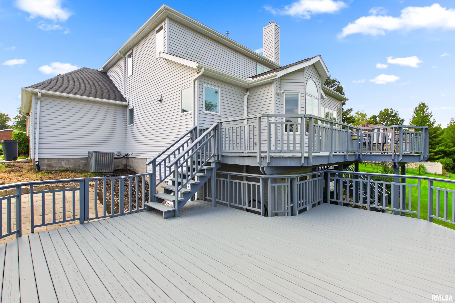
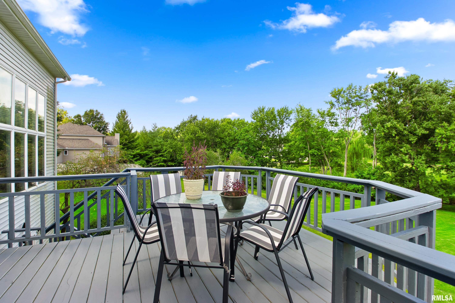
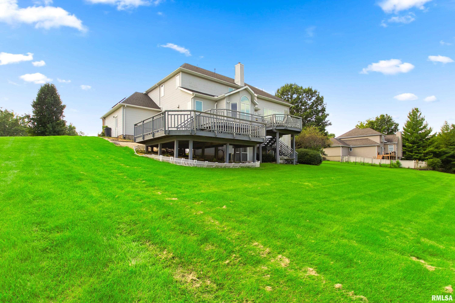
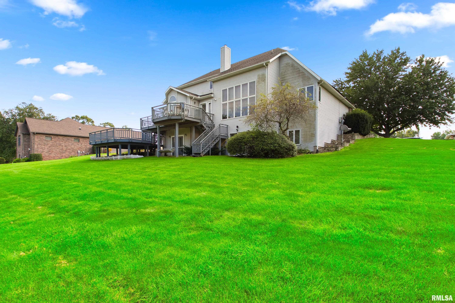
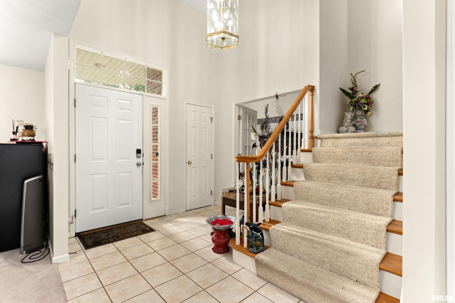
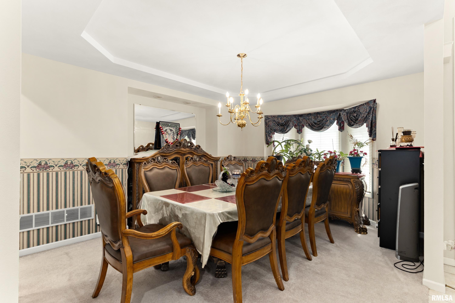
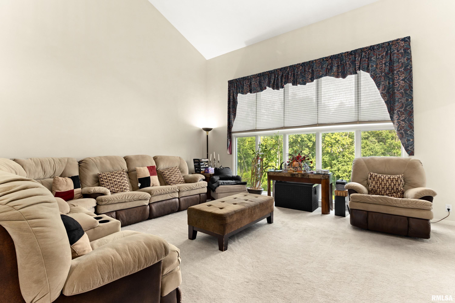
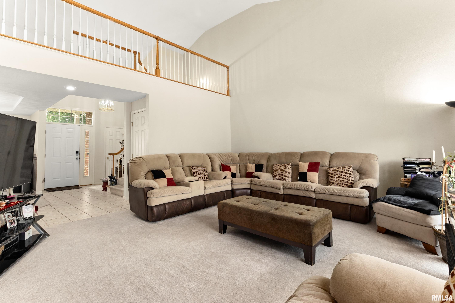
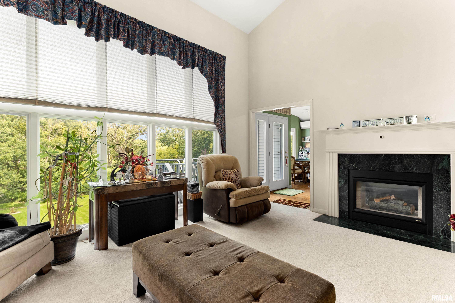
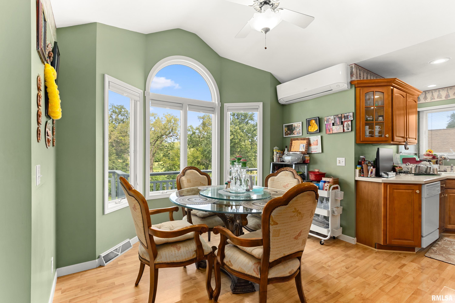
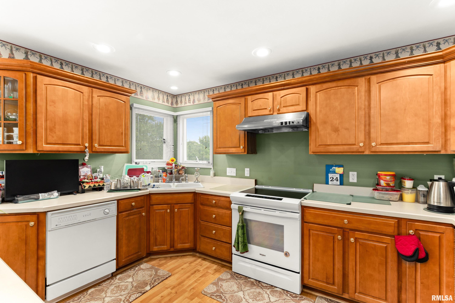
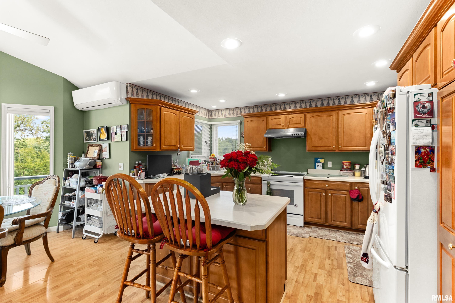
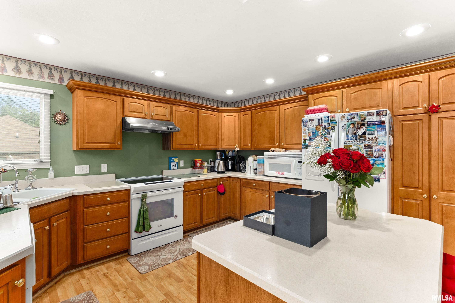
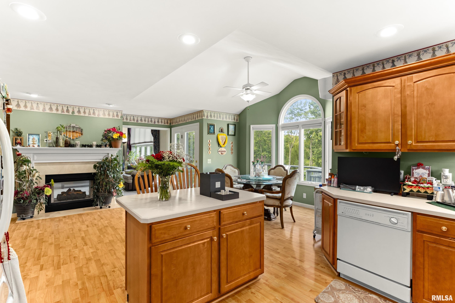
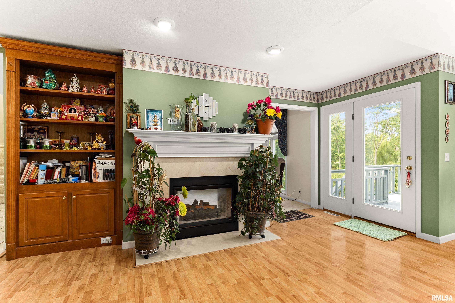
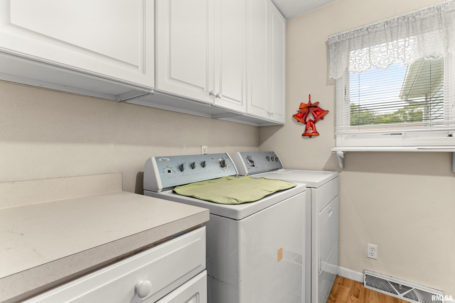
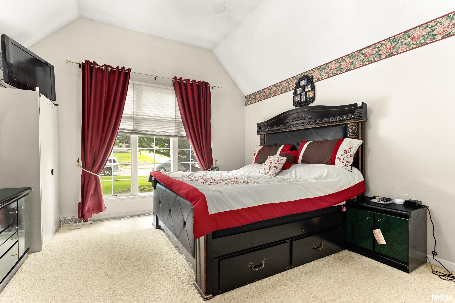
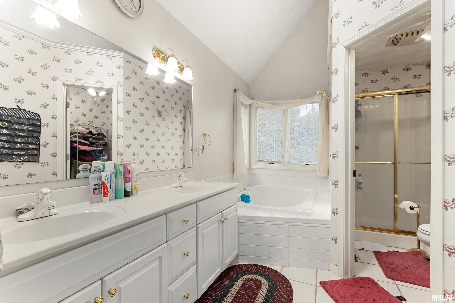
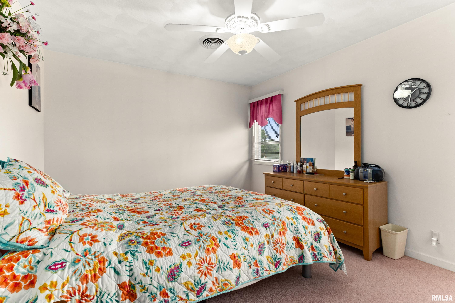
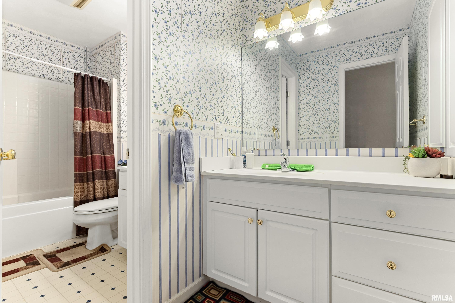
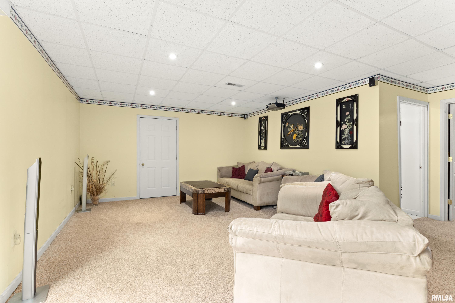
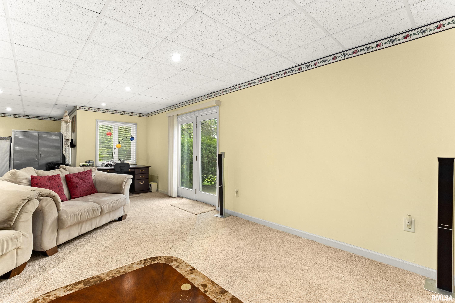
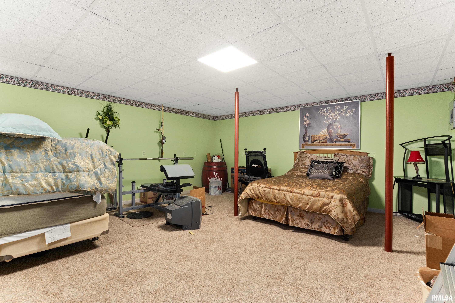
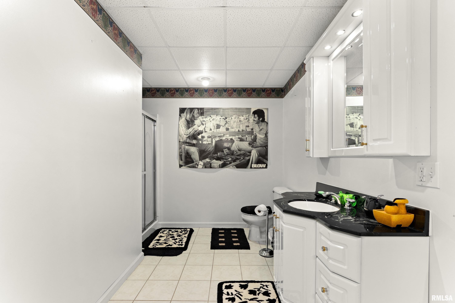
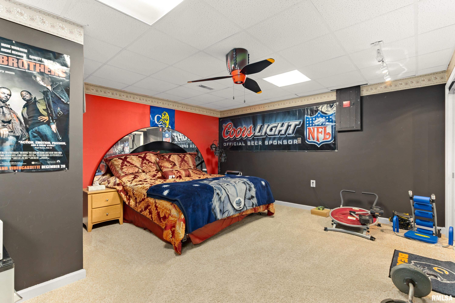
Experience the perfect combination of elegance, space, and comfort in this exceptional 6-bedroom, 4-bath home situated on over 1 acre with a creek in the backyard. Designed with both everyday living and entertaining in mind, this home offers impressive features at every turn. Step inside to soaring 15-foot ceilings and spectacular floor-to-ceiling windows that bathe the home in natural light. The inviting living room centers around a beautiful fireplace, while the spacious kitchen opens through French doors to the deck, creating a seamless transition between indoor and outdoor living. The main-floor primary suite offers a private retreat with his-and-her closets and a jetted soaking tub and separate shower. A convenient main-floor laundry room and a finished walkout basement provide the flexibility and functionality today's buyers are looking for. Outside, enjoy the beauty and space of the 1.5-acre lot, complete with a creek, oversized 3-car garage, and concrete driveway. Additional highlights include three thermostats for customized comfort throughout the home, solar panels installed in 2018, and a furnace and central air system that are approximately five years old. This remarkable property offers the space to live, entertain, and relax—all in a setting you'll be proud to call home. (The seller is going to do a 2,100 credit for carpet)
|
|
|



 Save This Property
 E-mail Listing Sheet
 Printer-Friendly Version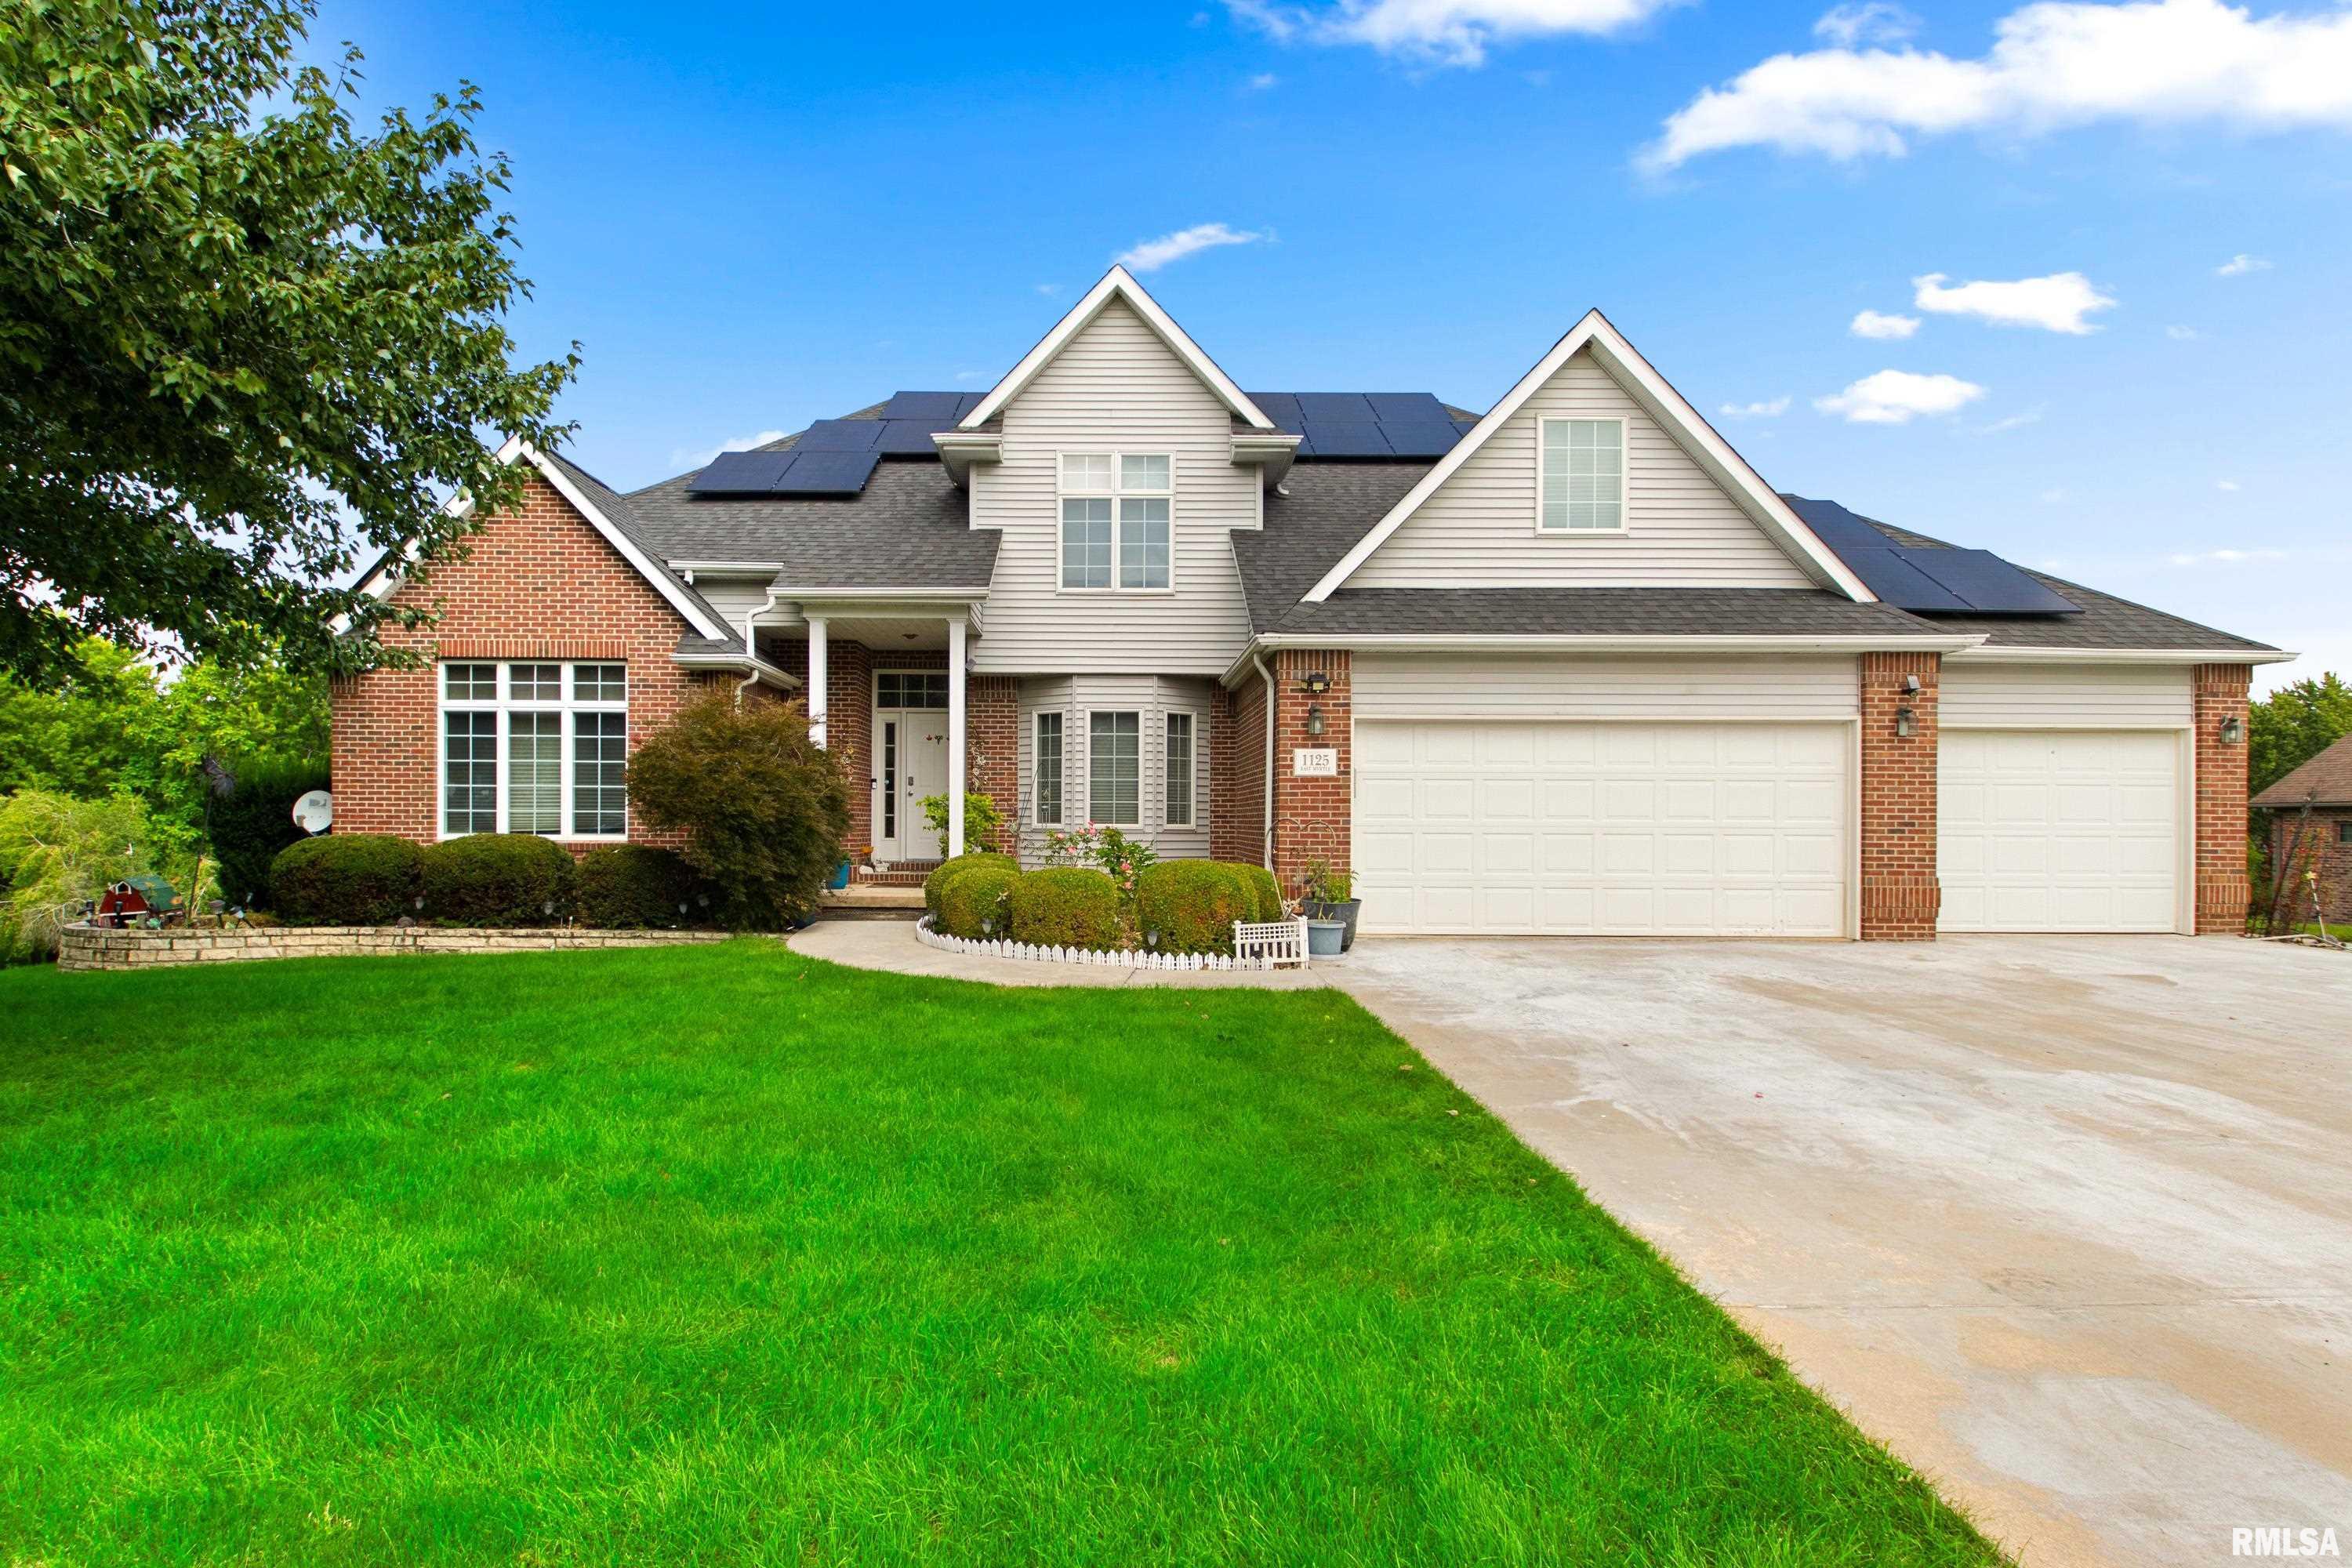

 The accuracy of all information, regardless of source, including but not limited to square footages and lot sizes, is deemed reliable but is not guaranteed and should be independently verified through personal inspection and/or with the appropriate professionals.
