Remax
Contact Marilyn & Wendy:
Phone: (309) 692-7272
marilyn@marilynkohn.com
Quick Search:  Enter Address or MLS #

Mobile Website
Marilyn Kohn & Wendy Kolbus RE/MAX Traders Unlimited


Residential
  • MLS# PA1268779
  • MLS# PA1268779
  • MLS# PA1268779
  • MLS# PA1268779
  • MLS# PA1268779
  • MLS# PA1268779
  • MLS# PA1268779
  • MLS# PA1268779
  • MLS# PA1268779
  • MLS# PA1268779
  • MLS# PA1268779
  • MLS# PA1268779
  • MLS# PA1268779
  • MLS# PA1268779
  • MLS# PA1268779
  • MLS# PA1268779
  • MLS# PA1268779
  • MLS# PA1268779
  • MLS# PA1268779
  • MLS# PA1268779
  • MLS# PA1268779
  • MLS# PA1268779
  • MLS# PA1268779
  • MLS# PA1268779
  • MLS# PA1268779
  • MLS# PA1268779
  • MLS# PA1268779
  • MLS# PA1268779
  • MLS# PA1268779
  • MLS# PA1268779
  • MLS# PA1268779
  • MLS# PA1268779
  • MLS# PA1268779
  • MLS# PA1268779
  • MLS# PA1268779
  • MLS# PA1268779
  • MLS# PA1268779
  • MLS# PA1268779
  • MLS# PA1268779
  • MLS# PA1268779
  • MLS# PA1268779
  • MLS# PA1268779
  • MLS# PA1268779
  • MLS# PA1268779
  • MLS# PA1268779
  • MLS# PA1268779
  • MLS# PA1268779
  • MLS# PA1268779
  • MLS# PA1268779
Click thumbnail to view photo
1906 STONERIDGE
Washington, IL  61571
MLS #PA1268779
$ 330,000
2052 Total Finished Sq. Ft.
756 Basement Sq. Ft.
3 Bed  /  3 Bath /  1 Half Bath
 
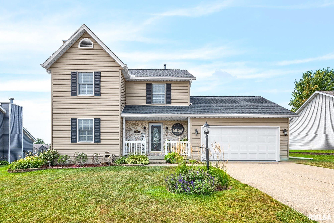
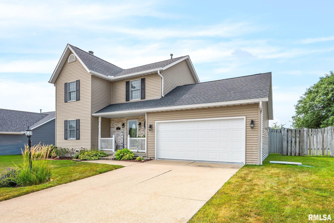
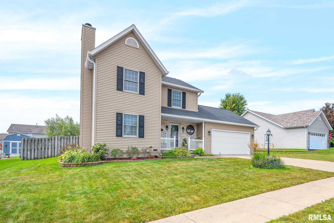
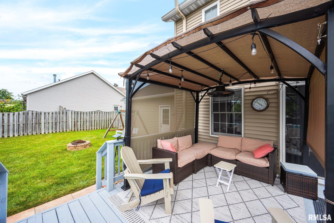
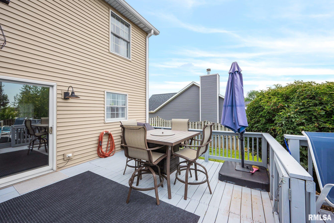
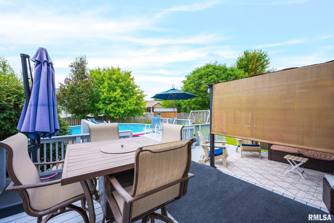
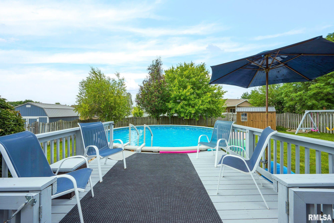
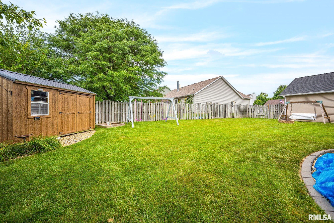
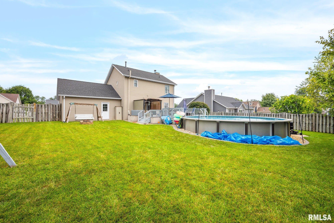
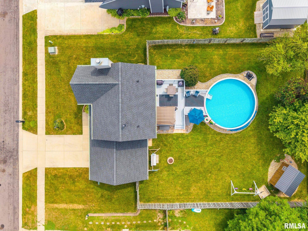
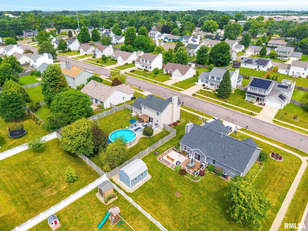
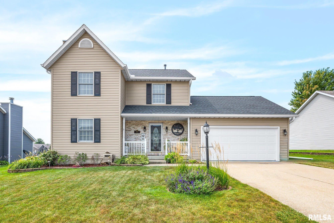
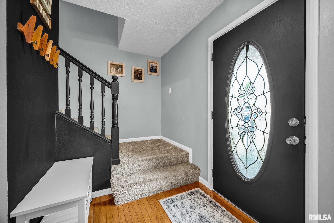
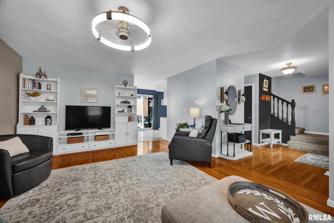
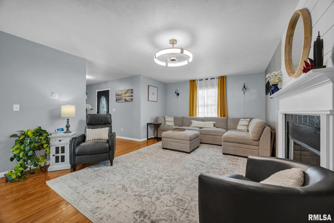
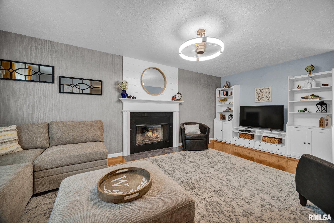
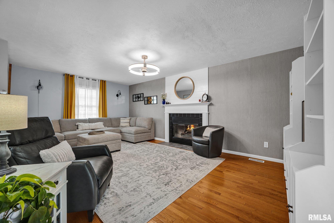
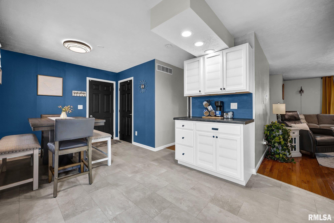
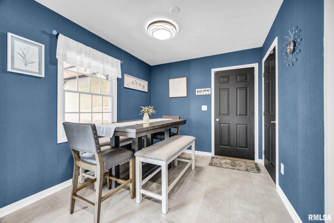
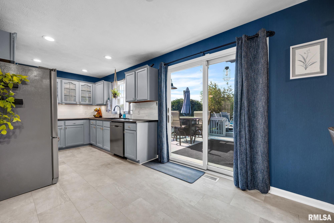
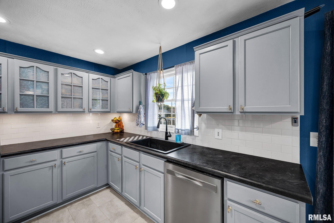
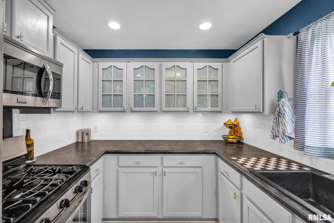
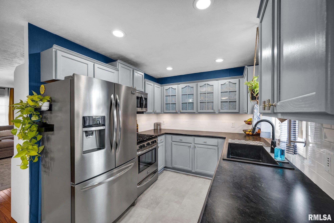
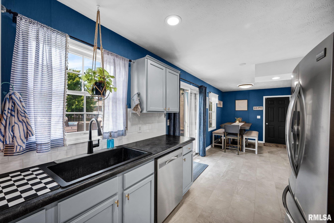
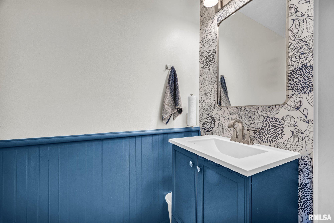
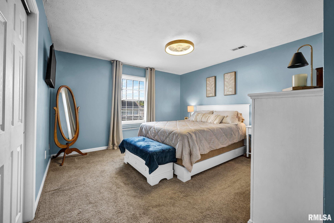
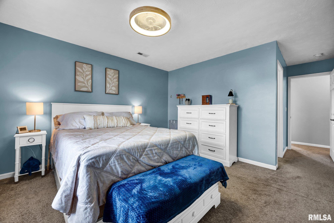
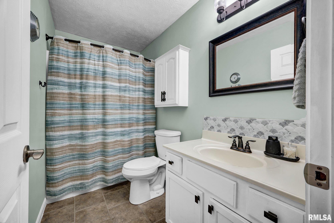
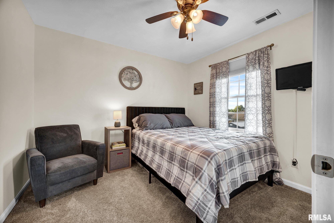
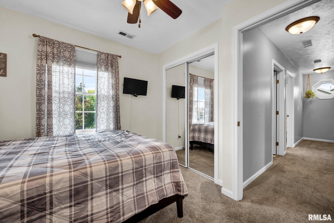
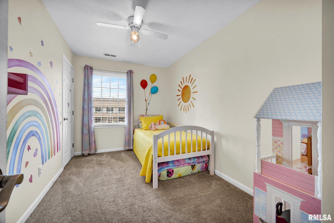
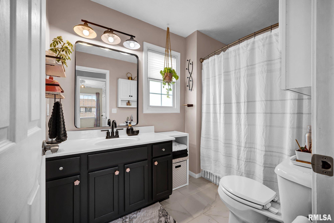
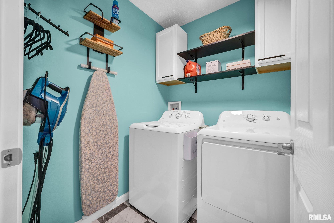
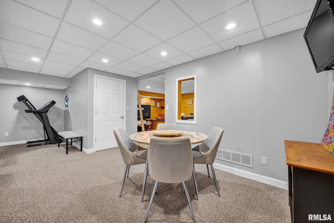
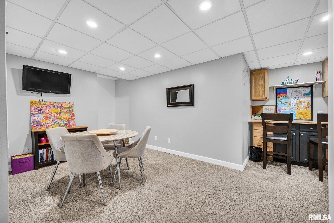
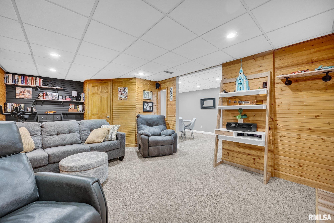
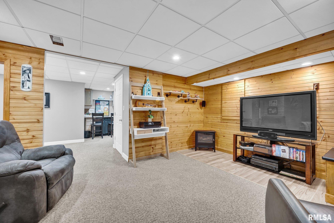
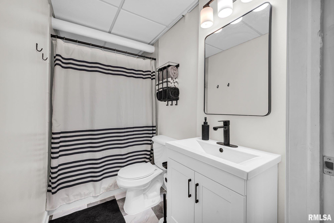
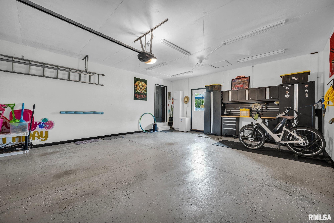
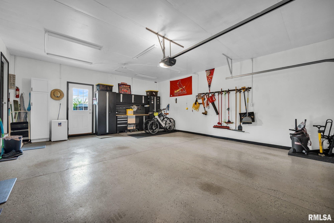
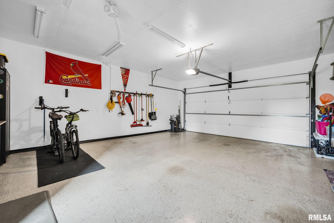
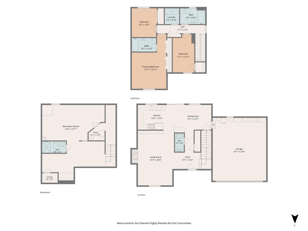
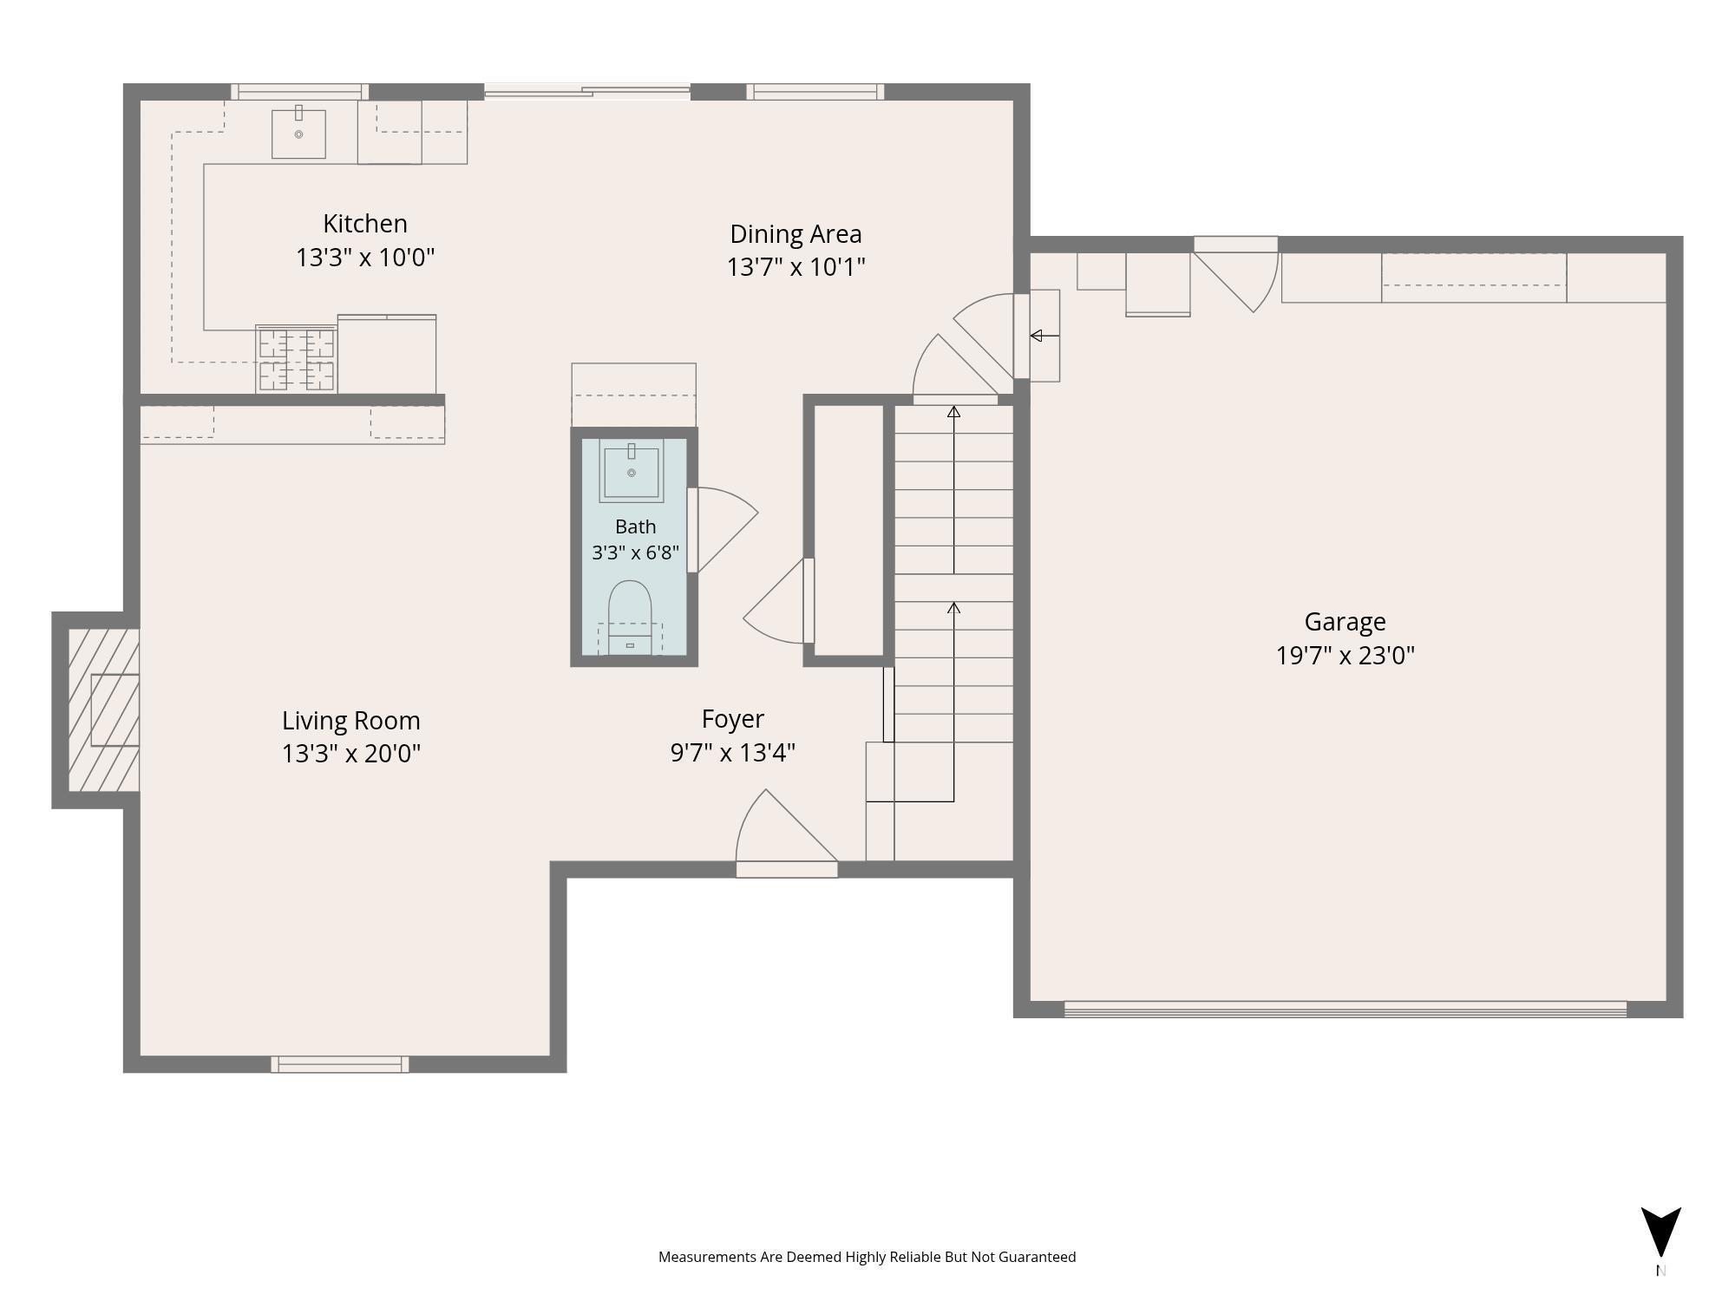
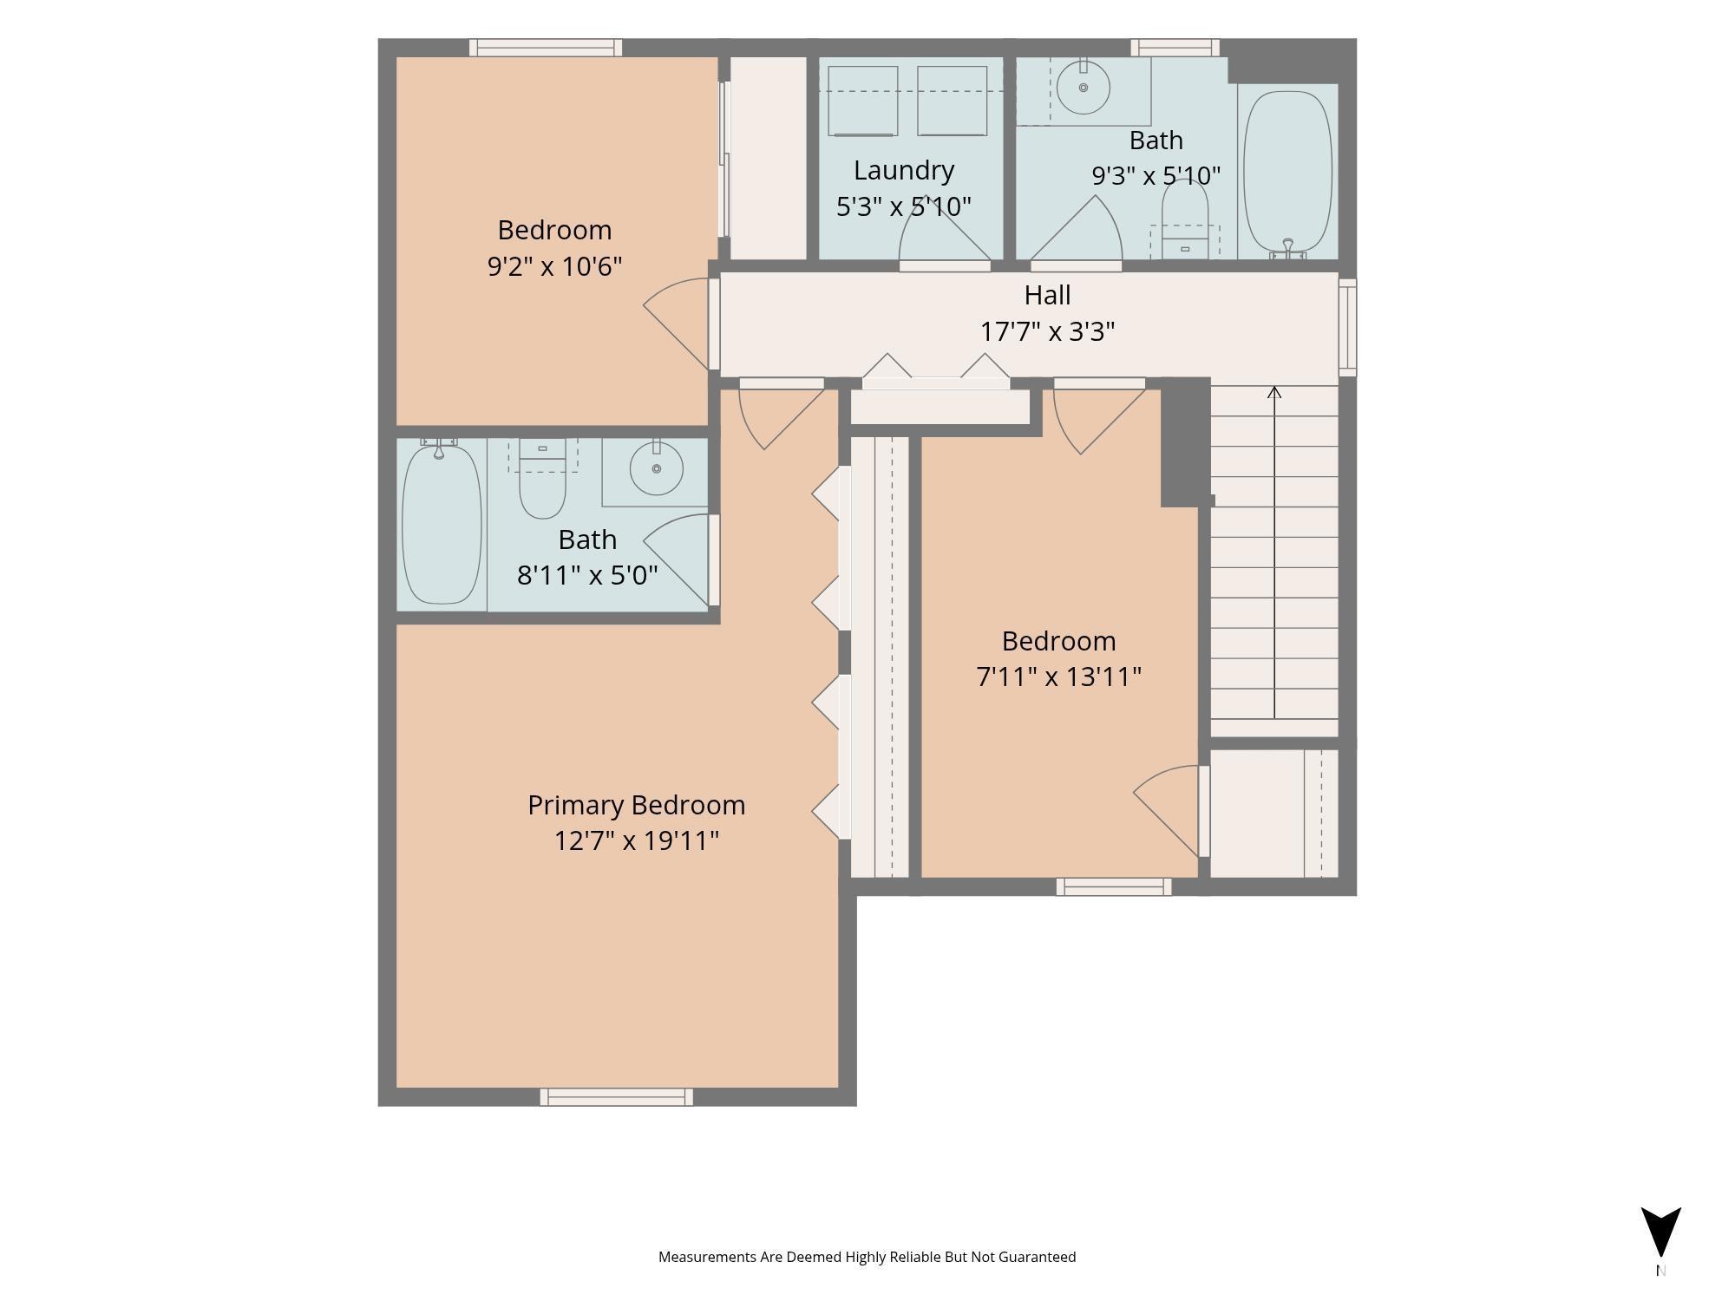
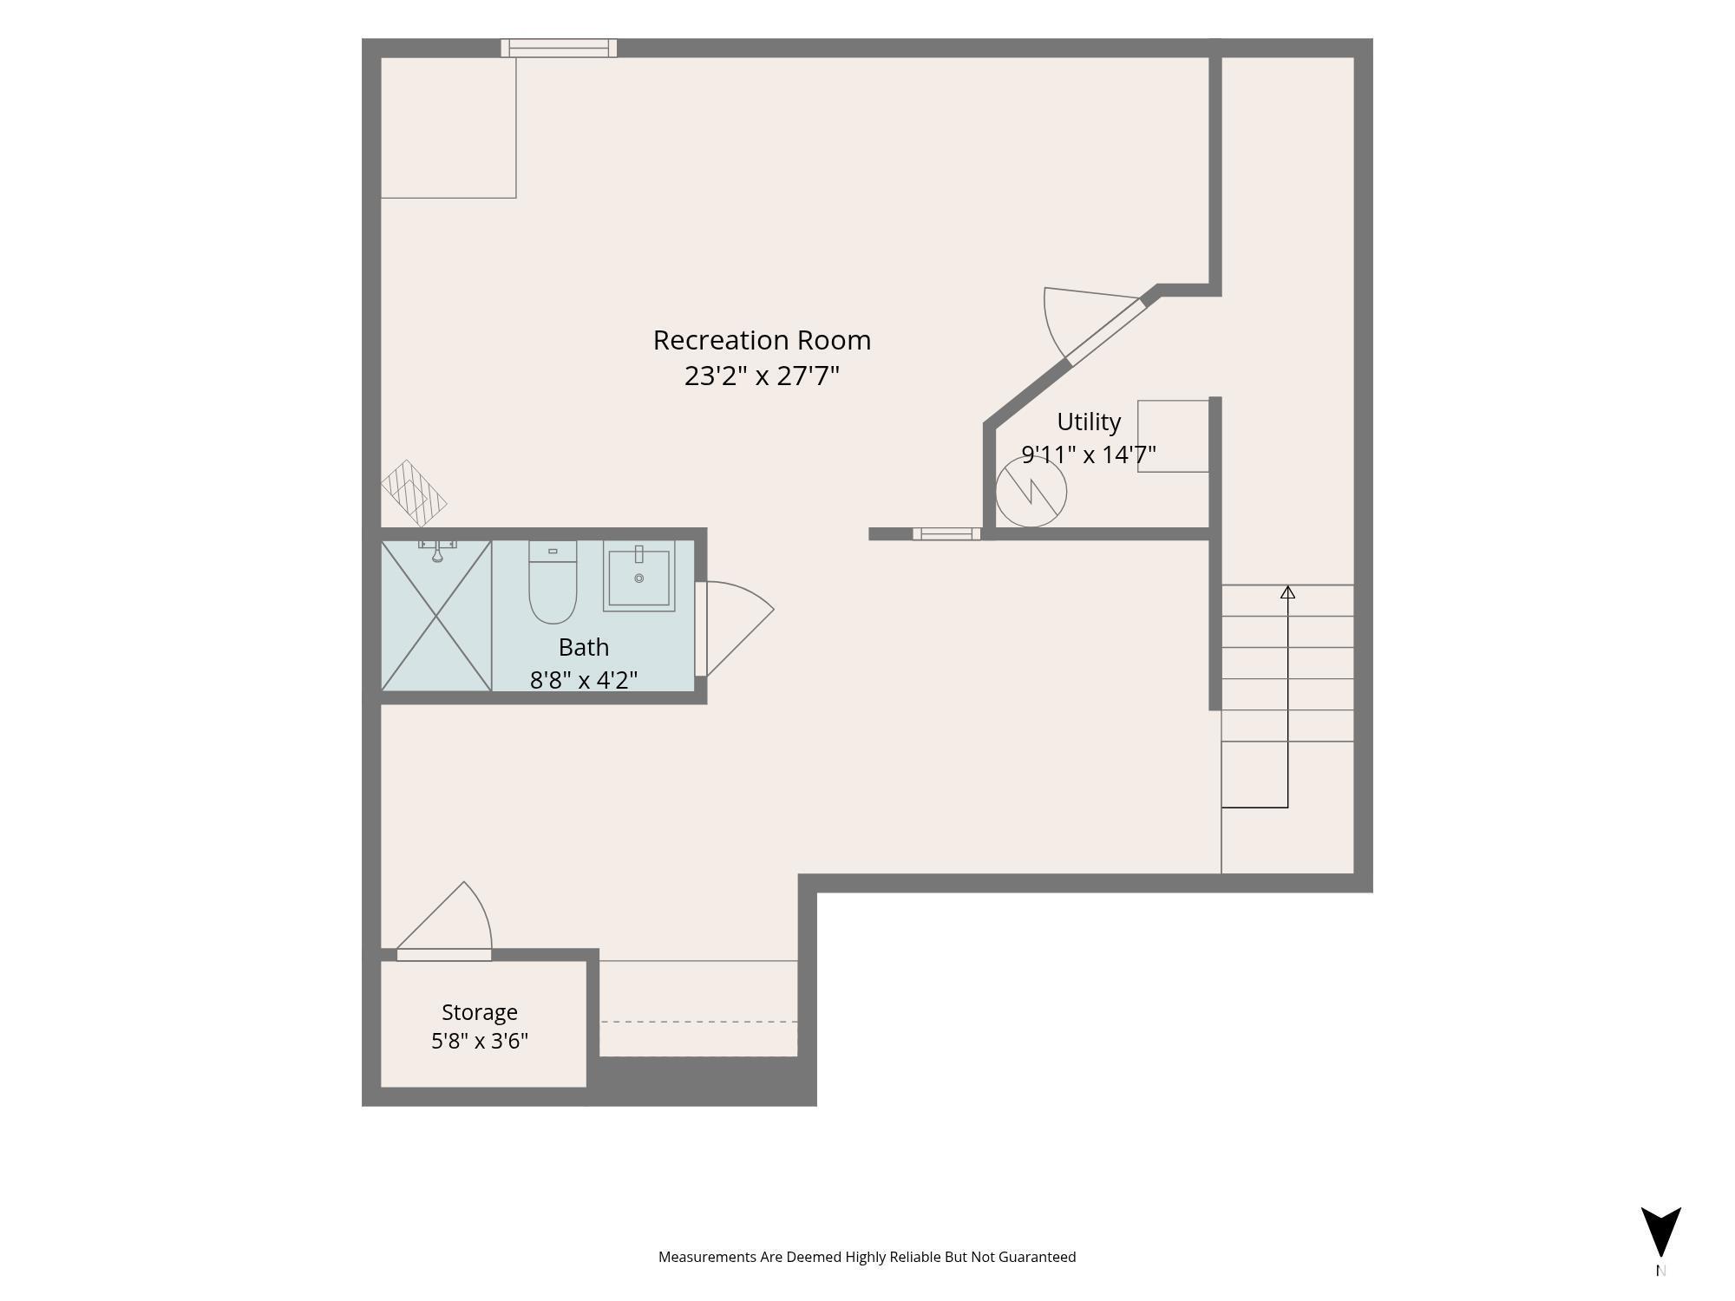
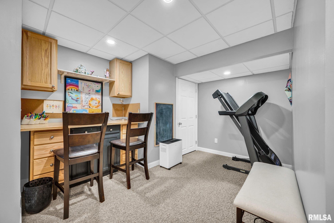
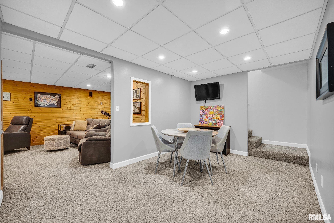
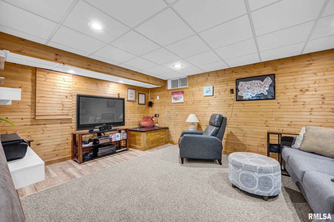
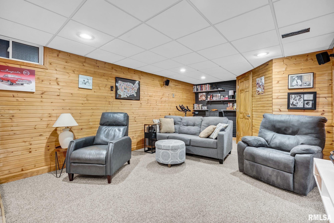
COMING SOON: Located in the desirable Stonegate Subdivision, this well-maintained 2-story home offers 3 bedrooms, 3.5 bathrooms, and a 2-car attached garage. The beautifully landscaped front and backyard provide an exceptional outdoor setting complete with a large circular above-ground pool, wooden privacy fence, spacious deck, and pergola—perfect for relaxing or entertaining. Inside, you'll find neutral décor and numerous updates throughout. The main level features a spacious living room with a gas fireplace, creating a comfortable gathering space. The recently renovated kitchen and dining area include updated finishes, a convenient coffee bar, and sliding glass doors leading to the backyard deck. Showings start 8/7. Upstairs, all three bedrooms are thoughtfully located on the same level along with a generously sized laundry area. The primary suite features two double-door closets and a spacious private full bathroom. A second full bathroom serves the additional bedrooms. The finished basement expands the living space with a large recreation room, bonus area ideal for an office, workout space, or hobby room, an additional full bathroom as well as a utility room. The garage has been exceptionally maintained and features an epoxy coated floor along with nearly a full wall of built-in cabinetry, providing outstanding storage and organization.
 
 
Listing Features
Style 2+ Story
Exterior Brick Partial
Vinyl Siding
Lot Description Level
Total Sq Ft 1512
Total Finished Sq Ft 2,052
Finished Basement Sq Ft 540
Total Basement Sq Ft 756
Apx. Lot Size 80x132x80x133
Year Built 1999
Fireplaces 1
Bathrooms
Bsmt Lower Main Upper Addtl Total
Full Baths 1 0 0 2 0 3
1/2 Baths 0 0 1 0 0 1
Bedroom Levels & Sizes
Bsmt Lower Main Upper Addtl
Master Bedroom 12'11" x 12'7"
Bedroom #2 10'6" x 9'8"
Bedroom #3 11'11" x 8'6"
Room Levels & Sizes
Bsmt Lower Main Upper Addtl
Informal Dining 9'9" x 8'11"
Living Room 20'4" x 12'7"
Rec Room 12'4" x 15'10"
Kitchen 17'5" x 8'6"
Laundry 5'9" x 5'5"
9'4" x 13'3"
Garage 23'3" x 19'6"
Neighborhoods/Schools
Subdivision Stonegate
County Tazewell
Elementary School Central
Middle School Central
High School Washington
Amenities
Attic Storage Deck
Blinds Window Coverings
Porch Ceiling Fan
Radon Mitigation System Shed
Garage Door Opener(s) Hi-Speed Internet Availbl
Pool/Above Ground Cable TV Available
Fenced Yard
Kitchen/Dining
Dining Room/Informal Eat-In Kitchen
Appliances
Dishwasher Disposal
Hood/Fan Microwave Oven
Range/Oven Refrigerator
Washer Dryer
Basement
Full Finished
Garage/Parking
Attached 2 car(s)
Fireplaces
Gas Lighter Gas Logs
Living Room
Heating/Cooling
Gas Forced Air
Water Heater - Gas Central Air

Peoria Area Association of Realtors (PAAR) The accuracy of all information, regardless of source, including but not limited to square footages and lot sizes, is deemed reliable but is not guaranteed and should be independently verified through personal inspection and/or with the appropriate professionals.

Courtesy of Jim Maloof Realty, Inc.
Last Updated on 8/5/2026 10:49:44 PM.


©Marilyn Kohn RE/MAX Traders Unlimited All Rights Reserved.
6811 N. Knoxville Ave., Suite C     Peoria, IL 61614
Privacy Policy
Real Estate The Institute for Luxury Home Marketing
Mobile Website