|
|
117 Tuscany Court
Morton, IL 61550
MLS #PA1268676
|
$ 369,000
2069 Total Finished Sq. Ft.
1026 Basement Sq. Ft.
3 Bed
/
2 Bath /
1 Half Bath
|
|
|
|
|
Coming Soon! Inviting 3 BR 2.5 BA home built in 2014, beautifully maintained & freshly painted, offering a wonderful flr plan, desirable Morton location w/Morton Schools & convenient interstate access! Step inside to engineered hardwood flring that flows through foyer, dining areas & kitchen, creating a warm & welcoming first impression. The spacious kitchen is designed w/abundant counterspace, breakfast bar, Samsung refrigerator, gas range, microwave & Bosh dishwasher. Adjoining informal dining w/coffee bar & sliding door leading to the backyard. Comfortable family rm is the perfect gathering space featuring a cozy gas log frpl w/updated tile surround, tile hearth & decorative wood shelving on each side, located on a beautiful accent wall! Formal dining rm w/elegant tray ceiling offers additional space for hosting family dinners & special occasions. Updated laundry rm on main flr is both functional & stylish w/tile flring, utility sink, cabinetry, wood shelving & bright recessed lighting making this your happy place! 3 generously sized BR's upstairs each w/walk-in closets & ceiling fan/light combinations. Spacious primary suite w/vaulted ceiling, double sink vanity, soaking tub & separate tiled showed. The full basement is well on its way to becoming finished w/drywall, electrical, egress window & bathroom rough-in. Currently serving as office space & perfect for those working remote! Charming curb appeal w/welcoming front porch. Move-in ready & a perfect place to call HOME!
|
|
|



 Save This Property
 E-mail Listing Sheet
 Printer-Friendly Version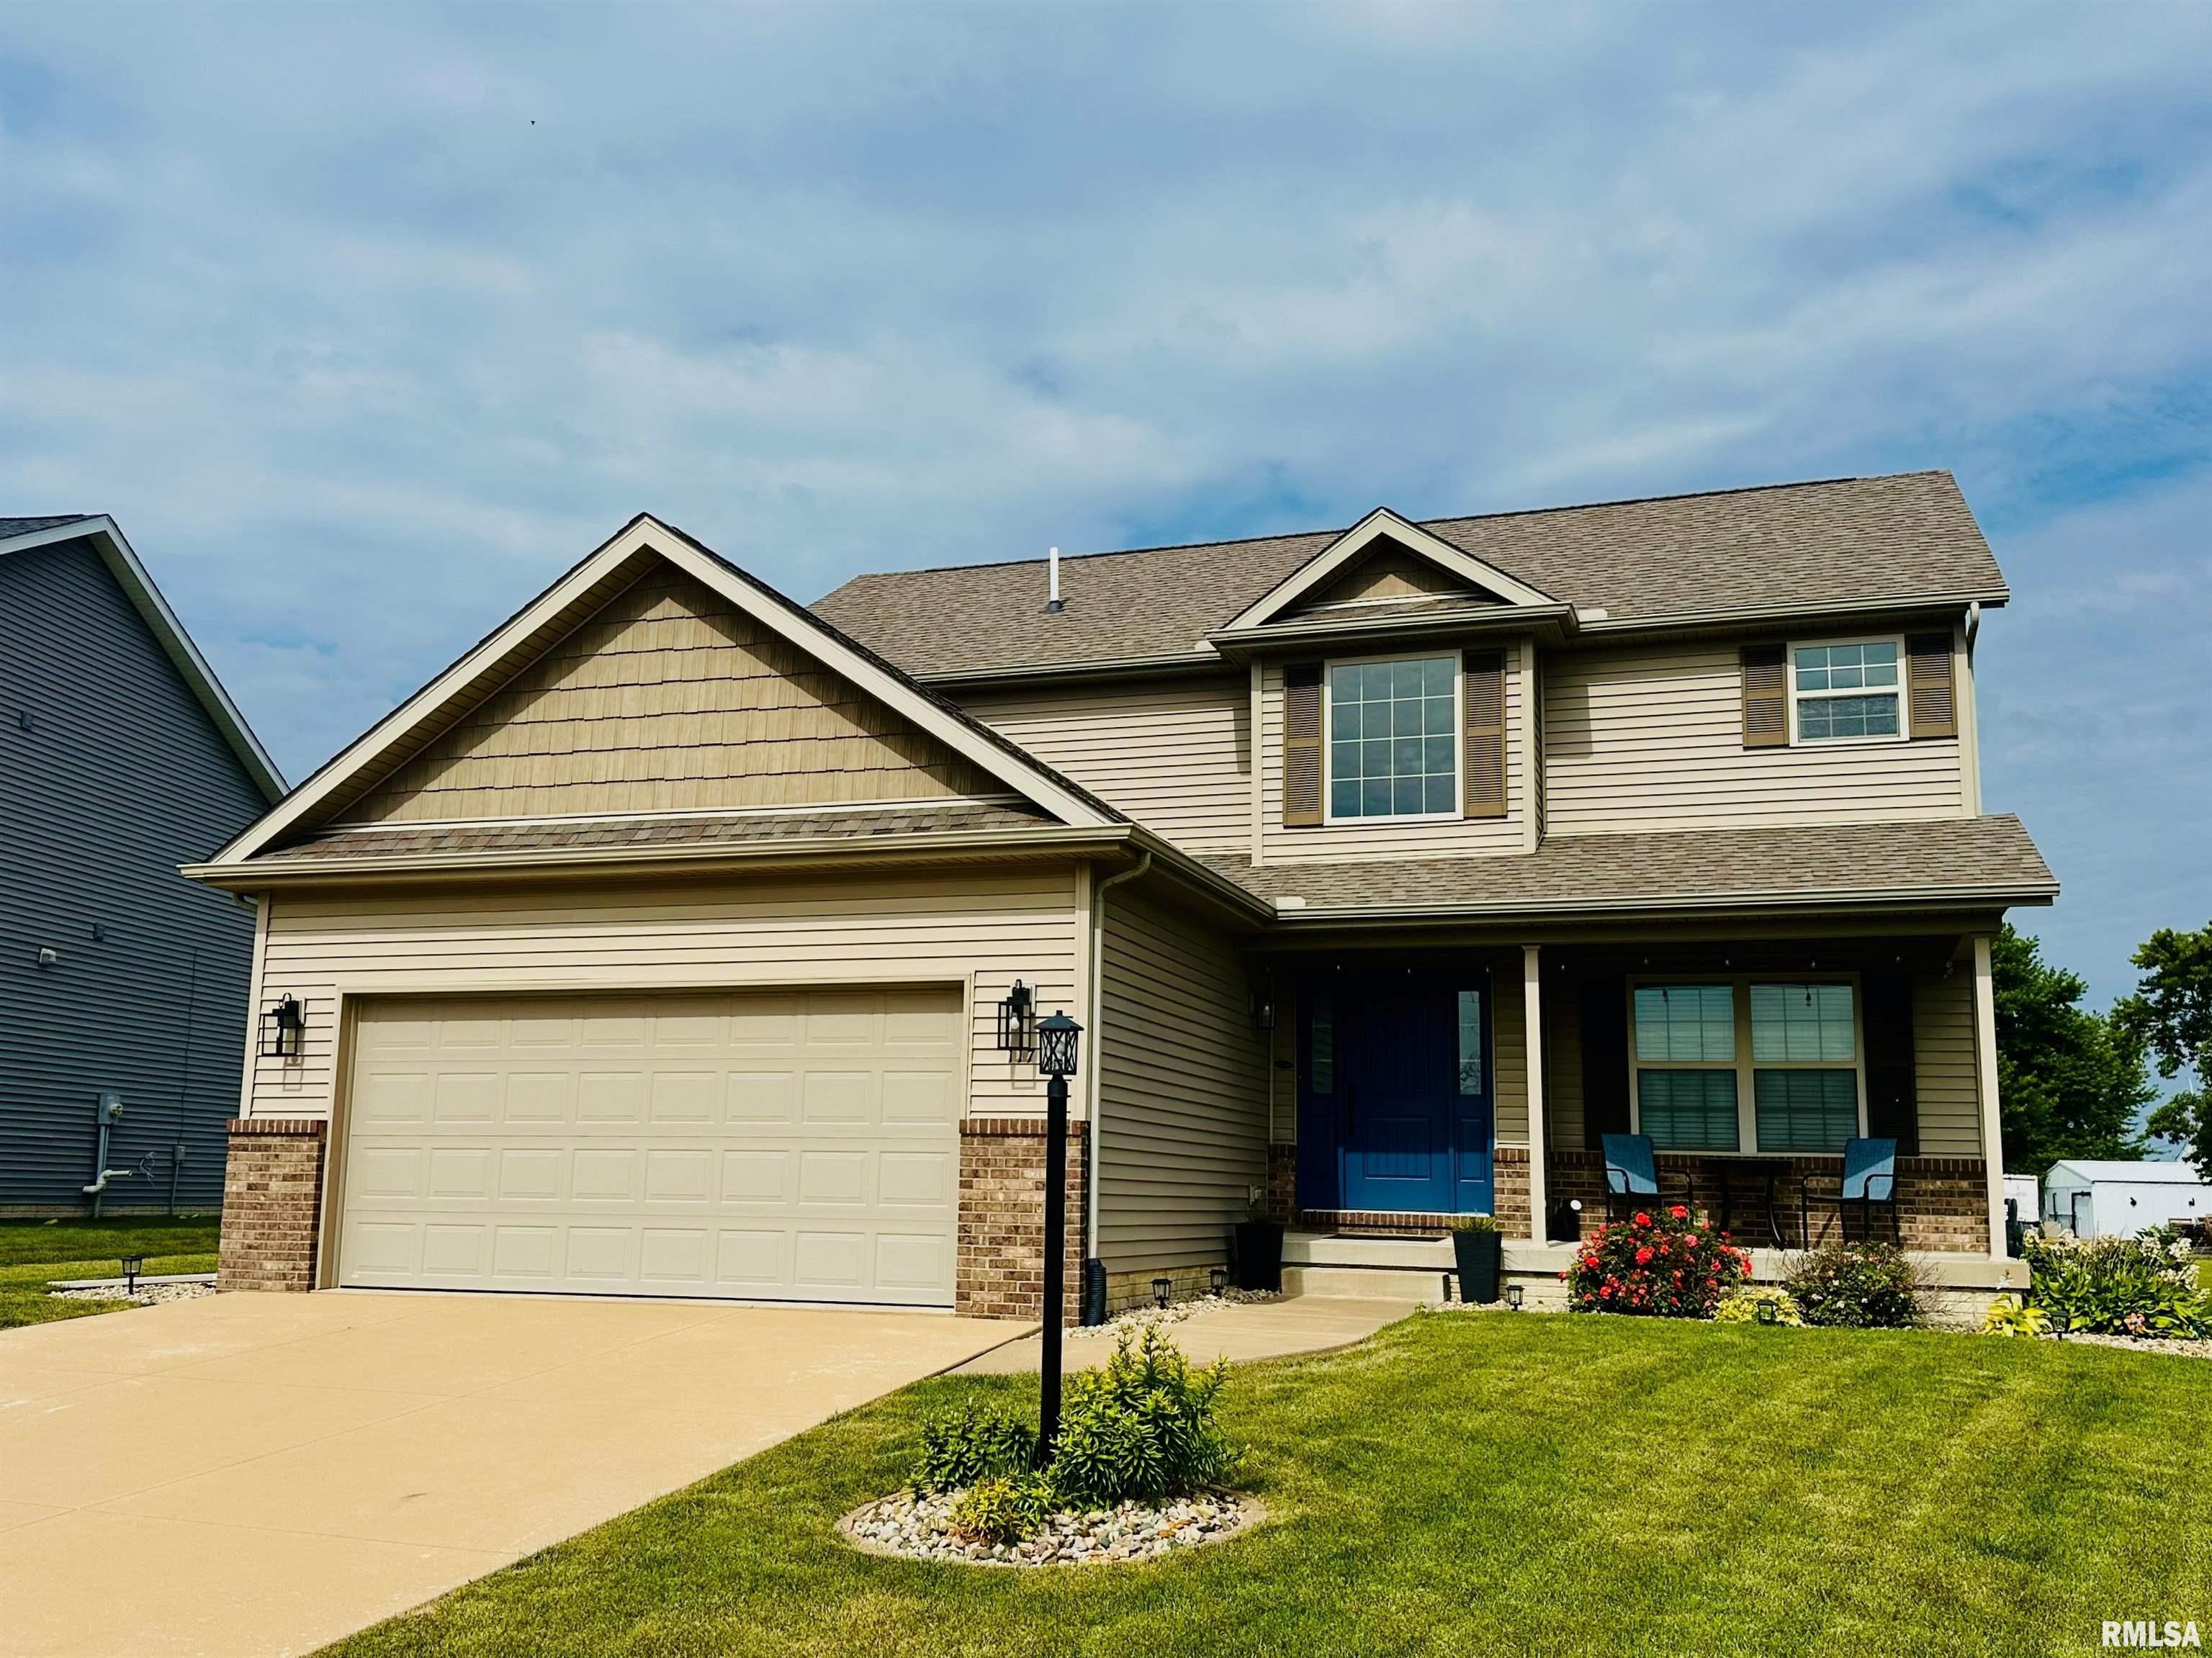
 The accuracy of all information, regardless of source, including but not limited to square footages and lot sizes, is deemed reliable but is not guaranteed and should be independently verified through personal inspection and/or with the appropriate professionals.

