Remax
Contact Marilyn & Wendy:
Phone: (309) 692-7272
marilyn@marilynkohn.com
Quick Search:  Enter Address or MLS #

Mobile Website
Marilyn Kohn & Wendy Kolbus RE/MAX Traders Unlimited


Residential
  • MLS# PA1268570
  • MLS# PA1268570
  • MLS# PA1268570
  • MLS# PA1268570
  • MLS# PA1268570
  • MLS# PA1268570
  • MLS# PA1268570
  • MLS# PA1268570
  • MLS# PA1268570
  • MLS# PA1268570
  • MLS# PA1268570
  • MLS# PA1268570
  • MLS# PA1268570
  • MLS# PA1268570
  • MLS# PA1268570
  • MLS# PA1268570
  • MLS# PA1268570
  • MLS# PA1268570
  • MLS# PA1268570
  • MLS# PA1268570
  • MLS# PA1268570
  • MLS# PA1268570
  • MLS# PA1268570
  • MLS# PA1268570
  • MLS# PA1268570
  • MLS# PA1268570
  • MLS# PA1268570
  • MLS# PA1268570
  • MLS# PA1268570
  • MLS# PA1268570
  • MLS# PA1268570
  • MLS# PA1268570
  • MLS# PA1268570
  • MLS# PA1268570
  • MLS# PA1268570
  • MLS# PA1268570
  • MLS# PA1268570
  • MLS# PA1268570
  • MLS# PA1268570
  • MLS# PA1268570
  • MLS# PA1268570
  • MLS# PA1268570
  • MLS# PA1268570
  • MLS# PA1268570
  • MLS# PA1268570
  • MLS# PA1268570
  • MLS# PA1268570
  • MLS# PA1268570
  • MLS# PA1268570
  • MLS# PA1268570
Click thumbnail to view photo
131 E MORNINGSIDE Drive
Peoria, IL  61614
MLS #PA1268570
$ 339,900
3290 Total Finished Sq. Ft.
858 Basement Sq. Ft.
4 Bed  /  2 Bath /  1 Half Bath
 
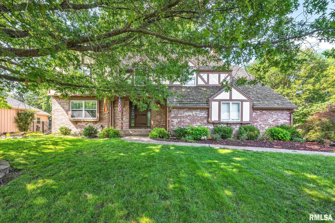
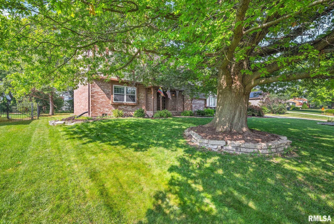
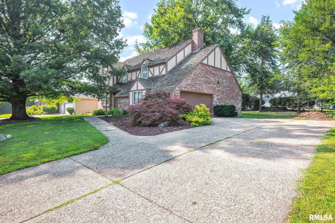
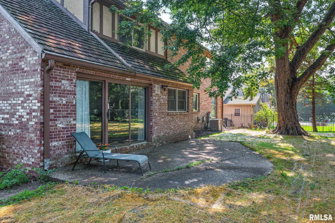
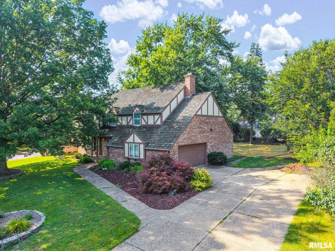
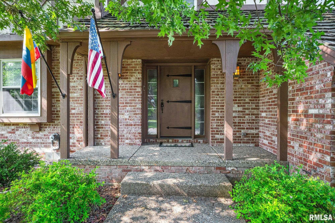
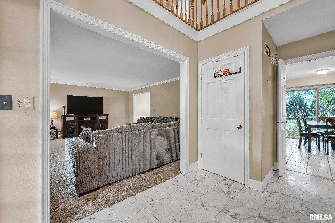
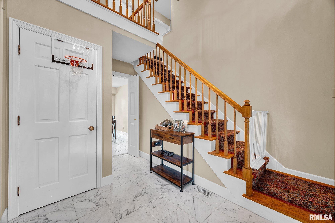
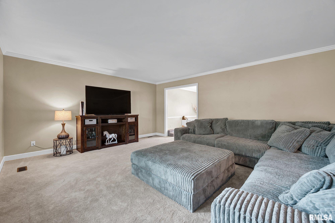
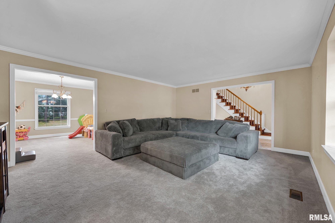
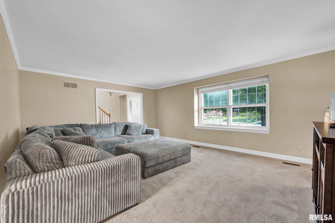
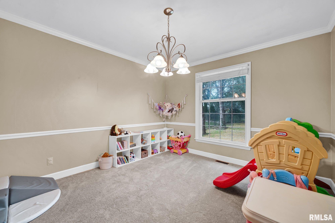
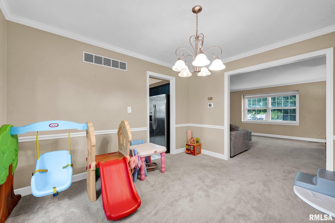
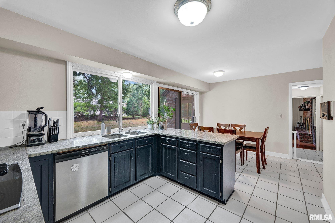
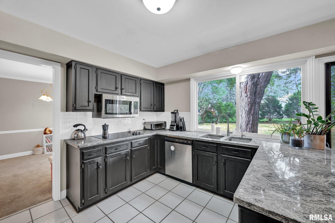
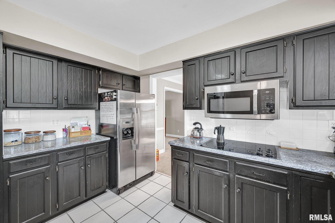
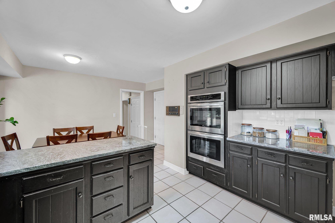
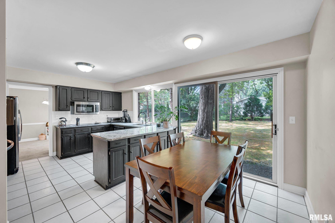
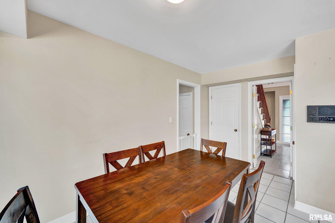
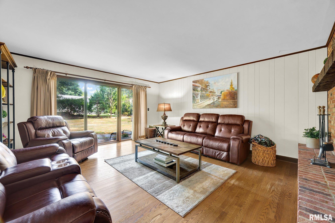
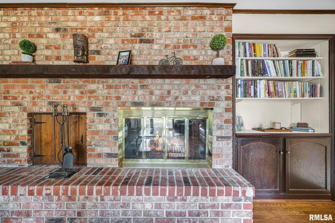
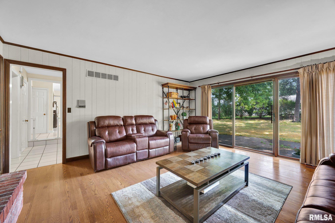
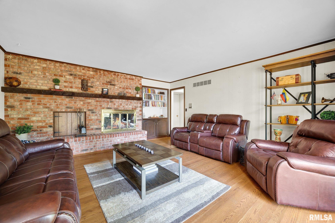
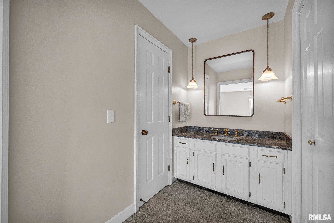
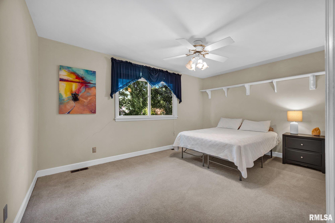
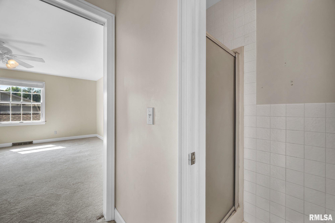
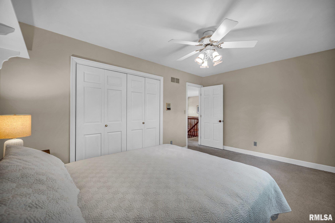
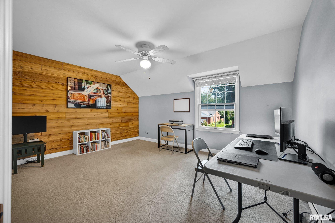
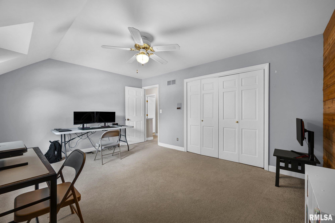
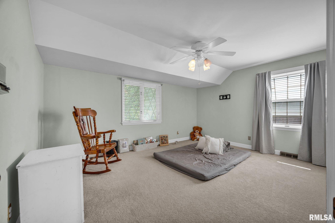
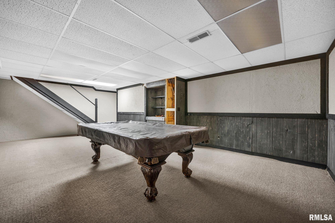
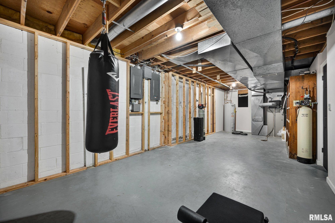
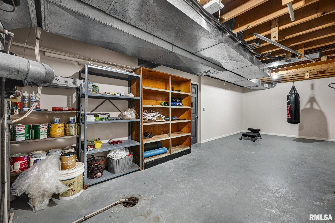
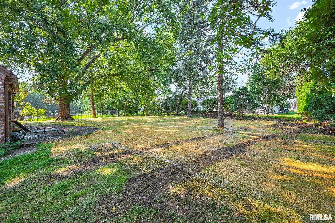
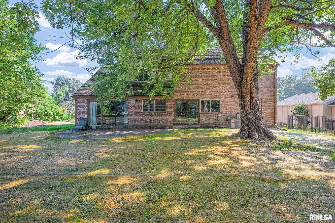
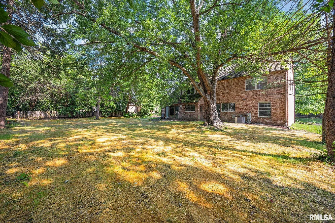
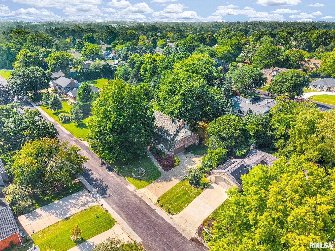
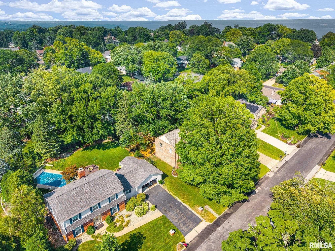
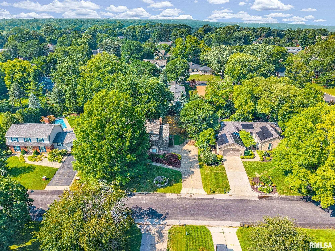
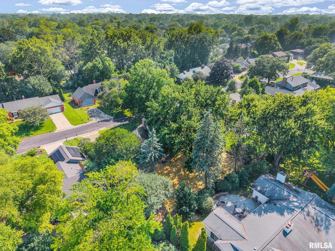
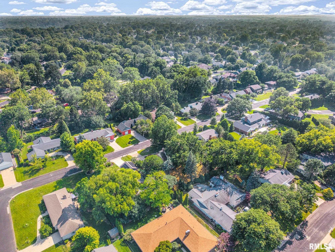
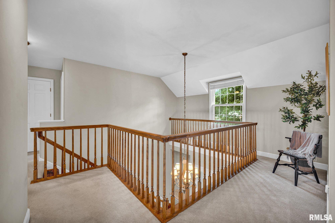
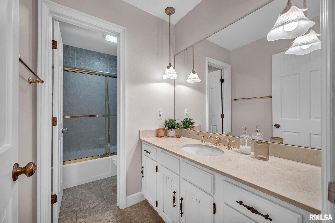
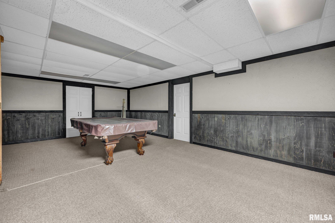
Welcome to 131 Morningside, a beautiful home nestled in the highly sought-after Edgewild Subdivision. This well-maintained property offers the perfect blend of comfort, space, and timeless charm. Step inside to discover inviting living areas filled with natural light, a functional layout ideal for everyday living and entertaining, and generously sized bedrooms designed for relaxation. The spacious kitchen offers plenty of cabinetry and workspace, while the finished lower level provides additional living space perfect for a family room, recreation area, or home office. Outside, enjoy a beautifully landscaped yard with ample room to relax or entertain. Conveniently located near parks, shopping, dining, and within the Richwoods school district, this move-in ready home offers an incredible opportunity to live in one of Peoria's most established neighborhoods. Schedule your private showing today!
 
 
Listing Features
Style 2+ Story
Exterior Brick
Stucco
Lot Description Level
Total Sq Ft 2765
Total Finished Sq Ft 3,290
Finished Basement Sq Ft 525
Total Basement Sq Ft 858
Apx. Lot Size 100x140
Year Built 1976
Fireplaces 1
Bathrooms
Bsmt Lower Main Upper Addtl Total
Full Baths 0 0 0 2 0 2
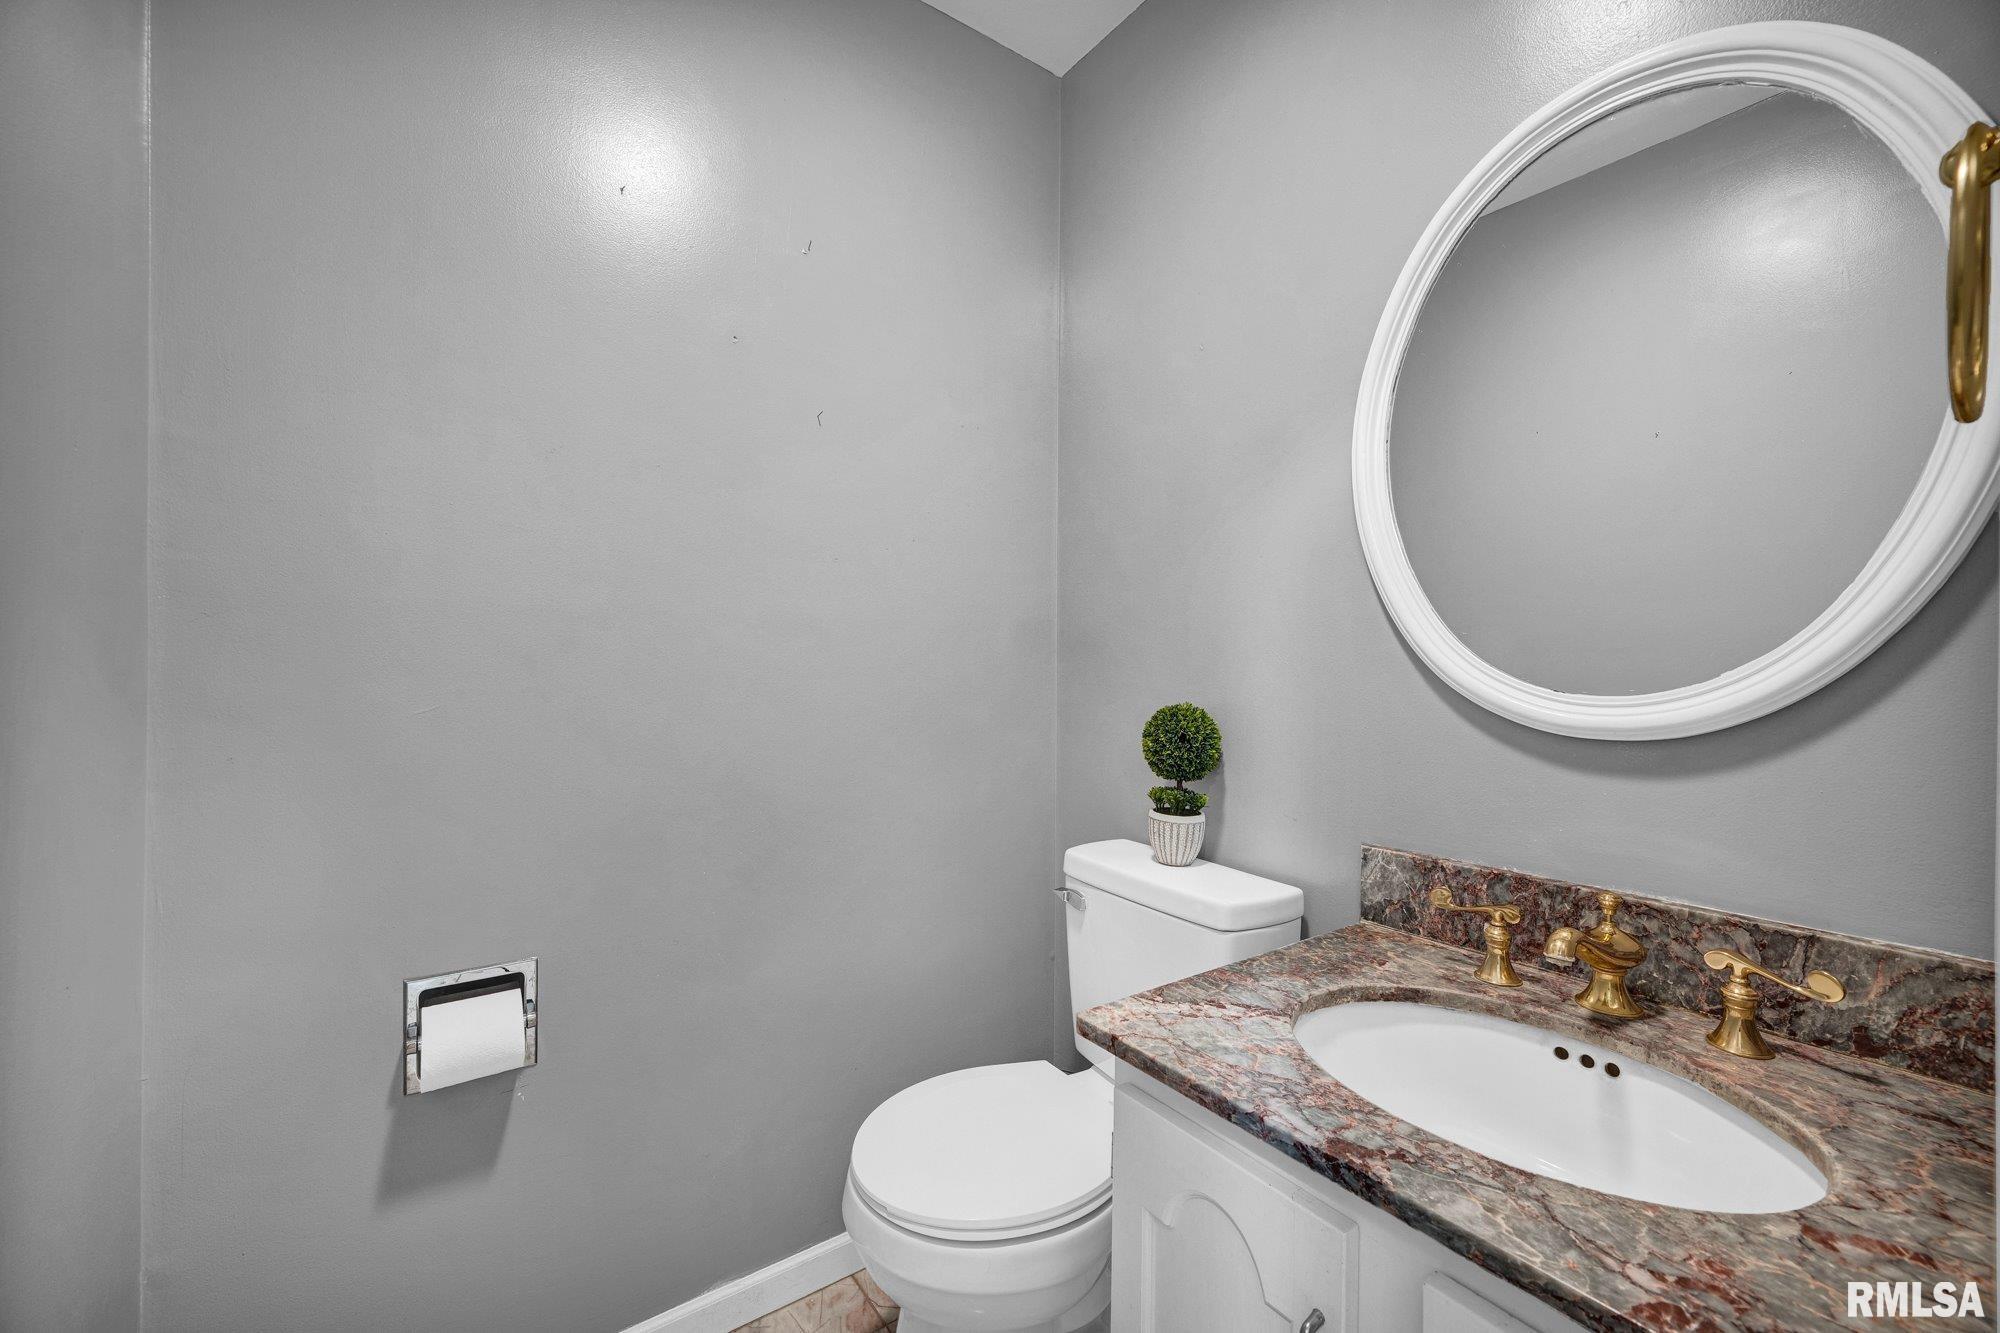
1/2 Baths 0 0 1 0 0 1
Bedroom Levels & Sizes
Bsmt Lower Main Upper Addtl
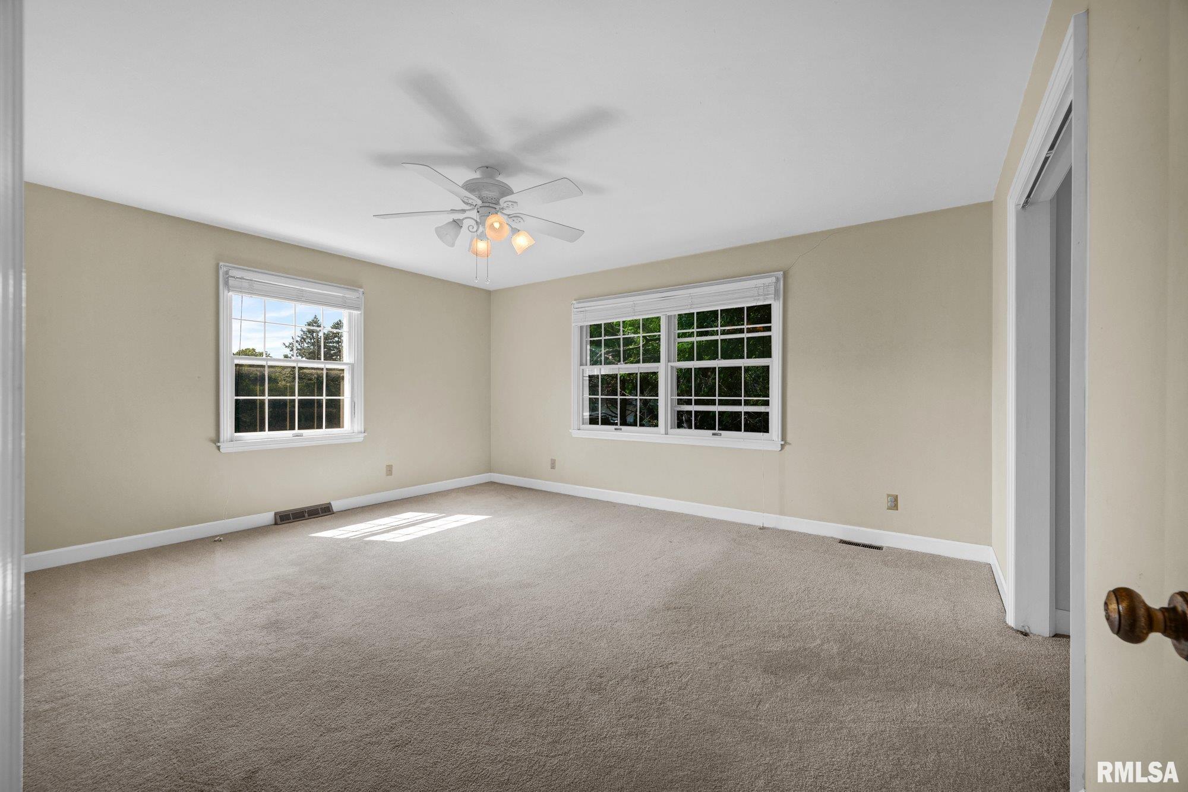
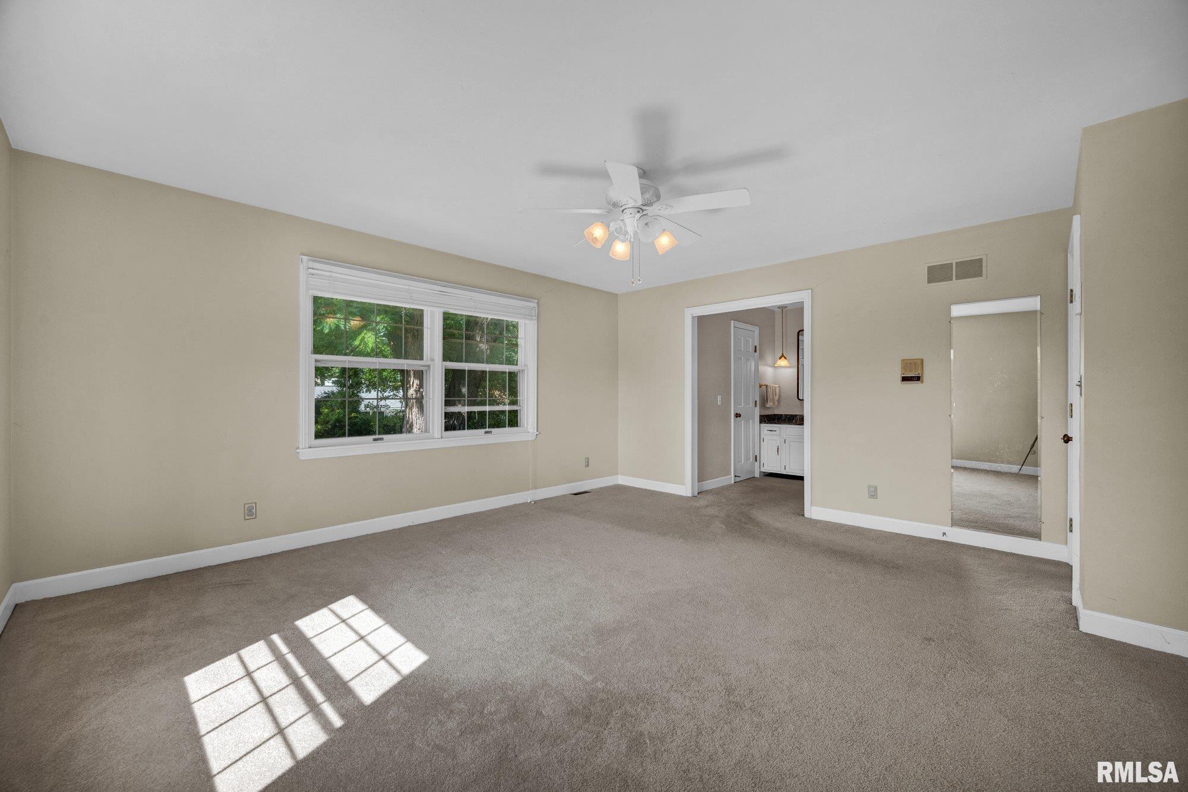
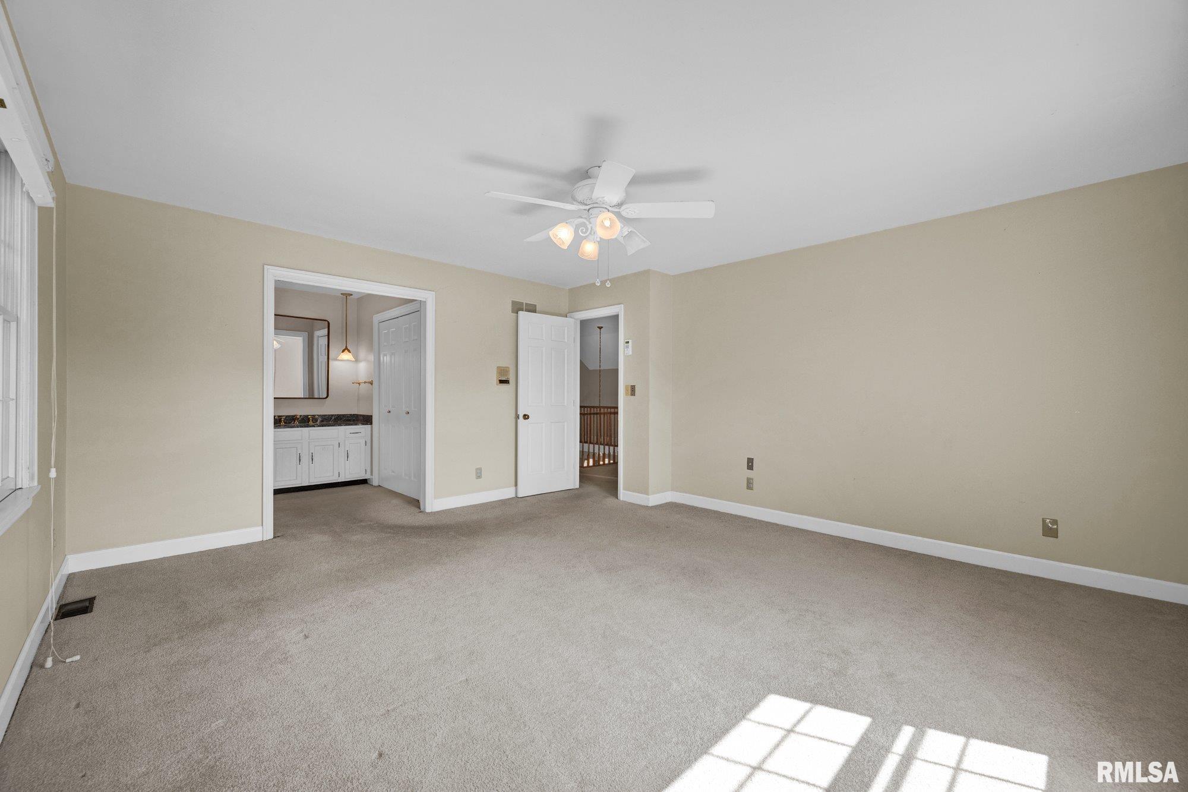
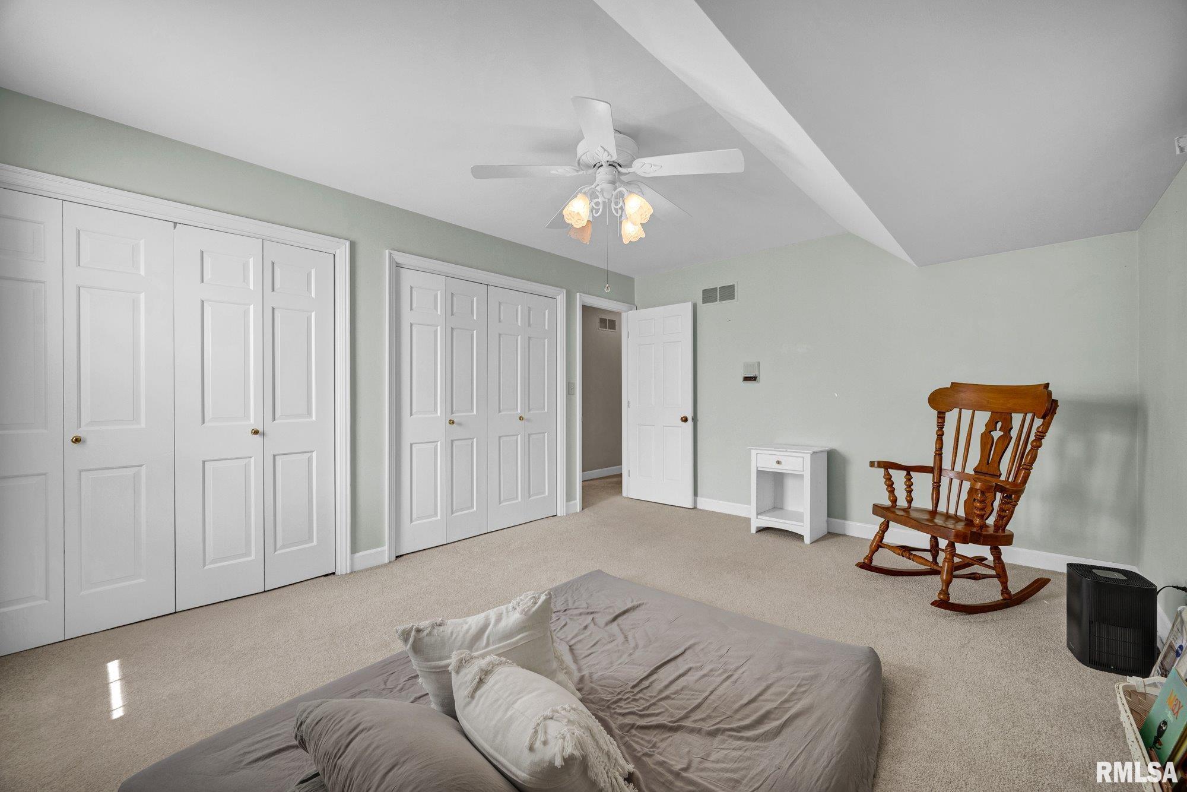
Master Bedroom 15'10" x 14'4"
Bedroom #2 15'5" x 12'2"
Bedroom #3 15'3" x 11'10"
Bedroom #4 15'1" x 10'11"
Room Levels & Sizes
Bsmt Lower Main Upper Addtl
Informal Dining 12' x 10'11"
Family Room 16'7" x 15'7"
Living Room 19' x 14'10"
Rec Room 26'7" x 15'3"
Kitchen 22' x 11'
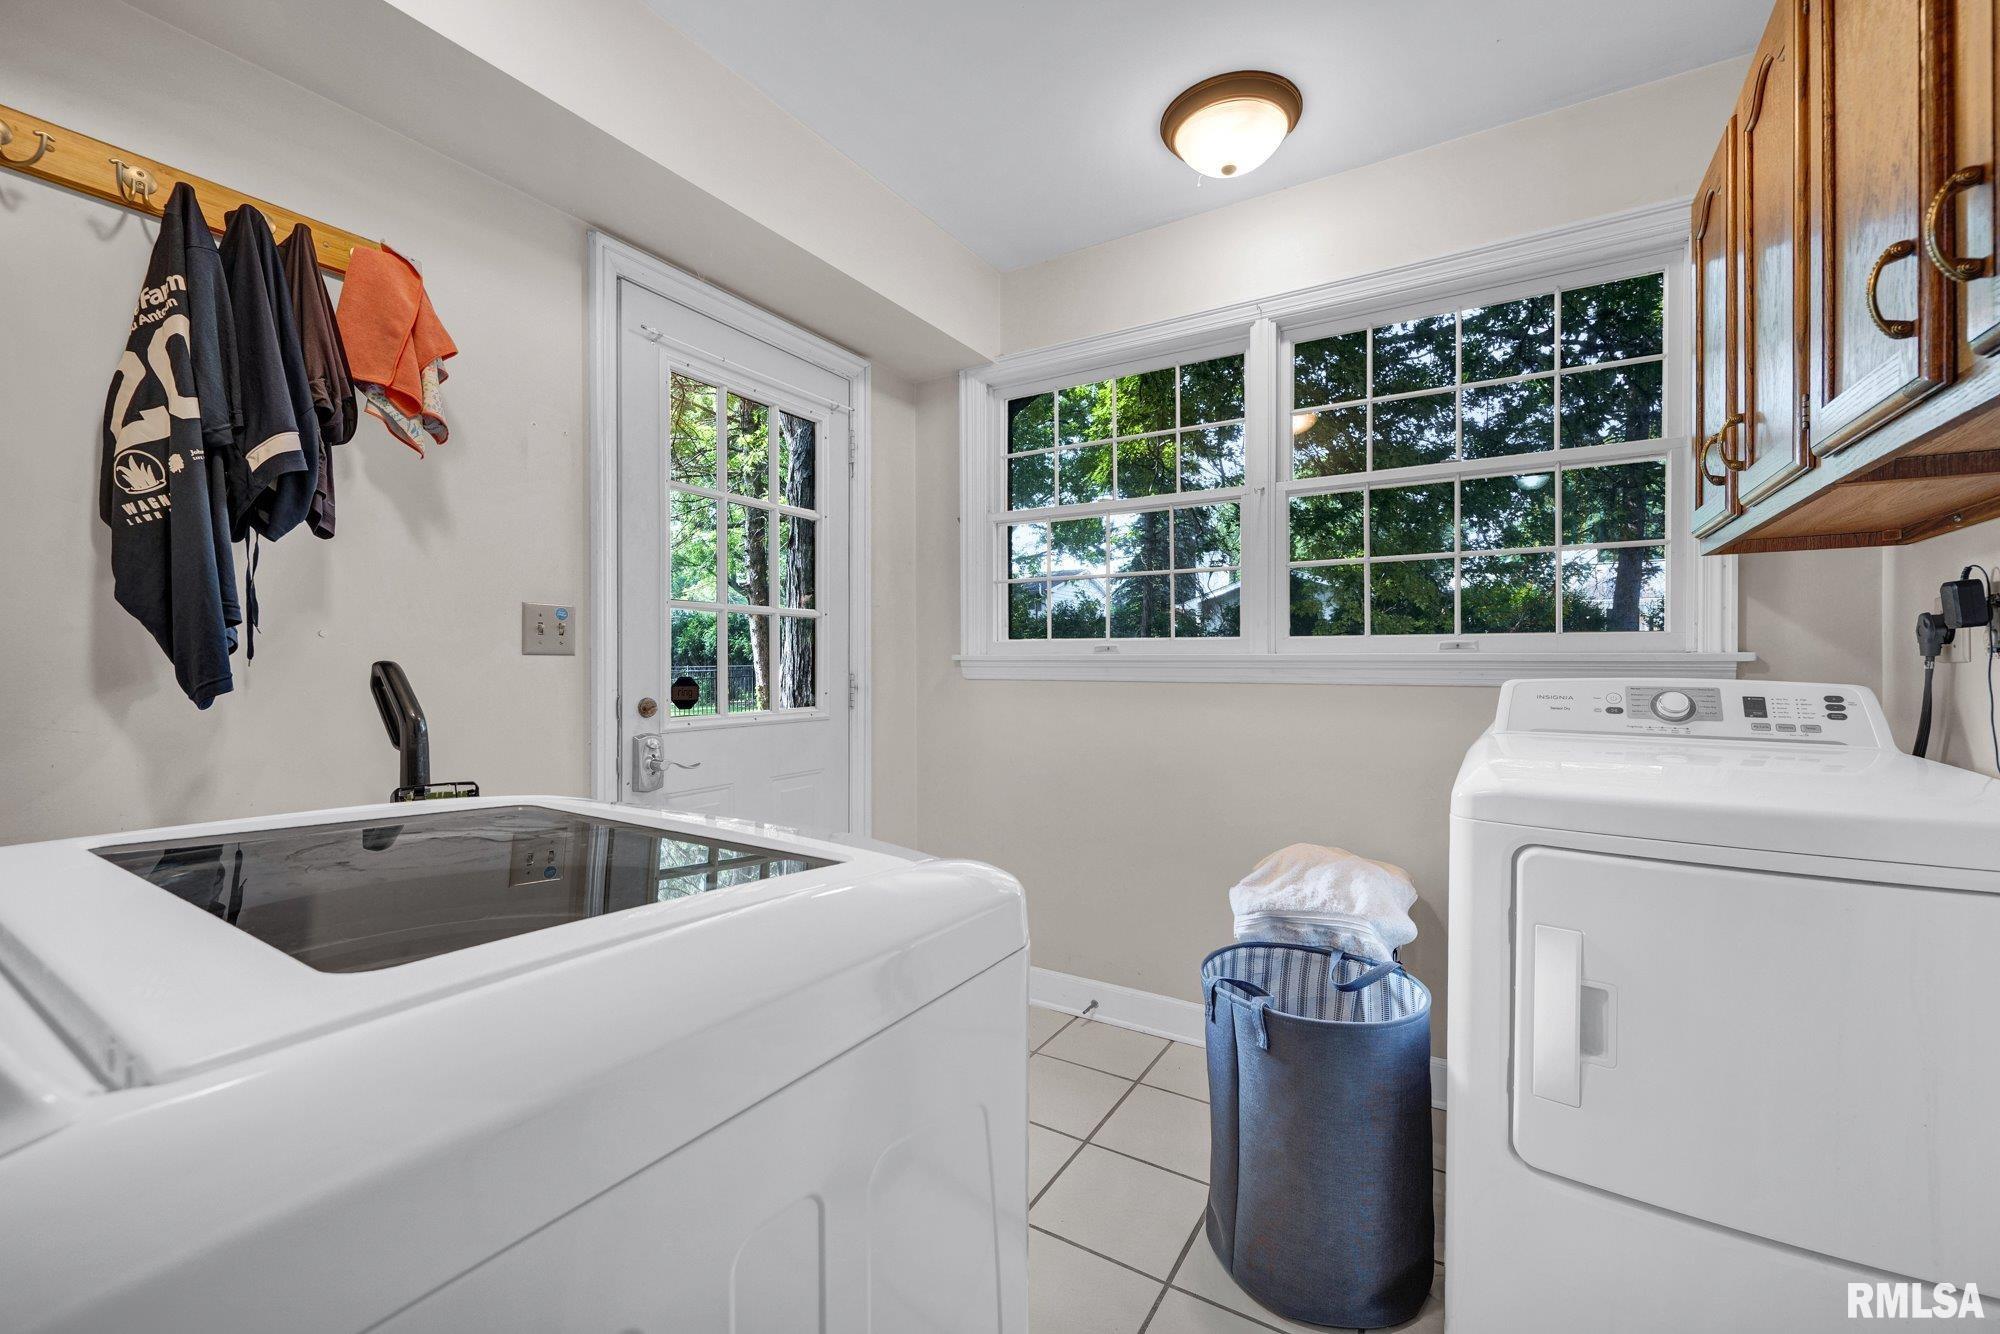
Laundry 8'2" x 8'
Neighborhoods/Schools
Subdivision Idlebrook
County Peoria
Elementary School
Middle School
High School Richwoods
Amenities
Attic Storage Window Coverings
Kitchen/Dining
Breakfast Bar Dining Room/Informal
Eat-In Kitchen
Appliances
Dishwasher Microwave Oven
Range/Oven Refrigerator
Washer Dryer
Basement
Crawl Space Finished
Partial
Garage/Parking
Attached Guest Parking
Paved 2 car(s)
Fireplaces
Wood Burning Family Room
Heating/Cooling
Gas Forced Air
Humidifier Central Air

Peoria Area Association of Realtors (PAAR) The accuracy of all information, regardless of source, including but not limited to square footages and lot sizes, is deemed reliable but is not guaranteed and should be independently verified through personal inspection and/or with the appropriate professionals.
Courtesy of The Royal Realty Company Illin
Last Updated on 7/22/2026 5:25:46 PM.


©Marilyn Kohn RE/MAX Traders Unlimited All Rights Reserved.
6811 N. Knoxville Ave., Suite C     Peoria, IL 61614
Privacy Policy
Real Estate The Institute for Luxury Home Marketing
Mobile Website