Remax
Contact Marilyn & Wendy:
Phone: (309) 692-7272
marilyn@marilynkohn.com
Quick Search:  Enter Address or MLS #

Mobile Website
Marilyn Kohn & Wendy Kolbus RE/MAX Traders Unlimited


Residential
  • MLS# PA1268559
  • MLS# PA1268559
  • MLS# PA1268559
  • MLS# PA1268559
  • MLS# PA1268559
  • MLS# PA1268559
  • MLS# PA1268559
  • MLS# PA1268559
  • MLS# PA1268559
  • MLS# PA1268559
  • MLS# PA1268559
  • MLS# PA1268559
  • MLS# PA1268559
  • MLS# PA1268559
  • MLS# PA1268559
  • MLS# PA1268559
  • MLS# PA1268559
  • MLS# PA1268559
  • MLS# PA1268559
  • MLS# PA1268559
  • MLS# PA1268559
  • MLS# PA1268559
  • MLS# PA1268559
  • MLS# PA1268559
  • MLS# PA1268559
  • MLS# PA1268559
  • MLS# PA1268559
  • MLS# PA1268559
  • MLS# PA1268559
  • MLS# PA1268559
  • MLS# PA1268559
  • MLS# PA1268559
  • MLS# PA1268559
  • MLS# PA1268559
  • MLS# PA1268559
  • MLS# PA1268559
  • MLS# PA1268559
  • MLS# PA1268559
  • MLS# PA1268559
  • MLS# PA1268559
  • MLS# PA1268559
  • MLS# PA1268559
  • MLS# PA1268559
  • MLS# PA1268559
  • MLS# PA1268559
  • MLS# PA1268559
  • MLS# PA1268559
  • MLS# PA1268559
  • MLS# PA1268559
  • MLS# PA1268559
Click thumbnail to view photo
12524 W DOWNING Place
Brimfield, IL  61517
MLS #PA1268559
$ 675,000
5096 Total Finished Sq. Ft.
2121 Basement Sq. Ft.
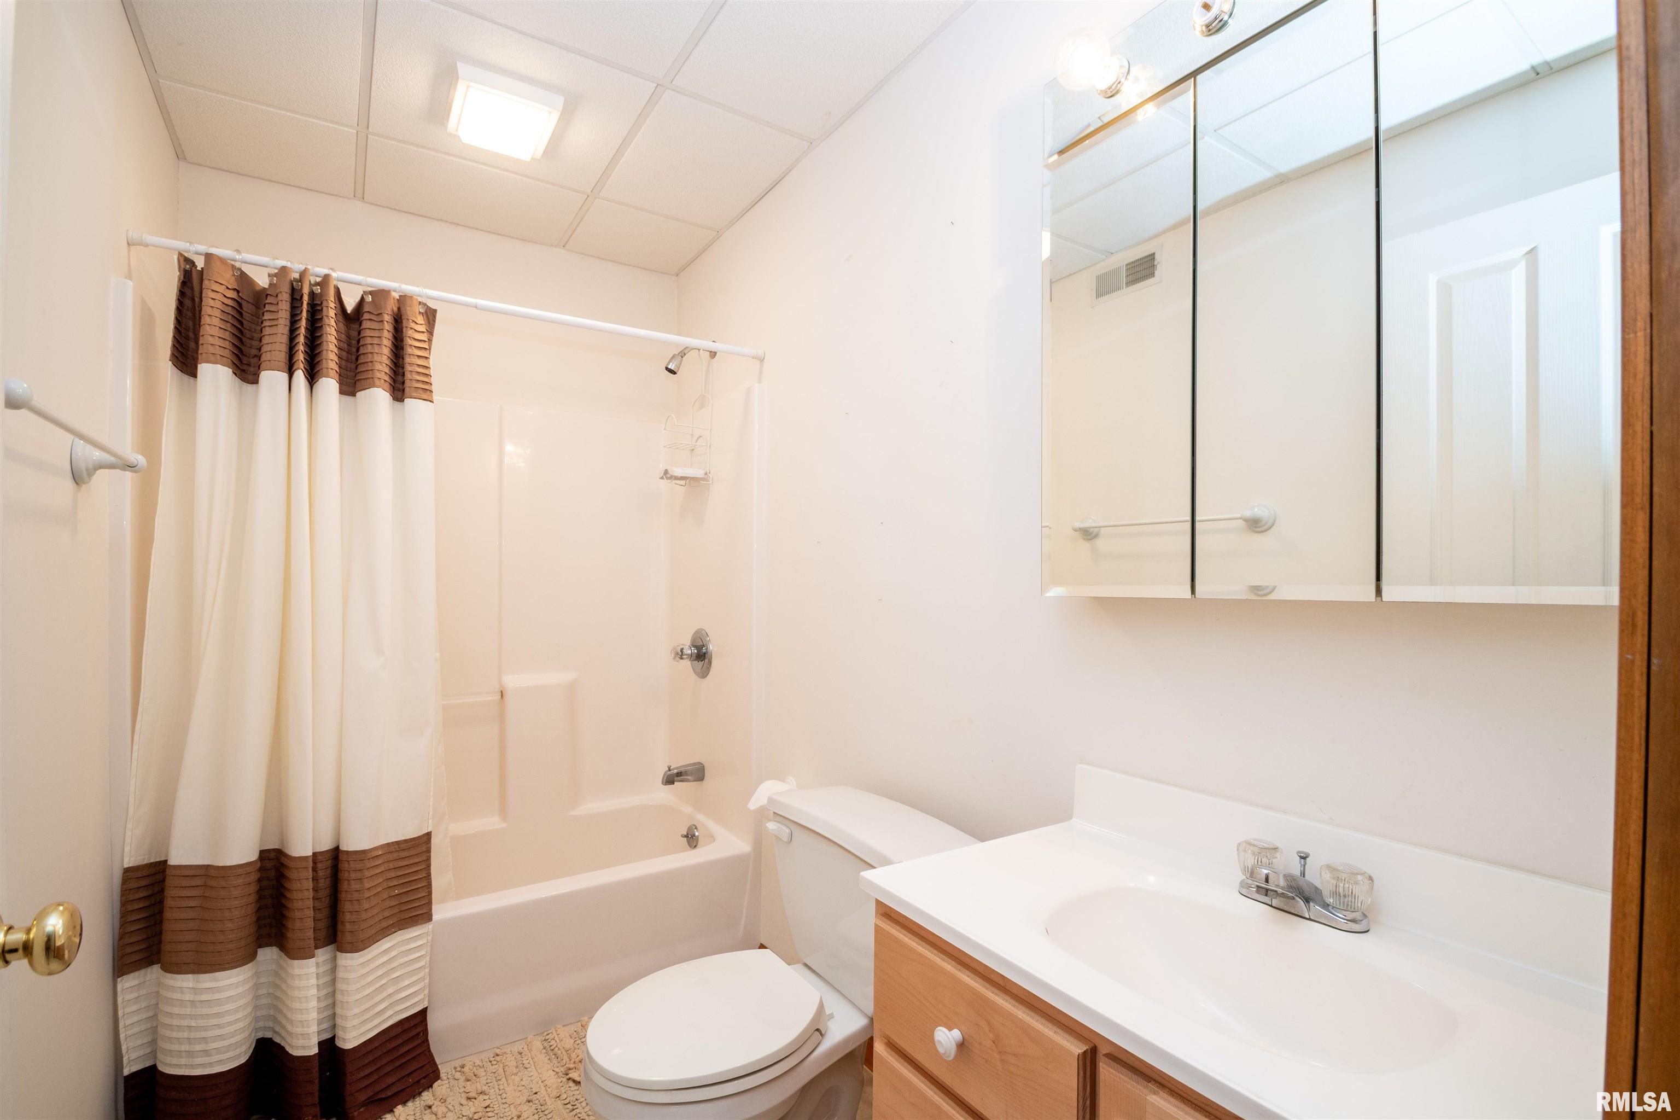
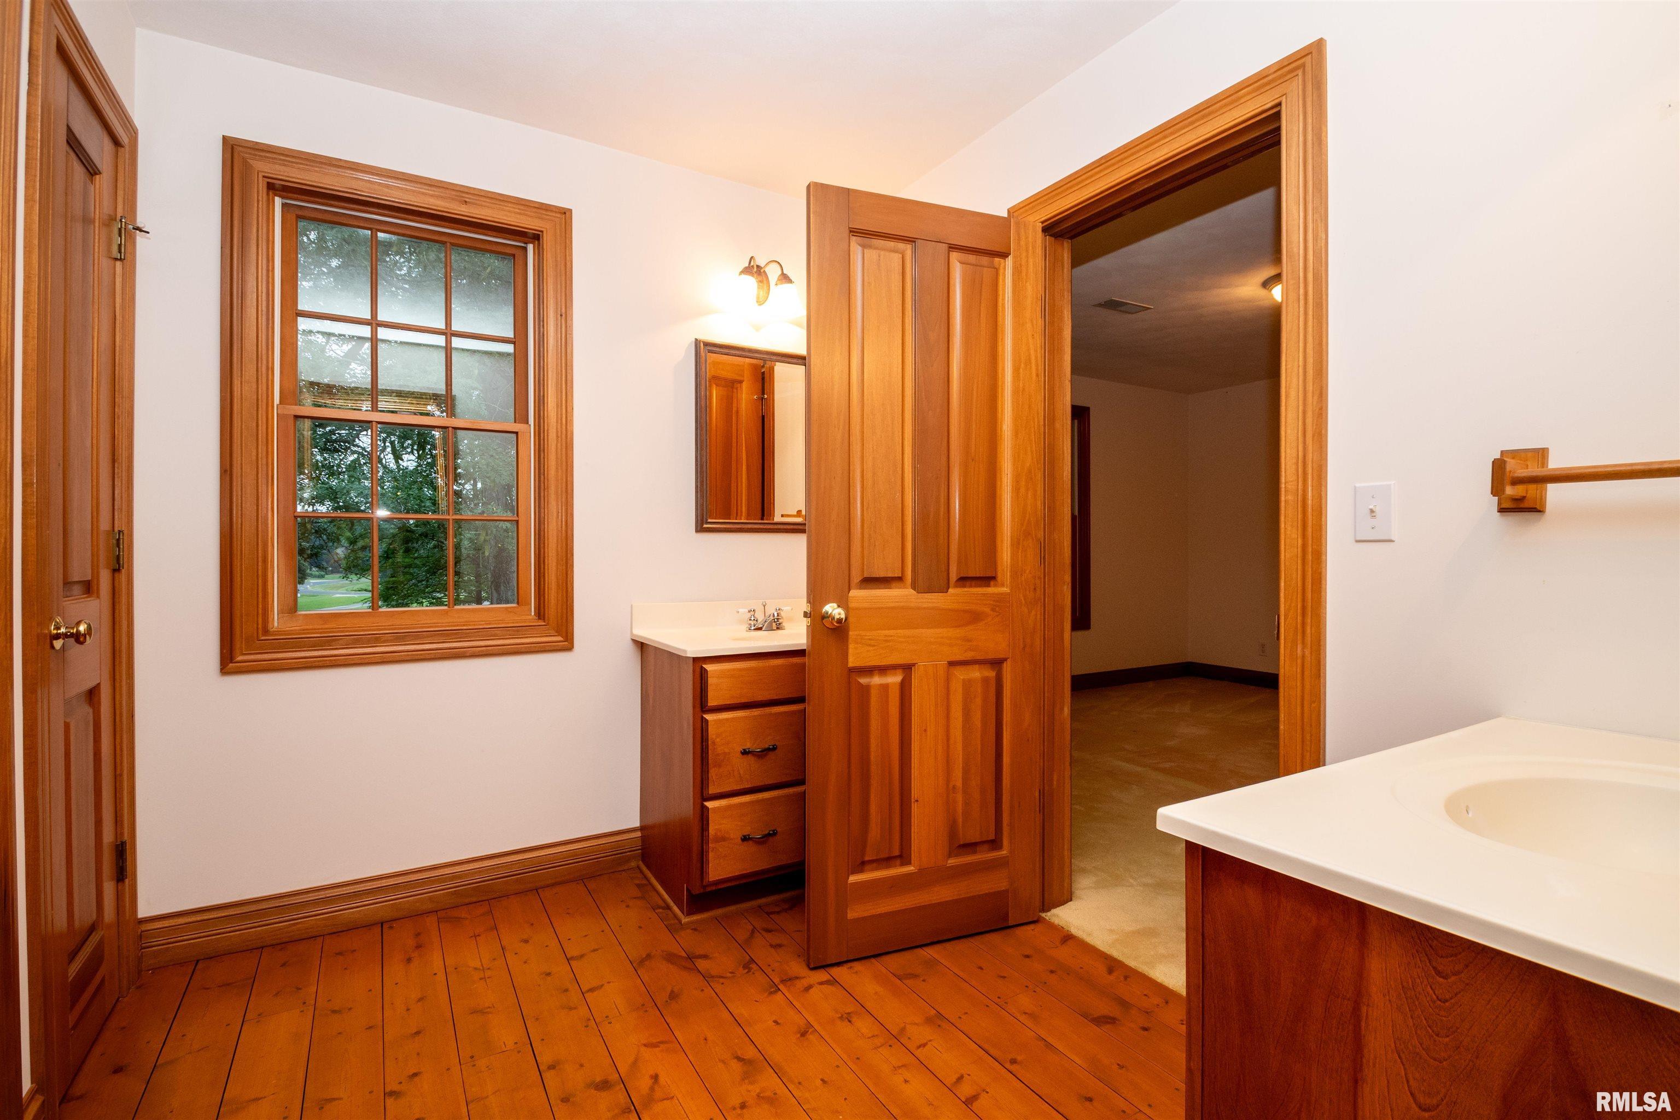
3 Bed  /  3 Bath /  1 Half Bath
 
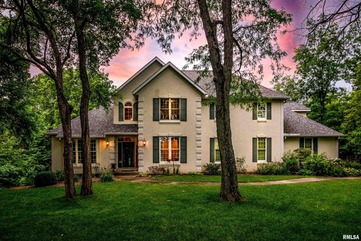
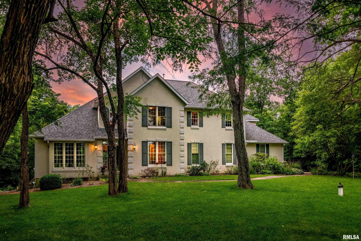
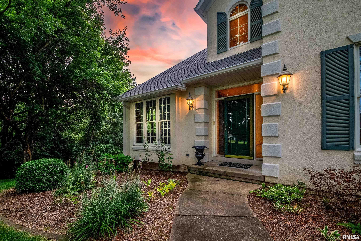
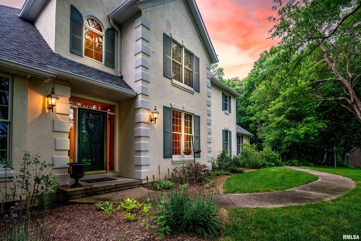
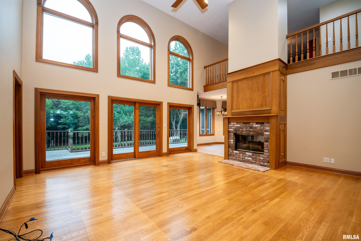
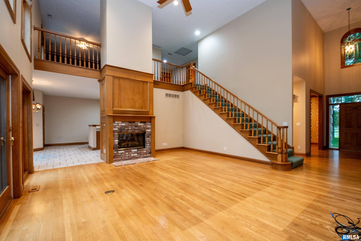
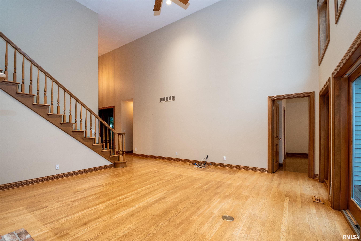
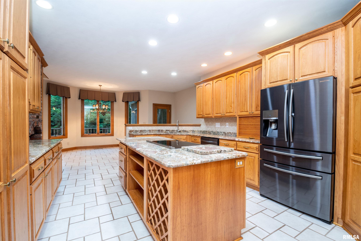
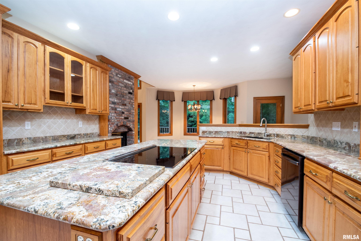
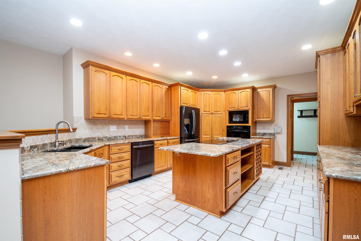
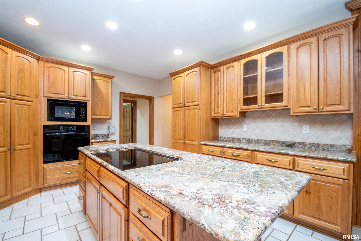
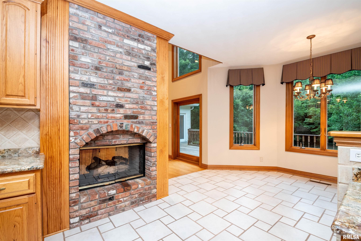
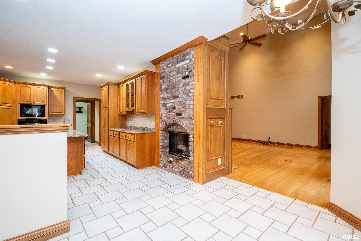
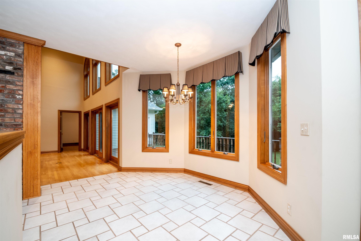
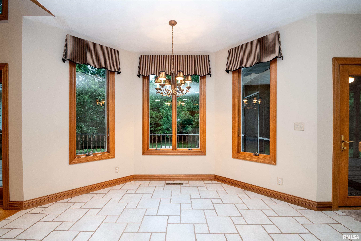
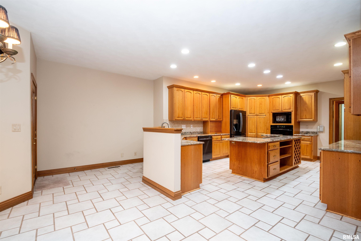
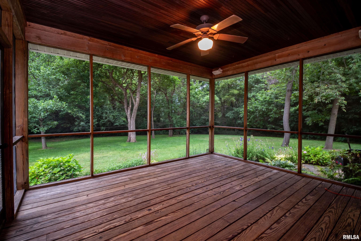
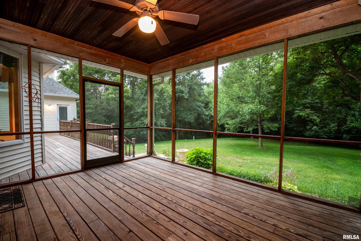
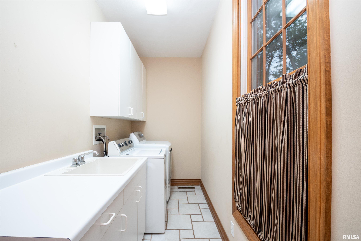
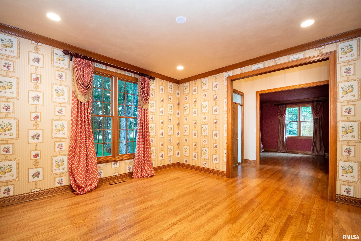
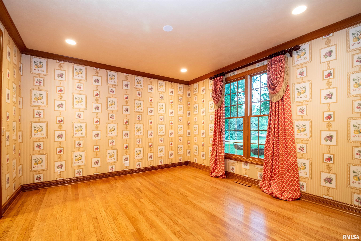
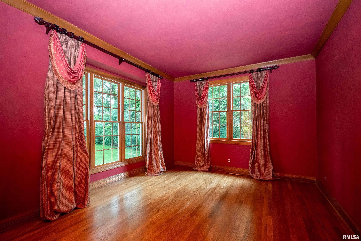
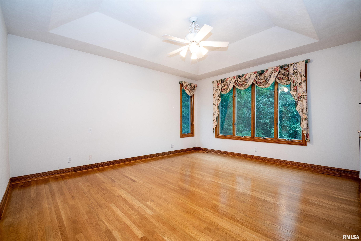
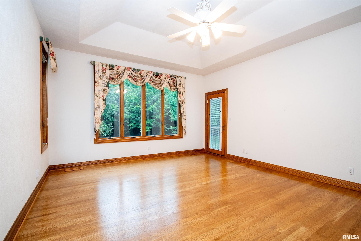
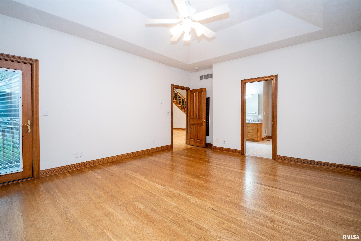
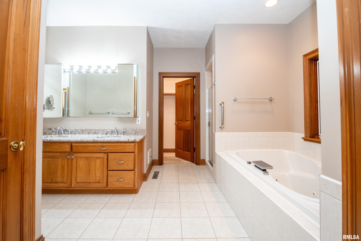
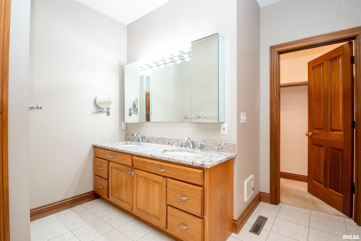
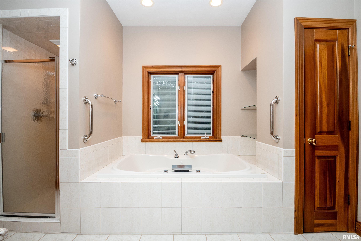
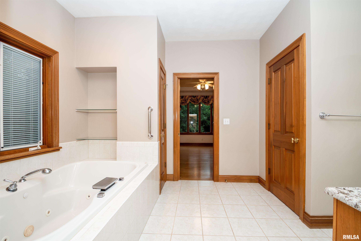
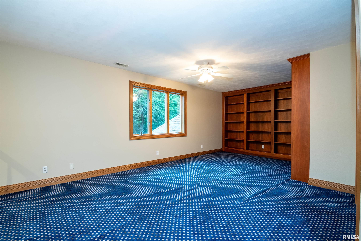
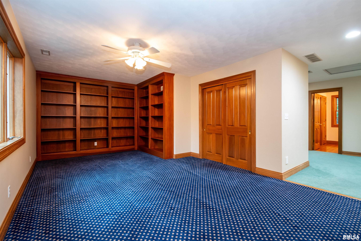
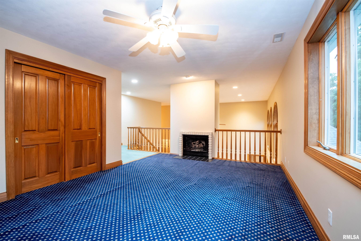
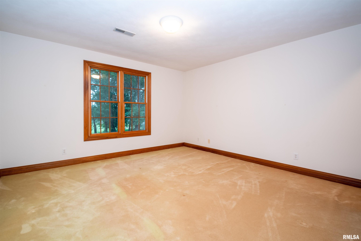
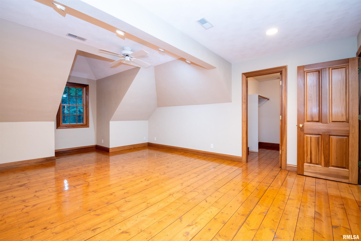
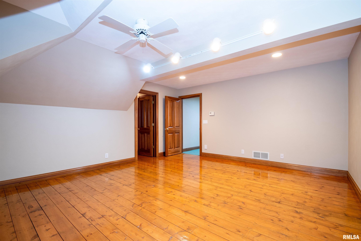
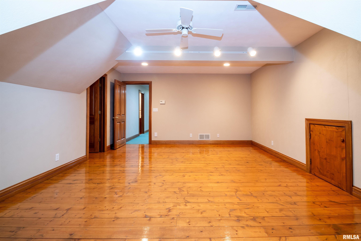
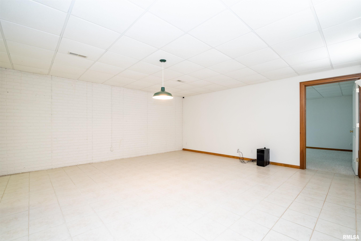
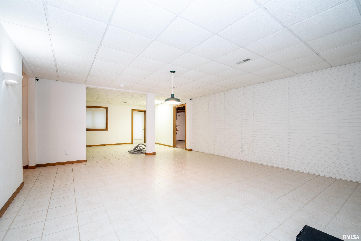
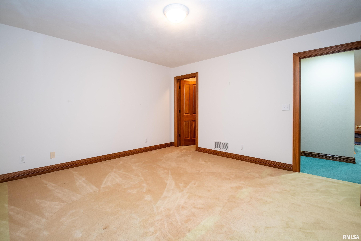
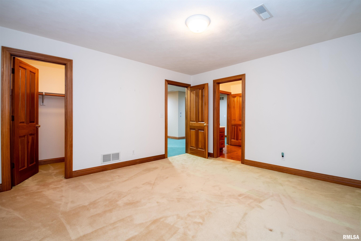
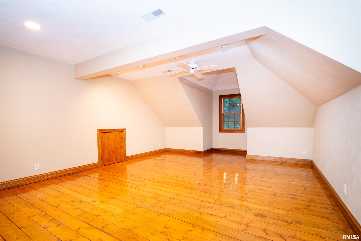
Surrounded by mature trees on nearly two beautiful acres in Jubilee Woods, this custom-built home feels like a private retreat. Step inside the impressive two-story foyer where natural light fills the space and sets the tone for the home. The formal dining and living rooms are located on either side of the entry, each featuring large windows overlooking the front lawn. The two-story great room invites the changing seasons inside with its wall of windows that frames the private wooded view beyond. The multi-sided gas fireplace and sliding doors leading to the deck create a space that is equally suited for quiet evenings at home or entertaining family and friends. Overlooking the great room is a unique lofted library, where a second fireplace creates a cozy retreat for reading, working or simply enjoying the peaceful surroundings. The upper level also features two generously sized bedrooms and a full bathroom. At the center of the home is a spacious kitchen designed for both everyday living and entertaining. A large center island, breakfast bar, pantry, built-in cookbook shelving and wine rack provide plenty of function and charm. The informal dining area and screened-in porch are both great places to enjoy your morning coffee through every season. The master suite and laundry are also located on the main floor. The walk-out basement/s versatile floor plan (compete with workshop/garden shed with overhead garage door) offers the potential for additional bedrooms.
 
 
Listing Features
Style 1.5 Story
Exterior EFIS
Lot Description Cul-De-Sac
Level
Wooded
Total Sq Ft 3413
Total Finished Sq Ft 5,096
Finished Basement Sq Ft 1683
Total Basement Sq Ft 2121
Apx. Lot Size 212x612x52x598
Year Built 1996
Fireplaces 2
Bathrooms
Bsmt Lower Main Upper Addtl Total
Full Baths 1 0 1 1 0 3
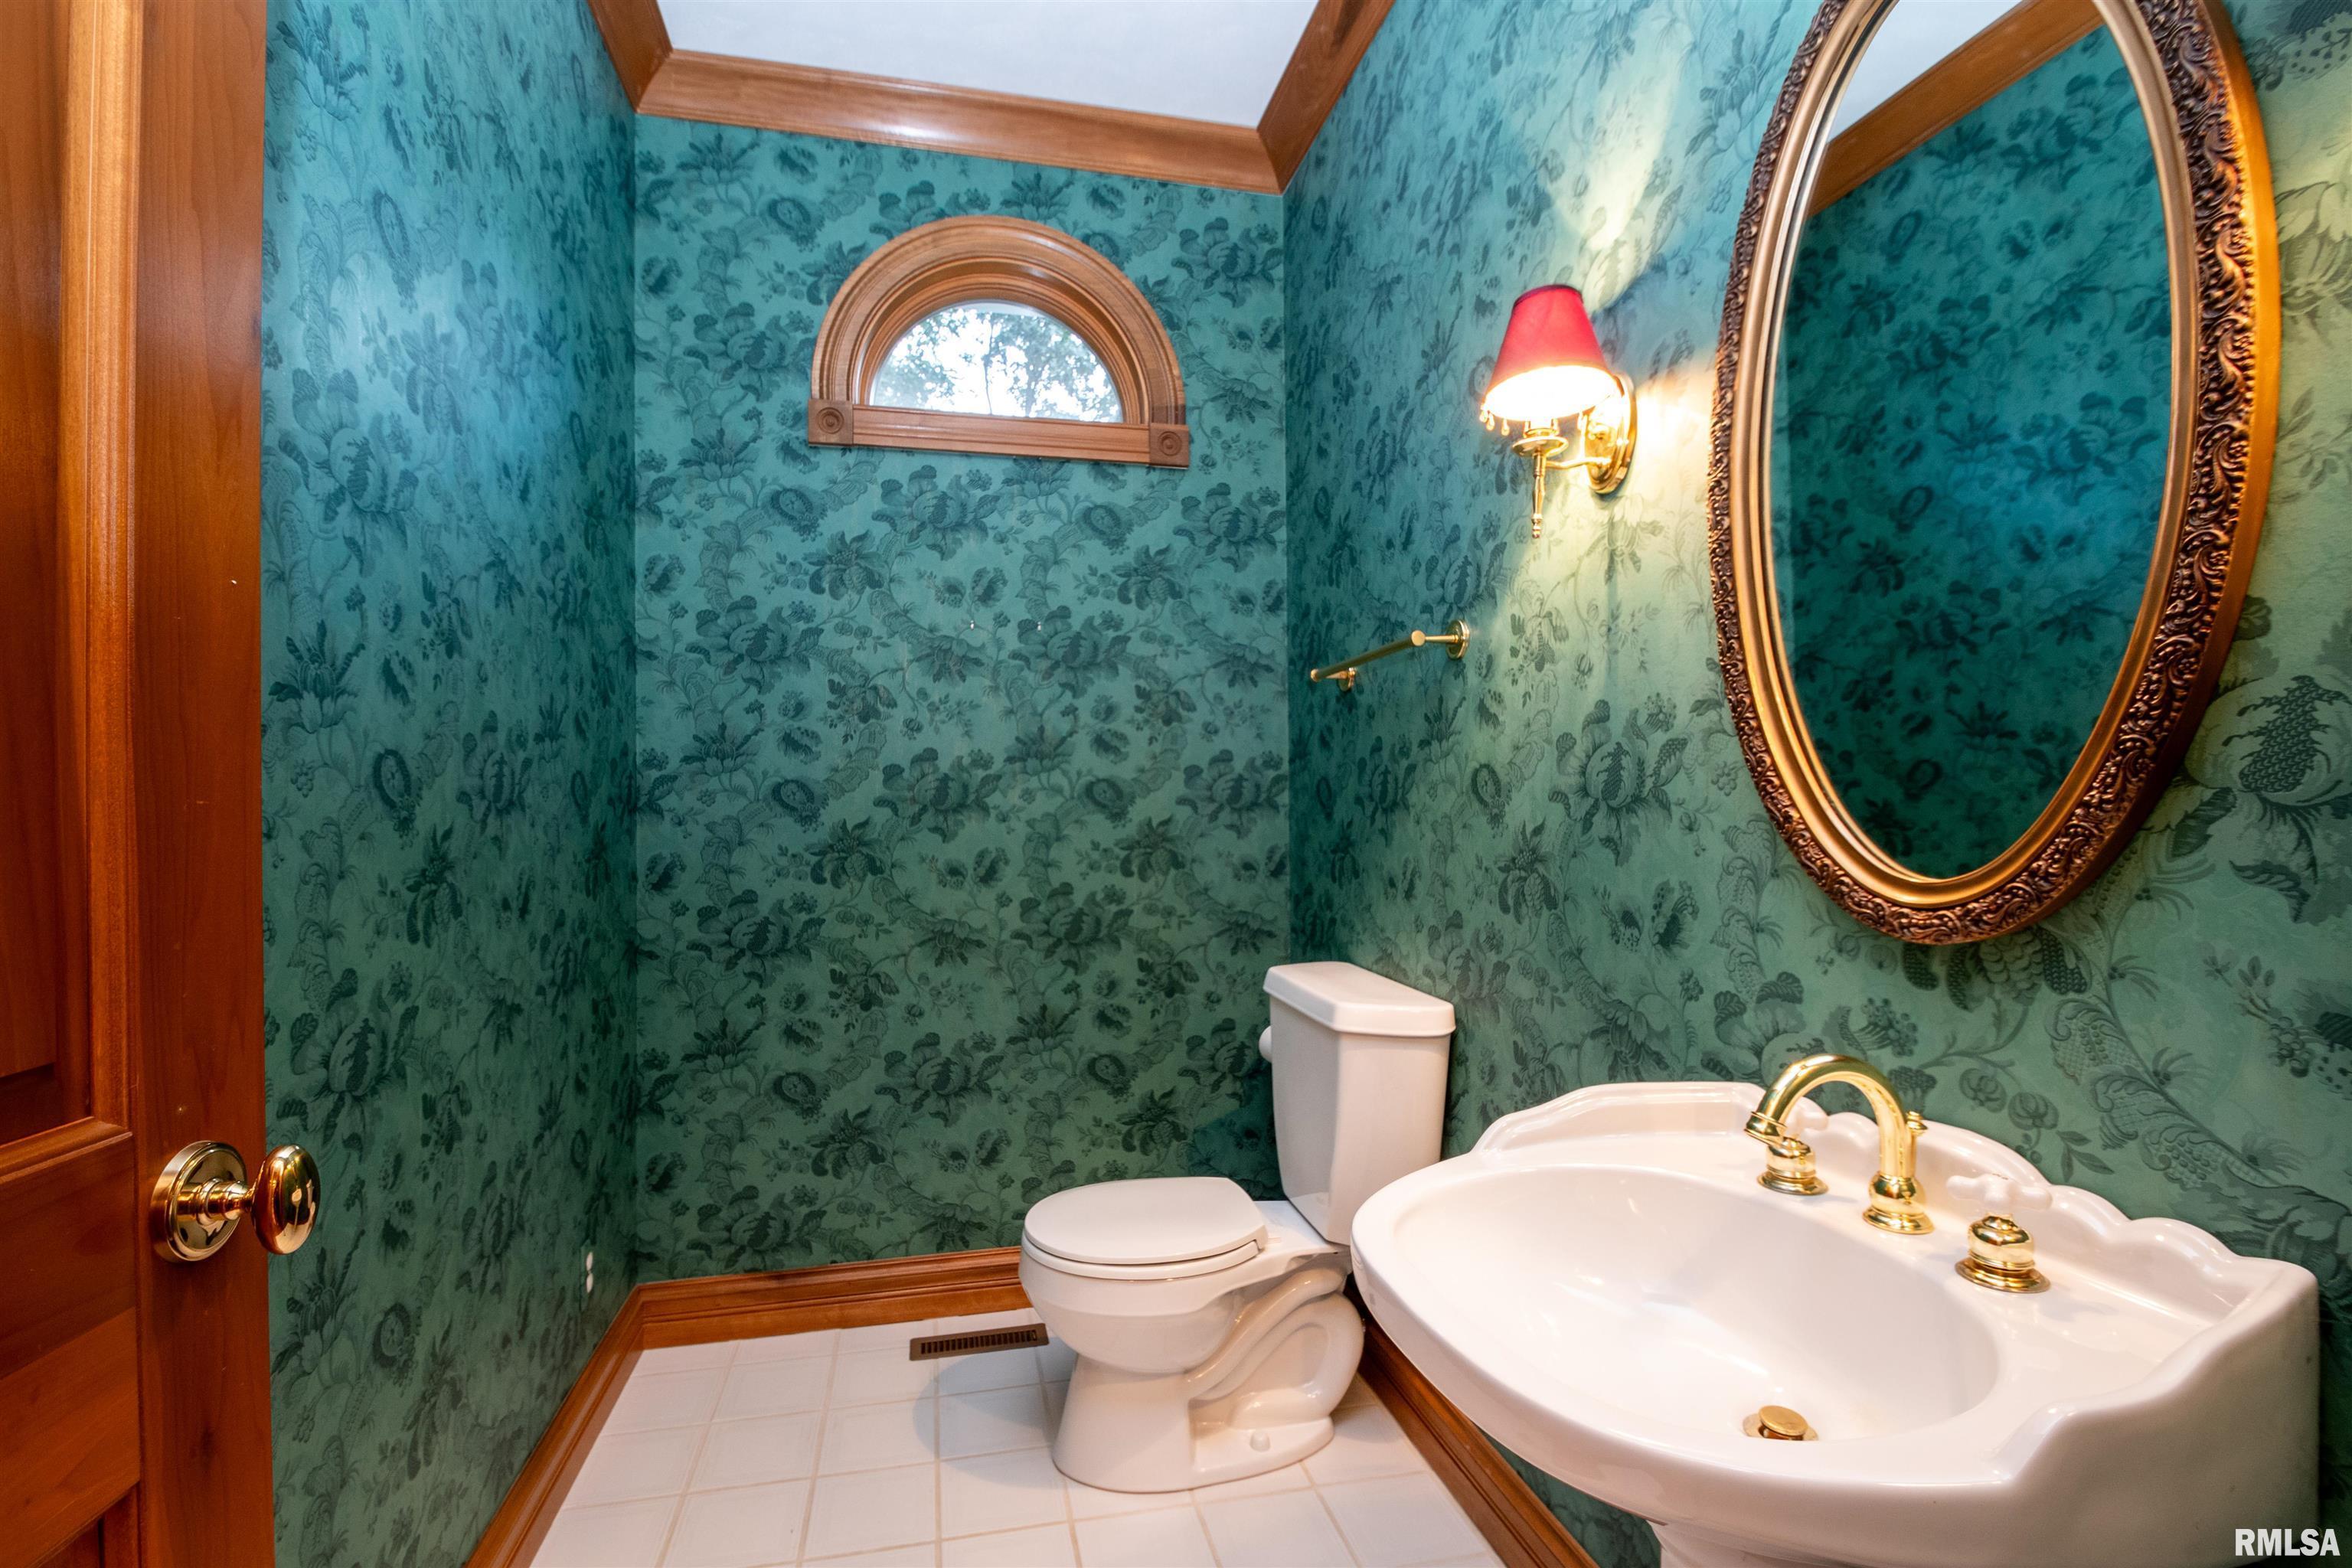
1/2 Baths 0 0 1 0 0 1
Bedroom Levels & Sizes
Bsmt Lower Main Upper Addtl
Master Bedroom 16'10" x 14'2"
Bedroom #2 13'8" x 13'3"
Bedroom #3 16'1" x 14'5"
Room Levels & Sizes
Bsmt Lower Main Upper Addtl
Den 18'6" x 13'2"
Formal Dining 13'8" x 13'4"
Informal Dining 15'11" x 9'10"
Family Room 31'11" x 17'2"
Great Room 17'6" x 17'3"
Living Room 14'2" x 11'5"
Rec Room 20'11" x 14'10"
Kitchen 19'3" x 13'10"
Laundry 13'3" x 4'10"
14'4" x 11'6"
21'11" x 12'3"
Neighborhoods/Schools
Subdivision Jubilee Woods
County Peoria
Elementary School
Middle School
High School Brimfield
Amenities
Attic Storage Solid Surface Counter Top
Deck Blinds
Foyer 2 Story Jetted Tub
Window Coverings Ceiling Fan
Ceilings/Cath/Vault/Tray Porch/Screened
Garage Door Opener(s) Central Vac Attachments
Hi-Speed Internet Availbl Cable TV Available
Central Vacuum Patio
Kitchen/Dining
Breakfast Bar Dining Room/Formal
Dining Room/Informal Eat-In Kitchen
Island Kitchen Pantry
Appliances
Dishwasher Disposal
Microwave Oven Range/Oven
Refrigerator Water Softener - Owned
Washer Dryer
Basement
Full Walk-Out
Daylight Finished
Garage/Parking
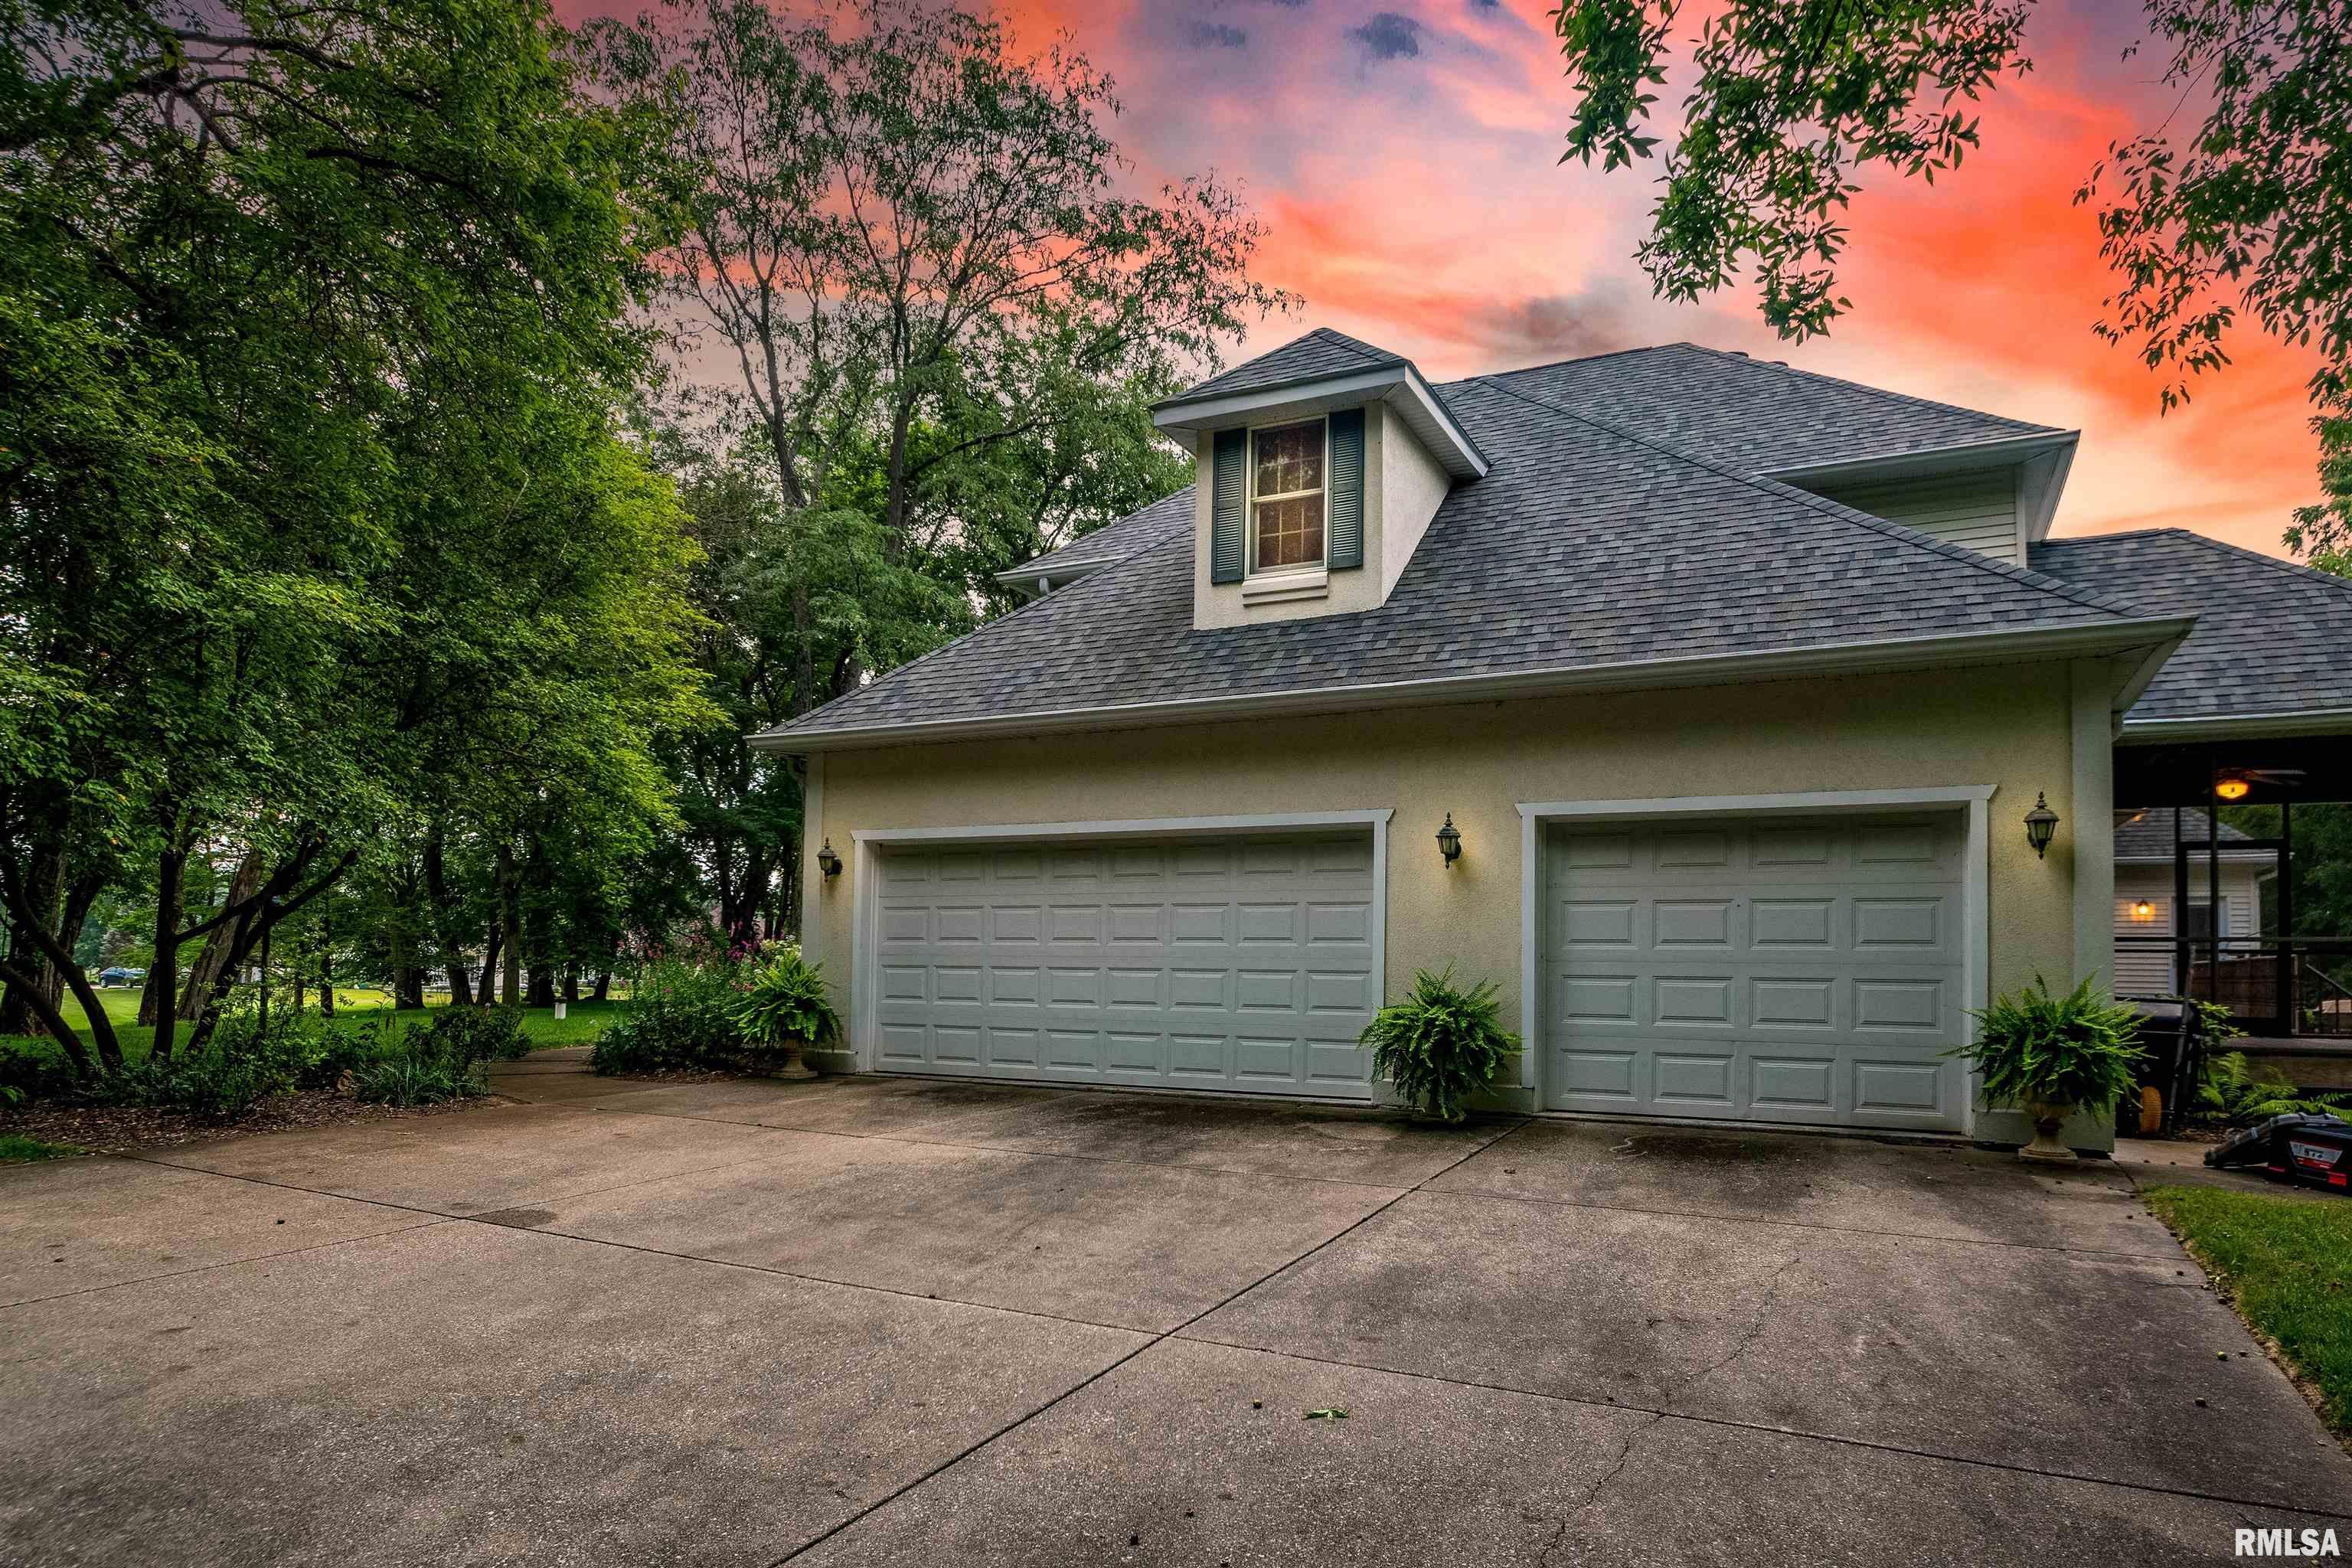
Side Load Attached
3 car(s)
Fireplaces
Gas Logs Multi_Sided
Great Room Kitchen
Other Fireplace
Heating/Cooling
Gas 2 or More Heating Systems
Forced Air Water Heater - Gas
2 or More Cooling Systems Central Air
Whole House Fan

Peoria Area Association of Realtors (PAAR) The accuracy of all information, regardless of source, including but not limited to square footages and lot sizes, is deemed reliable but is not guaranteed and should be independently verified through personal inspection and/or with the appropriate professionals.
Courtesy of Gallery Homes Real Estate
Last Updated on 8/6/2026 8:01:56 AM.

©Marilyn Kohn RE/MAX Traders Unlimited All Rights Reserved.
6811 N. Knoxville Ave., Suite C     Peoria, IL 61614
Privacy Policy
Real Estate The Institute for Luxury Home Marketing
Mobile Website