Remax
Contact Marilyn & Wendy:
Phone: (309) 692-7272
marilyn@marilynkohn.com
Quick Search:  Enter Address or MLS #

Mobile Website
Marilyn Kohn & Wendy Kolbus RE/MAX Traders Unlimited


Residential
  • MLS# PA1268363
  • MLS# PA1268363
  • MLS# PA1268363
  • MLS# PA1268363
  • MLS# PA1268363
  • MLS# PA1268363
  • MLS# PA1268363
  • MLS# PA1268363
  • MLS# PA1268363
  • MLS# PA1268363
  • MLS# PA1268363
  • MLS# PA1268363
  • MLS# PA1268363
  • MLS# PA1268363
  • MLS# PA1268363
  • MLS# PA1268363
  • MLS# PA1268363
  • MLS# PA1268363
  • MLS# PA1268363
  • MLS# PA1268363
  • MLS# PA1268363
  • MLS# PA1268363
  • MLS# PA1268363
  • MLS# PA1268363
  • MLS# PA1268363
  • MLS# PA1268363
  • MLS# PA1268363
  • MLS# PA1268363
  • MLS# PA1268363
  • MLS# PA1268363
  • MLS# PA1268363
  • MLS# PA1268363
  • MLS# PA1268363
  • MLS# PA1268363
  • MLS# PA1268363
  • MLS# PA1268363
  • MLS# PA1268363
  • MLS# PA1268363
  • MLS# PA1268363
  • MLS# PA1268363
  • MLS# PA1268363
  • MLS# PA1268363
  • MLS# PA1268363
  • MLS# PA1268363
  • MLS# PA1268363
  • MLS# PA1268363
  • MLS# PA1268363
  • MLS# PA1268363
  • MLS# PA1268363
  • MLS# PA1268363
Click thumbnail to view photo
11303 PAULI Road
Dunlap, IL  61525
MLS #PA1268363
$ 1,200,000
5302 Total Finished Sq. Ft.
1077 Basement Sq. Ft.
4 Bed  /  5 Bath / 
 
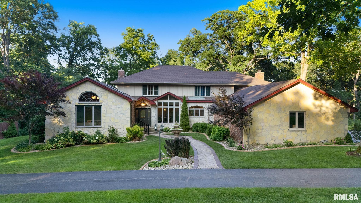
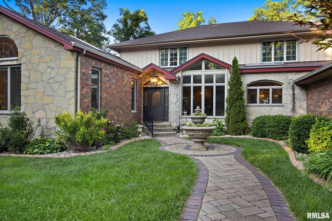
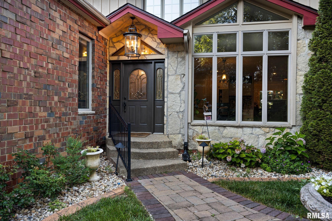
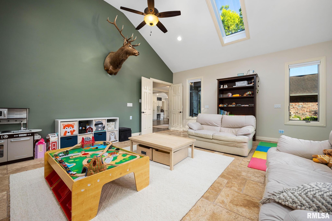
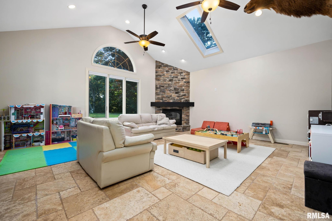
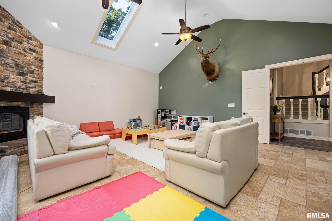
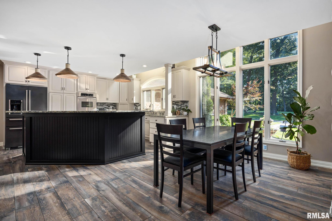
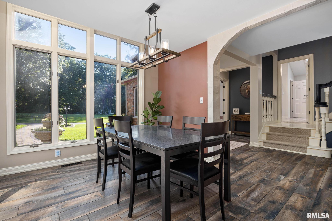
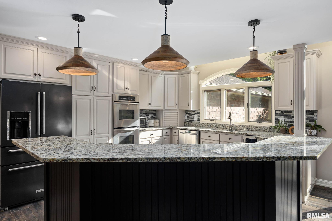
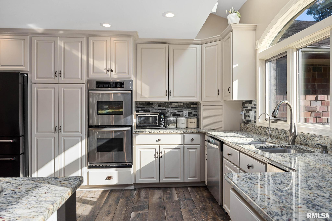
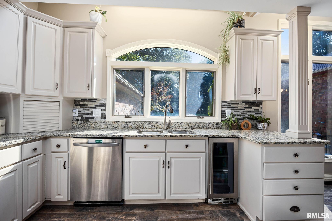
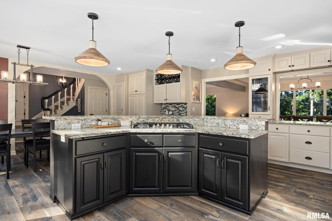
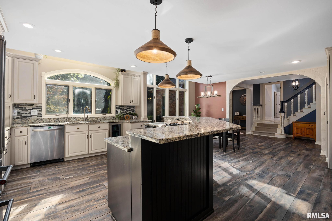
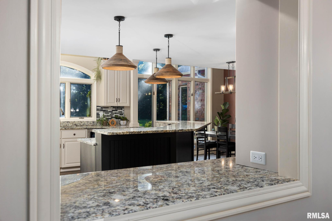
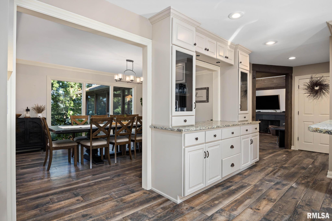
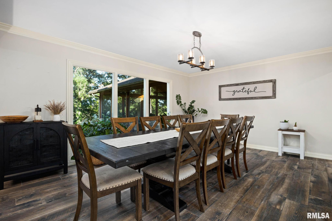
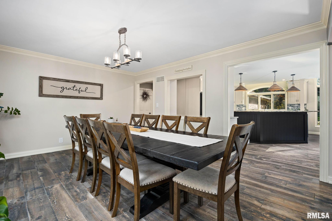
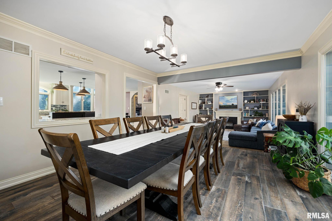
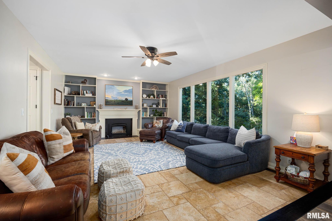
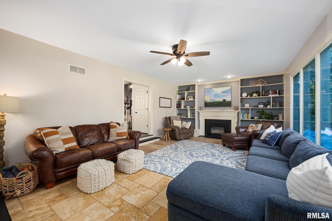
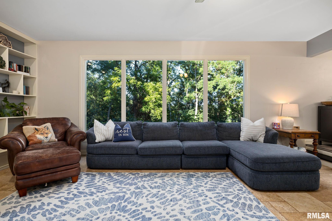
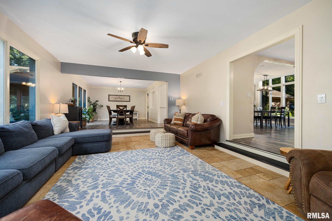
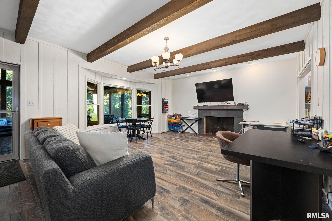
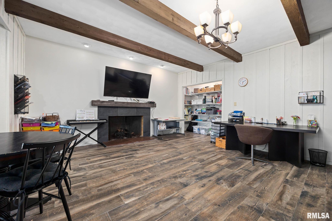
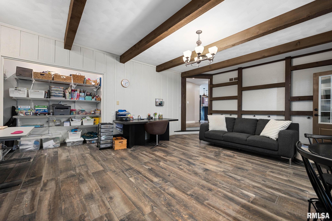
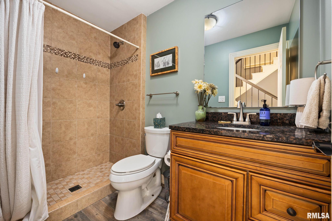
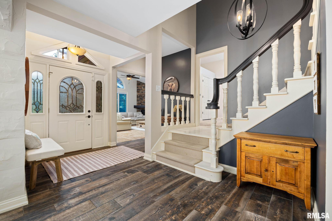
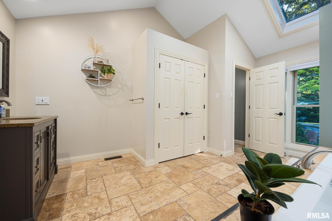
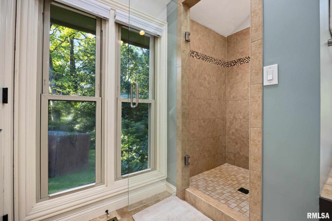
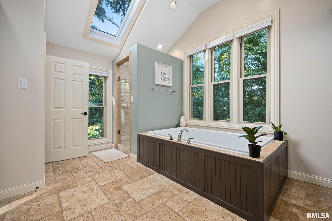
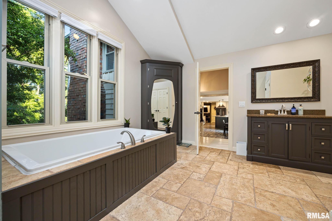
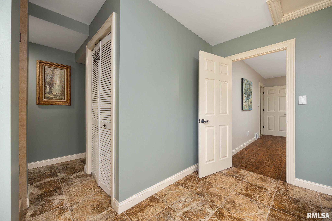
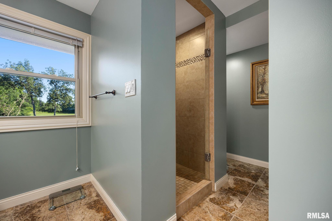
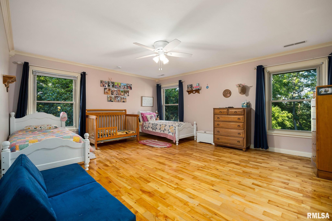
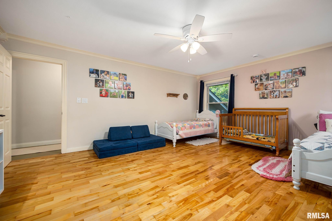
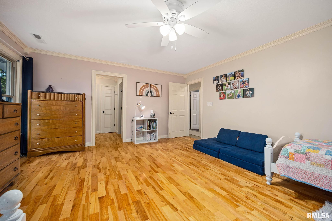
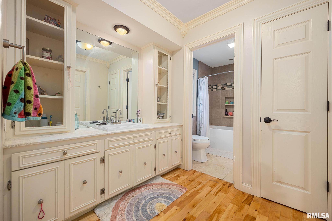
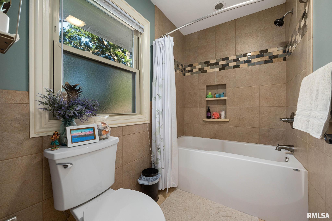
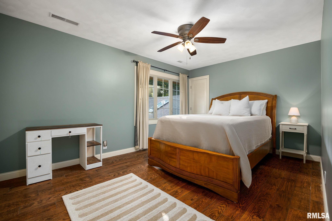
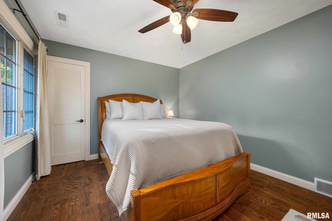
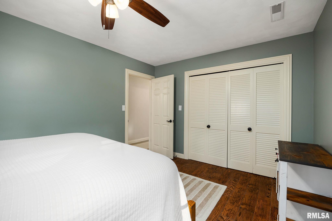
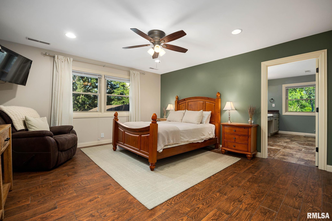
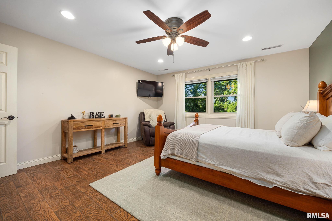
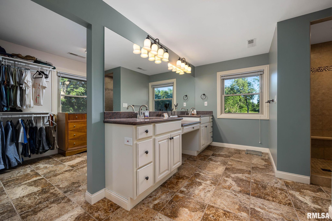
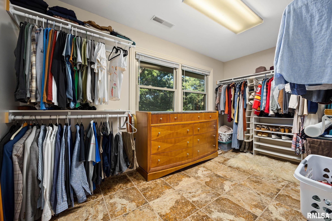
COMING SOON!! Experience the perfect blend of luxury, privacy, and convenience in this one-of-a-kind executive estate. Nestled on 5.17 scenic acres in the highly sought-after Dunlap School District, this custom-built four-bedroom home offers a private retreat just six minutes from The Shoppes at Grand Prairie. Designed for effortless entertaining, the exceptional outdoor amenities include a 48' x 20' fenced swimming pool, two charming gazebos, and a spacious Morton building ideal for storage, hobbies, or a workshop. Inside, soaring floor-to-ceiling windows and skylights fill the main level with natural light. The gourmet kitchen features granite countertops, dual ovens, two pantries, and a breakfast bar overlooking the picturesque grounds. Three distinctive living spaces—including a grand great room, sunken family room, and sunken living room—each offer a fireplace, creating warm and inviting gathering areas. The finished lower level adds approximately 800 square feet of flexible living space for recreation or entertaining. Updates include: upstairs HVAC 2025, radon system 2023,well pump 2025,septic motor 2026, insulation in the crawl space and attic 2023,pool heater, pump, cover motor (2023-2026)refrigerator 2022. A rare offering combining timeless design, exceptional amenities, and an unmatched setting.
 
 
Listing Features
Style 2+ Story
Exterior Brick Partial
Wood Siding
Stone
Lot Description Corner
Level
Ravine
Wooded
Total Sq Ft 4454
Total Finished Sq Ft 5,302
Finished Basement Sq Ft 848
Total Basement Sq Ft 1077
Apx. Lot Size 408x552x418x530
Year Built 1968
Fireplaces 3
Bathrooms
Bsmt Lower Main Upper Addtl Total
Full Baths 1 0 1 3 0 5
1/2 Baths 0 0 0 0 0 0
Bedroom Levels & Sizes
Bsmt Lower Main Upper Addtl
Master Bedroom 15'7" x 14'19"
Bedroom #2 15'4" x 18'1"
Bedroom #3 10'72" x 15'33"
Bedroom #4 10'7" x 14'95"
Room Levels & Sizes
Bsmt Lower Main Upper Addtl
Formal Dining 16'8" x 12'13"
Informal Dining 17'8" x 10'1"
Family Room 21'7" x 15'
Great Room 19'6" x 21'3"
Living Room 21'8" x 21'6"
Rec Room 38'56" x 18'38"
Kitchen 20'2" x 14'5"
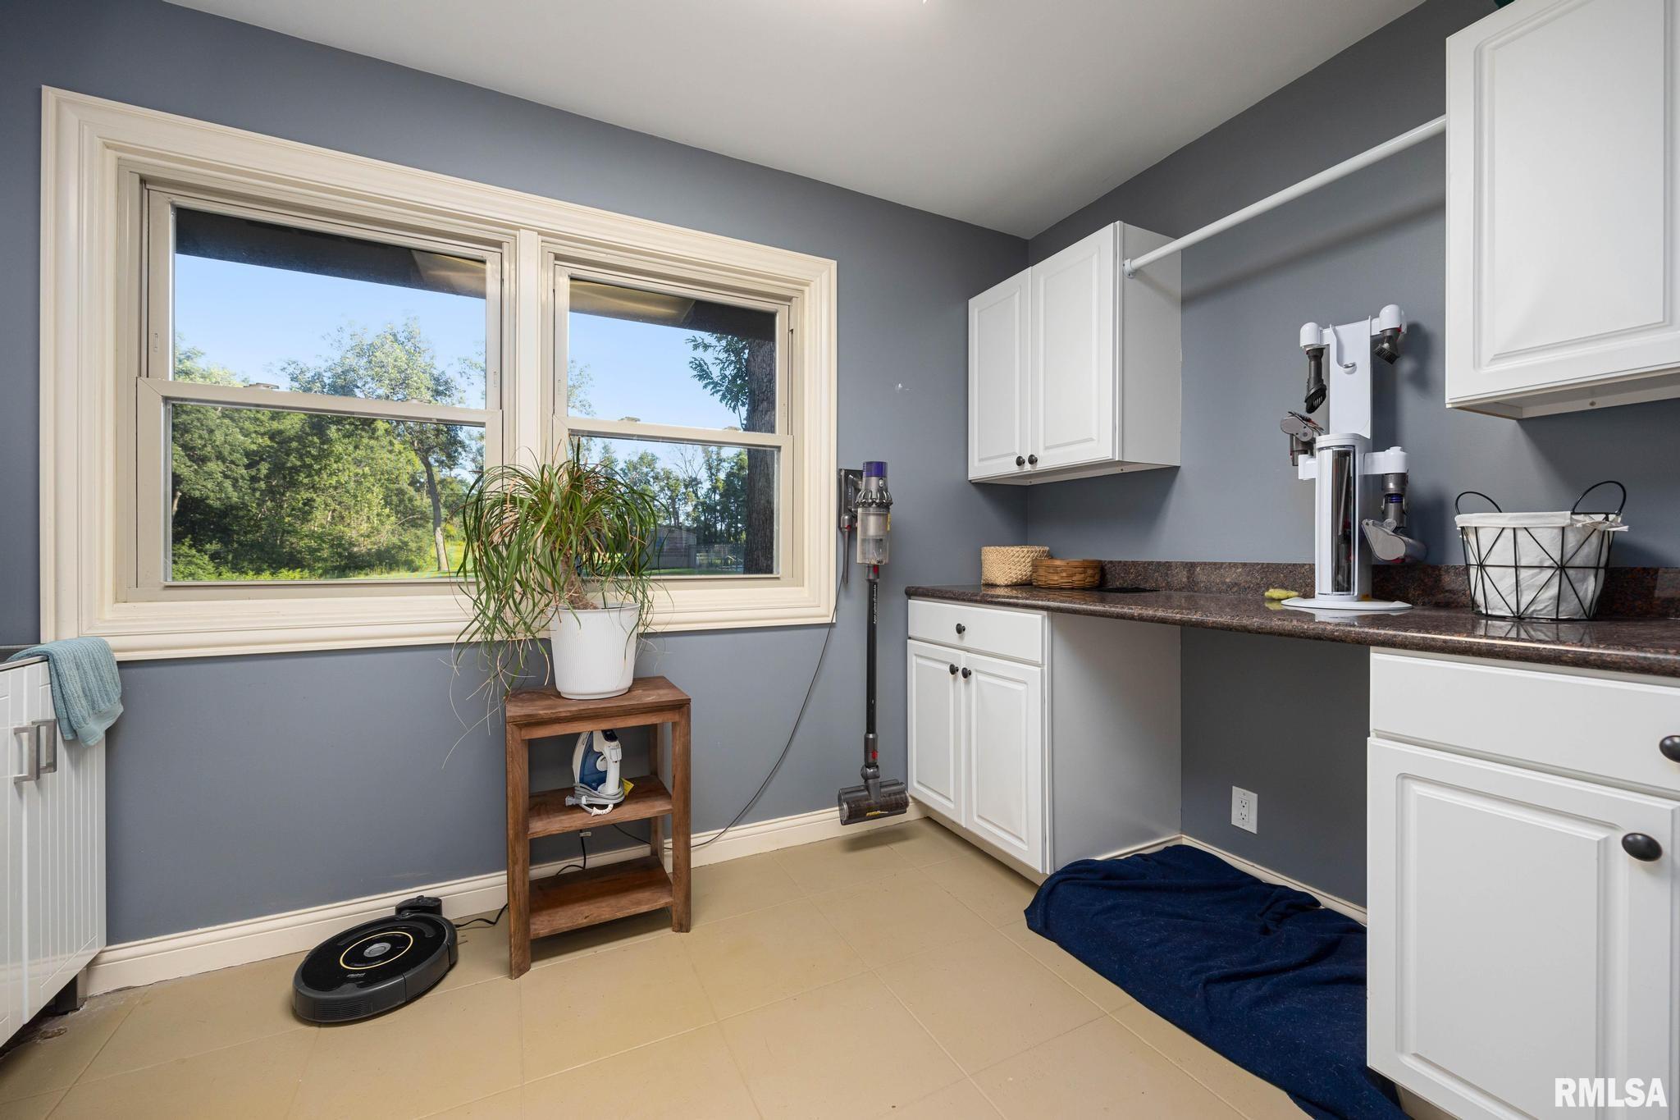
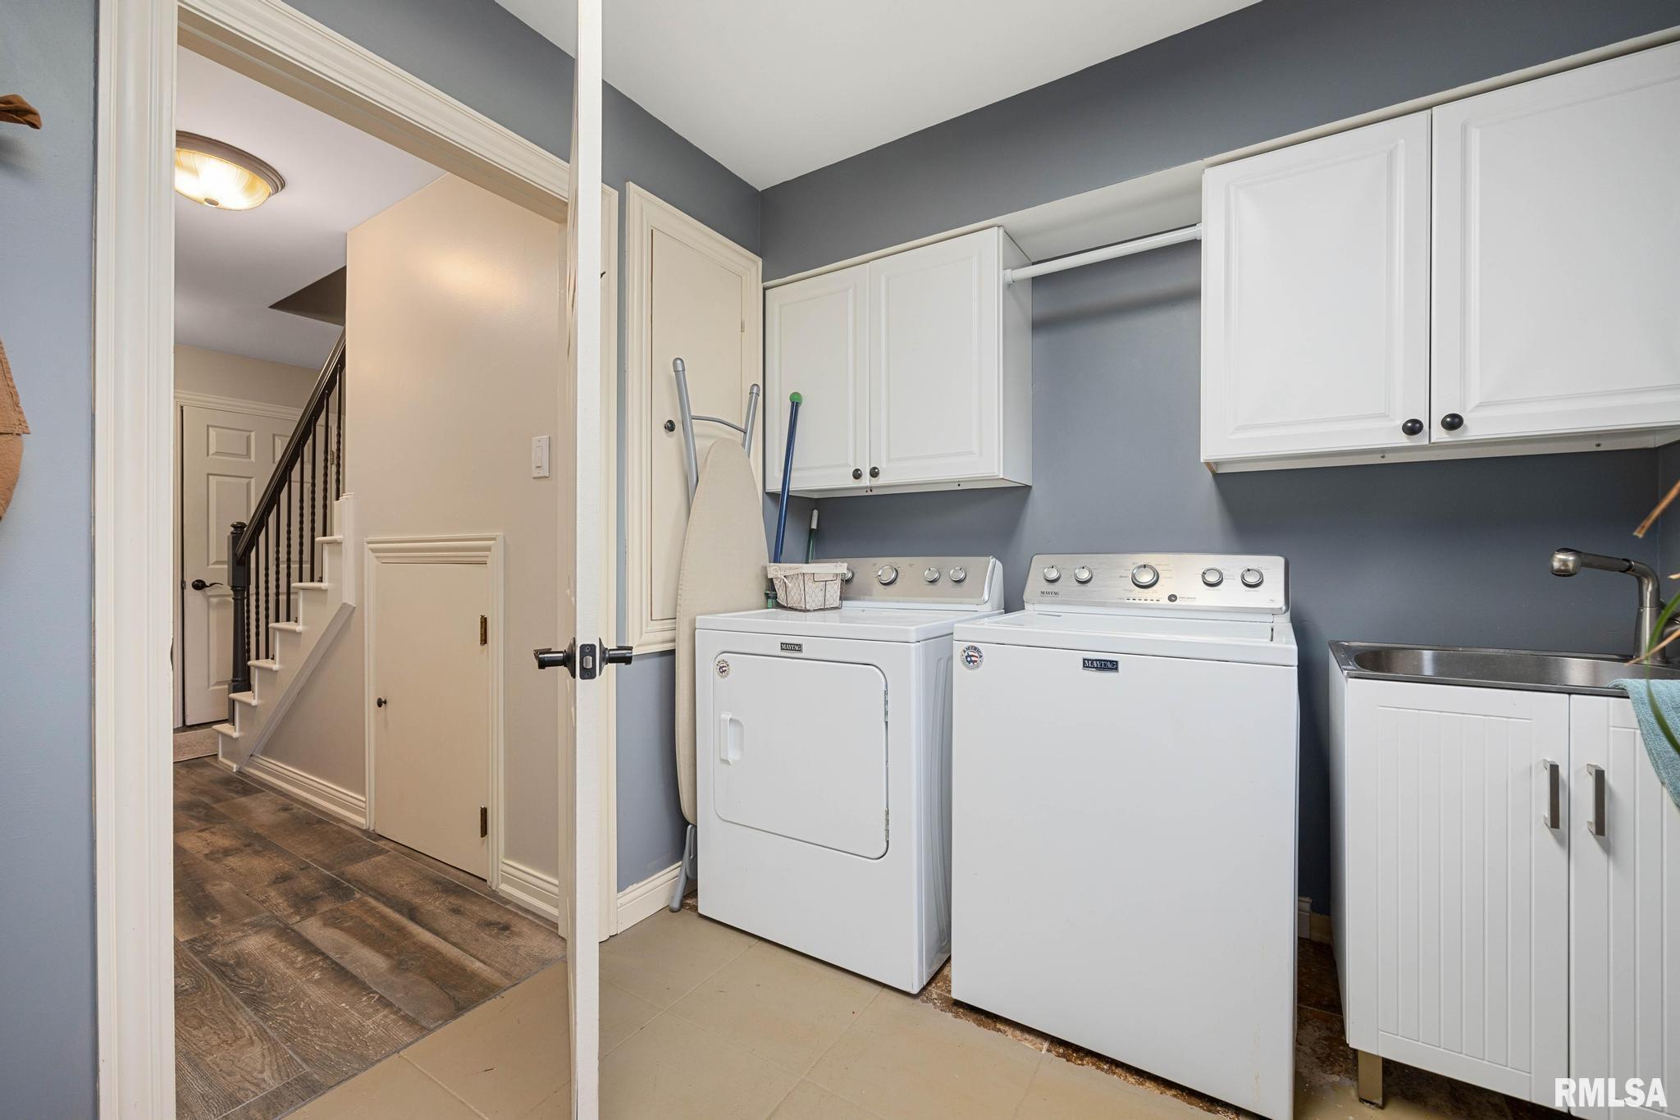
Laundry 11'74" x 8'
21'31" x 21'1"
17'33" x 9'77"
Garage 35' x 25'
Neighborhoods/Schools
Subdivision
County Peoria
Elementary School Dunlap
Middle School Dunlap Valley Middle School
High School Dunlap
Amenities
Attic Storage Solid Surface Counter Top
Deck Blinds
Skylights Outbuilding(s)
Window Coverings Ceiling Fan
Ceilings/Cath/Vault/Tray Shed
Garage Door Opener(s) Pole Barn
Hi-Speed Internet Availbl Pool/In Ground
Cable TV Available Patio
Porch/3-Season
Kitchen/Dining
Breakfast Bar Dining Room/Formal
Dining Room/Informal Island Kitchen
Pantry
Appliances
Dishwasher Disposal
Range/Oven Refrigerator
Water Softener - Owned
Basement
Partially Finished Crawl Space
Garage/Parking
Side Load Attached
3 car(s)
Fireplaces
Gas Logs Wood Burning
Family Room Great Room
Living Room
Heating/Cooling
Electric Propane
2 or More Heating Systems Forced Air
Propane Tank - Owned 2 or More Cooling Systems
Central Air

Peoria Area Association of Realtors (PAAR) The accuracy of all information, regardless of source, including but not limited to square footages and lot sizes, is deemed reliable but is not guaranteed and should be independently verified through personal inspection and/or with the appropriate professionals.
Courtesy of Jim Maloof Realty, Inc.
Last Updated on 7/15/2026 5:37:59 PM.

©Marilyn Kohn RE/MAX Traders Unlimited All Rights Reserved.
6811 N. Knoxville Ave., Suite C     Peoria, IL 61614
Privacy Policy
Real Estate The Institute for Luxury Home Marketing
Mobile Website