Remax
Contact Marilyn & Wendy:
Phone: (309) 692-7272
marilyn@marilynkohn.com
Quick Search:  Enter Address or MLS #

Mobile Website
Marilyn Kohn & Wendy Kolbus RE/MAX Traders Unlimited


Residential
  • MLS# PA1268251
  • MLS# PA1268251
  • MLS# PA1268251
  • MLS# PA1268251
  • MLS# PA1268251
  • MLS# PA1268251
  • MLS# PA1268251
  • MLS# PA1268251
  • MLS# PA1268251
  • MLS# PA1268251
  • MLS# PA1268251
  • MLS# PA1268251
  • MLS# PA1268251
  • MLS# PA1268251
  • MLS# PA1268251
  • MLS# PA1268251
  • MLS# PA1268251
  • MLS# PA1268251
  • MLS# PA1268251
  • MLS# PA1268251
  • MLS# PA1268251
  • MLS# PA1268251
  • MLS# PA1268251
  • MLS# PA1268251
  • MLS# PA1268251
  • MLS# PA1268251
  • MLS# PA1268251
  • MLS# PA1268251
  • MLS# PA1268251
  • MLS# PA1268251
  • MLS# PA1268251
  • MLS# PA1268251
  • MLS# PA1268251
  • MLS# PA1268251
  • MLS# PA1268251
  • MLS# PA1268251
  • MLS# PA1268251
  • MLS# PA1268251
  • MLS# PA1268251
  • MLS# PA1268251
  • MLS# PA1268251
  • MLS# PA1268251
  • MLS# PA1268251
  • MLS# PA1268251
  • MLS# PA1268251
  • MLS# PA1268251
  • MLS# PA1268251
  • MLS# PA1268251
  • MLS# PA1268251
  • MLS# PA1268251
Click thumbnail to view photo
1100 HILLCREST Drive
Washington, IL  61571
MLS #PA1268251
$ 475,000
4152 Total Finished Sq. Ft.
961 Basement Sq. Ft.
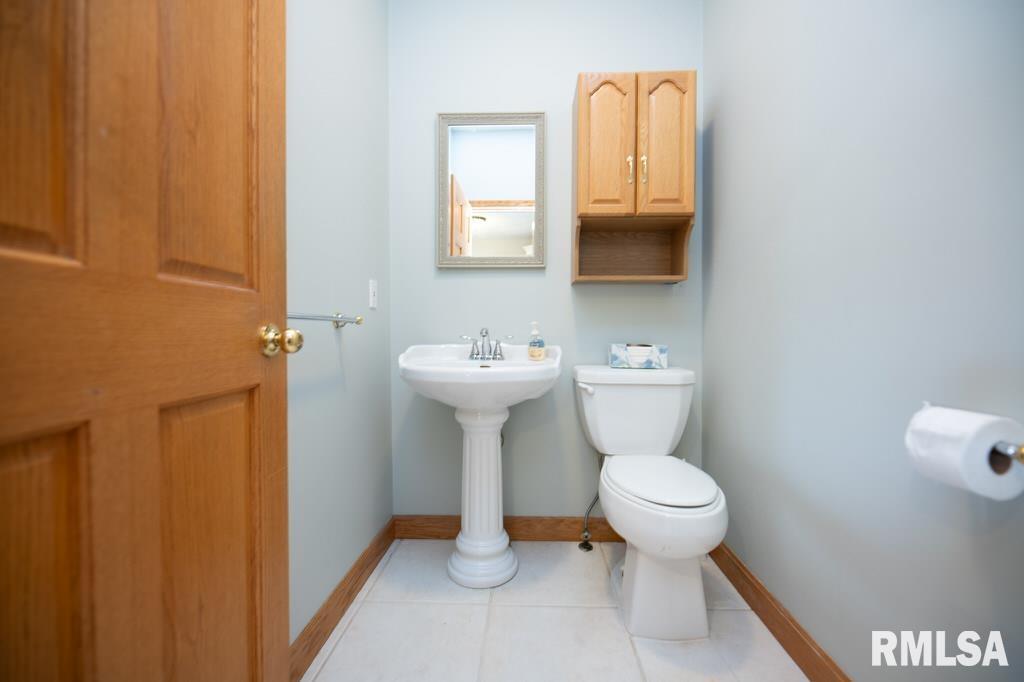
5 Bed  /  3 Bath /  1 Half Bath
 
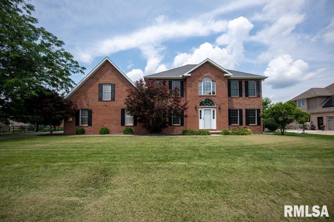
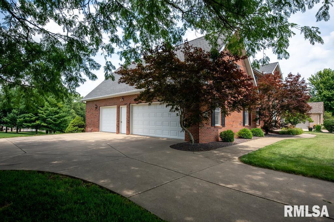
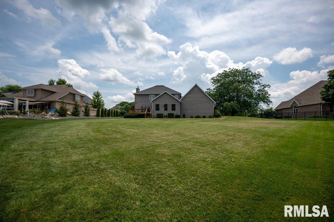
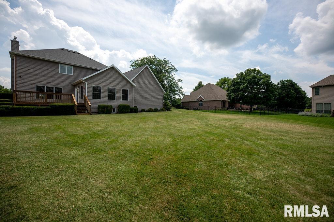
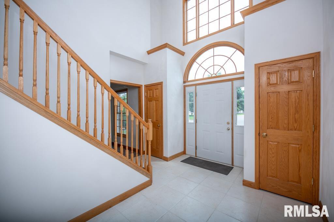
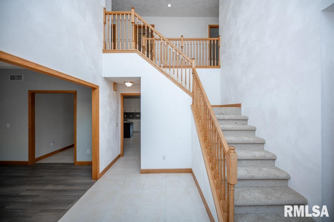
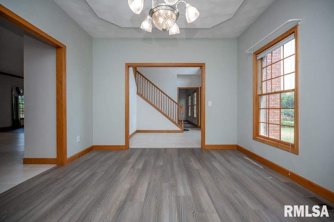
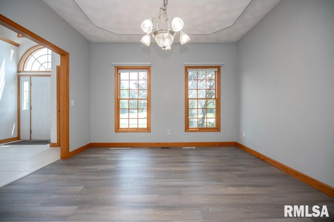
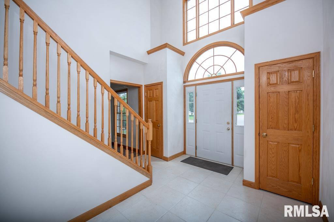
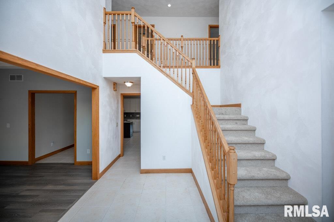
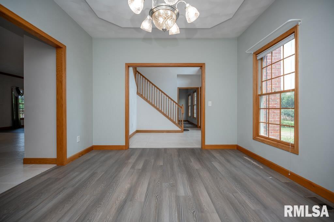
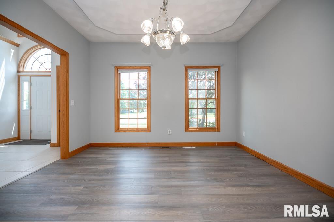
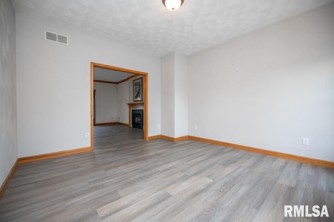
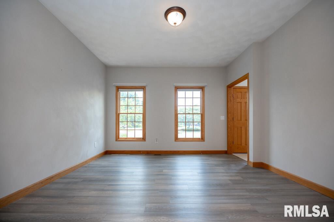
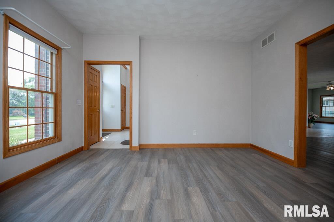
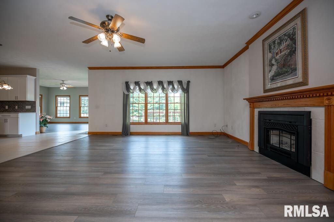
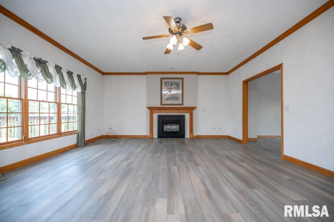
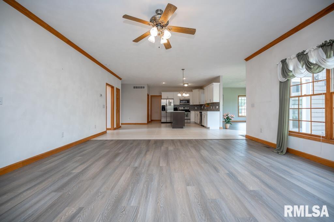
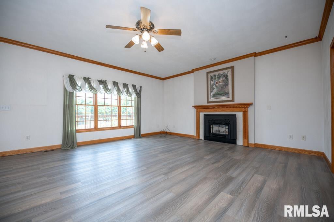
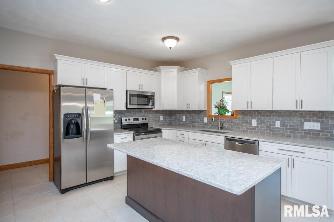
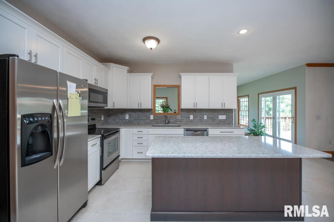
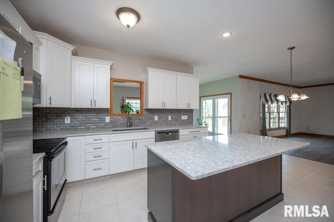
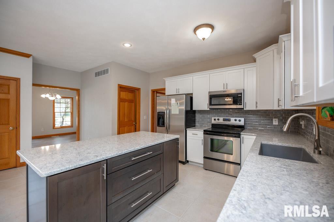
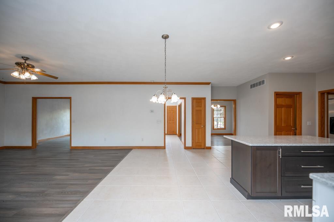
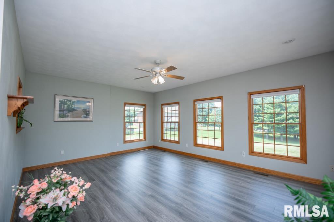
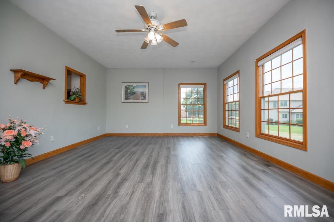
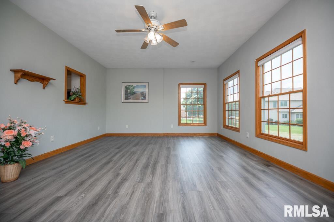
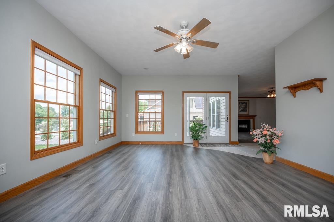
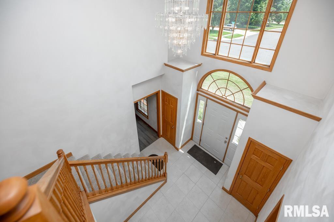
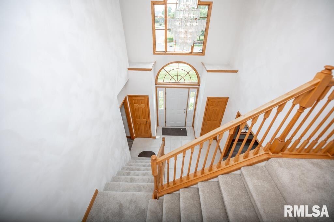
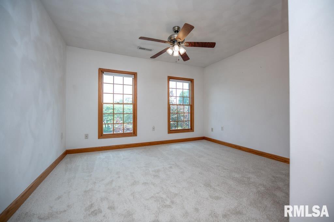
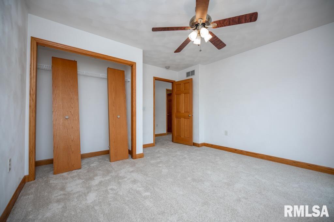
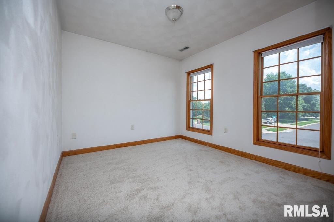
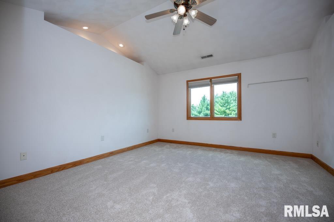
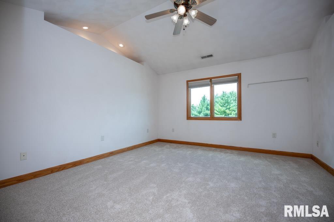
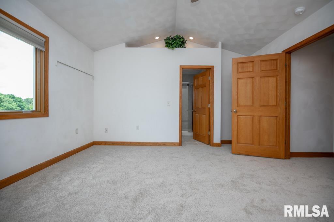
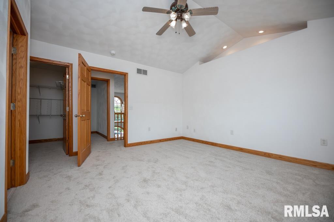
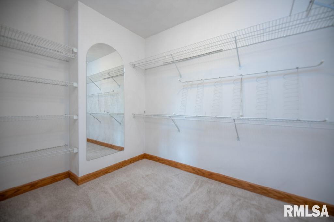
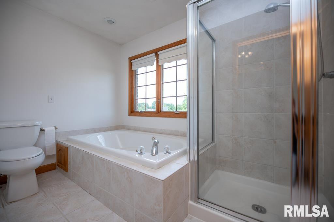
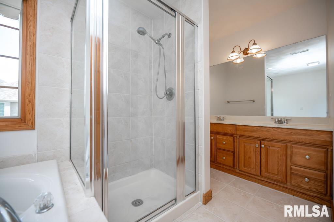
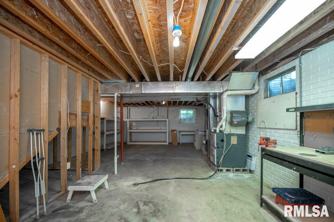
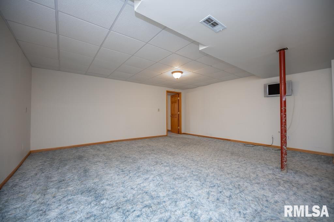
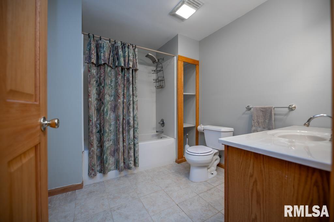
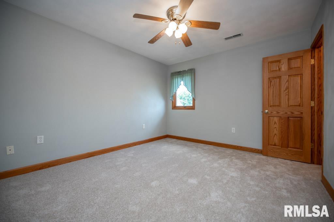
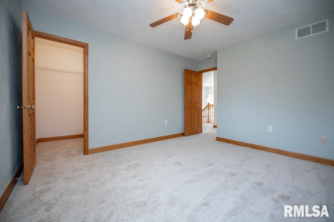
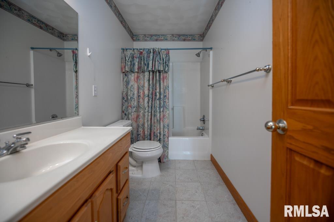
Welcome to this stately 5-bedroom, two-story home, showcasing a classic all-brick front and sides and quality Pella windows. At the heart of the home is a newly remodeled kitchen with a center island and granite countertops—an inviting space for everyday living and entertaining alike. A formal dining room and an impressive two-story entry add to the home’s timeless appeal and sense of arrival. The spacious primary suite offers vaulted ceilings and an en-suite bath featuring a 6-foot jetted tub, walk-in shower, and walk-in closet. Downstairs, the finished basement expands your options with an additional bedroom, full bathroom, and rec room—perfect for guests, hobbies, or movie nights. Unwind in the beautiful sunroom, where a patio door opens to a large deck for effortless indoor-outdoor enjoyment. You’ll also appreciate the oversized 3-car garage and the home’s setting on a large lot in a great Washington neighborhood. Recent improvements include a brand-new direct-vent water heater, brand new carpet in all bedrooms upstairs, hallway and stairs, roof and water heater and approximately 2 years old. Home in an estate.
 
 
Listing Features
Style 2+ Story
Exterior Brick
Lot Description Level
Total Sq Ft 2636
Total Finished Sq Ft 4,152
Finished Basement Sq Ft 1516
Total Basement Sq Ft 961
Apx. Lot Size 115x150x75x100x130
Year Built 1999
Fireplaces 1
Bathrooms
Bsmt Lower Main Upper Addtl Total
Full Baths 1 2 0 0 0 3
1/2 Baths 0 0 1 0 0 1
Bedroom Levels & Sizes
Bsmt Lower Main Upper Addtl
Master Bedroom 13'10" x 13'1"
Bedroom #2 12'8" x 11'1"
Bedroom #3 13' x 12'6"
Bedroom #4 12'8" x 11'11"
Bedroom #5 18'5" x 15'6"
Room Levels & Sizes
Bsmt Lower Main Upper Addtl
Formal Dining 12'6" x 11'7"
Family Room 17' x 17'4"
Living Room 14' x 13'
Rec Room 17'10" x 18'1"
Kitchen 19'9" x 17'4"
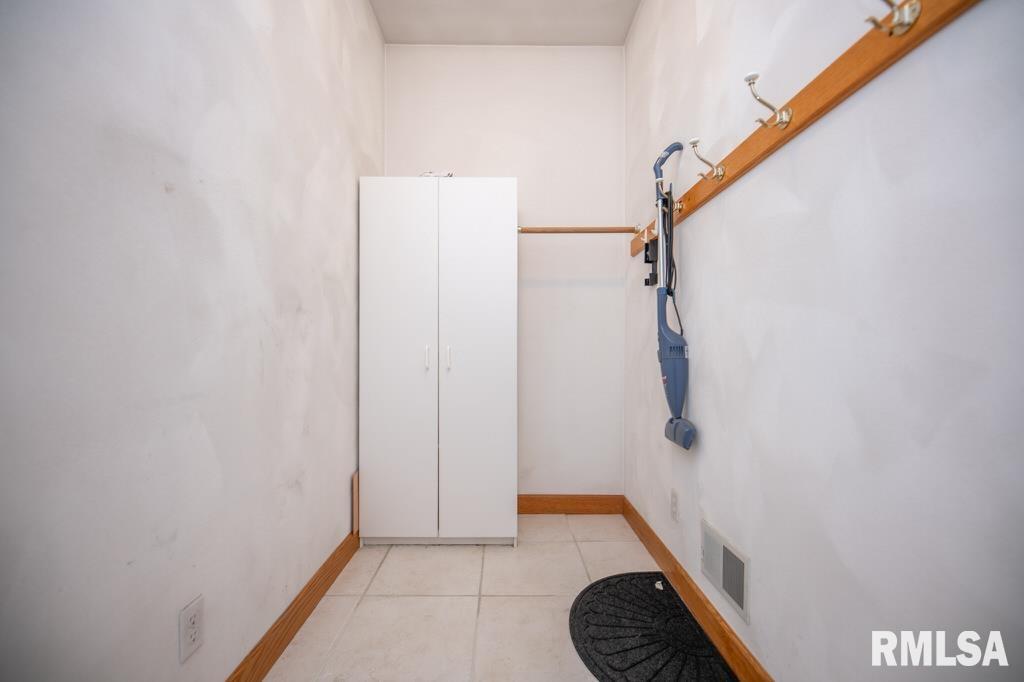
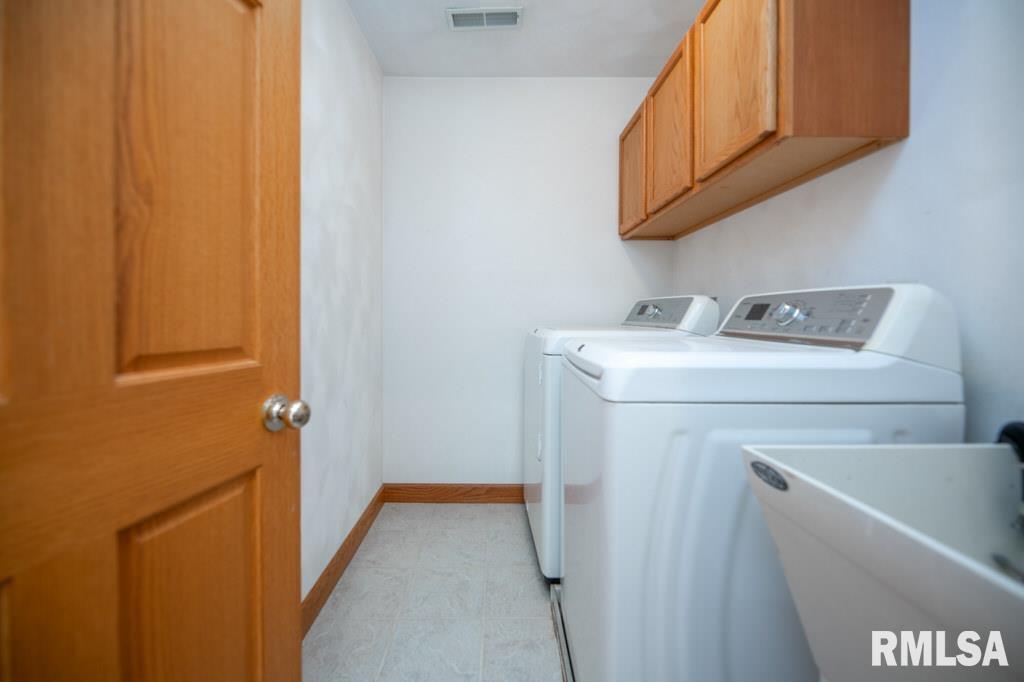
Laundry 8' x 5'
14'8" x 19'6"
10'2" x 10'6"
Garage 26' x 41'3"
Neighborhoods/Schools
Subdivision Steeplechase
County Tazewell
Elementary School Central
Middle School Central
High School Washington
Amenities
Solid Surface Counter Top Deck
Blinds Foyer 2 Story
Jetted Tub Ceiling Fan
Ceilings/Cath/Vault/Tray Central Vac Attachments
Cable TV Available Central Vacuum
Kitchen/Dining
Dining Room/Formal Eat-In Kitchen
Island Kitchen Pantry
Appliances
Dishwasher Disposal
Hood/Fan Microwave Oven
Range/Oven Refrigerator
Washer Dryer
Basement
Partially Finished Egress Window
Full
Garage/Parking
Oversized Side Load
3 car(s)
Fireplaces
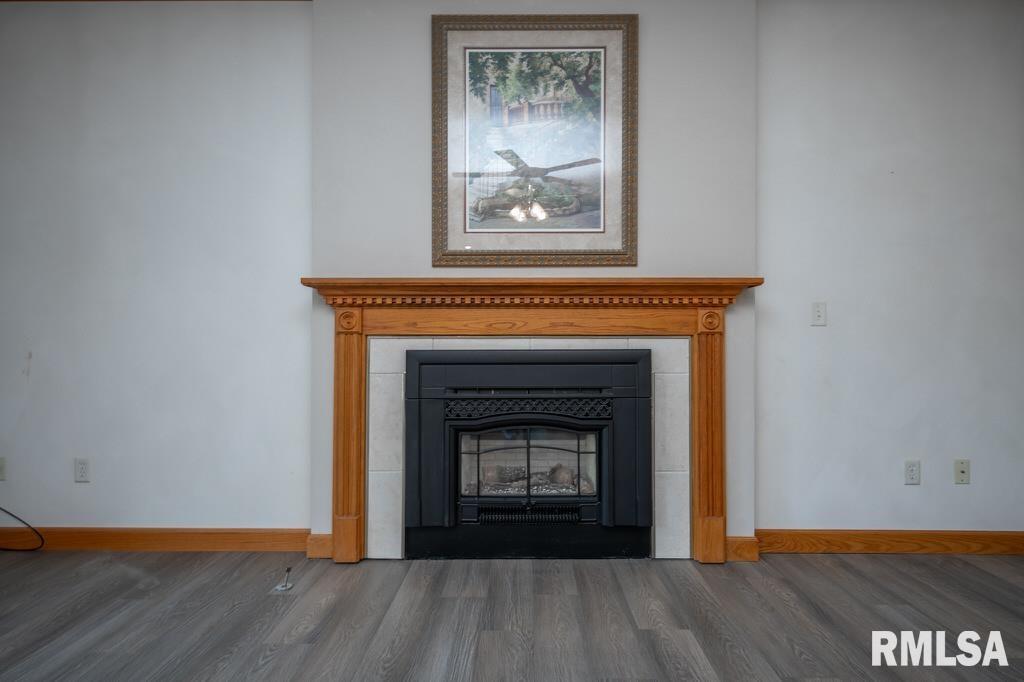
Gas Logs Family Room
Heating/Cooling
Gas Forced Air
Water Heater - Gas Central Air

Peoria Area Association of Realtors (PAAR) The accuracy of all information, regardless of source, including but not limited to square footages and lot sizes, is deemed reliable but is not guaranteed and should be independently verified through personal inspection and/or with the appropriate professionals.
Courtesy of Oakwood Real Estate
Last Updated on 7/15/2026 9:02:03 PM.

©Marilyn Kohn RE/MAX Traders Unlimited All Rights Reserved.
6811 N. Knoxville Ave., Suite C     Peoria, IL 61614
Privacy Policy
Real Estate The Institute for Luxury Home Marketing
Mobile Website