Remax
Contact Marilyn & Wendy:
Phone: (309) 692-7272
marilyn@marilynkohn.com
Quick Search:  Enter Address or MLS #

Mobile Website
Marilyn Kohn & Wendy Kolbus RE/MAX Traders Unlimited


Residential
  • MLS# PA1268158
  • MLS# PA1268158
  • MLS# PA1268158
  • MLS# PA1268158
  • MLS# PA1268158
  • MLS# PA1268158
  • MLS# PA1268158
  • MLS# PA1268158
  • MLS# PA1268158
  • MLS# PA1268158
  • MLS# PA1268158
  • MLS# PA1268158
  • MLS# PA1268158
  • MLS# PA1268158
  • MLS# PA1268158
  • MLS# PA1268158
  • MLS# PA1268158
  • MLS# PA1268158
  • MLS# PA1268158
  • MLS# PA1268158
  • MLS# PA1268158
  • MLS# PA1268158
  • MLS# PA1268158
  • MLS# PA1268158
  • MLS# PA1268158
  • MLS# PA1268158
  • MLS# PA1268158
  • MLS# PA1268158
  • MLS# PA1268158
  • MLS# PA1268158
  • MLS# PA1268158
  • MLS# PA1268158
  • MLS# PA1268158
  • MLS# PA1268158
  • MLS# PA1268158
  • MLS# PA1268158
  • MLS# PA1268158
  • MLS# PA1268158
  • MLS# PA1268158
  • MLS# PA1268158
  • MLS# PA1268158
  • MLS# PA1268158
  • MLS# PA1268158
  • MLS# PA1268158
  • MLS# PA1268158
  • MLS# PA1268158
  • MLS# PA1268158
  • MLS# PA1268158
Click thumbnail to view photo
7010 VISTA CORTE Drive
Delavan, IL  61734
MLS #PA1268158
$ 309,900
2744 Total Finished Sq. Ft.
1284 Basement Sq. Ft.
3 Bed  /  3 Bath / 
 
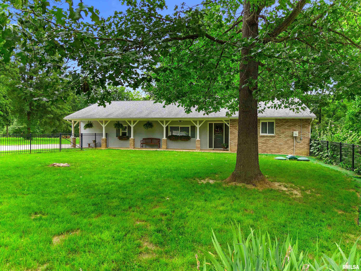
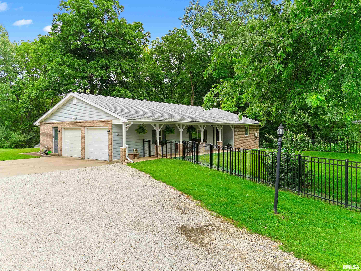
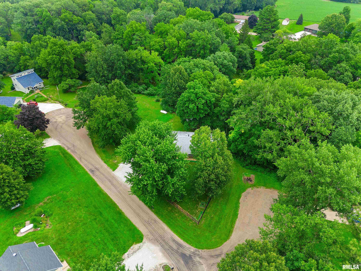
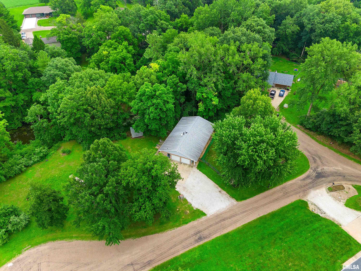
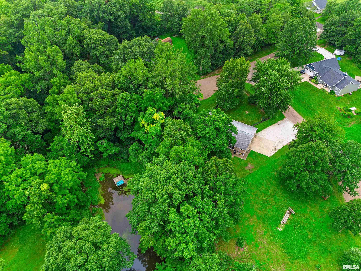
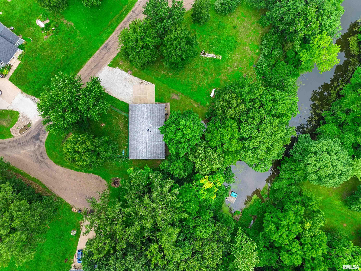
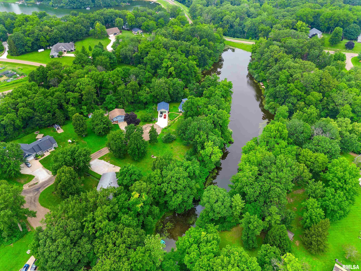
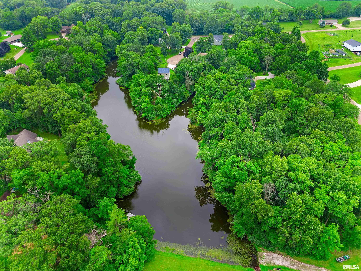
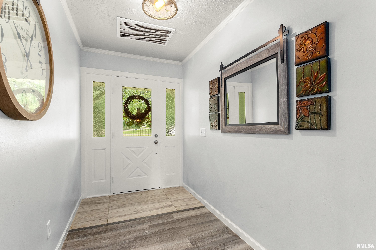
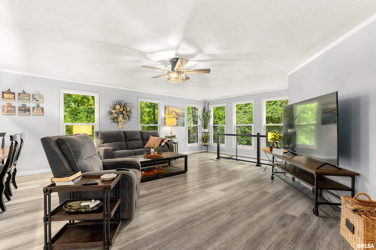
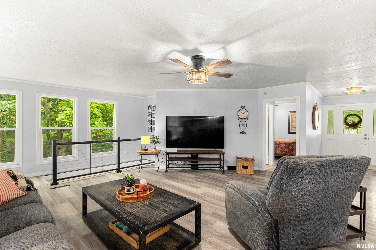
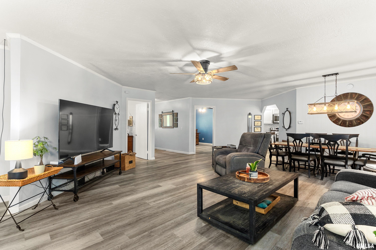
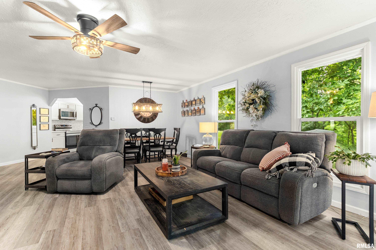
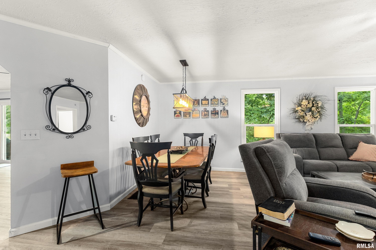
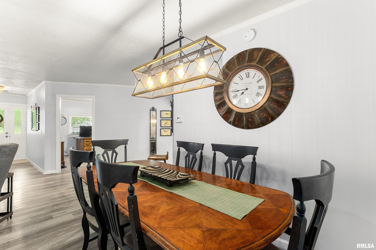
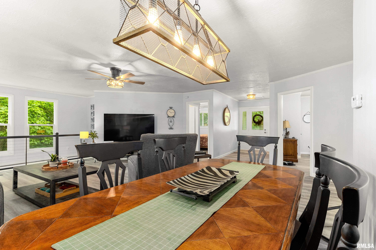
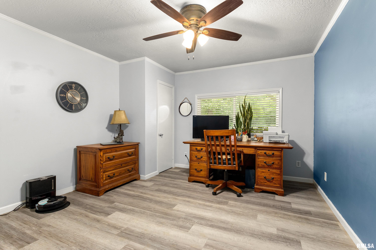
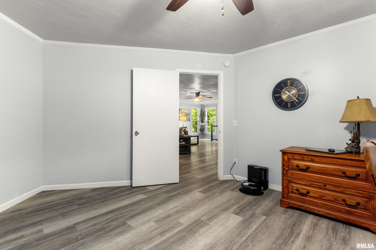
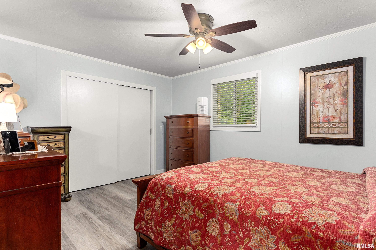
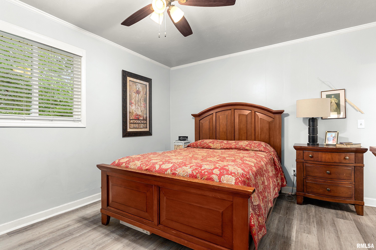
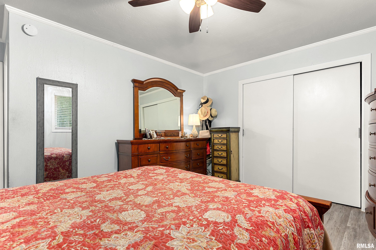
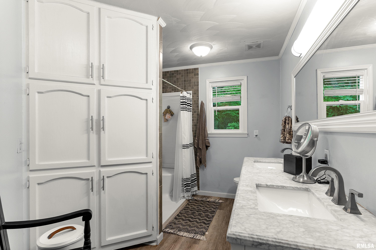
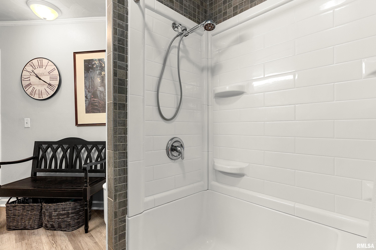
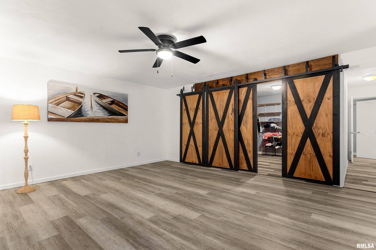
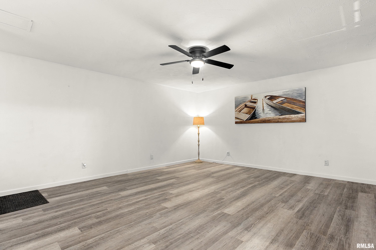
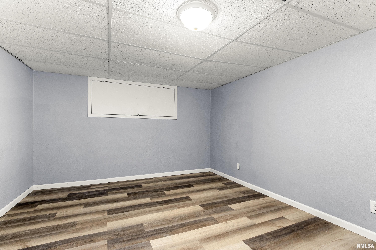
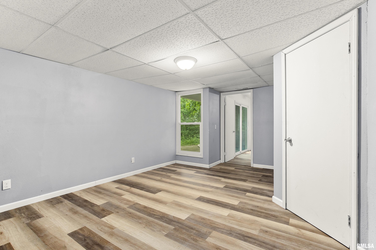
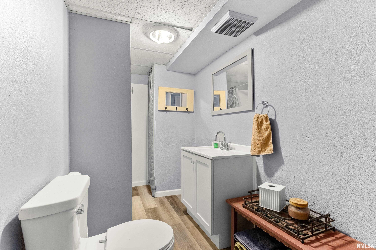
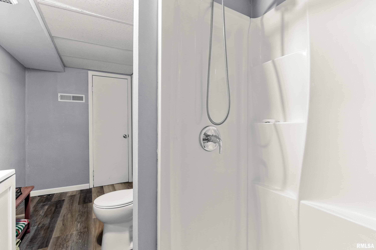
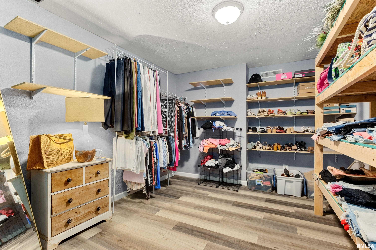
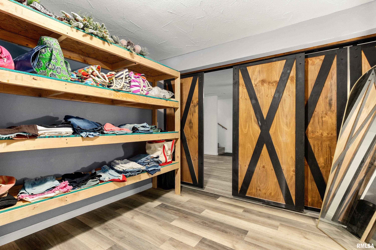
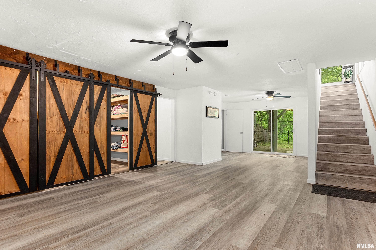
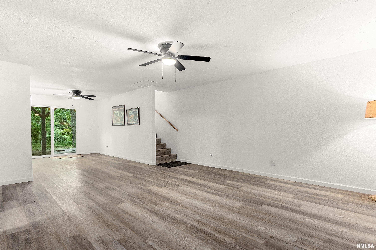
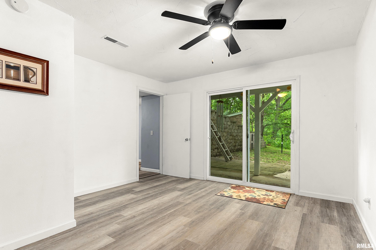
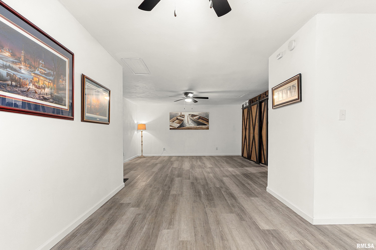
NATURE AND SERENITY AT ITS FINEST! LOVE TO FISH? LOVE LAKE LIVING?...QUIET CUL-DE-SAC? THIS BEAUTIFUL IMMACULATE RANCH OFFERS OPEN FLOOR PLAN, AMAZING NEWER FLOORING, REVERSE OSMOSIS WATER SYSTEM, SEPTIC 3 YRS OLD, FURNACE / CENTRAL AIR 4 YRS OLD, ROOF 4 YRS OLD, SOME NEWER APPLIANCES, AND GIANT WALK-IN CLOSET... PLUS: GORGEOUS WOODED LAKE-FRONT LOT, DOCK, PATIO, AND GORGEOUS DECORATIVE FENCE. AMAZING HOA ACTIVITIES TOO, PHENOMENAL HOME! PHENOMENAL LOCATION! MOVE RIGHT IN!
 
 
Listing Features
Style Ranch
Exterior Vinyl Siding
Lot Description Lake/Pond
Sloping
Total Sq Ft 1460
Total Finished Sq Ft 2,744
Finished Basement Sq Ft 1284
Total Basement Sq Ft 1284
Apx. Lot Size irregular, see associated
Year Built 1979
Fireplaces 0
Bathrooms
Bsmt Lower Main Upper Addtl Total
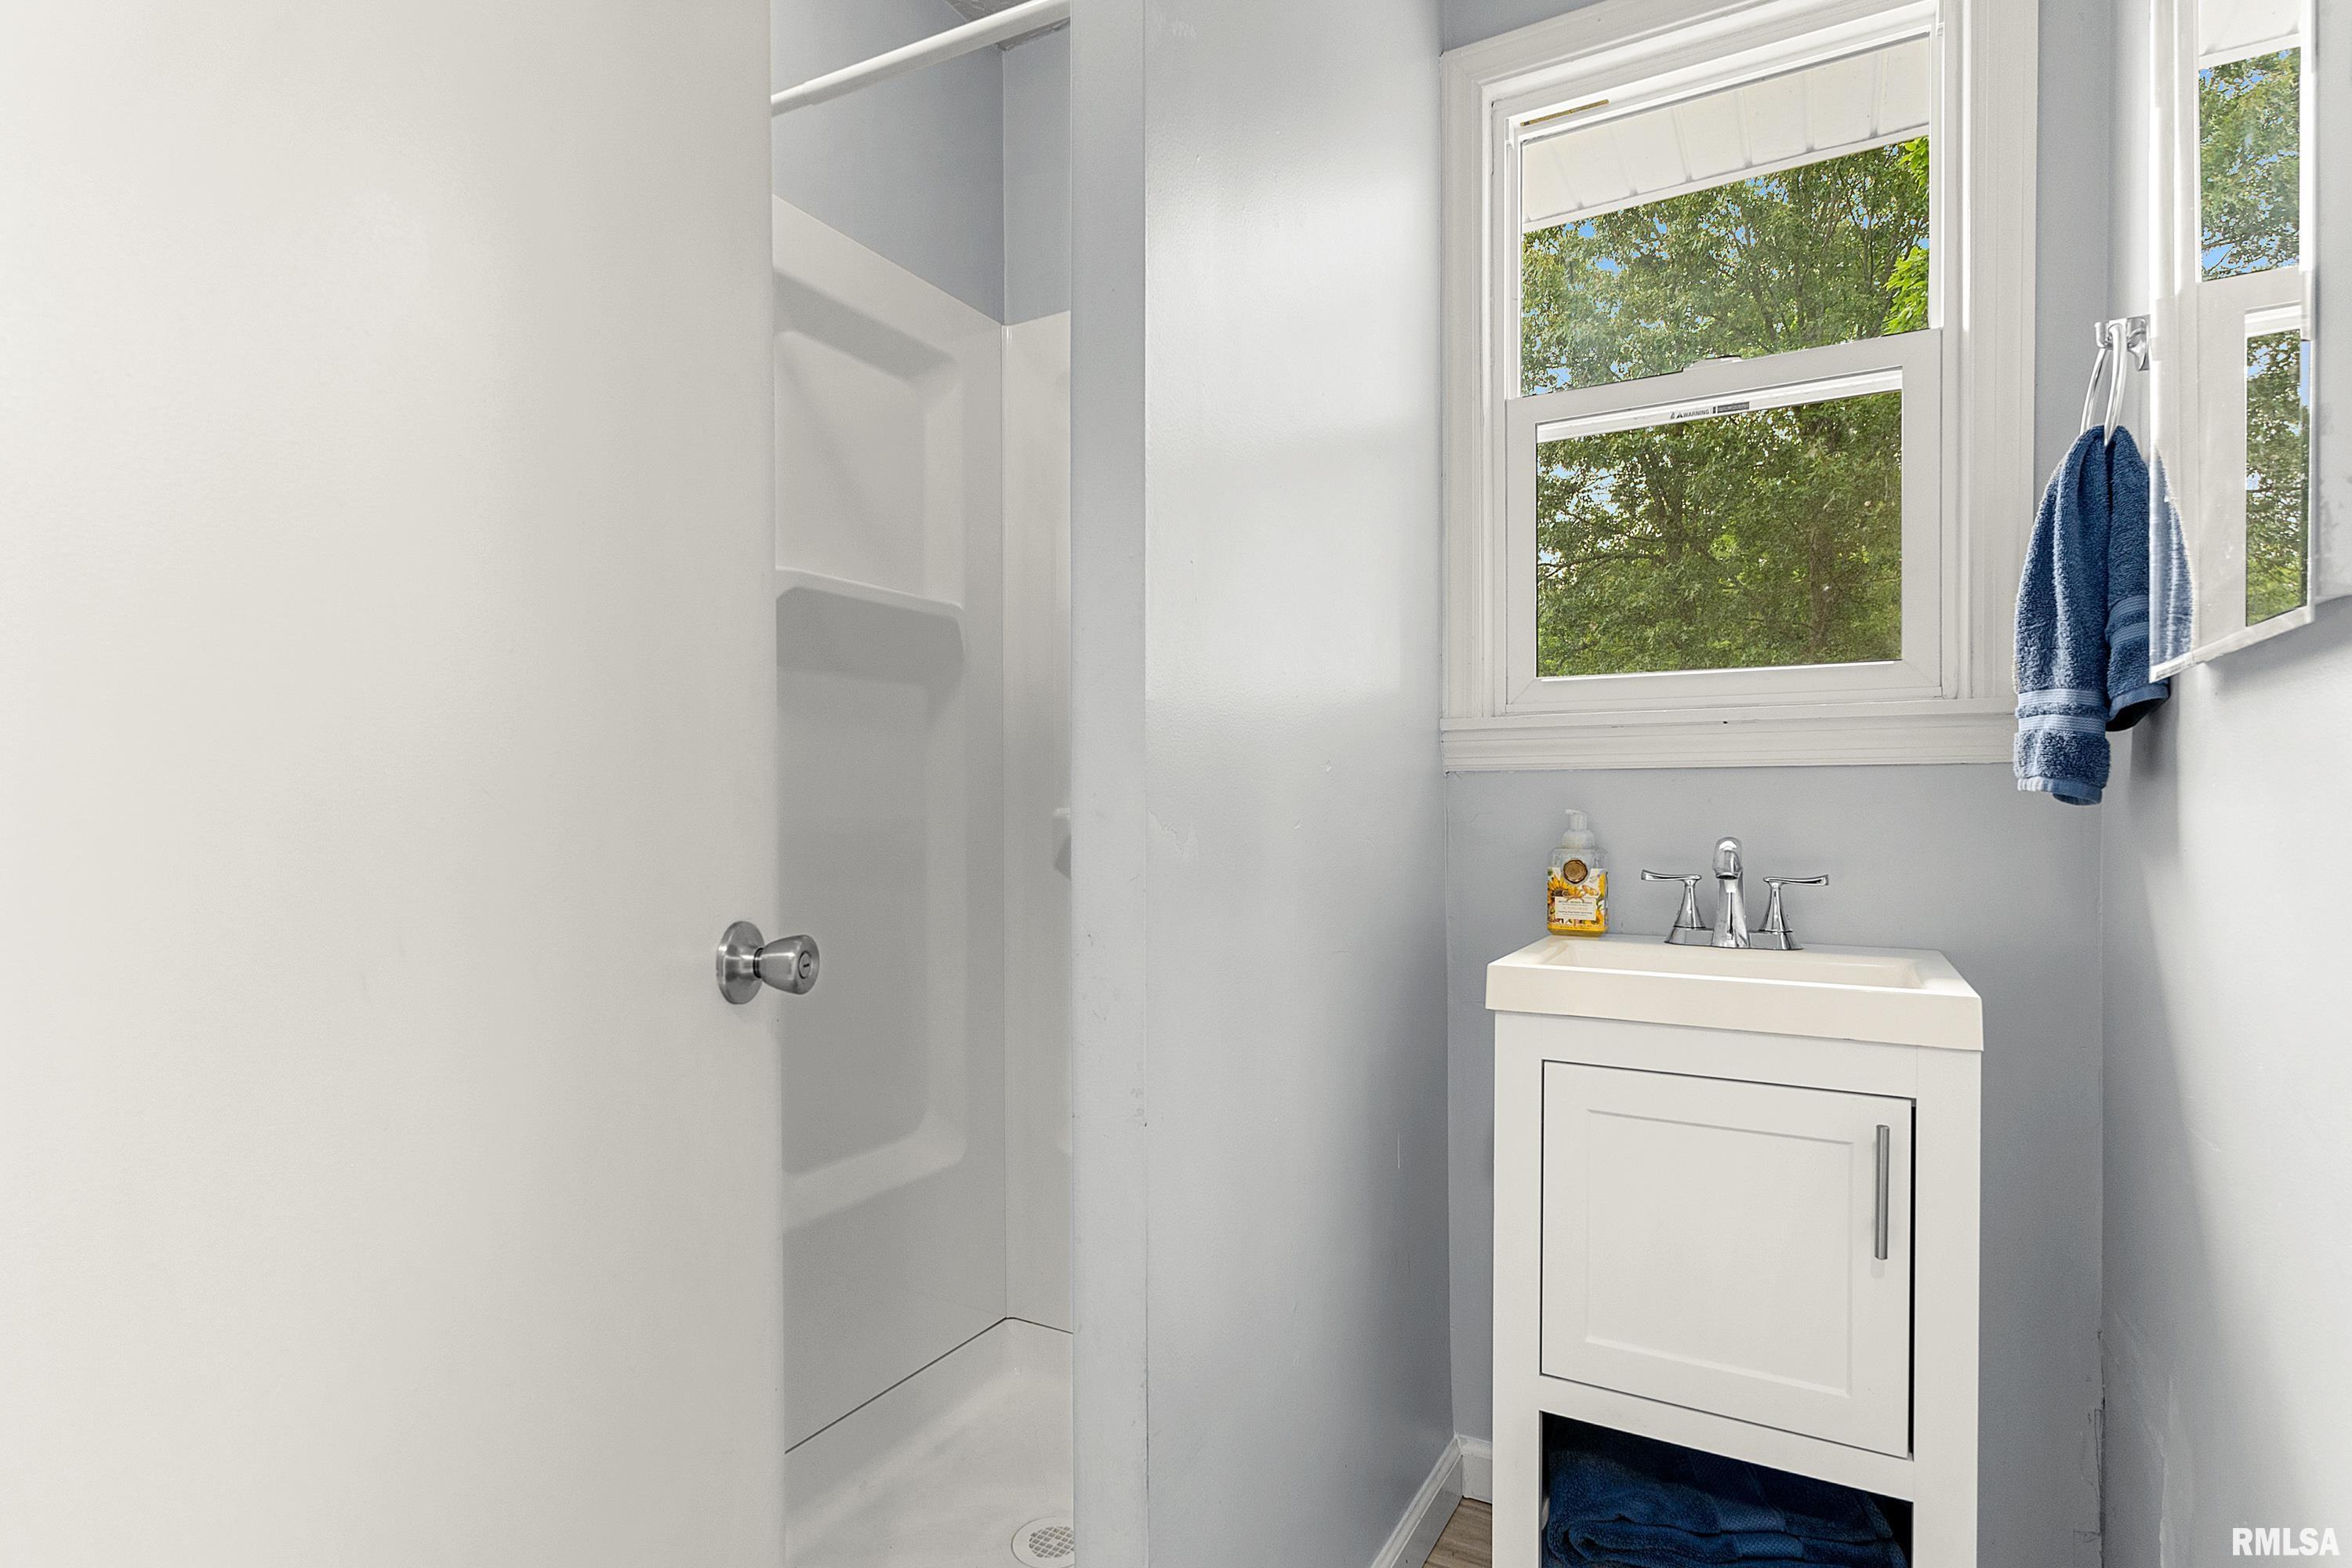
Full Baths 1 0 2 0 0 3
1/2 Baths 0 0 0 0 0 0
Bedroom Levels & Sizes
Bsmt Lower Main Upper Addtl
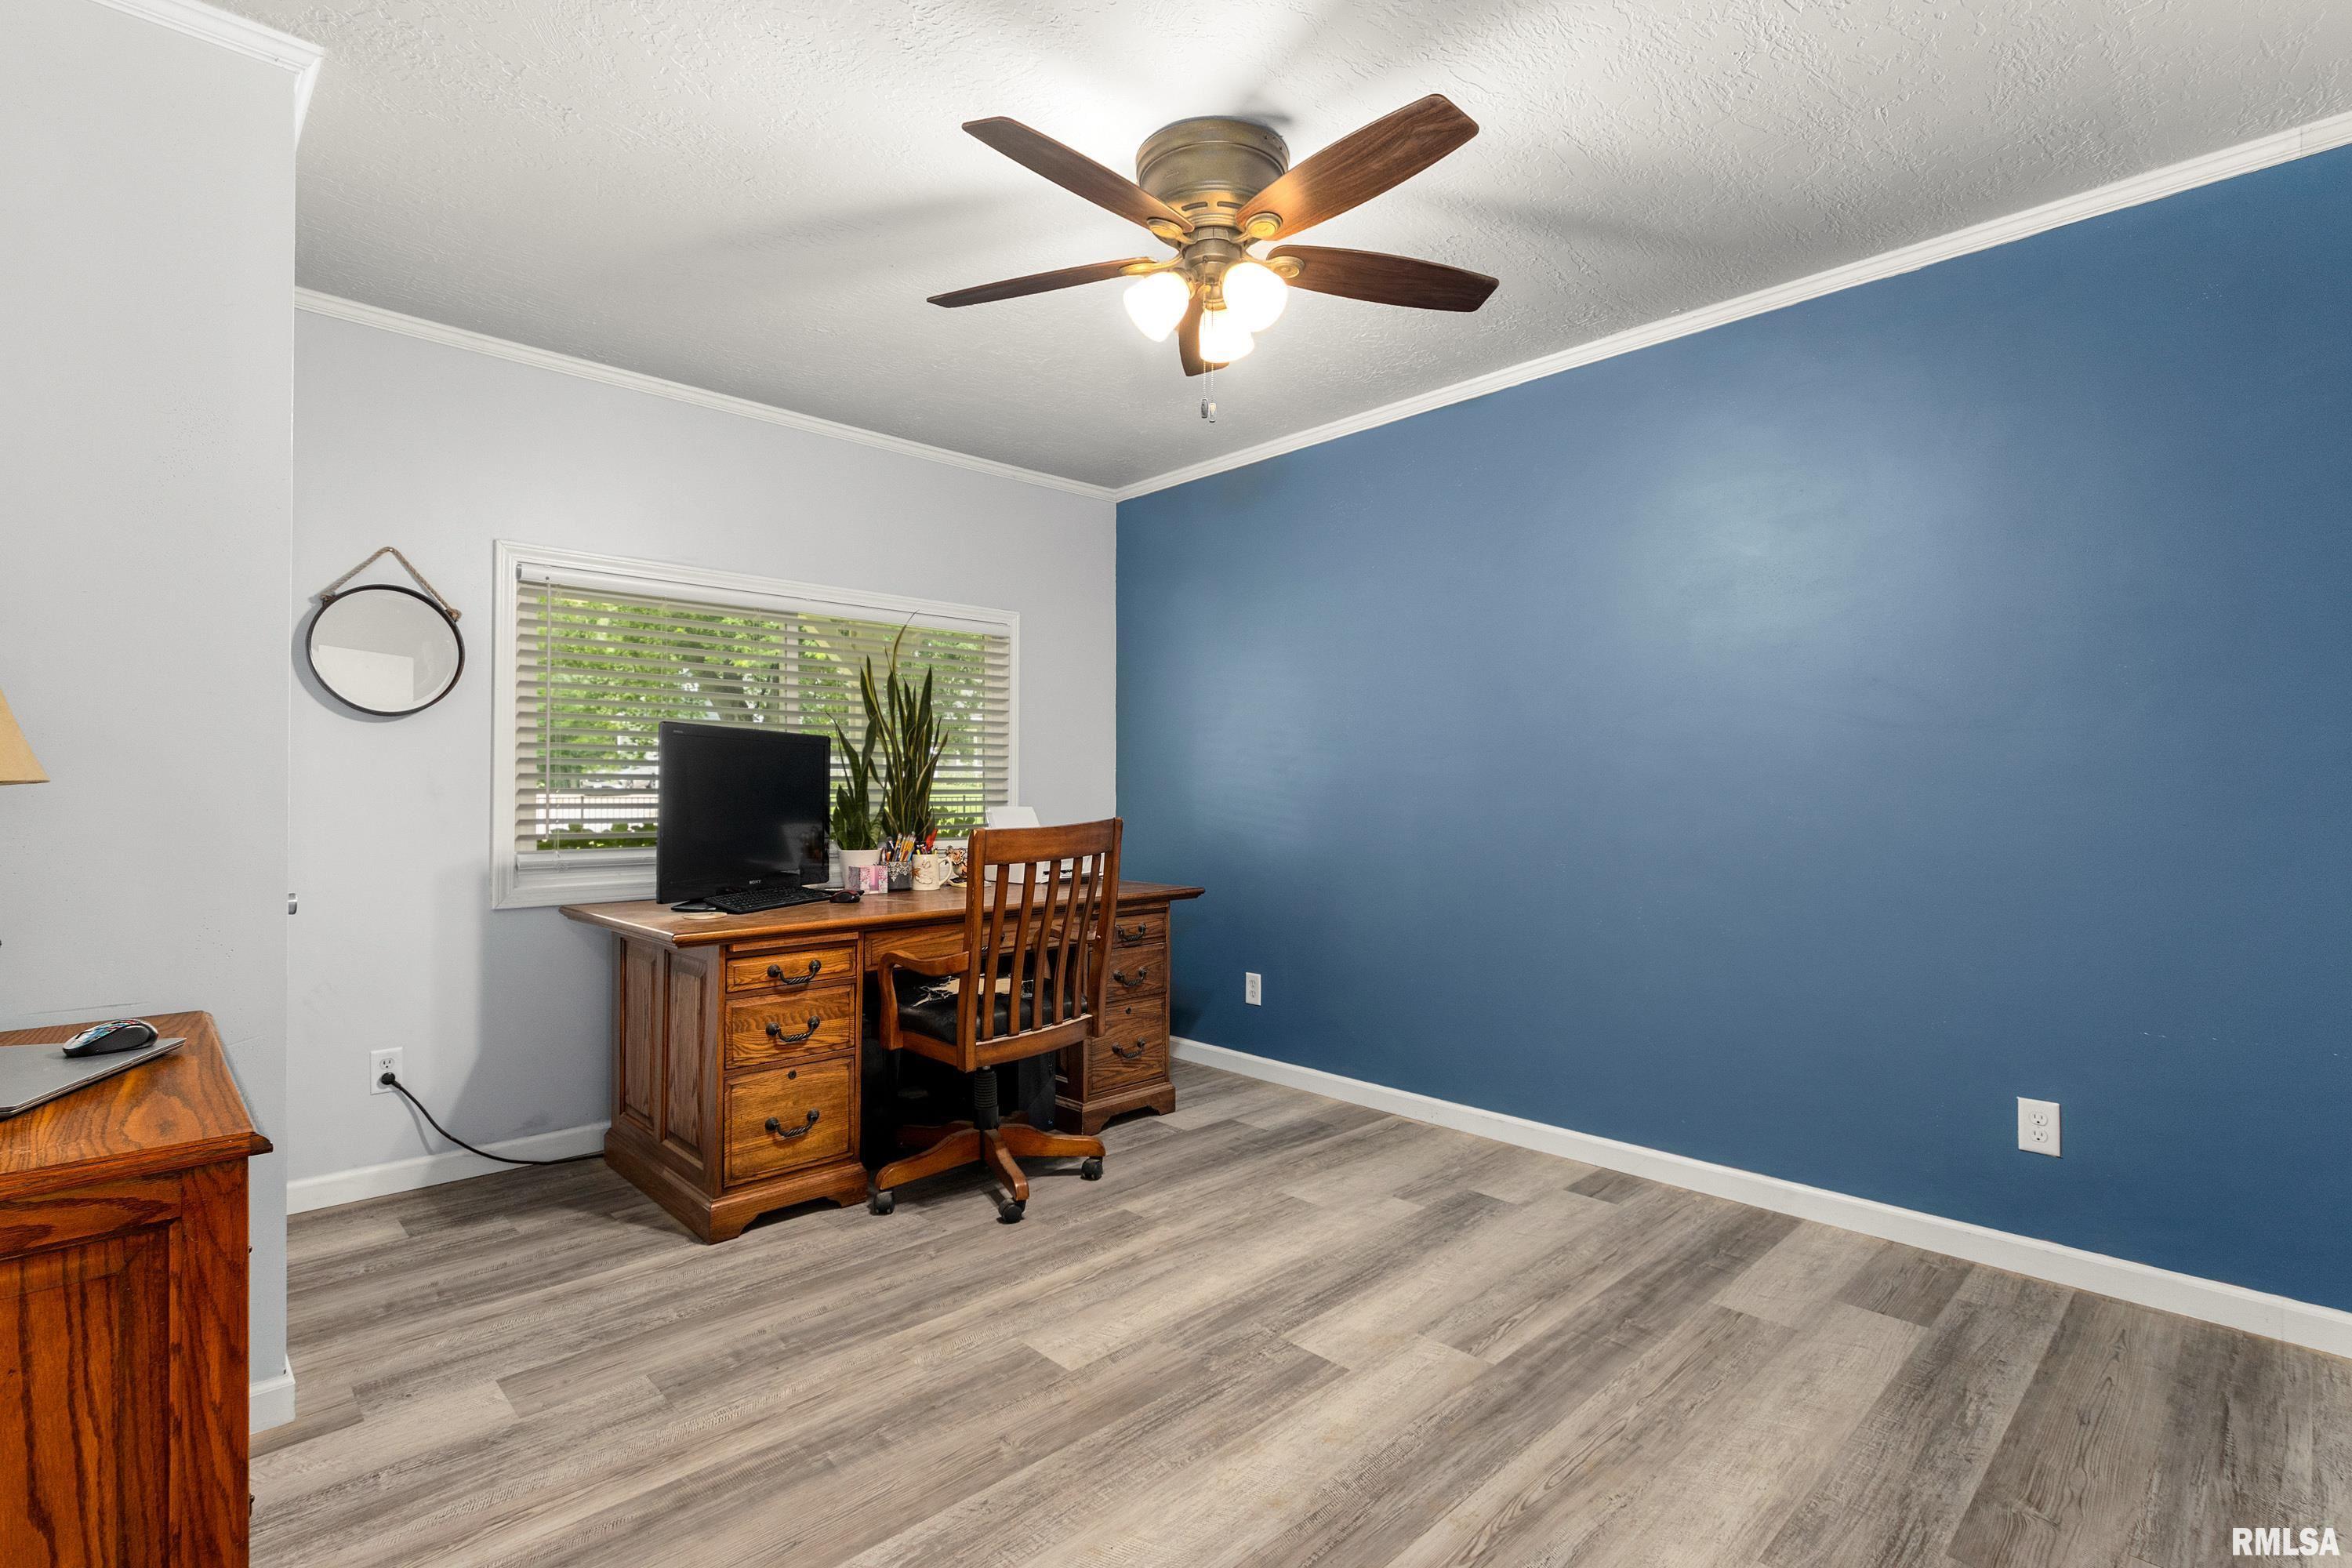
Master Bedroom 12'5" x 14'5"
Bedroom #2 16'7" x 11'6"
Bedroom #3 18'70" x 12'6"
Room Levels & Sizes
Bsmt Lower Main Upper Addtl
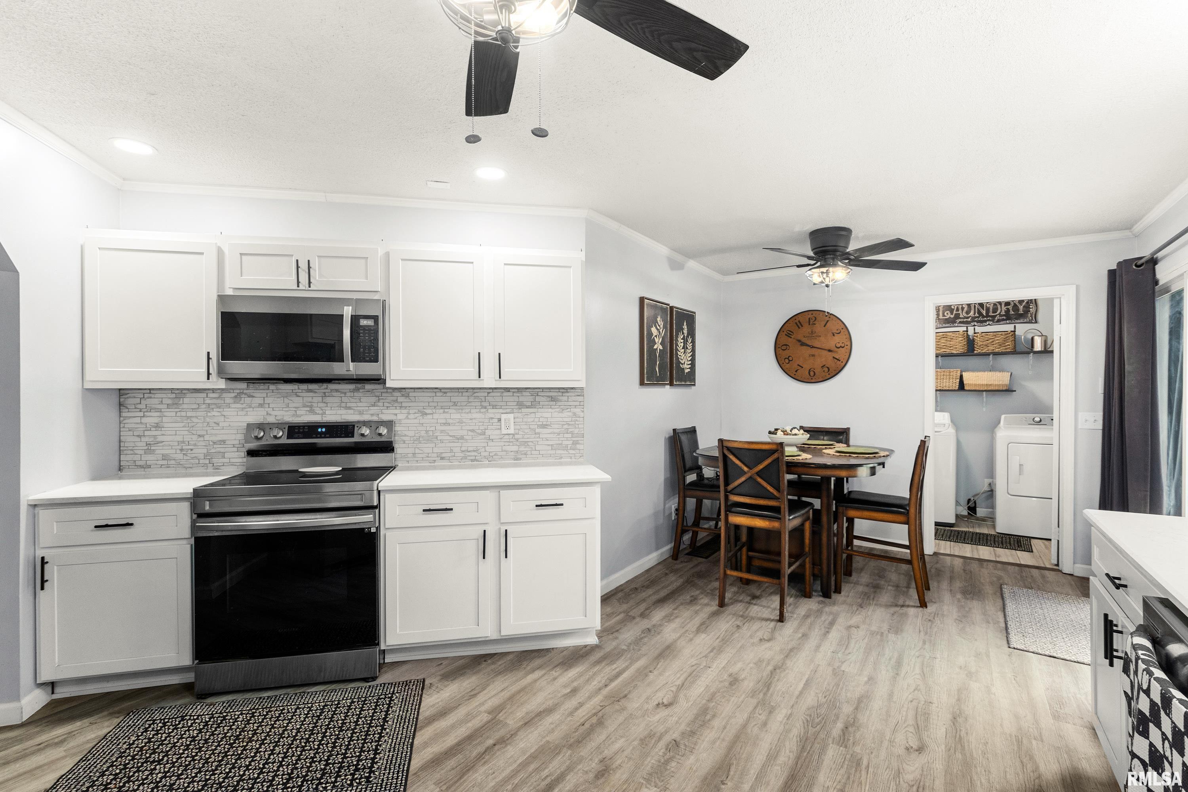
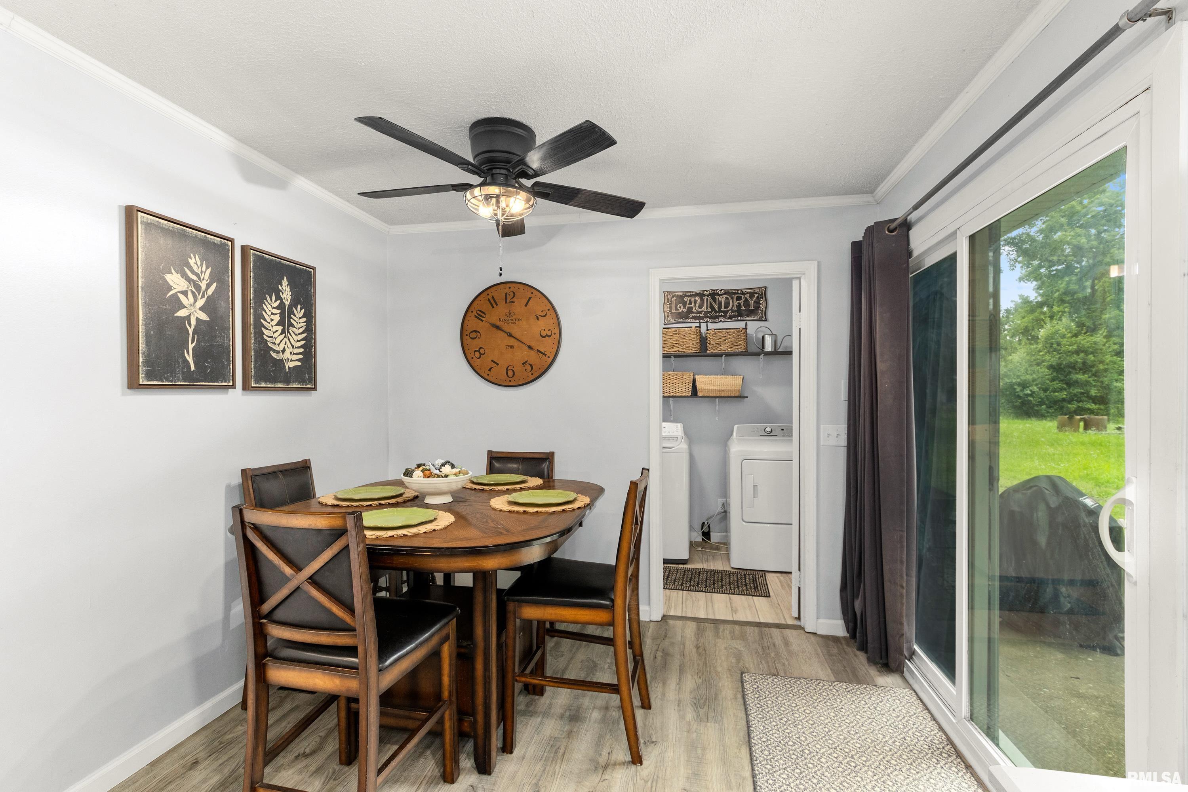
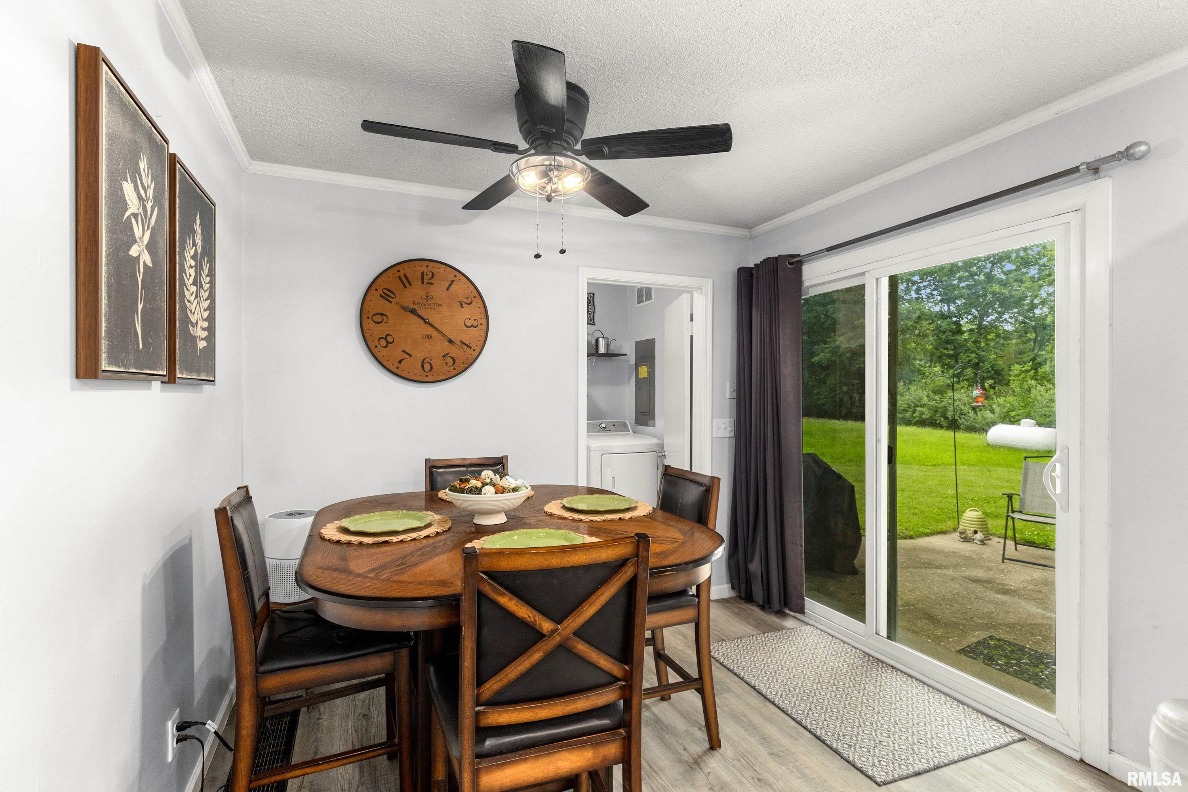
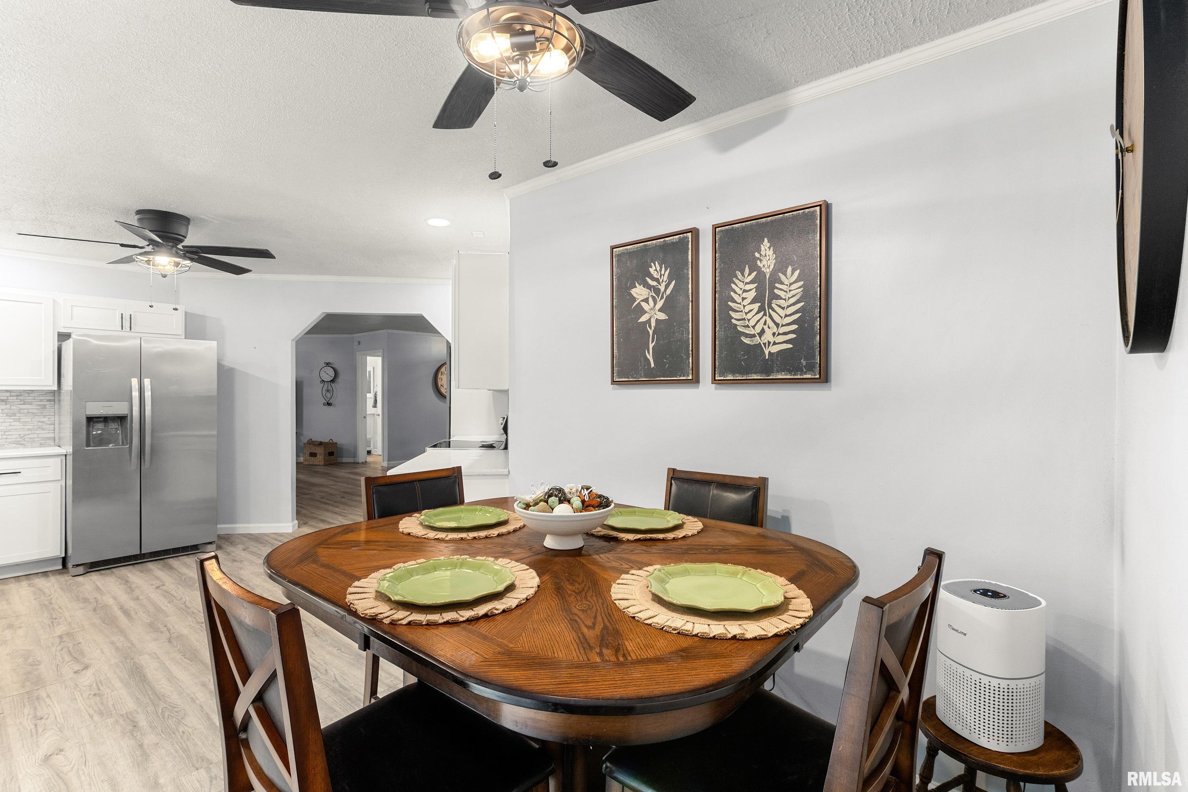
Informal Dining 9'1" x 9'4"
Family Room 31'1" x 15'4"
Living Room 28'3" x 19'7"
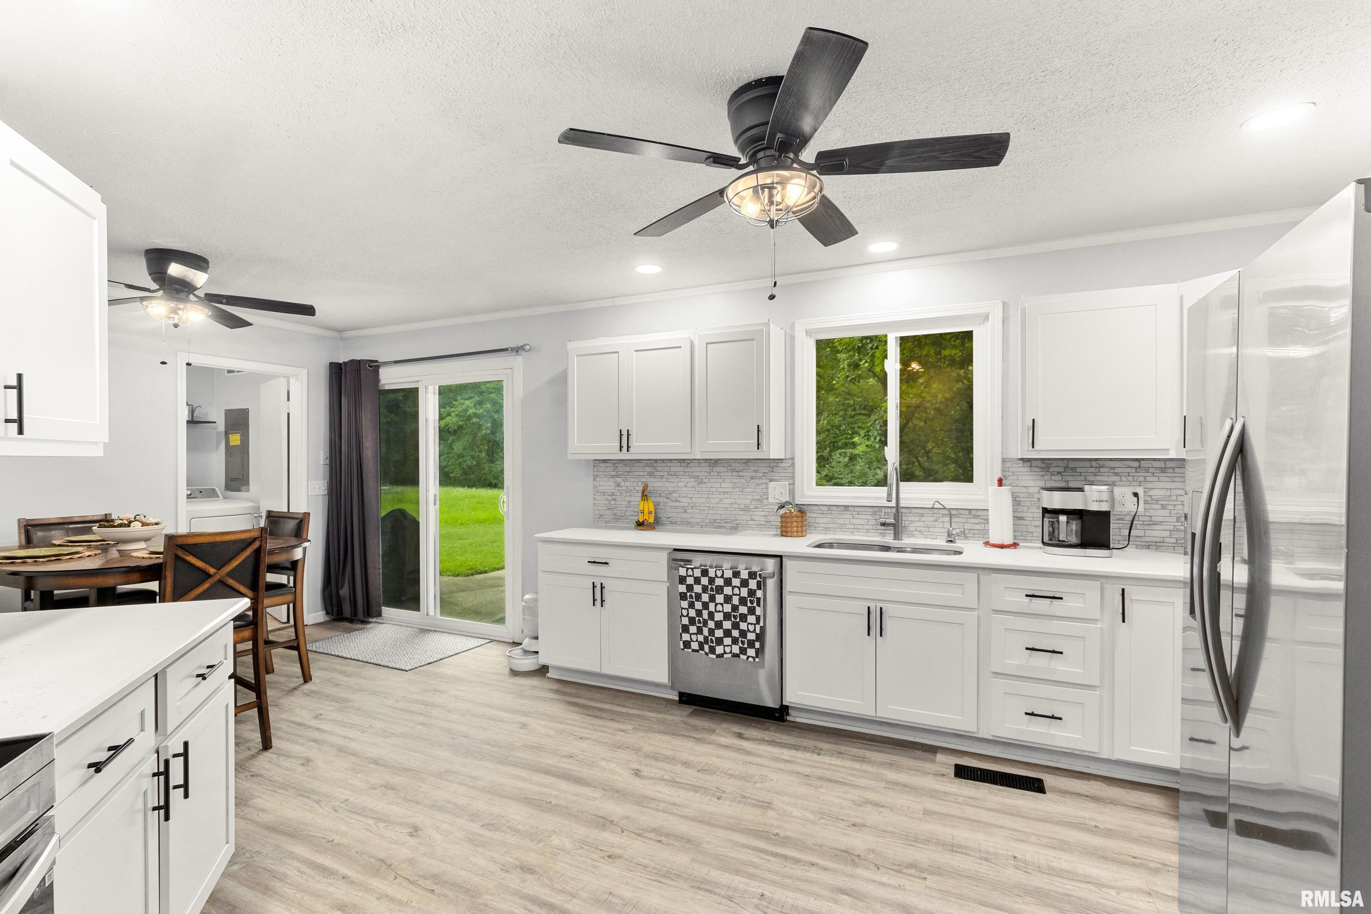
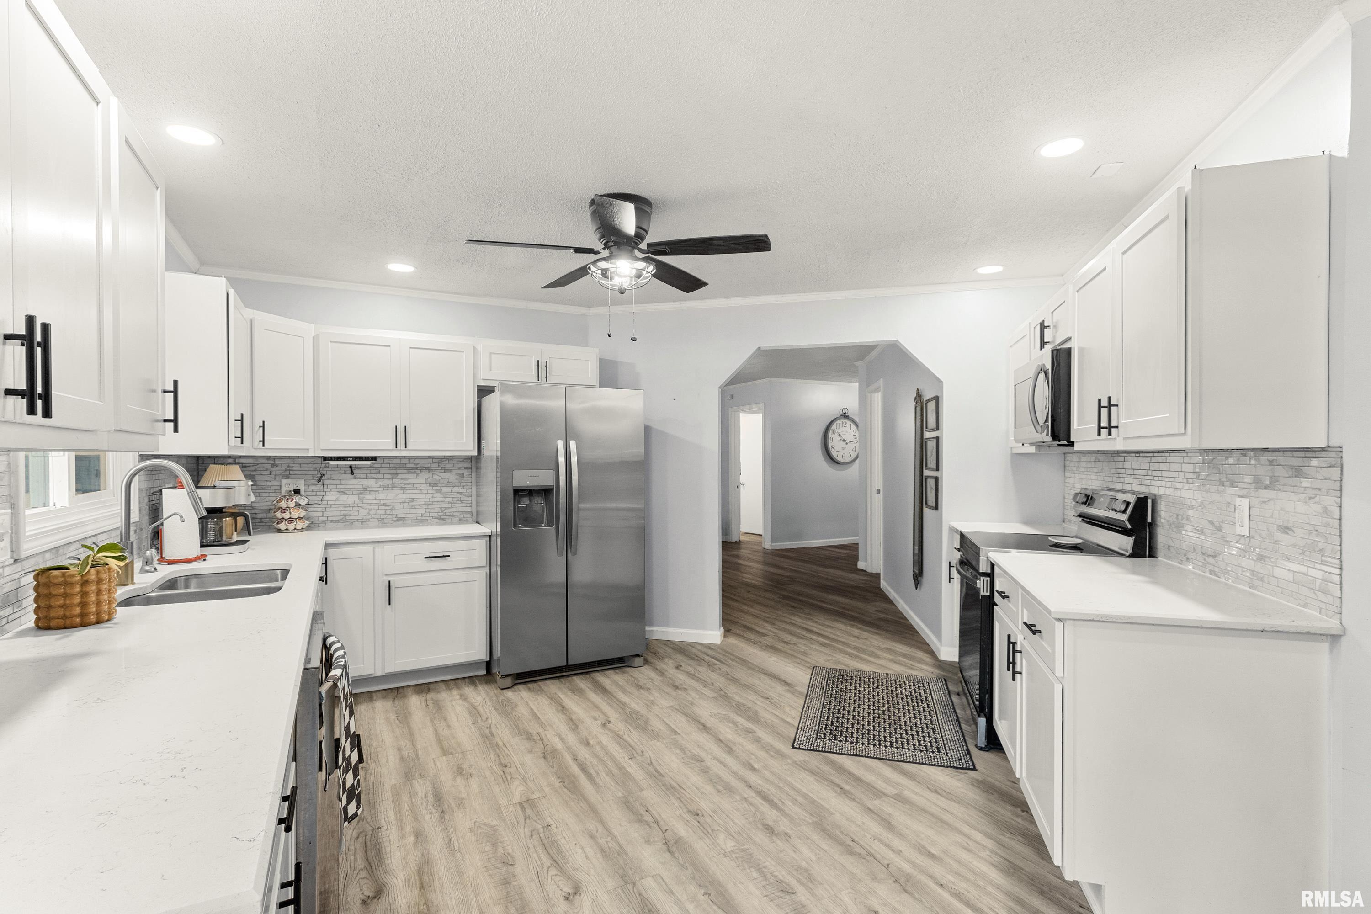
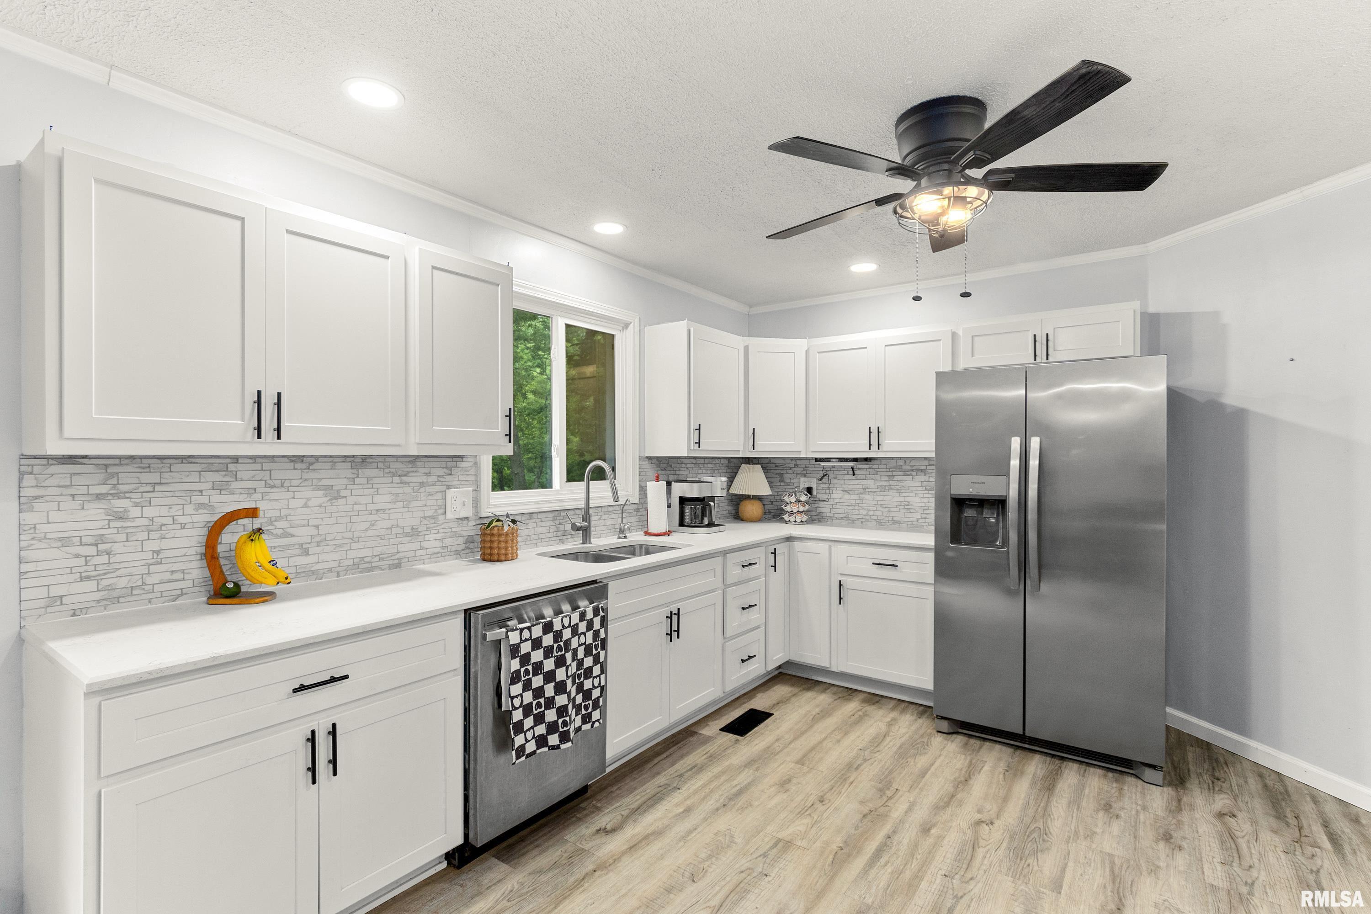
Kitchen 13'5" x 9'4"
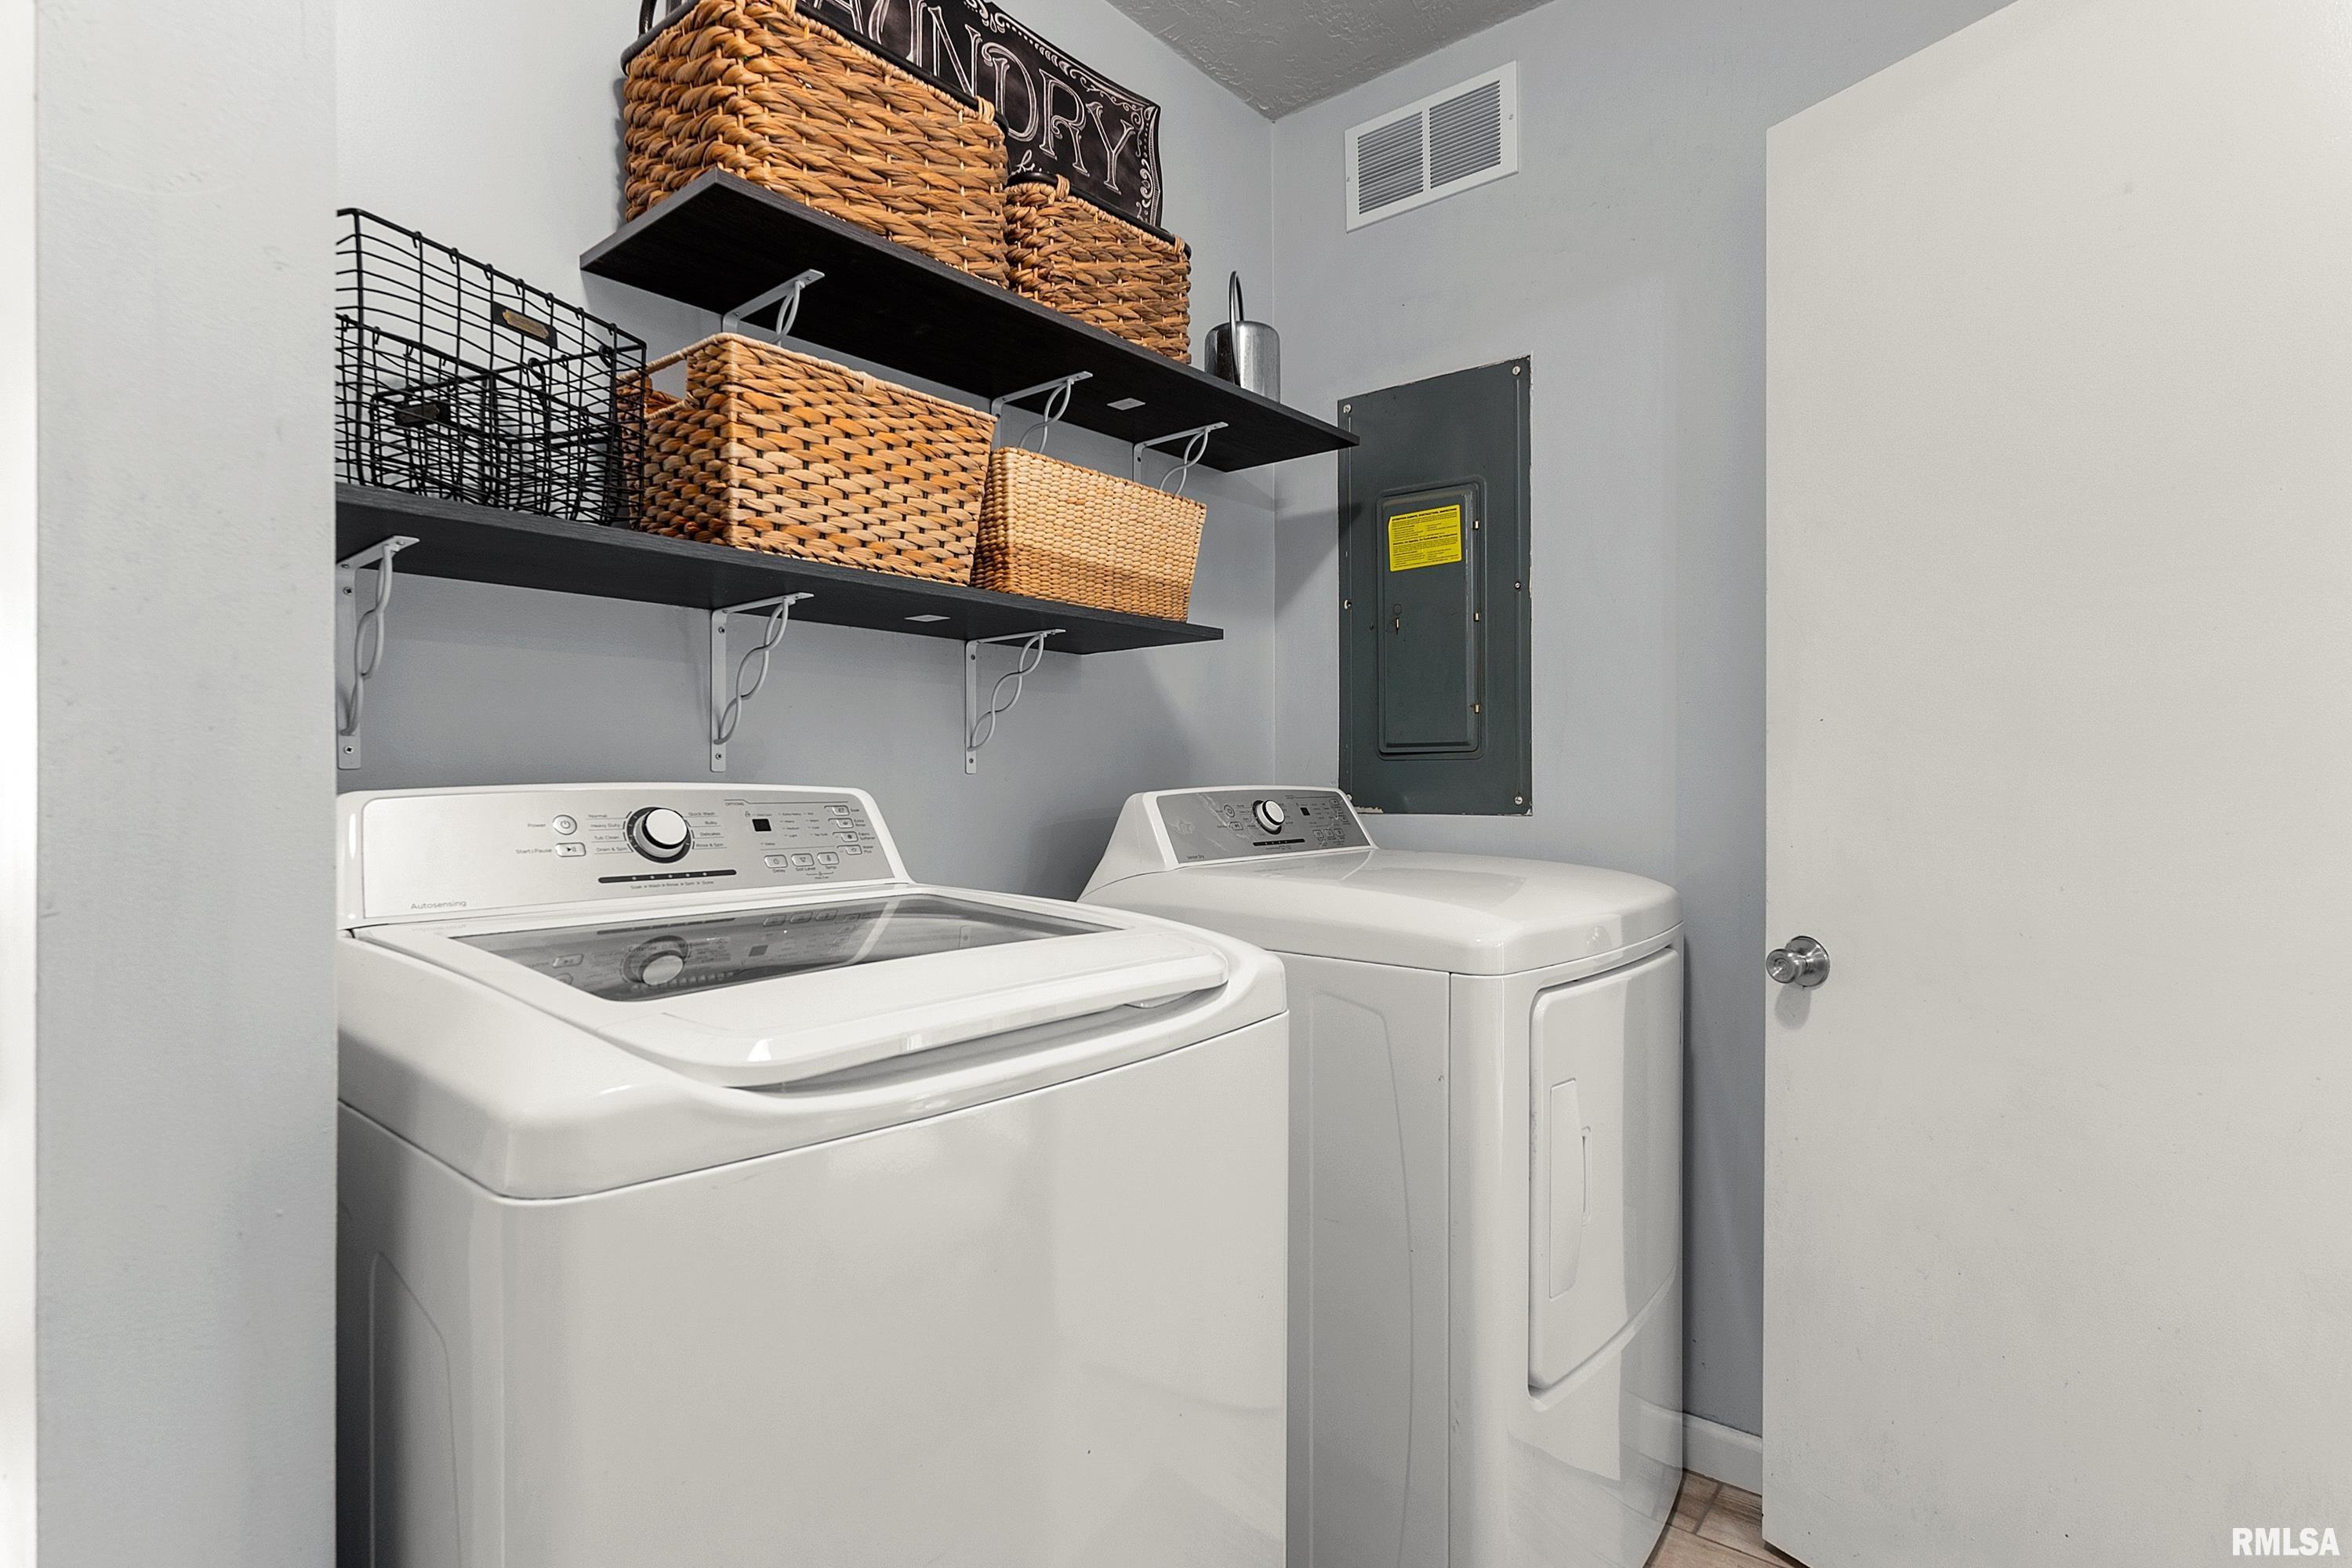
Laundry 6'3" x 5'8"
13'5" x 10'2"
Garage 24' x 22'
Neighborhoods/Schools
Subdivision Venado
County Tazewell
Elementary School
Middle School
High School Delavan
Amenities
Solid Surface Counter Top Blinds
Window Coverings Ceiling Fan
Boat Dock Replacement Windows
Shed Garage Door Opener(s)
Patio
Kitchen/Dining
Dining Room/Informal
Appliances
Dishwasher Range/Oven
Refrigerator Washer
Dryer
Basement
Full Daylight
Finished
Garage/Parking
Attached 2 car(s)
Fireplaces
Heating/Cooling
Electric Forced Air
Central Air

Peoria Area Association of Realtors (PAAR) The accuracy of all information, regardless of source, including but not limited to square footages and lot sizes, is deemed reliable but is not guaranteed and should be independently verified through personal inspection and/or with the appropriate professionals.
Last Updated on 7/8/2026 2:38:04 PM.

©Marilyn Kohn RE/MAX Traders Unlimited All Rights Reserved.
6811 N. Knoxville Ave., Suite C     Peoria, IL 61614
Privacy Policy
Real Estate The Institute for Luxury Home Marketing
Mobile Website