Remax
Contact Marilyn & Wendy:
Phone: (309) 692-7272
marilyn@marilynkohn.com
Quick Search:  Enter Address or MLS #

Mobile Website
Marilyn Kohn & Wendy Kolbus RE/MAX Traders Unlimited


Residential
  • MLS# PA1268119
  • MLS# PA1268119
  • MLS# PA1268119
  • MLS# PA1268119
  • MLS# PA1268119
  • MLS# PA1268119
  • MLS# PA1268119
  • MLS# PA1268119
  • MLS# PA1268119
  • MLS# PA1268119
  • MLS# PA1268119
  • MLS# PA1268119
  • MLS# PA1268119
  • MLS# PA1268119
  • MLS# PA1268119
  • MLS# PA1268119
  • MLS# PA1268119
  • MLS# PA1268119
  • MLS# PA1268119
  • MLS# PA1268119
  • MLS# PA1268119
  • MLS# PA1268119
  • MLS# PA1268119
  • MLS# PA1268119
  • MLS# PA1268119
  • MLS# PA1268119
  • MLS# PA1268119
  • MLS# PA1268119
  • MLS# PA1268119
  • MLS# PA1268119
  • MLS# PA1268119
  • MLS# PA1268119
  • MLS# PA1268119
  • MLS# PA1268119
  • MLS# PA1268119
  • MLS# PA1268119
  • MLS# PA1268119
  • MLS# PA1268119
  • MLS# PA1268119
  • MLS# PA1268119
  • MLS# PA1268119
  • MLS# PA1268119
  • MLS# PA1268119
  • MLS# PA1268119
  • MLS# PA1268119
  • MLS# PA1268119
  • MLS# PA1268119
  • MLS# PA1268119
  • MLS# PA1268119
  • MLS# PA1268119
Click thumbnail to view photo
1545 County Road 800 N Road
Eureka, IL  61530
MLS #PA1268119
$ 635,000
4018 Total Finished Sq. Ft.
1476 Basement Sq. Ft.
5 Bed  /  3 Bath /  1 Half Bath
 
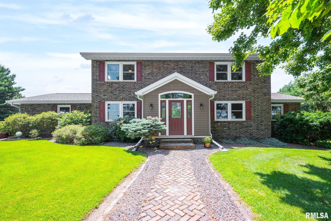
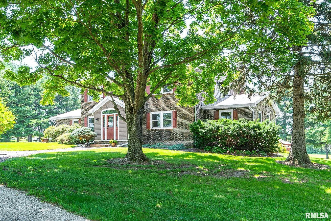
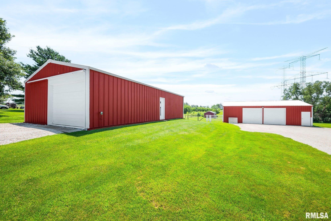
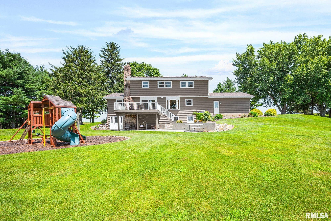
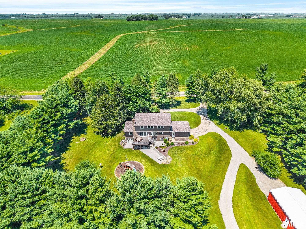
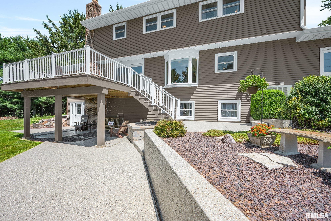
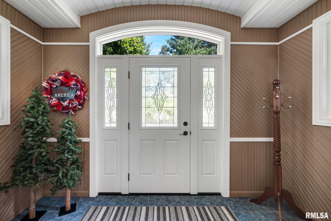
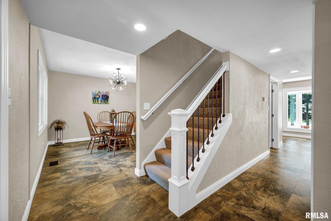
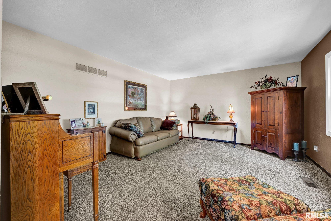
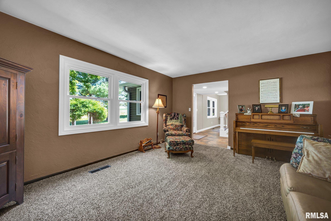
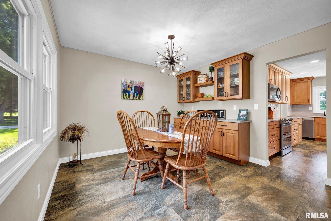
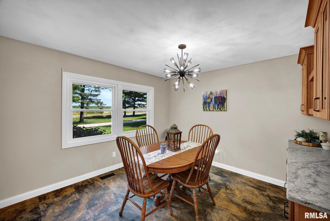
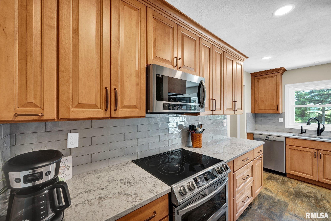
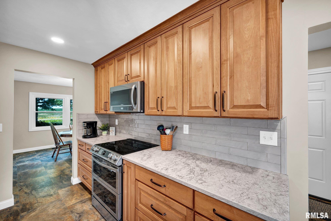
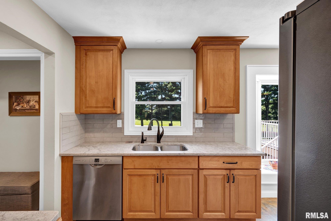
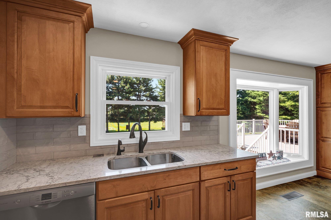
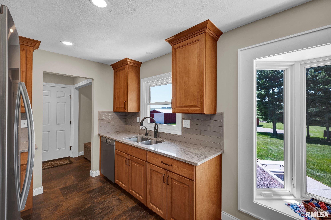
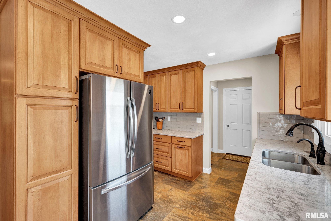
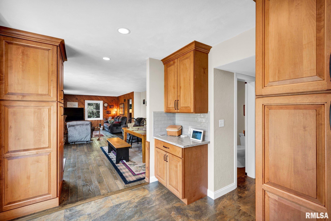
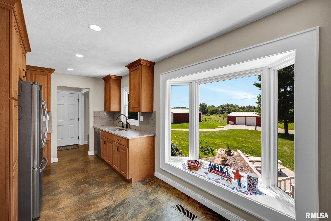
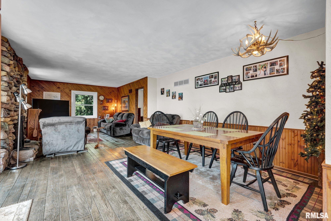
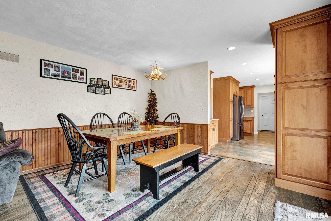
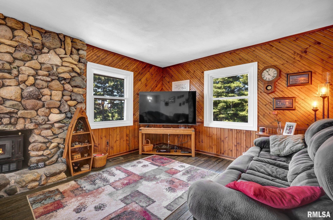
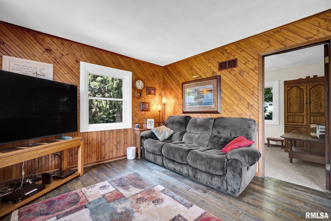
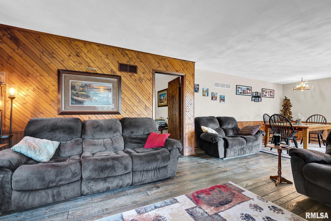
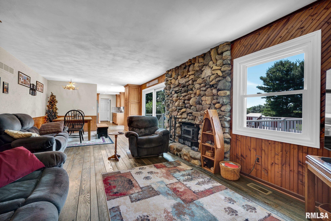
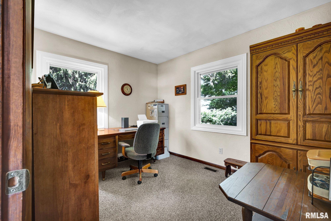
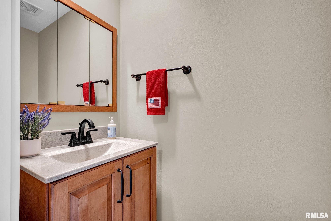
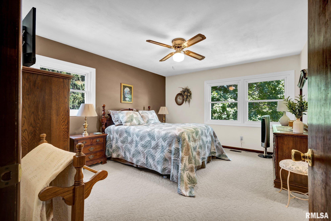
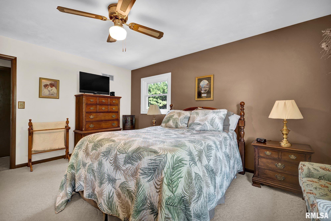
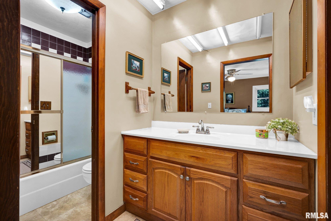
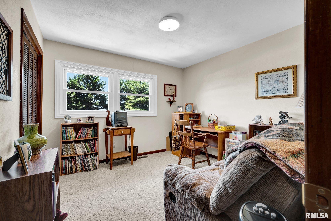
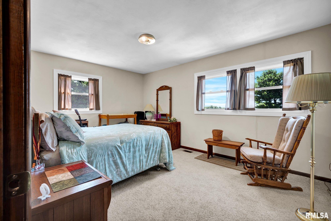
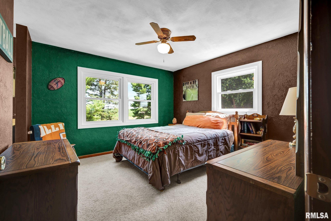
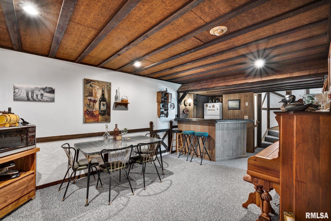
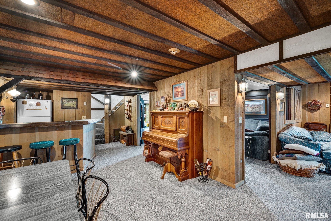
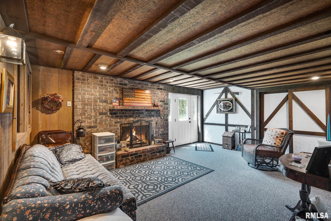
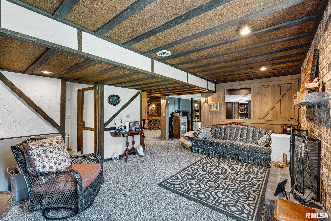
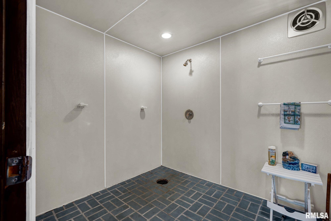
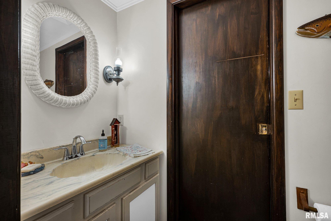
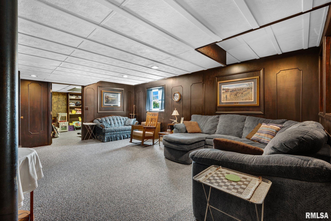
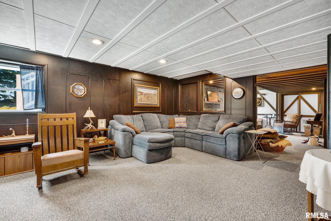
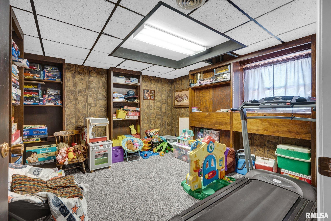
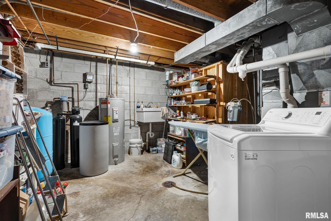
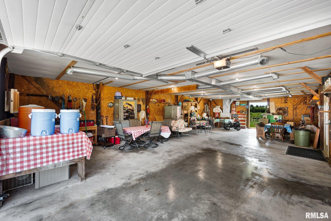
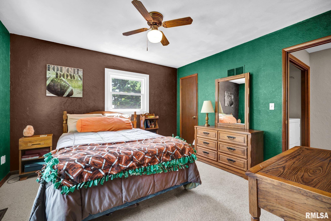
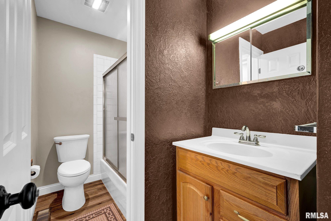
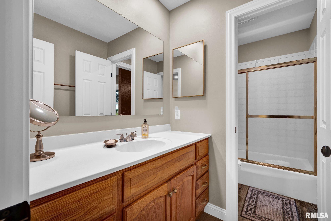
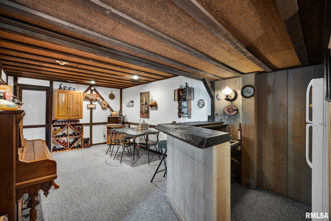
Properties like this rarely, if ever, come on the market- so trust me when I say- it won't last long. Over $250K in updates and improvements, combined with low taxes- makes this is the perfect place to start your next chapter. Beautifully maintained & updated, on approx 8 acres of one of the most stunning country lots in Eureka. This 5 bedroom, 4 bath home has an extensive list of updates including a complete exterior remodel in 2020 which entailed, new roof, gutters, siding, windows, doors, magazine worthy composite deck & exterior brick sealed. 2021 updates welcomed complete kitchen remodel (fully applianced)with quartz countertops, dining room with tasteful & functional serving area, bathroom updates, topped off with some fresh paint and flooring. The fully finished walk out basement is the ideal space for gathering for game day with a bar area, family room & full bath. This will undoubtedly be the home for outdoor entertaining with views for miles off the large deck, huge patio area (all recoated in 24), every kids dream play area with play set and playhouse, in addition to heated/cooled 25x45 outbuilding & additional 30x40 outbuilding. Home has Heartland Fiber for internet, generator hook-up box, grape vines, Kinetico dual tank water softener and so much more.
 
 
Listing Features
Style 2+ Story
Exterior Brick
Vinyl Siding
Lot Description Level
Agricultural
Extra Lot
Pasture
Total Sq Ft 2618
Total Finished Sq Ft 4,018
Finished Basement Sq Ft 1400
Total Basement Sq Ft 1476
Apx. Lot Size Multiple - See GIS
Year Built 1971
Fireplaces 2
Bathrooms
Bsmt Lower Main Upper Addtl Total
Full Baths 1 0 2 0 0 3
1/2 Baths 0 0 1 0 0 1
Bedroom Levels & Sizes
Bsmt Lower Main Upper Addtl
Master Bedroom 11'11" x 12'40"
Bedroom #2 15'10" x 10'80"
Bedroom #3 10'11" x 10'80"
Bedroom #4 12'11" x 14'70"
Bedroom #5 9'11" x 10'10"
Room Levels & Sizes
Bsmt Lower Main Upper Addtl
Den 10'90" x 8'90"
Formal Dining 11'11" x 11'30"
Family Room 17'90" x 15'90"
Great Room 18'50" x 13'50"
Living Room 17'30" x 13'30"
Rec Room 19'11" x 15'50"
Kitchen 16'20" x 15'30"
9'11" x 13'50"
23'20" x 11'30"
Neighborhoods/Schools
Subdivision None
County Woodford
Elementary School
Middle School
High School Eureka
Amenities
Built-In Bar Solid Surface Counter Top
Deck Outbuilding(s)
Ceiling Fan Garage Door Opener(s)
Hi-Speed Internet Availbl Patio
Kitchen/Dining
Dining Room/Formal Eat-In Kitchen
Pantry
Appliances
Dishwasher Microwave Oven
Range/Oven Refrigerator
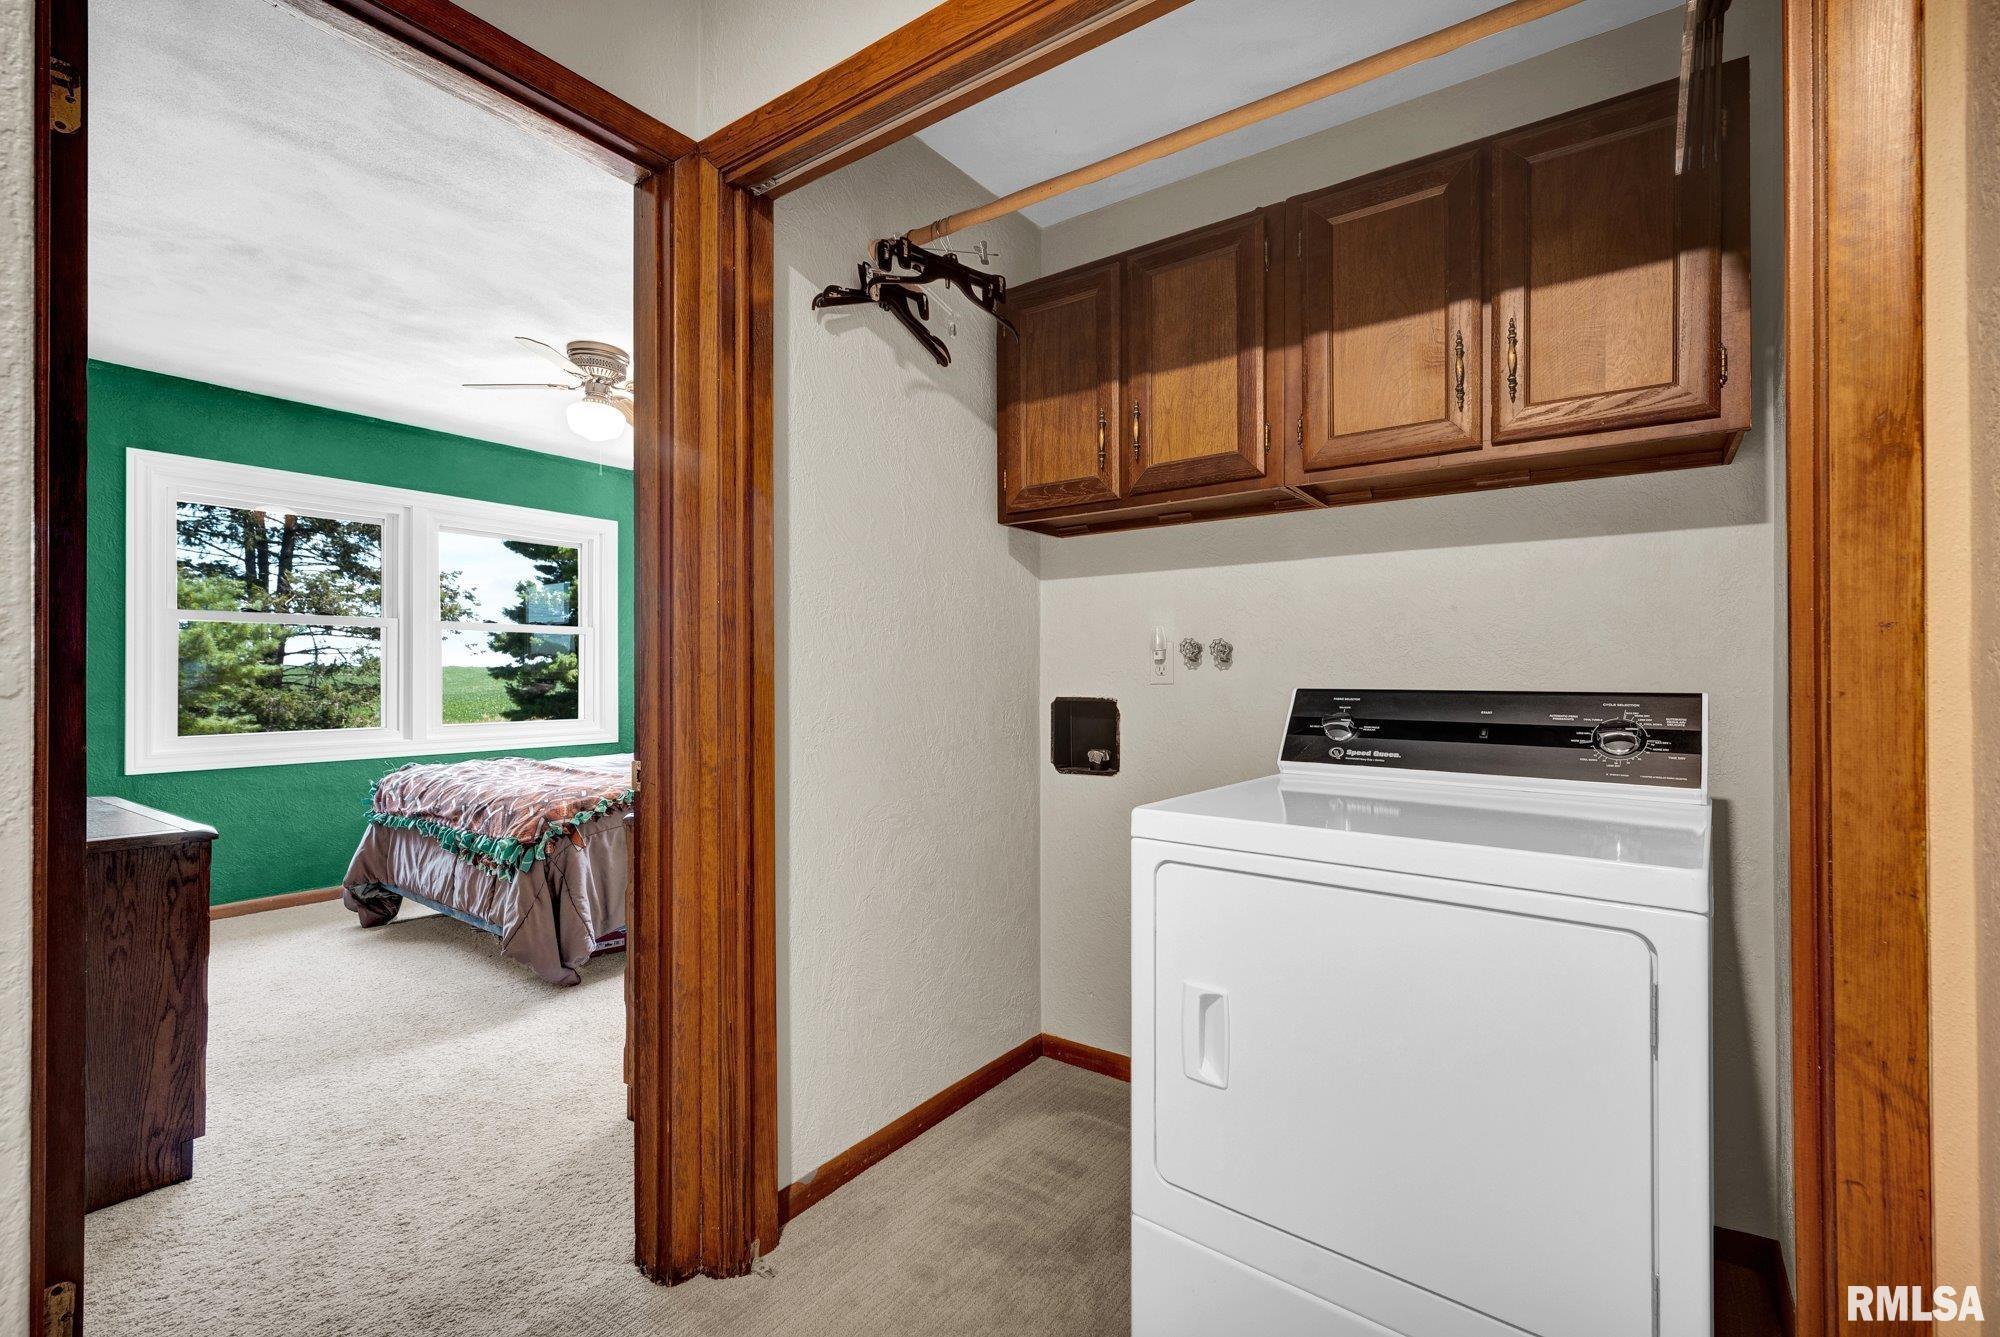
Water Softener - Owned Washer
Dryer
Basement
Full Walk-Out
Finished
Garage/Parking
Attached Guest Parking
Paved 2 car(s)
Fireplaces
Wood Burning Wood Burning Stove
Great Room Rec Room
Heating/Cooling
Propane Forced Air
Propane Tank - Owned Central Air

Peoria Area Association of Realtors (PAAR) The accuracy of all information, regardless of source, including but not limited to square footages and lot sizes, is deemed reliable but is not guaranteed and should be independently verified through personal inspection and/or with the appropriate professionals.
Courtesy of Jim Maloof Realty, Inc.
Last Updated on 7/13/2026 10:37:56 PM.

©Marilyn Kohn RE/MAX Traders Unlimited All Rights Reserved.
6811 N. Knoxville Ave., Suite C     Peoria, IL 61614
Privacy Policy
Real Estate The Institute for Luxury Home Marketing
Mobile Website