Remax
Contact Marilyn & Wendy:
Phone: (309) 692-7272
marilyn@marilynkohn.com
Quick Search:  Enter Address or MLS #

Mobile Website
Marilyn Kohn & Wendy Kolbus RE/MAX Traders Unlimited


Residential
  • MLS# PA1268062
  • MLS# PA1268062
  • MLS# PA1268062
  • MLS# PA1268062
  • MLS# PA1268062
  • MLS# PA1268062
  • MLS# PA1268062
  • MLS# PA1268062
  • MLS# PA1268062
  • MLS# PA1268062
  • MLS# PA1268062
  • MLS# PA1268062
  • MLS# PA1268062
  • MLS# PA1268062
  • MLS# PA1268062
  • MLS# PA1268062
  • MLS# PA1268062
  • MLS# PA1268062
  • MLS# PA1268062
  • MLS# PA1268062
  • MLS# PA1268062
  • MLS# PA1268062
  • MLS# PA1268062
  • MLS# PA1268062
  • MLS# PA1268062
  • MLS# PA1268062
  • MLS# PA1268062
  • MLS# PA1268062
  • MLS# PA1268062
  • MLS# PA1268062
  • MLS# PA1268062
  • MLS# PA1268062
  • MLS# PA1268062
  • MLS# PA1268062
  • MLS# PA1268062
  • MLS# PA1268062
  • MLS# PA1268062
  • MLS# PA1268062
  • MLS# PA1268062
  • MLS# PA1268062
  • MLS# PA1268062
  • MLS# PA1268062
  • MLS# PA1268062
  • MLS# PA1268062
  • MLS# PA1268062
  • MLS# PA1268062
  • MLS# PA1268062
Click thumbnail to view photo
3900 N BIGELOW Street
Peoria, IL  61614
MLS #PA1268062
$ 309,900
1833 Total Finished Sq. Ft.
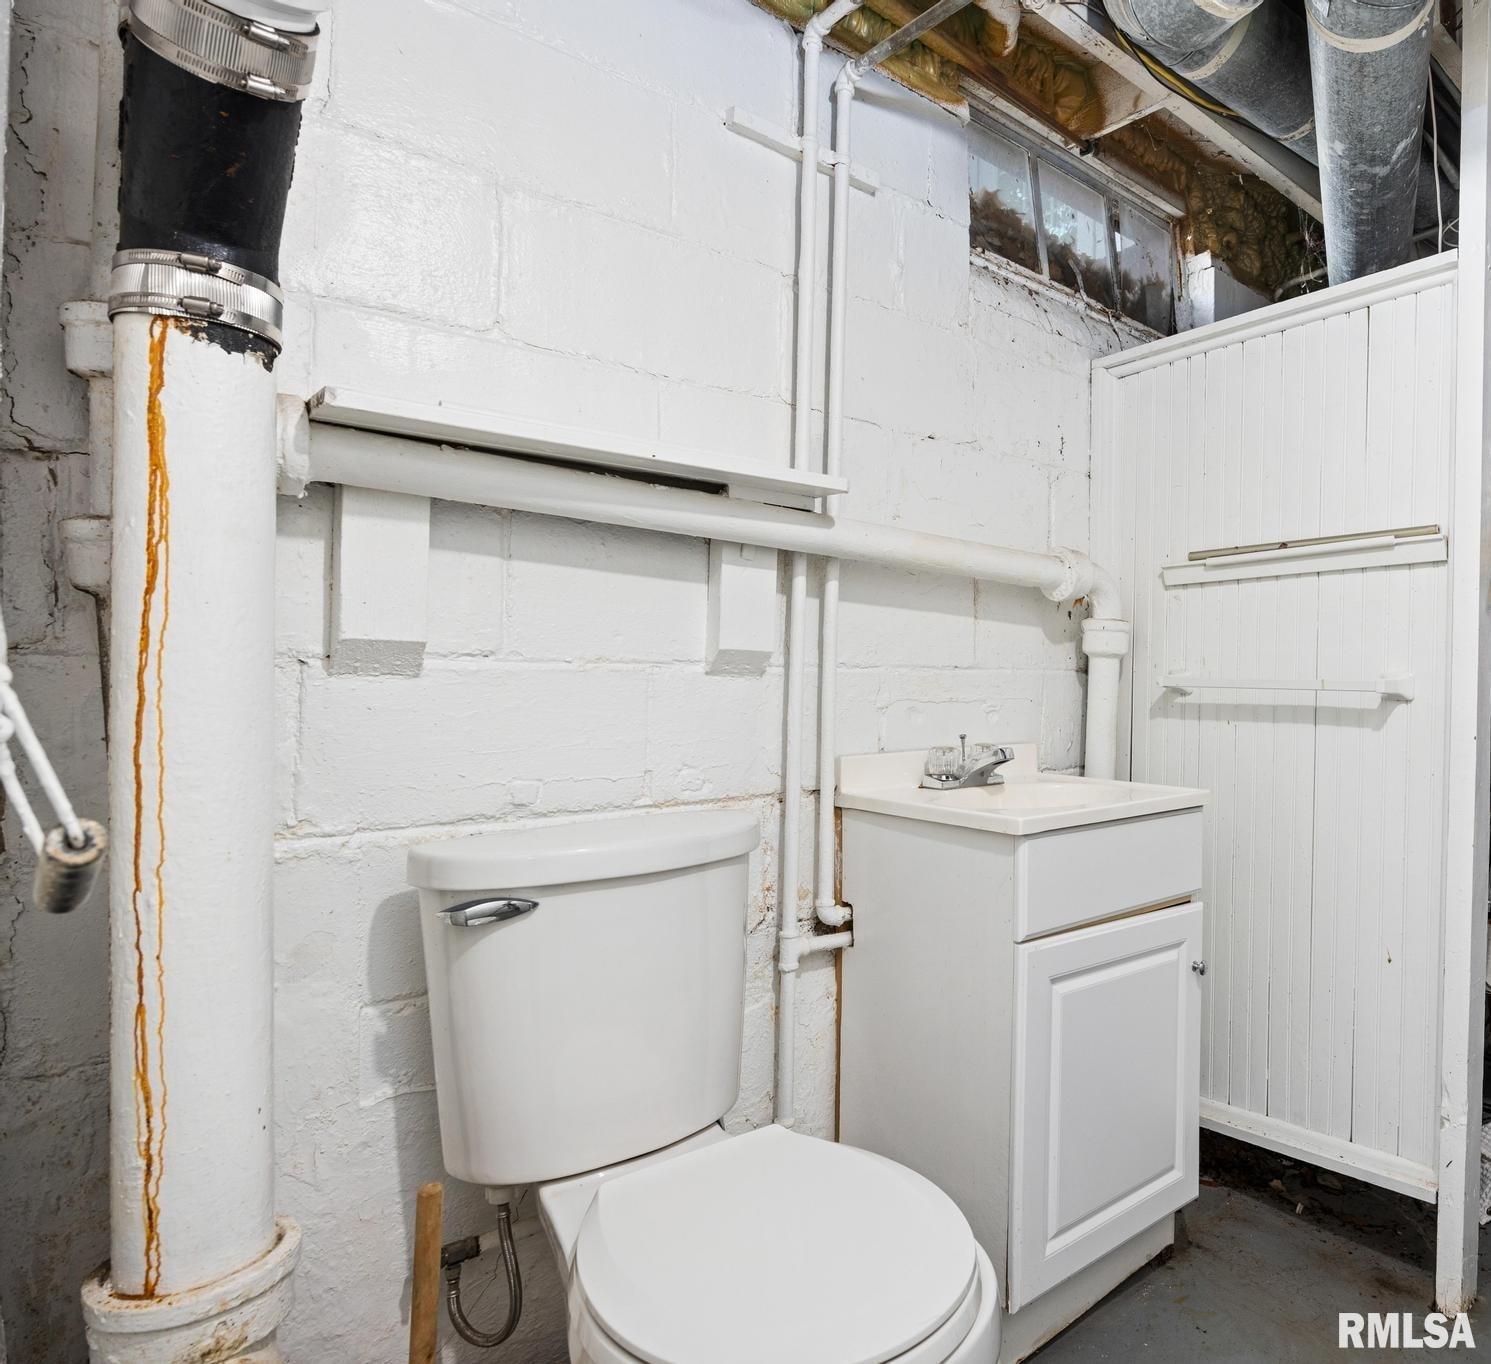
409 Basement Sq. Ft.
3 Bed  /  3 Bath /  1 Half Bath
 
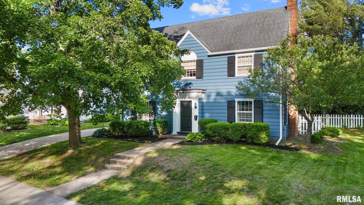
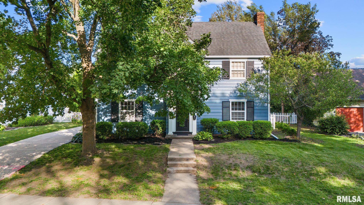
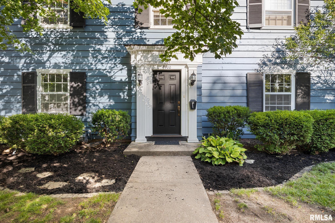
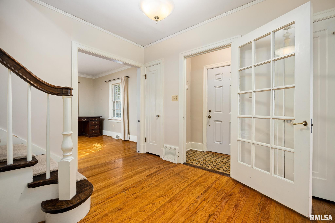
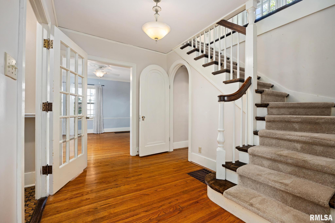
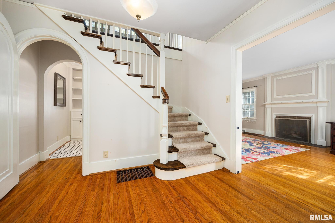
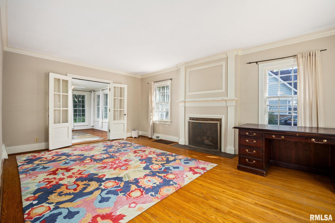
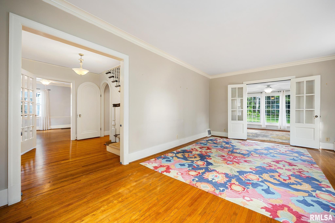
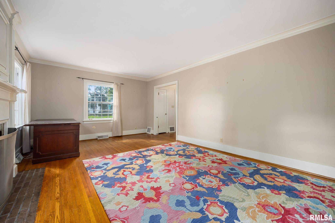
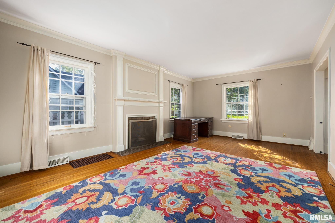
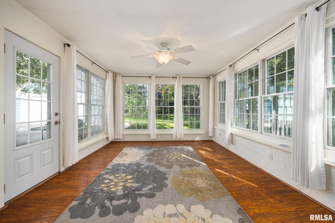
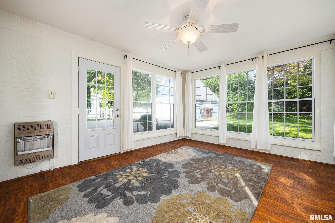
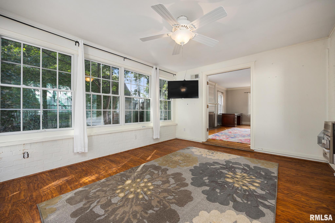
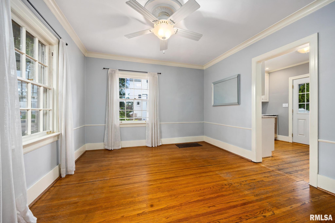
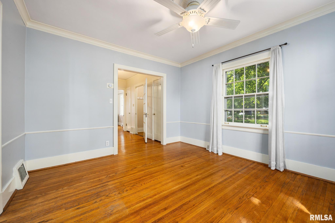
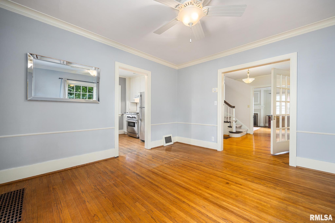
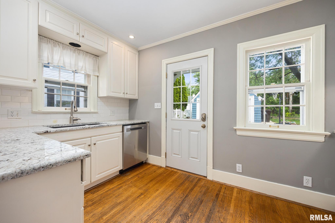
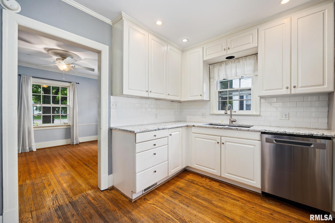
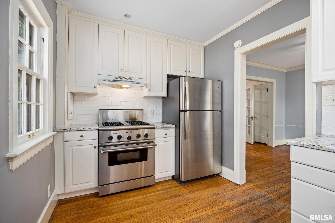
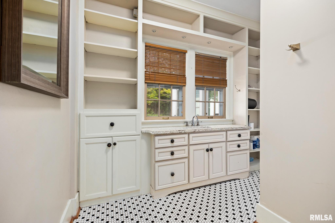
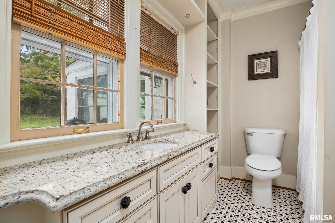
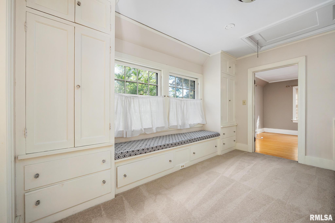
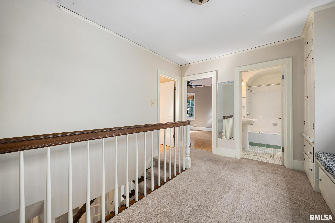
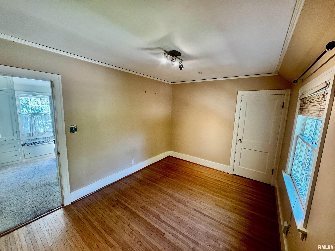
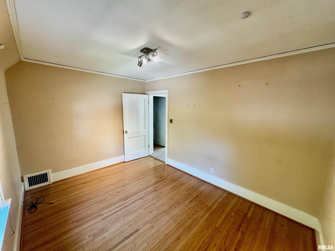
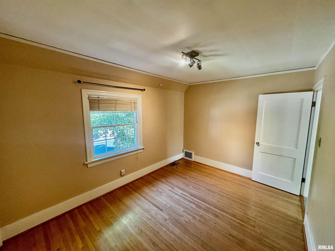
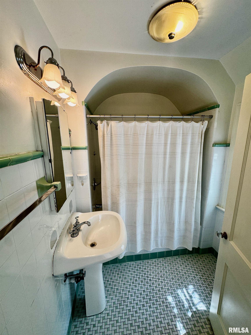
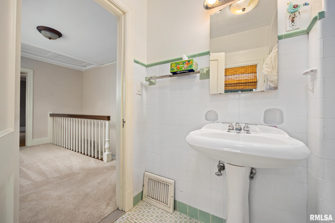
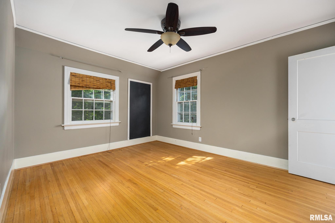
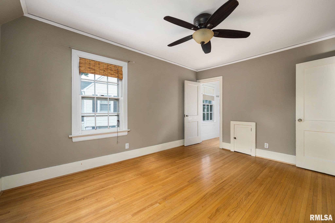
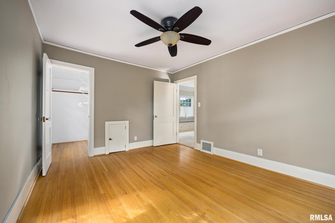
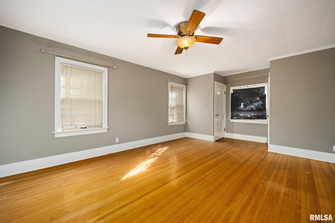
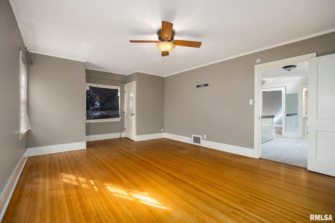
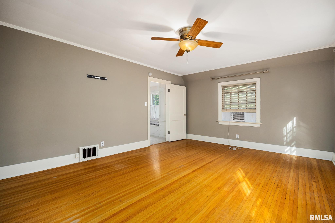
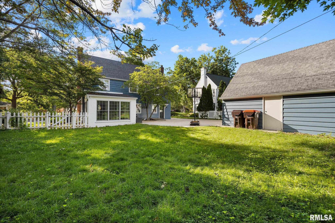
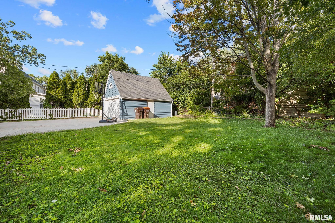
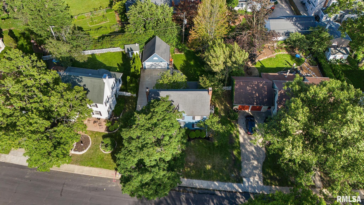
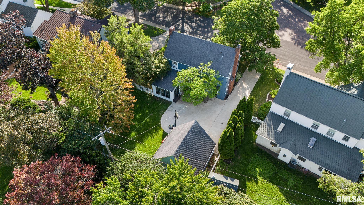
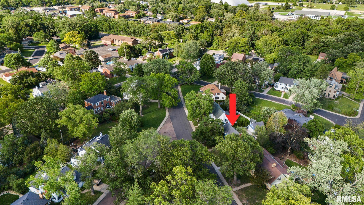
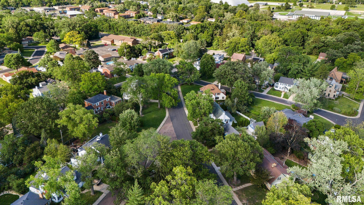
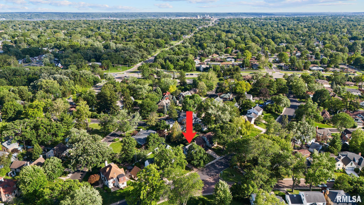
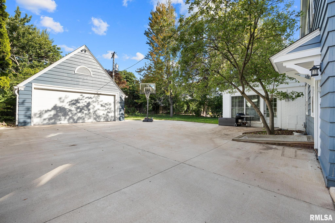
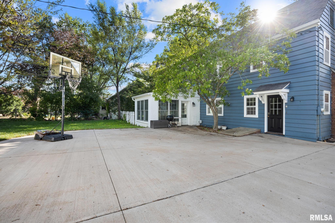
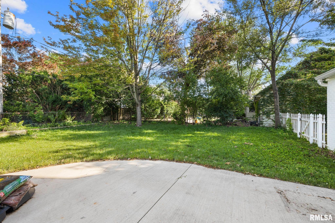
Welcome to The Knolls, one of Peoria's most cherished neighborhoods: a park-like setting of landscaped islands, mature trees, and annually planted flowers where no two homes are the same and every block has its own character. This 1931 classic fits right in. Hardwood floors, rich crown molding, and glass French doors make an immediate impression. The living room features a wood-burning fireplace. The beautifully proportioned formal dining room is a true showpiece, perfect for entertaining. The updated kitchen delivers a Thermador range, granite countertops, a farmhouse sink, and stainless appliances. Charming period details appear throughout, including an arched doorway to the main floor bath. A bright sun room wrapped in windows overlooks the private backyard and connects directly to the living room. Upstairs, the oversized primary suite runs 12'9 x 19'9 with a walk-in closet. Three full baths. Central A/C. Outside: new concrete patio, new driveway, and a fully renovated oversized 2-car heated detached garage, all completed in 2021. Three grocery stores, everyday conveniences, interstate access, and downtown Peoria all just minutes away.
 
 
Listing Features
Style 2+ Story
Exterior Wood Siding
Lot Description Level
Total Sq Ft 1833
Total Finished Sq Ft 1,833
Total Basement Sq Ft 409
Apx. Lot Size 65x102.4x35x30x114.95
Year Built 1931
Fireplaces 1
Bathrooms
Bsmt Lower Main Upper Addtl Total
Full Baths 1 0 1 1 0 3
1/2 Baths 1 0 0 0 0 1
Bedroom Levels & Sizes
Bsmt Lower Main Upper Addtl
Master Bedroom 12'9" x 19'9"
Bedroom #2 12'11" x 9'2"
Bedroom #3 10'9" x 13'8"
Room Levels & Sizes
Bsmt Lower Main Upper Addtl
Formal Dining 13' x 11'5"
Family Room 12'9" x 14'
Living Room 12'8" x 19'9"
Kitchen 13' x 8'
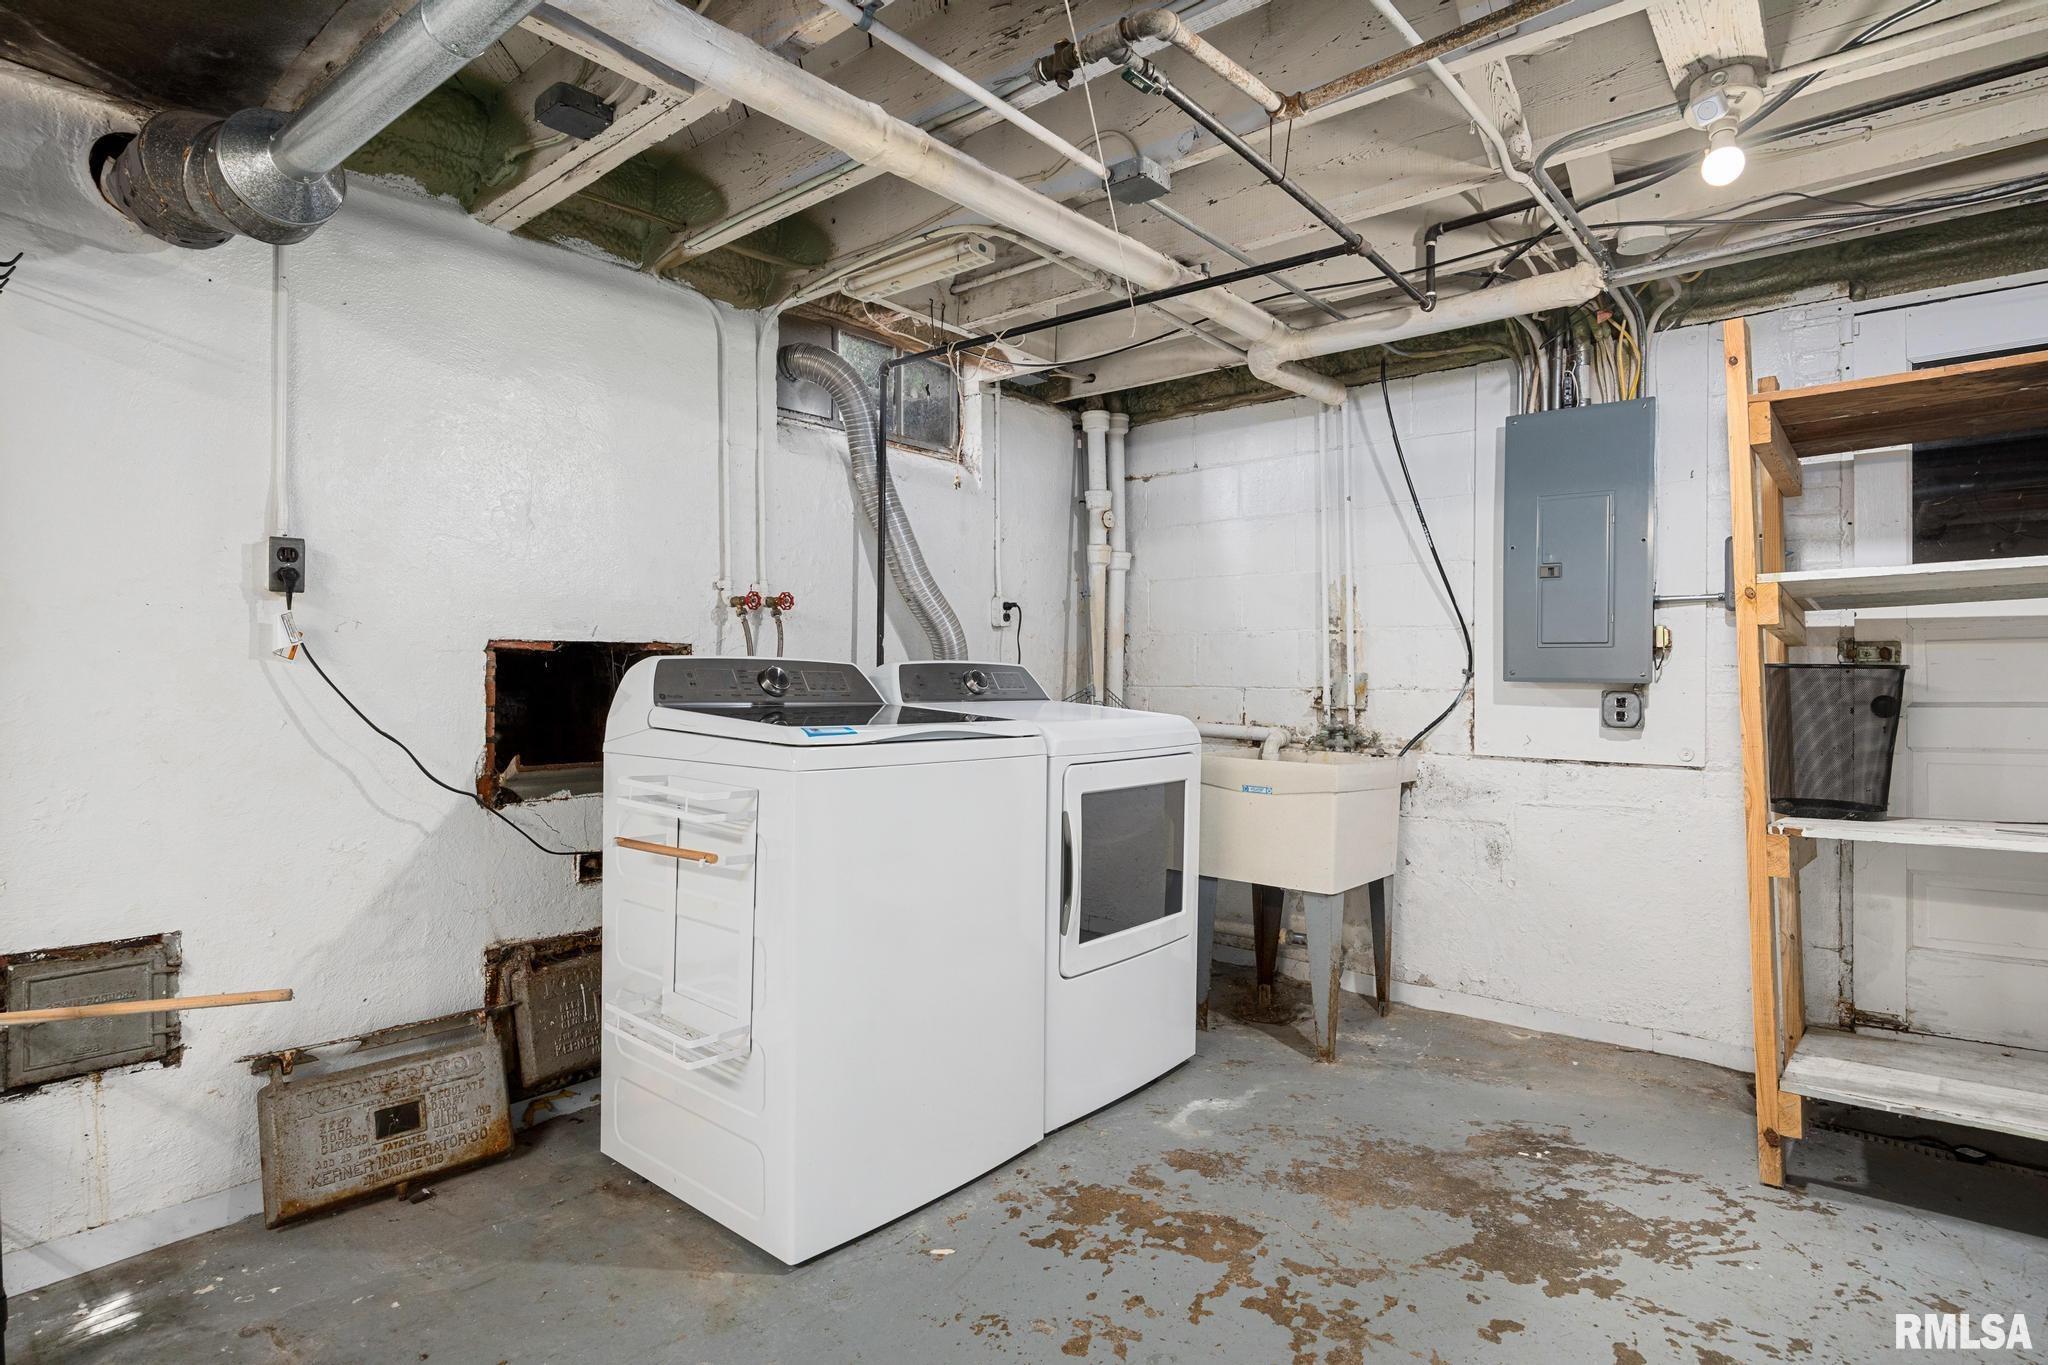
Laundry 12'6" x 19'8"
Garage 19'5" x 19'2"
Neighborhoods/Schools
Subdivision The Knolls
County Peoria
Elementary School
Middle School
High School Peoria High
Amenities
Attic Storage Blinds
Ceiling Fan Garage Door Opener(s)
Hi-Speed Internet Availbl Cable TV Available
Patio
Kitchen/Dining
Dining Room/Formal
Appliances
Dishwasher Disposal
Hood/Fan Microwave Oven
Range/Oven Refrigerator
Washer Dryer
Basement
Partially Finished Cellar
Partial
Garage/Parking
Heated Oversized
Detached 2 car(s)
Fireplaces
Wood Burning Living Room
Heating/Cooling
Gas Forced Air
Central Air Wall Unit (s)
Window Unit

Peoria Area Association of Realtors (PAAR) The accuracy of all information, regardless of source, including but not limited to square footages and lot sizes, is deemed reliable but is not guaranteed and should be independently verified through personal inspection and/or with the appropriate professionals.
Courtesy of eXp Realty
Last Updated on 7/15/2026 6:25:57 PM.

©Marilyn Kohn RE/MAX Traders Unlimited All Rights Reserved.
6811 N. Knoxville Ave., Suite C     Peoria, IL 61614
Privacy Policy
Real Estate The Institute for Luxury Home Marketing
Mobile Website