Remax
Contact Marilyn & Wendy:
Phone: (309) 692-7272
marilyn@marilynkohn.com
Quick Search:  Enter Address or MLS #

Mobile Website
Marilyn Kohn & Wendy Kolbus RE/MAX Traders Unlimited


Residential
  • MLS# PA1267306
  • MLS# PA1267306
  • MLS# PA1267306
  • MLS# PA1267306
  • MLS# PA1267306
  • MLS# PA1267306
  • MLS# PA1267306
  • MLS# PA1267306
  • MLS# PA1267306
  • MLS# PA1267306
  • MLS# PA1267306
  • MLS# PA1267306
  • MLS# PA1267306
  • MLS# PA1267306
  • MLS# PA1267306
  • MLS# PA1267306
  • MLS# PA1267306
  • MLS# PA1267306
  • MLS# PA1267306
  • MLS# PA1267306
  • MLS# PA1267306
  • MLS# PA1267306
  • MLS# PA1267306
  • MLS# PA1267306
  • MLS# PA1267306
  • MLS# PA1267306
  • MLS# PA1267306
  • MLS# PA1267306
  • MLS# PA1267306
  • MLS# PA1267306
  • MLS# PA1267306
  • MLS# PA1267306
  • MLS# PA1267306
  • MLS# PA1267306
  • MLS# PA1267306
  • MLS# PA1267306
  • MLS# PA1267306
  • MLS# PA1267306
  • MLS# PA1267306
  • MLS# PA1267306
  • MLS# PA1267306
  • MLS# PA1267306
  • MLS# PA1267306
  • MLS# PA1267306
  • MLS# PA1267306
  • MLS# PA1267306
  • MLS# PA1267306
  • MLS# PA1267306
  • MLS# PA1267306
  • MLS# PA1267306
Click thumbnail to view photo
6922 N SKYLINE Drive
Peoria, IL  61614
MLS #PA1267306
$ 475,000
2521 Total Finished Sq. Ft.
704 Basement Sq. Ft.
3 Bed  /  2 Bath /  1 Half Bath
 
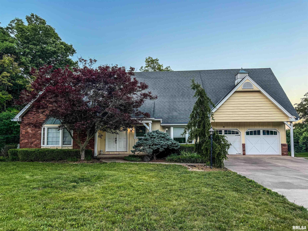
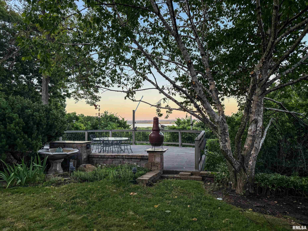
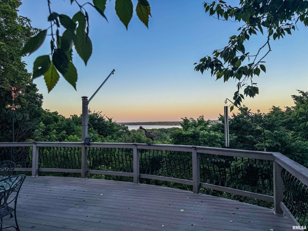
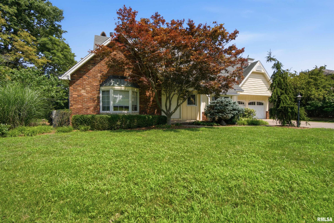
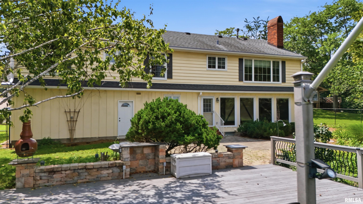
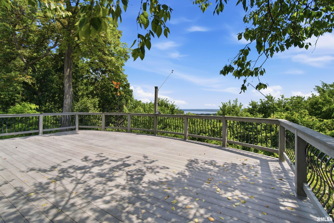
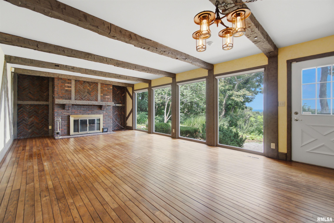
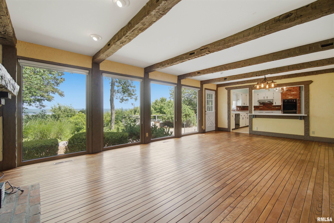
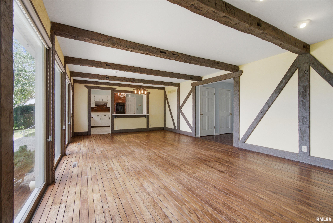
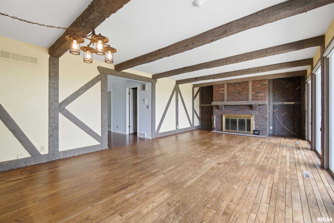
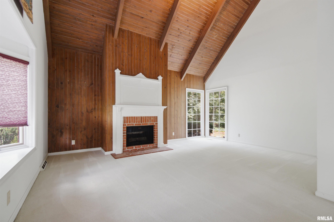
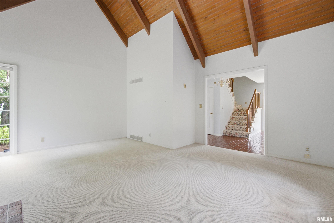
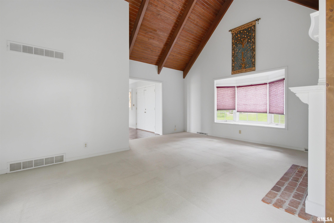
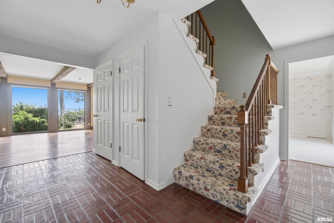
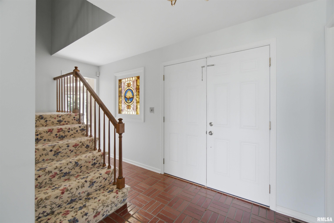
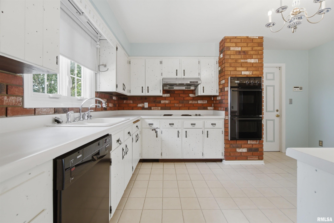
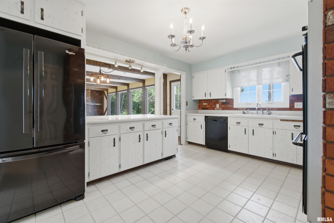
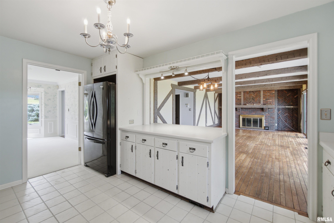
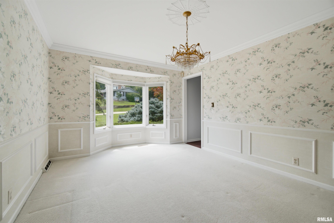
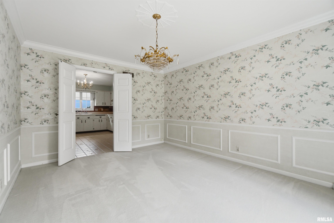
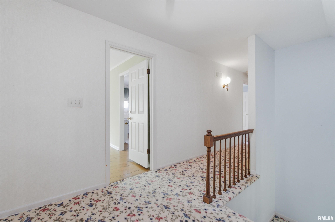
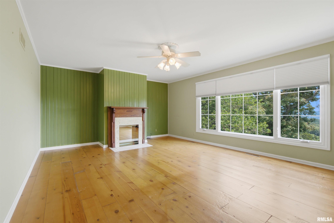
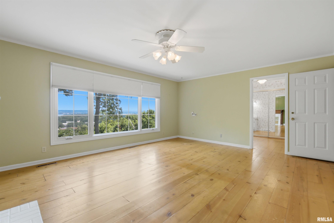
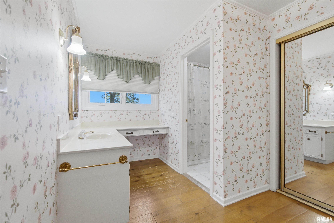
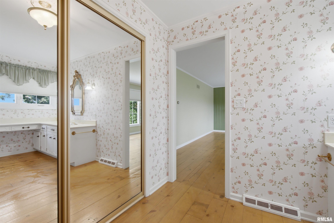
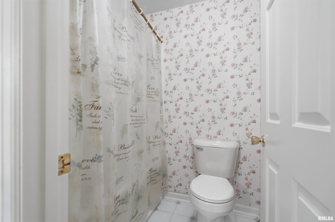
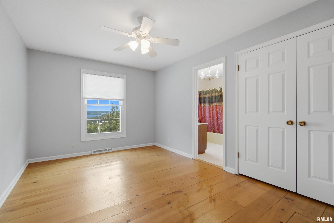
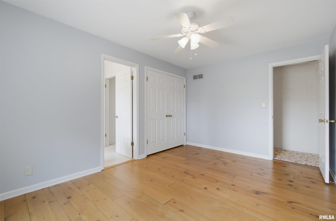
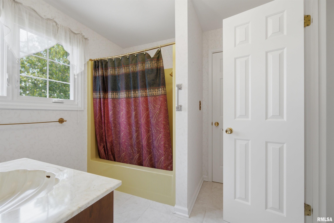
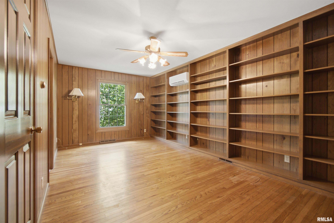
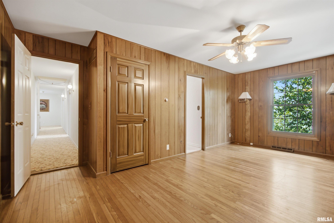
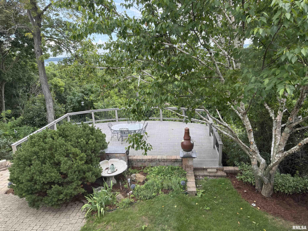
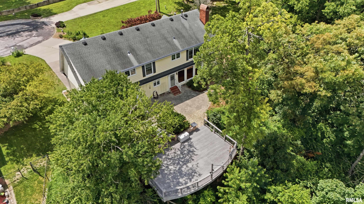
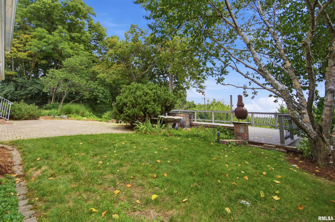
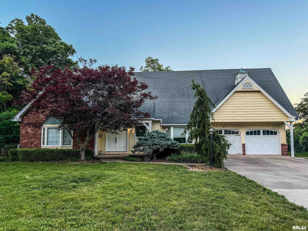
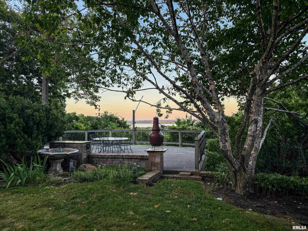
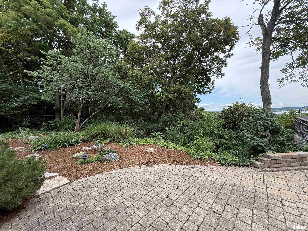
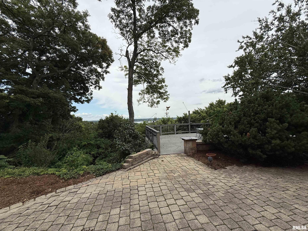
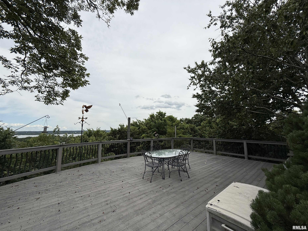
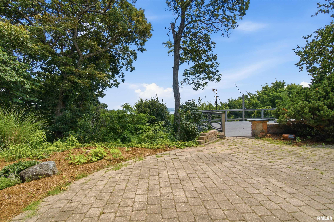
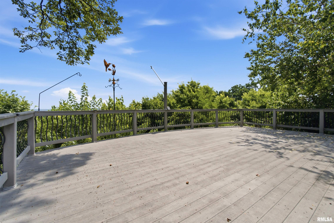
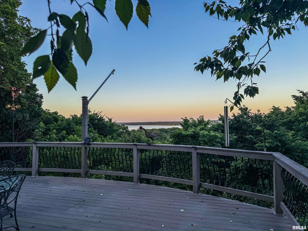
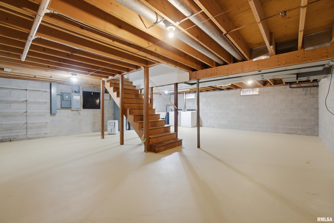
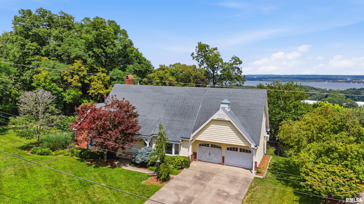
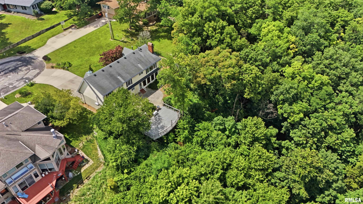
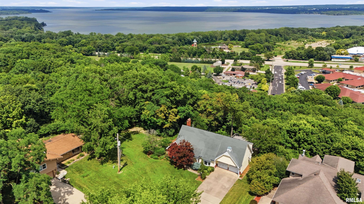
Stunning river and valley views are at every turn in this lovingly cared for and elegant home on Skyline Drive! Located on a large wooded cul de sac lot, you will enjoy the quiet and close feel with nature. There are many charming features to enjoy in this 3 bedroom home including vaulted ceilings, half timbered treatments, wood floors, built in bookcases, 2 fireplaces, an elegant entry and a large primary suite with faux fireplace overlooking the river and valley. This home offers a huge deck for entertaining and relaxing while enjoying the views. Located in a private tucked in area of North Peoria, it's just minutes to shopping and restaurants while giving you the feel of being in the country! There is supplemental heating and cooling in 3rd BR.
 
 
Listing Features
Style 1.5 Story
Exterior Brick Partial
Wood Siding
Lot Description Ravine
Wooded
River View
Total Sq Ft 2521
Total Finished Sq Ft 2,521
Total Basement Sq Ft 704
Apx. Lot Size 40x70x14x322x293x300
Year Built 1973
Fireplaces 2
Bathrooms
Bsmt Lower Main Upper Addtl Total
Full Baths 0 0 0 2 0 2
1/2 Baths 0 0 1 0 0 1
Bedroom Levels & Sizes
Bsmt Lower Main Upper Addtl
Master Bedroom 20'3" x 14'7"
Bedroom #2 14'9" x 10'
Bedroom #3 18'6" x 11'1"
Room Levels & Sizes
Bsmt Lower Main Upper Addtl
Kitchen 11'7" x 14'
Neighborhoods/Schools
Subdivision Skyline
County Peoria
Elementary School
Middle School
High School Peoria Heights
Amenities
Attic Storage Solid Surface Counter Top
Deck Ceilings/Cath/Vault/Tray
Irrigation System Garage Door Opener(s)
Central Vacuum Patio
Kitchen/Dining
Breakfast Bar Dining Room/Formal
Appliances
Dishwasher Range/Oven
Refrigerator Washer
Dryer
Basement
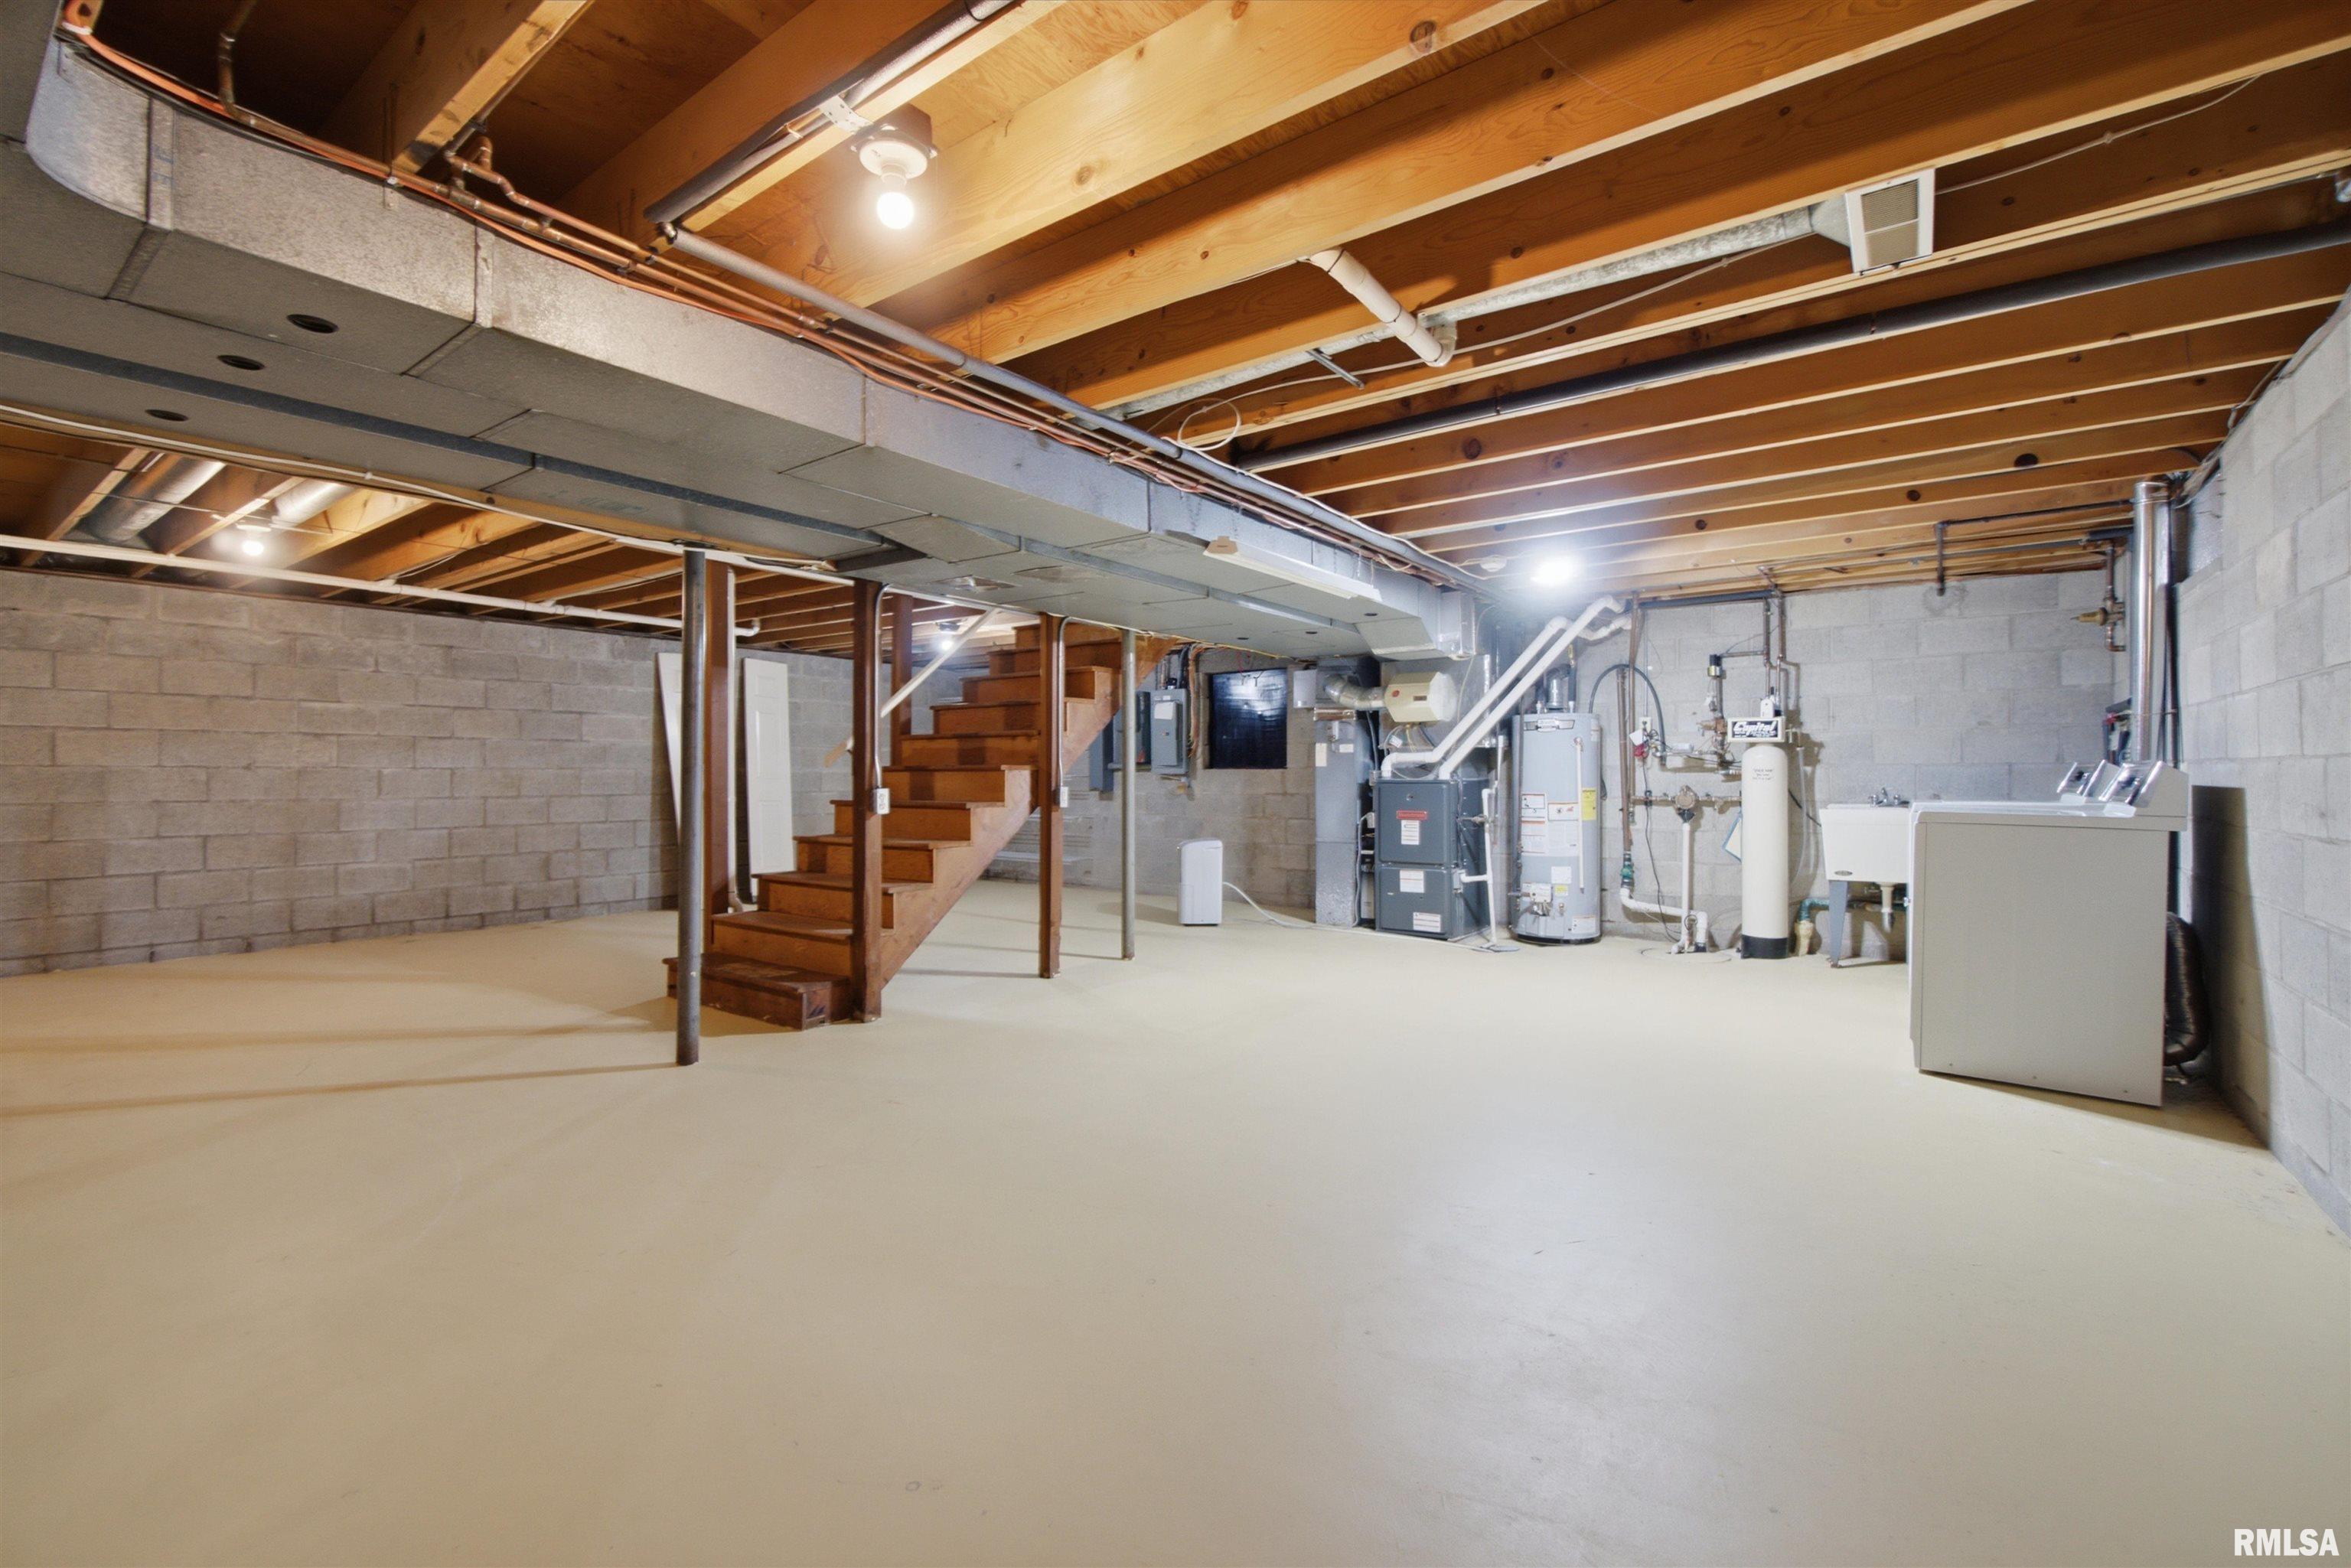
Unfinished Partial
Garage/Parking
Attached 2 car(s)
Fireplaces
Gas Logs Wood Burning
Great Room Living Room
Heating/Cooling
Gas Forced Air
Water Heater - Gas Central Air
Other Heating/Cooling

Peoria Area Association of Realtors (PAAR) The accuracy of all information, regardless of source, including but not limited to square footages and lot sizes, is deemed reliable but is not guaranteed and should be independently verified through personal inspection and/or with the appropriate professionals.
Last Updated on 8/7/2026 5:26:02 PM.


©Marilyn Kohn RE/MAX Traders Unlimited All Rights Reserved.
6811 N. Knoxville Ave., Suite C     Peoria, IL 61614
Privacy Policy
Real Estate The Institute for Luxury Home Marketing
Mobile Website