|
|
|
Click thumbnail to view photo
|
|
5223 W BRIARSTONE Drive
Peoria, IL 61615
MLS #PA1272034
|
$ 449,900
4118 Total Finished Sq. Ft.
2473 Basement Sq. Ft.
5 Bed
/
3 Bath /
1 Half Bath
|
|
|
|
|
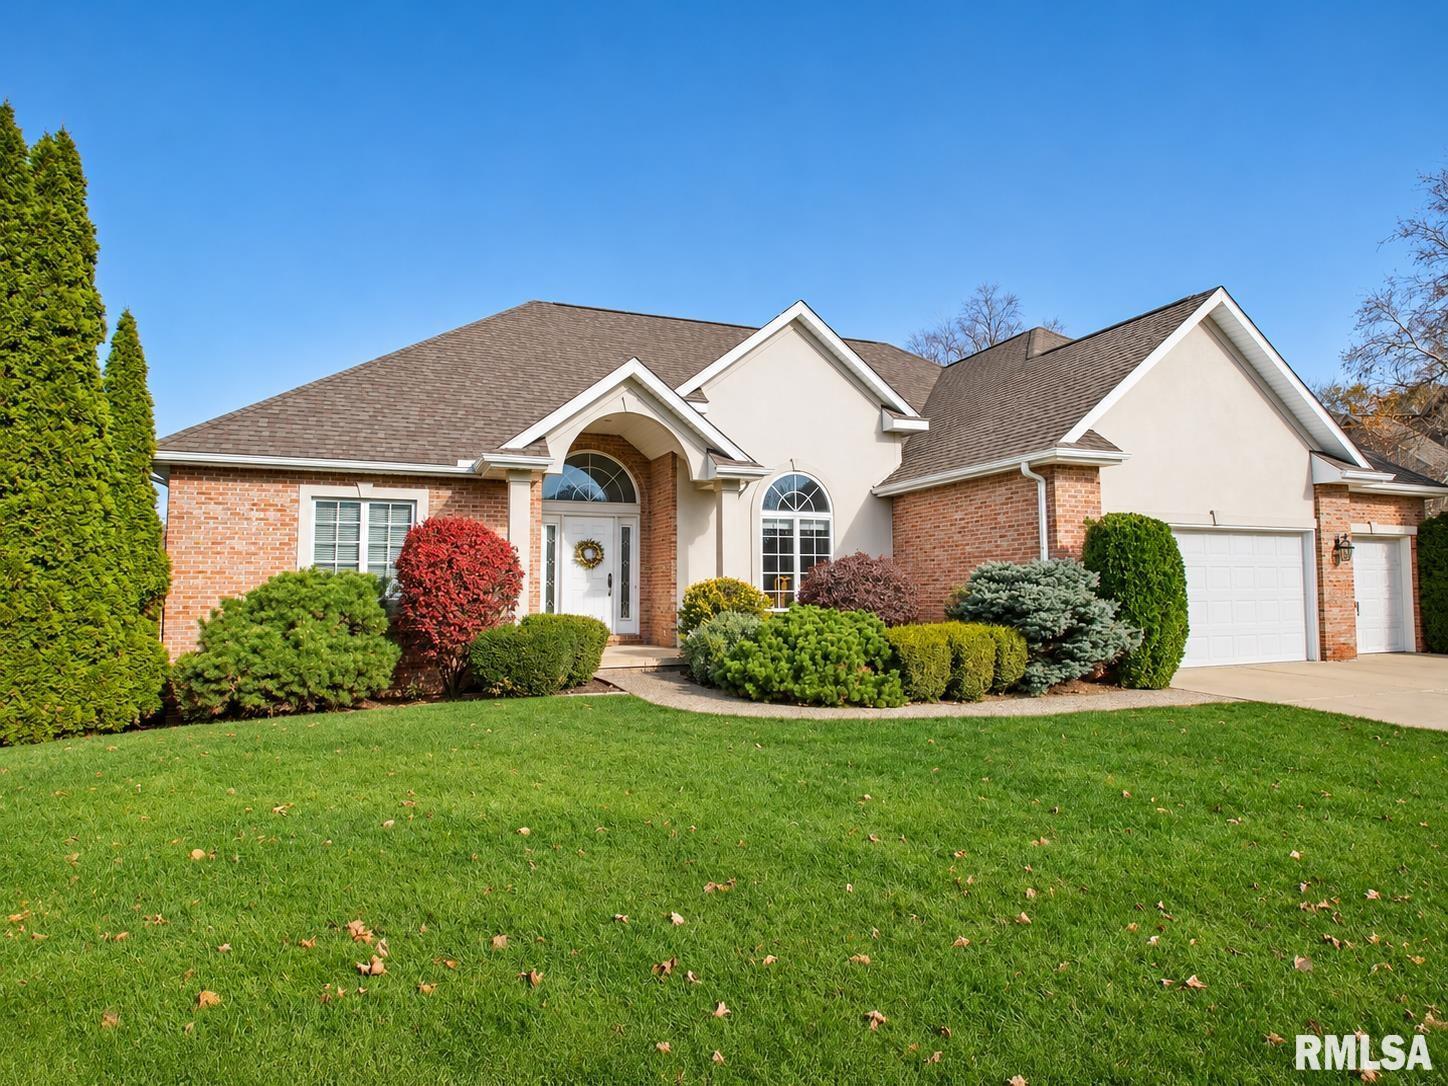
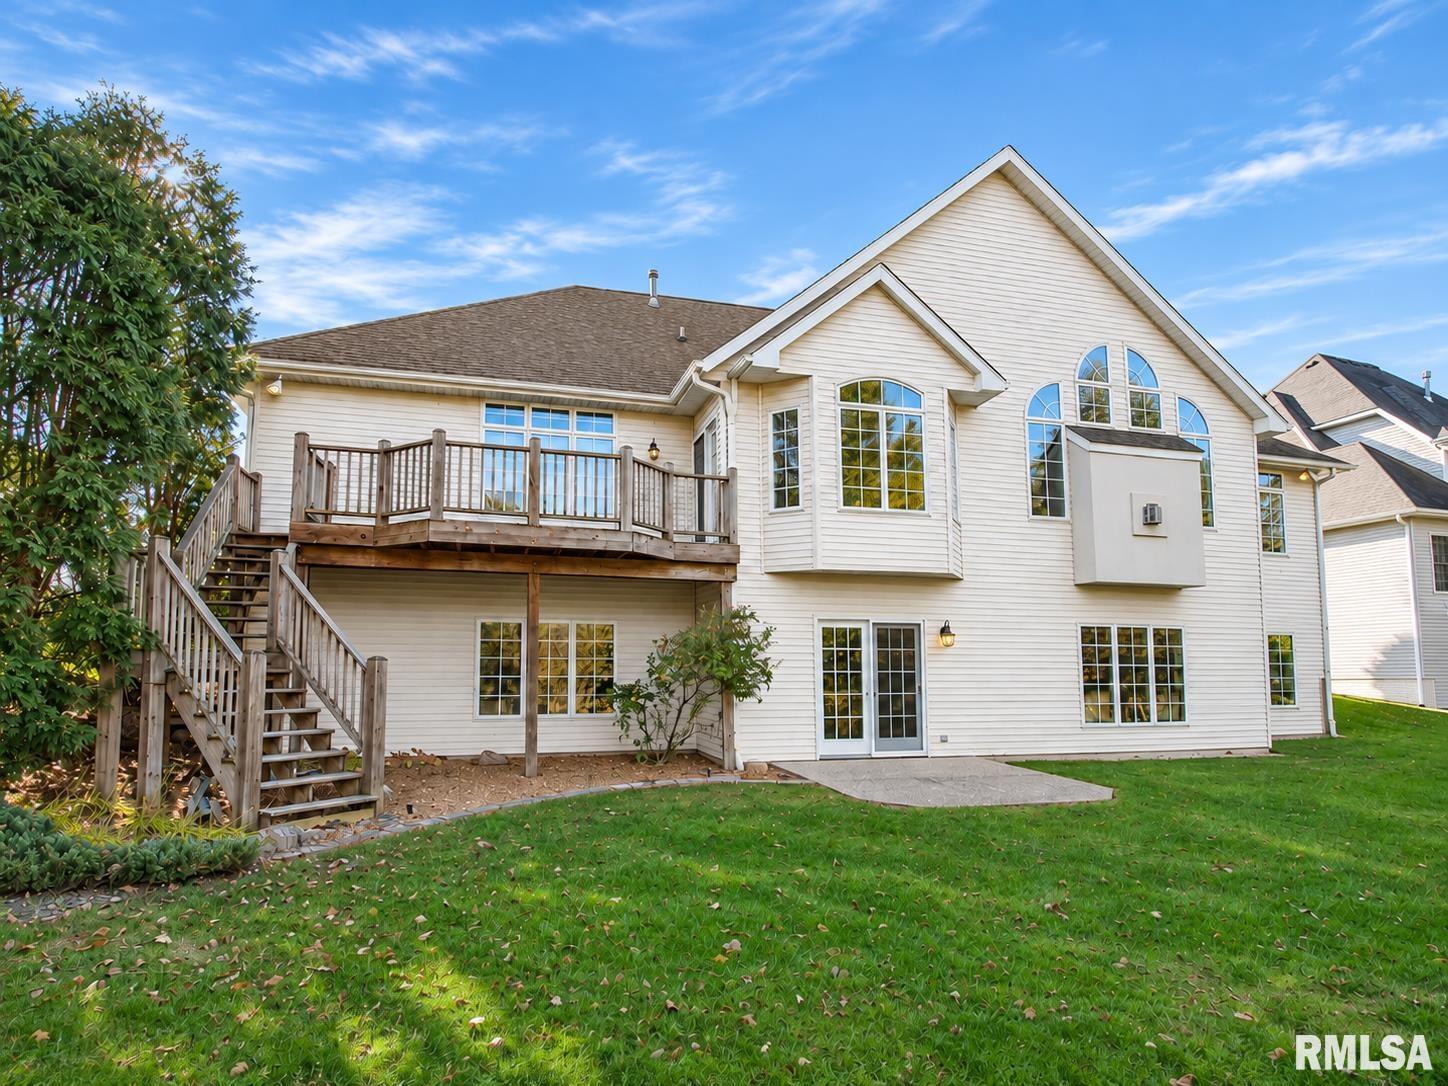
COMING SOON: Space, privacy, and a great Dunlap School District location! This 5-bedroom, 3.5-bath home offers 2,473 sq. ft. on the main level plus 1,645 finished sq. ft. in the walk-out lower level, giving you over 4,100 finished sq. ft. to spread out. The split-bedroom floor plan puts the 17 x 16 primary suite on its own side of the home. It has two walk-in closets and a private bath with a Jacuzzi tub, double vanity, Corian countertops, and tile flooring. Two more bedrooms sit on the opposite side.The main living space centers on a 23 x 19 living room with a vaulted ceiling and gas fireplace. The eat-in kitchen has granite countertops, a breakfast bar, tile flooring, a built-in oven, an electric cooktop, a refrigerator, and a dishwasher. It opens to a deck overlooking the wooded backyard. There’s also a 14 x 14 formal dining room and main-floor laundry. The walk-out lower level feels like a second main floor. Large windows bring in plenty of natural light. It has a huge 33 x 27 family room, two bedrooms with egress windows, and a full bath, which makes it great for guests, teens, or extended family. Other features include a 3-car garage, a 4-year-old furnace, central air and a roof that are about 10 years old, water softener 2025, and a new water heater (2026).
|
|
|



 Save This Property
 E-mail Listing Sheet
 Printer-Friendly Version
 The accuracy of all information, regardless of source, including but not limited to square footages and lot sizes, is deemed reliable but is not guaranteed and should be independently verified through personal inspection and/or with the appropriate professionals.

