Remax
Contact Marilyn & Wendy:
Phone: (309) 692-7272
marilyn@marilynkohn.com
Quick Search:  Enter Address or MLS #

Mobile Website
Marilyn Kohn & Wendy Kolbus RE/MAX Traders Unlimited


Residential
  • MLS# PA1271984
  • MLS# PA1271984
  • MLS# PA1271984
  • MLS# PA1271984
  • MLS# PA1271984
  • MLS# PA1271984
  • MLS# PA1271984
  • MLS# PA1271984
  • MLS# PA1271984
  • MLS# PA1271984
  • MLS# PA1271984
  • MLS# PA1271984
  • MLS# PA1271984
  • MLS# PA1271984
  • MLS# PA1271984
  • MLS# PA1271984
  • MLS# PA1271984
  • MLS# PA1271984
  • MLS# PA1271984
  • MLS# PA1271984
  • MLS# PA1271984
  • MLS# PA1271984
  • MLS# PA1271984
  • MLS# PA1271984
  • MLS# PA1271984
  • MLS# PA1271984
  • MLS# PA1271984
  • MLS# PA1271984
  • MLS# PA1271984
  • MLS# PA1271984
  • MLS# PA1271984
  • MLS# PA1271984
  • MLS# PA1271984
  • MLS# PA1271984
Click thumbnail to view photo
7130 Moake School Road
Marion, IL  62959
MLS #PA1271984
$ 359,000
3856 Total Finished Sq. Ft.
580 Basement Sq. Ft.
3 Bed  /  2 Bath /  1 Half Bath
 
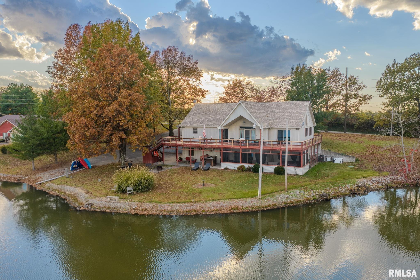
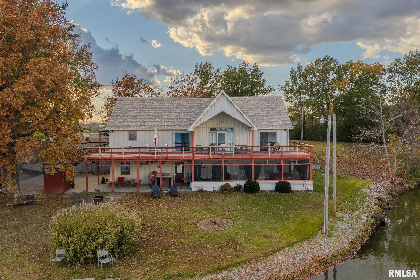
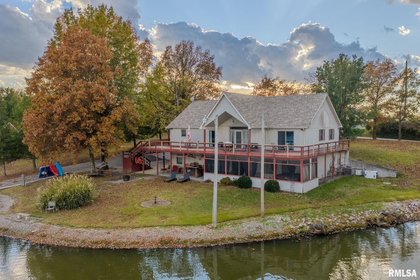
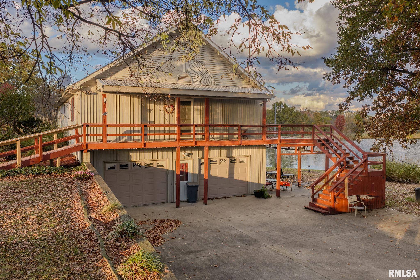
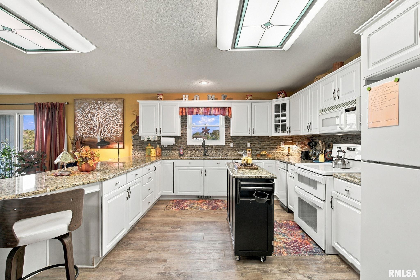
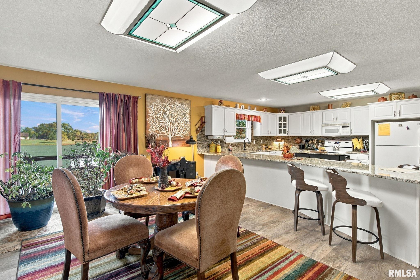
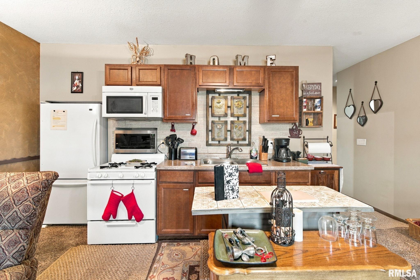
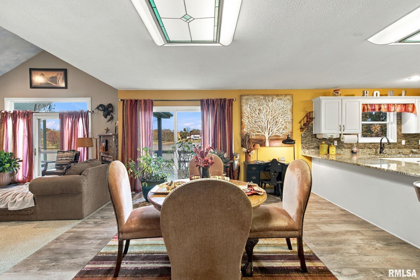
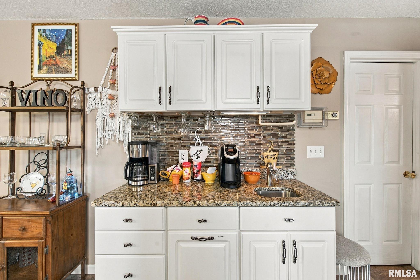
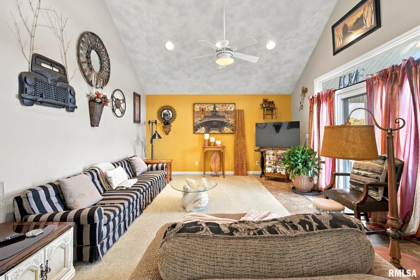
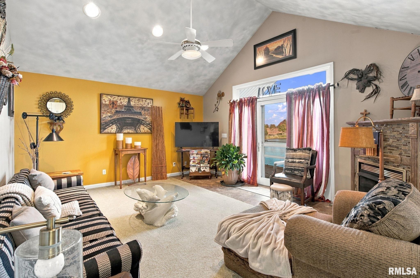
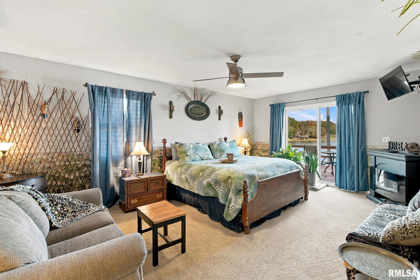
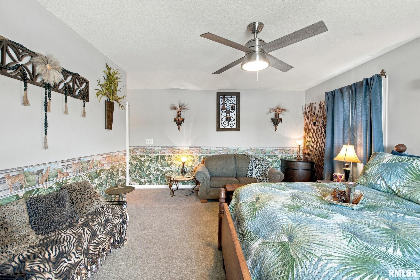
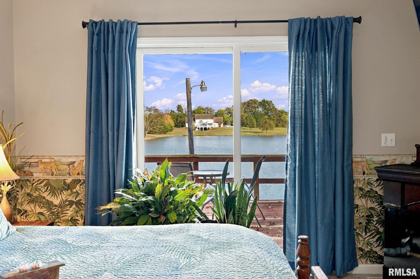
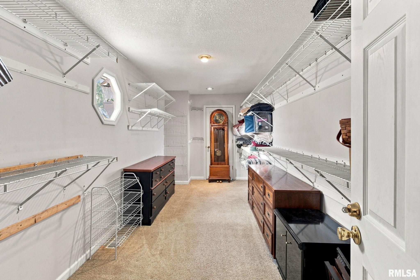
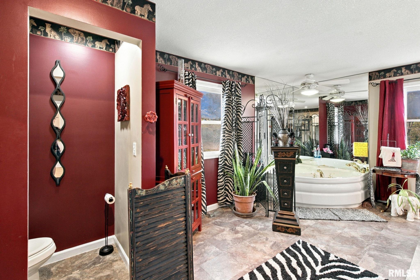
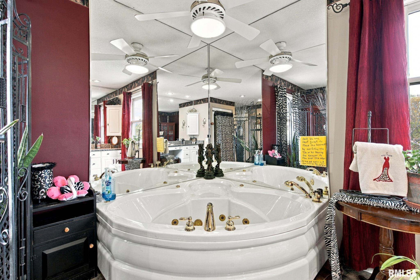
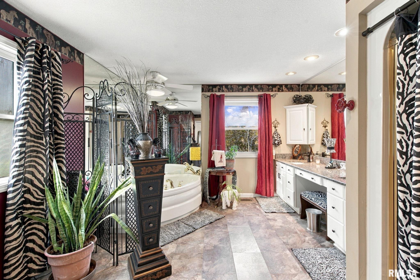
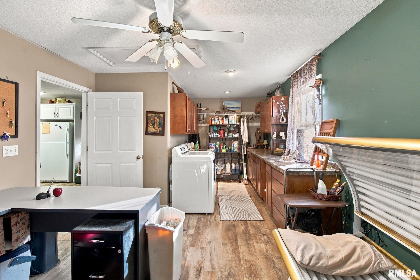
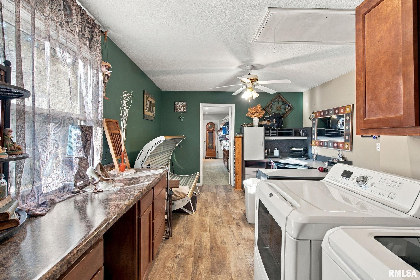
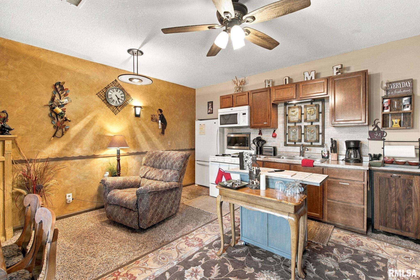
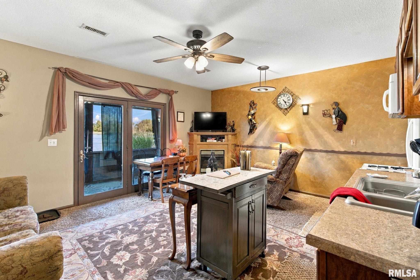
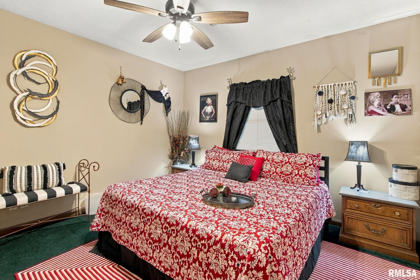
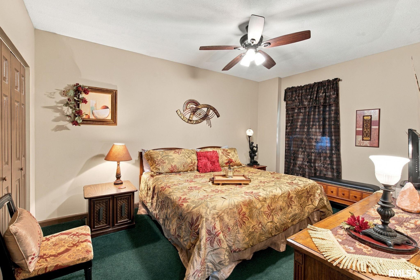
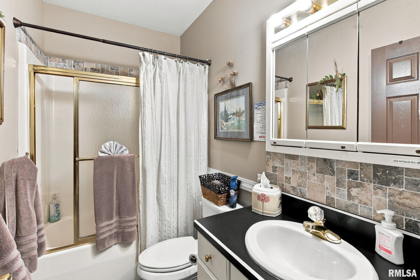
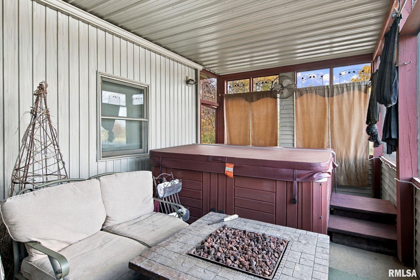
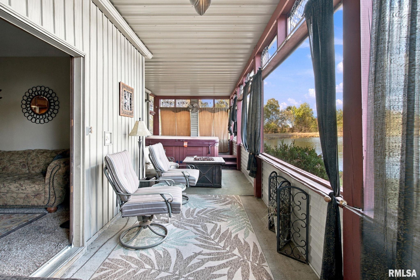
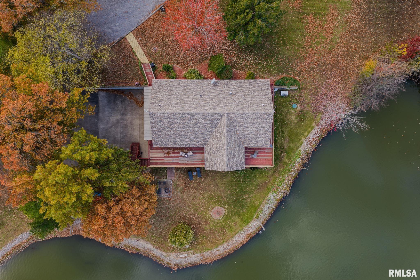
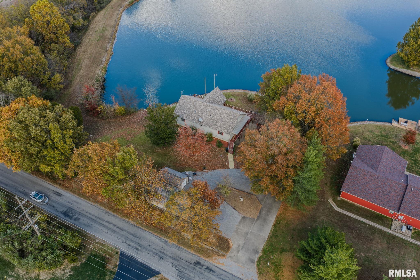
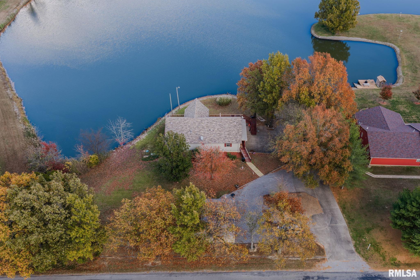
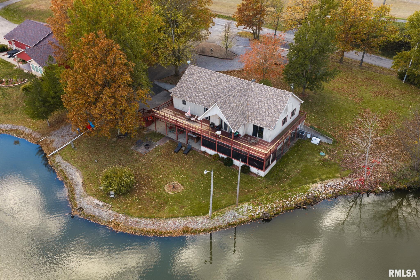
Welcome to 7130 Moake School Road! Nestled on approximately 1.09 acres with beautiful water frontage on a shared 12-acre lake, this charming 3-bedroom, 2.5-bath home offers the perfect combination of peaceful country living and everyday comfort. Step inside to an open kitchen featuring white cabinetry, plenty of counter space, and a spacious walk-in pantry. The inviting living room boasts vaulted ceilings and abundant natural light, creating a warm and welcoming atmosphere. Throughout the home, you’ll find generous closet space, plenty of storage, and a versatile laundry room that doubles as an office. The finished basement offers even more living space, complete with a second kitchen, perfect for entertaining or hosting guests. Additional features include a spacious primary closet, jetted tub, oversized 2+ car garage, and carport awning. Enjoy the outdoors on the beautiful wraparound deck or relax in the screened-in porch complete with a hot tub while taking in the gorgeous lake views. Major updates include a new HVAC system, roof approximately 3 years old, new hot water heater installed in 2025, and a whole-home generator. Furniture may also be available for purchase, making moving in even easier! With its scenic setting, spacious layout, and incredible features, this one-of-a-kind property is a must-see!
 
 
Listing Features
Style 2+ Story
Exterior Vinyl Siding
Lot Description Lake/Pond
Total Sq Ft 1928
Total Finished Sq Ft 3,856
Finished Basement Sq Ft 1928
Total Basement Sq Ft 580
Apx. Lot Size 428x21x59x233x145x95x167
Year Built 1998
Fireplaces 2
Bathrooms
Bsmt Lower Main Upper Addtl Total
Full Baths 1 0 0 1 0 2
1/2 Baths 0 0 1 0 0 1
Bedroom Levels & Sizes
Bsmt Lower Main Upper Addtl
Master Bedroom 18'80" x 12'50"
Bedroom #2 14'60" x 11'10"
Bedroom #3 14'60" x 12'50"
Room Levels & Sizes
Bsmt Lower Main Upper Addtl
Living Room 17'10" x 14'30"
Kitchen 18'80" x 14'10"
Laundry 20'20" x 12'
17'10" x 9'90"
Neighborhoods/Schools
Subdivision None
County Williamson
Elementary School
Middle School
High School Marion
Amenities
Kitchen/Dining
Dining Room/Informal
Appliances
Basement
Finished
Garage/Parking
Attached 2 car(s)
Fireplaces
Gas Lighter
Heating/Cooling
Gas Central Air

Peoria Area Association of Realtors (PAAR) The accuracy of all information, regardless of source, including but not limited to square footages and lot sizes, is deemed reliable but is not guaranteed and should be independently verified through personal inspection and/or with the appropriate professionals.

Courtesy of Selling SI Realty
Last Updated on 11/19/2026 2:38:22 PM.


©Marilyn Kohn RE/MAX Traders Unlimited All Rights Reserved.
6811 N. Knoxville Ave., Suite C     Peoria, IL 61614
Privacy Policy
Real Estate The Institute for Luxury Home Marketing
Mobile Website