|
|
|
Click thumbnail to view photo
|
|
100 MIROMAR Lane
Washington, IL 61571
MLS #PA1271950
|
$ 459,900
3186 Total Finished Sq. Ft.
2286 Basement Sq. Ft.
4 Bed
/
3 Bath /
1 Half Bath
|
|
|
|
|
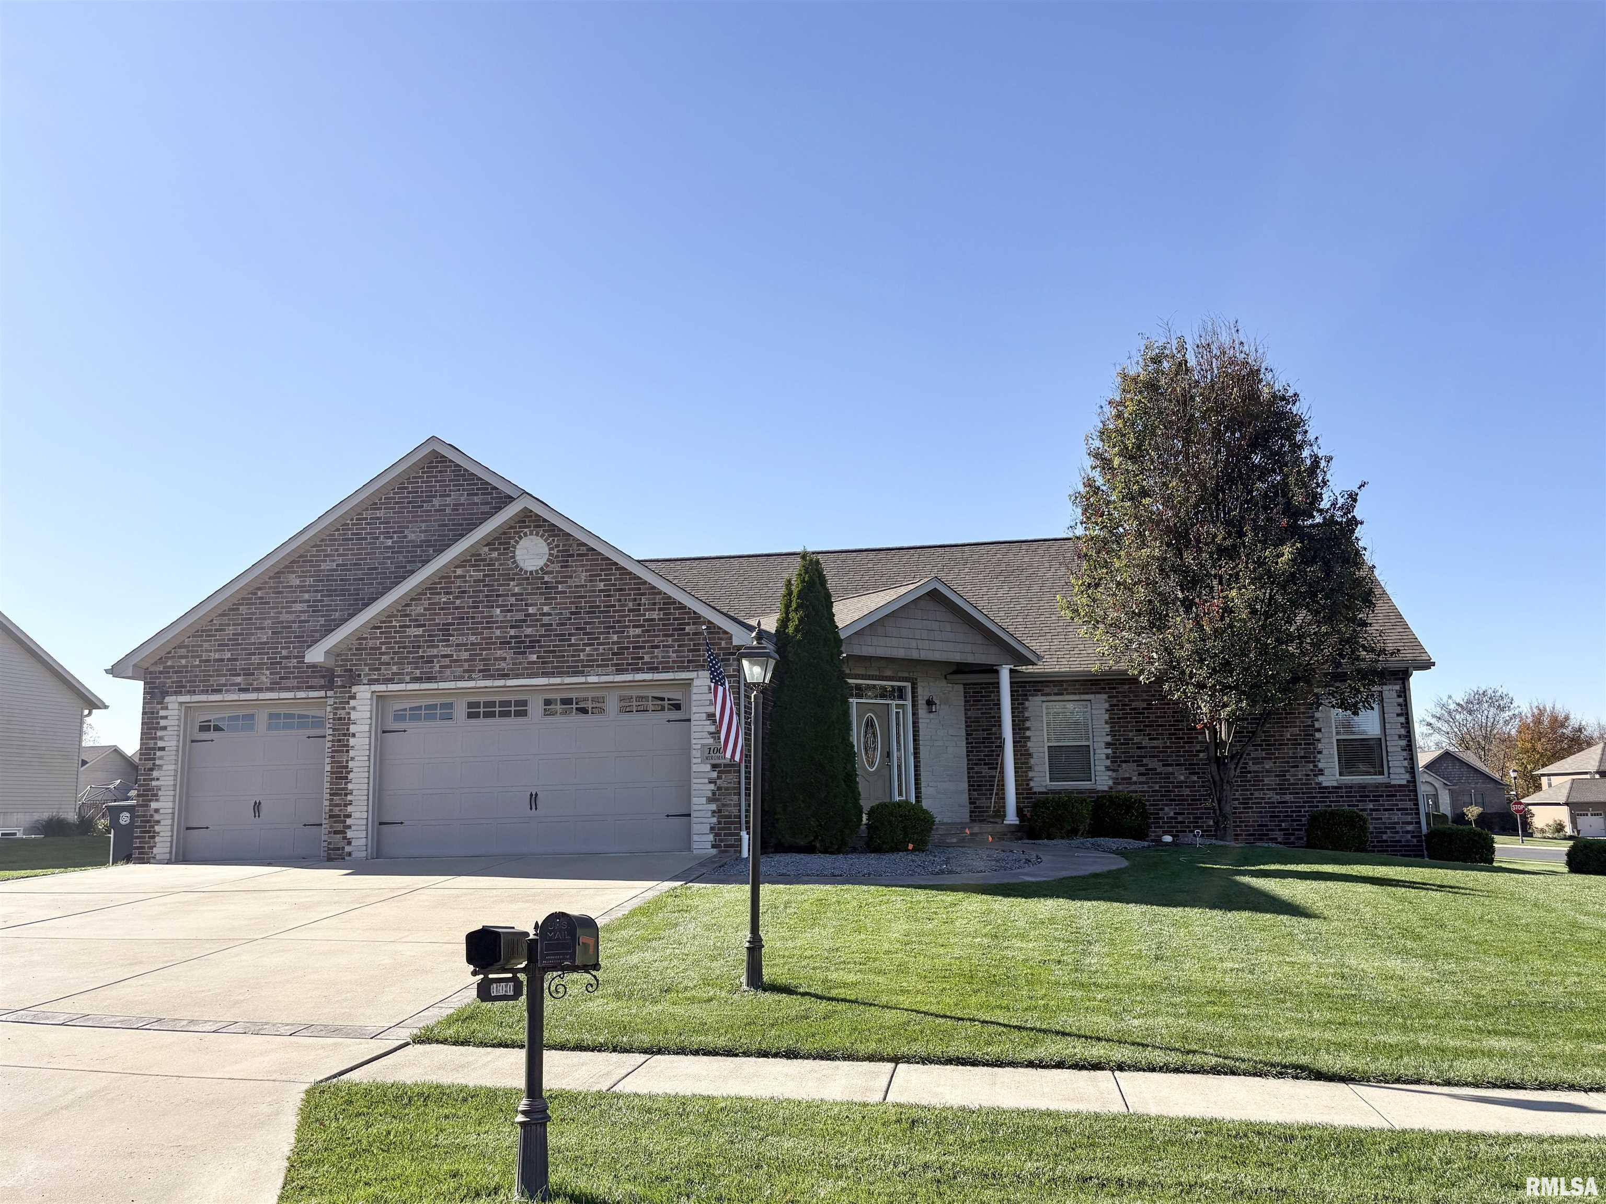
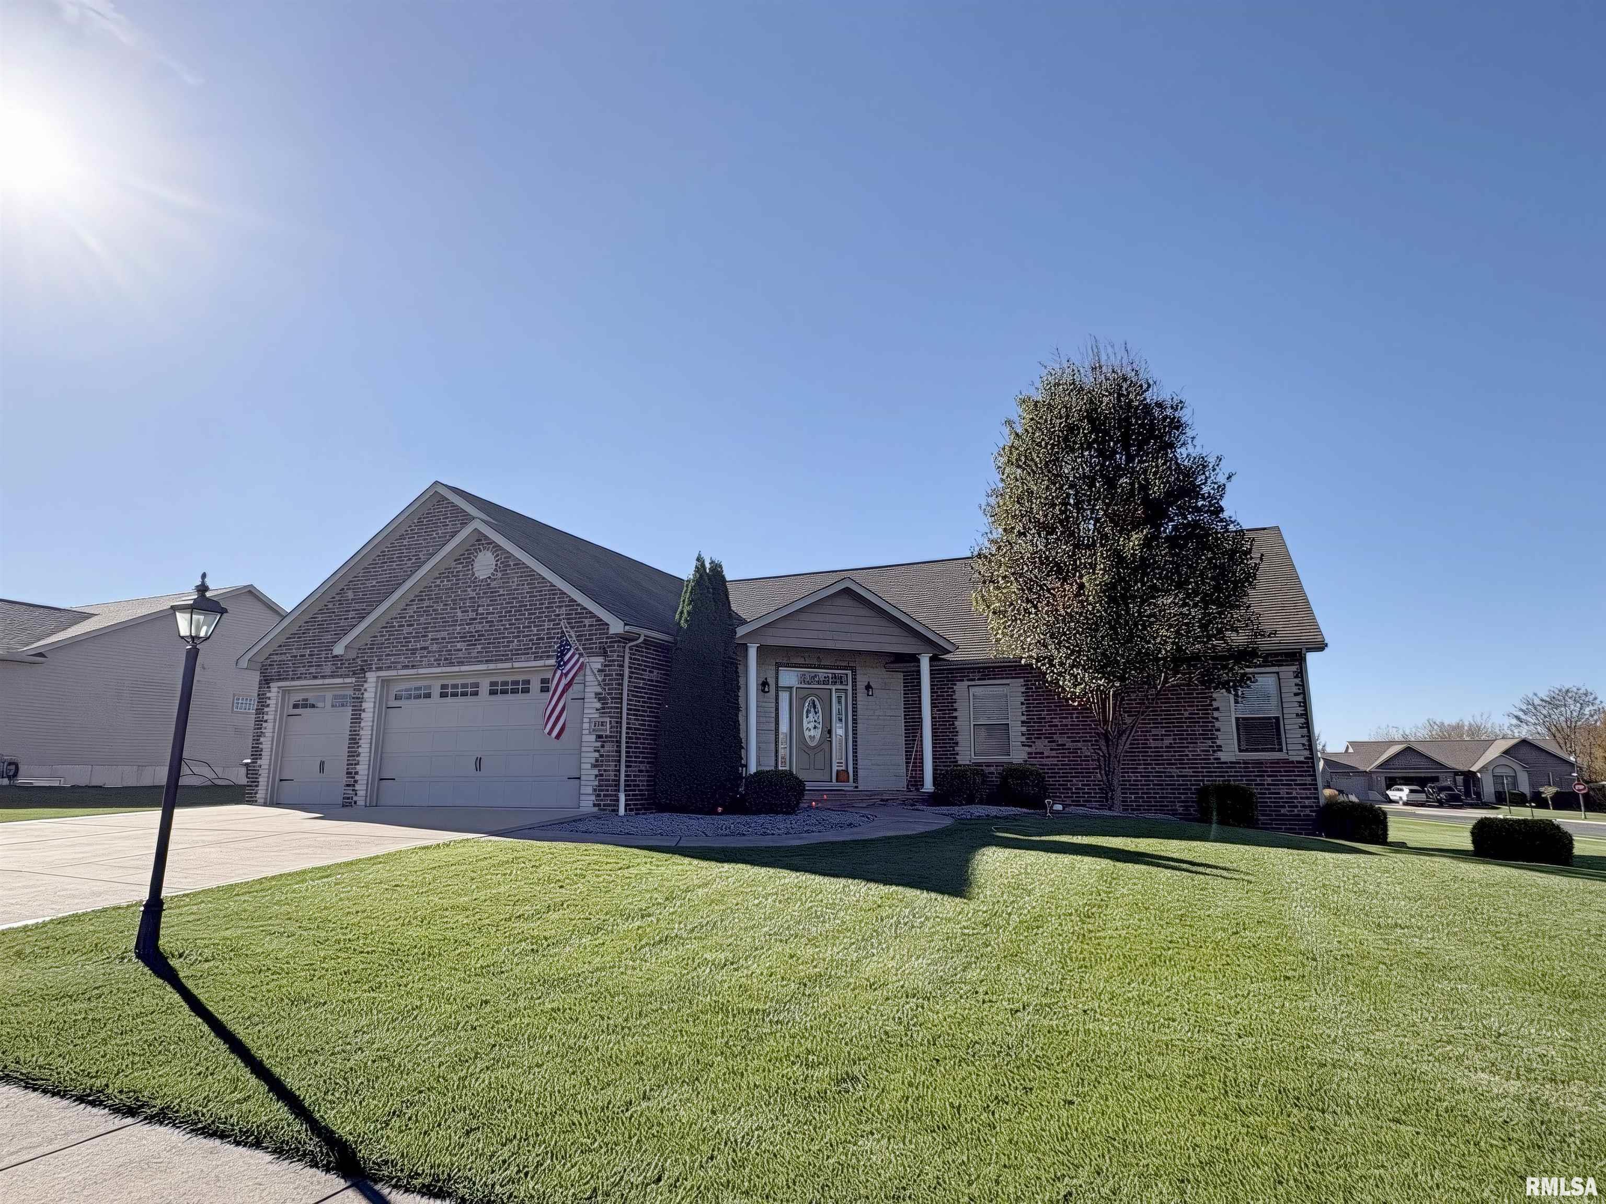
Coming soon! Commanding a corner setting in popular Cypress Ridge, this expansive ranch brings an elegant sense of scale to everyday living. Encompassing 2,286 square feet, it offers 4-5 bedrooms, 3.5 bathrooms, an open floorplan and a finished lower level within the desirable Central school district. The fireplaced great room and kitchen unfold as one gracious gathering space, equally suited to quiet evenings and lively entertaining. Abundant cabinetry, granite countertops, a tile backsplash and stainless steel appliances give the kitchen a polished presence. A main-floor home office may serve as a fifth bedroom, while the laundry/mudroom sits conveniently off the 3-stall garage. Privately positioned within the split-bedroom design, the primary suite is distinguished by a lighted tray ceiling & walk-in closet. Its spa-inspired bathroom pairs dual sinks with a soaking tub and tiled shower. Below, the finished lower level extends the home’s versatility with a large family room, fourth bedroom and full bathroom. A substantial storage room keeps seasonal pieces, hobby supplies & household extras elegantly out of circulation. A covered front porch lends a welcoming prelude, while the oversized deck invites open-air dining and conversation. The corner lot amplifies the outdoor setting. Quail Meadows Golf Course & ICC campus nearby. Reserve your private showing and experience the refinement of Cypress Ridge living firsthand.
|
|
|



 Save This Property
 E-mail Listing Sheet
 Printer-Friendly Version
 The accuracy of all information, regardless of source, including but not limited to square footages and lot sizes, is deemed reliable but is not guaranteed and should be independently verified through personal inspection and/or with the appropriate professionals.

