Remax
Contact Marilyn & Wendy:
Phone: (309) 692-7272
marilyn@marilynkohn.com
Quick Search:  Enter Address or MLS #

Mobile Website
Marilyn Kohn & Wendy Kolbus RE/MAX Traders Unlimited


Residential
  • MLS# PA1271911
  • MLS# PA1271911
  • MLS# PA1271911
  • MLS# PA1271911
  • MLS# PA1271911
  • MLS# PA1271911
  • MLS# PA1271911
  • MLS# PA1271911
  • MLS# PA1271911
  • MLS# PA1271911
  • MLS# PA1271911
  • MLS# PA1271911
  • MLS# PA1271911
  • MLS# PA1271911
  • MLS# PA1271911
  • MLS# PA1271911
  • MLS# PA1271911
  • MLS# PA1271911
  • MLS# PA1271911
  • MLS# PA1271911
  • MLS# PA1271911
  • MLS# PA1271911
  • MLS# PA1271911
  • MLS# PA1271911
  • MLS# PA1271911
  • MLS# PA1271911
  • MLS# PA1271911
  • MLS# PA1271911
  • MLS# PA1271911
  • MLS# PA1271911
  • MLS# PA1271911
  • MLS# PA1271911
  • MLS# PA1271911
  • MLS# PA1271911
Click thumbnail to view photo
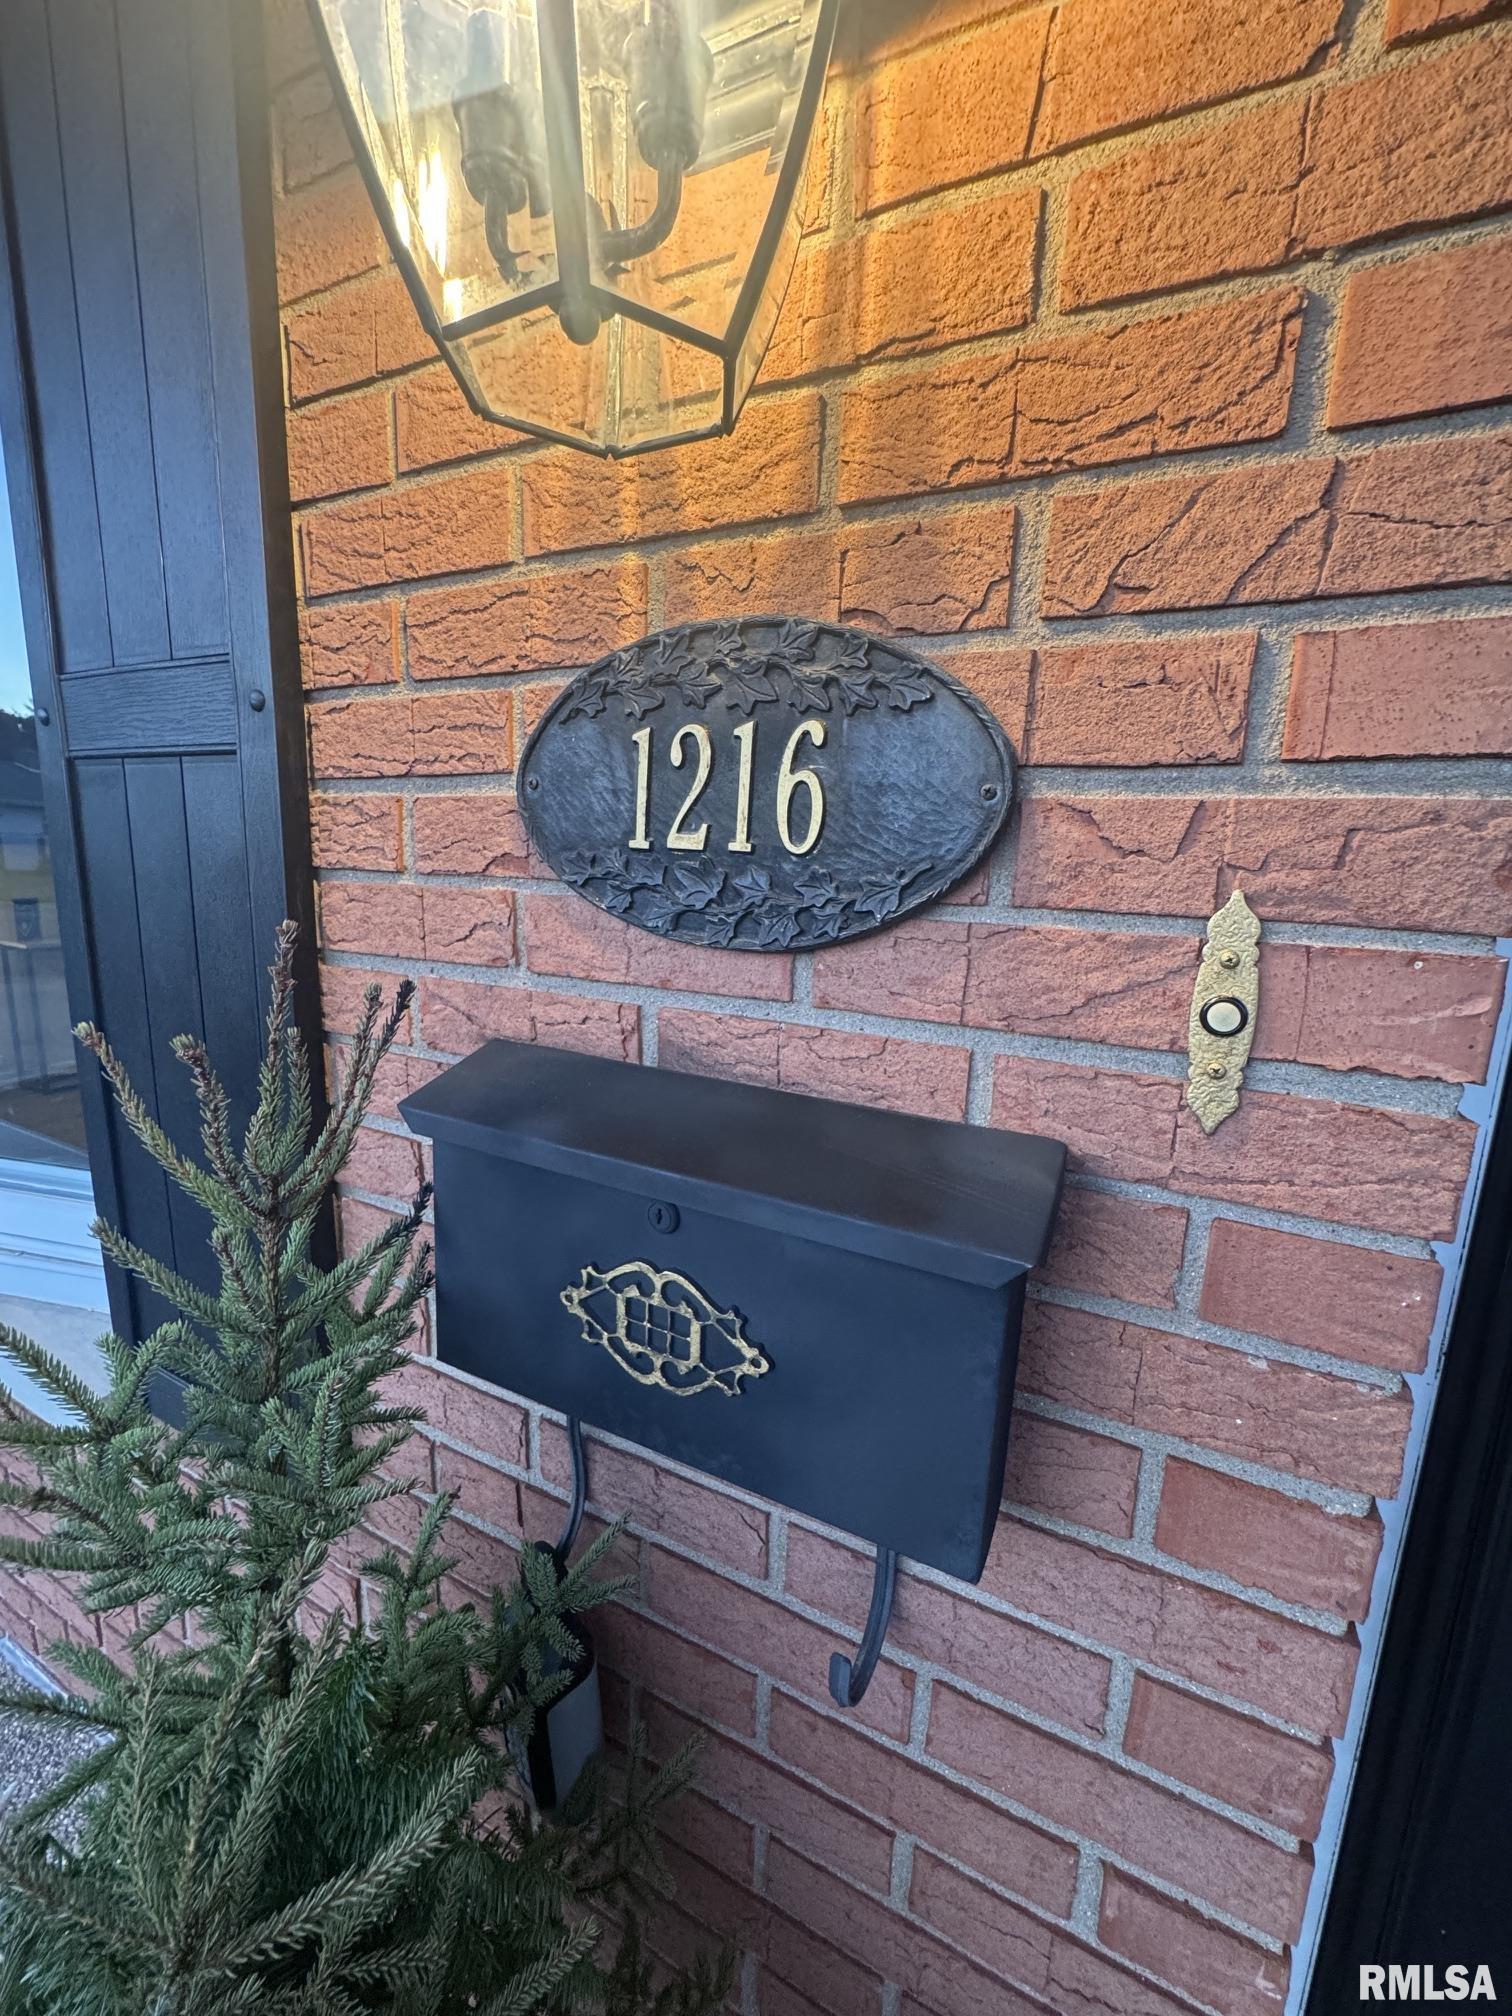
1216 BRENTWOOD Road
Morton, IL  61550
MLS #PA1271911
$ 409,900
3550 Total Finished Sq. Ft.
1496 Basement Sq. Ft.
4 Bed  /  3 Bath / 
 
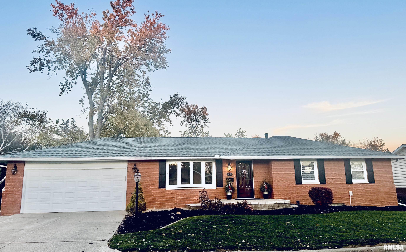
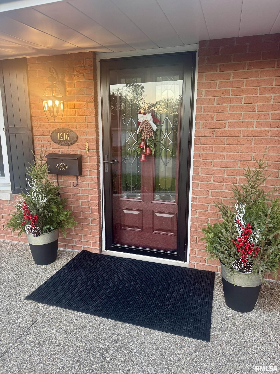
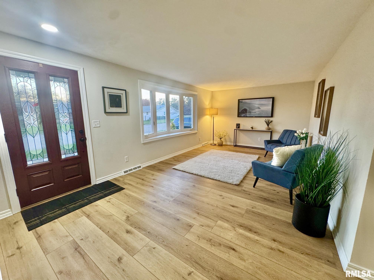
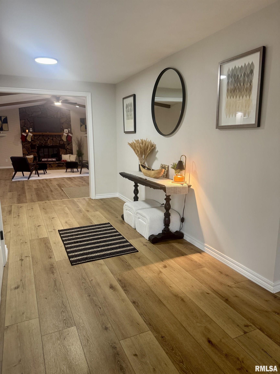
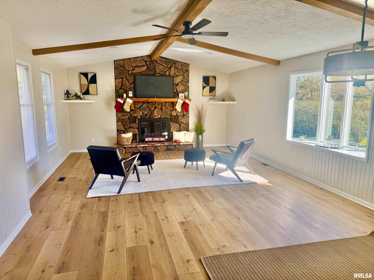
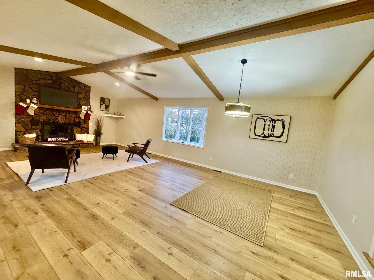
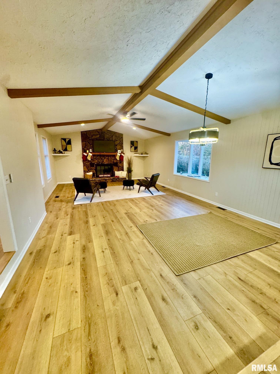
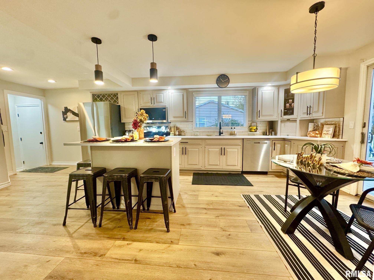
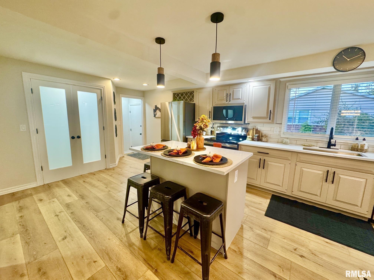
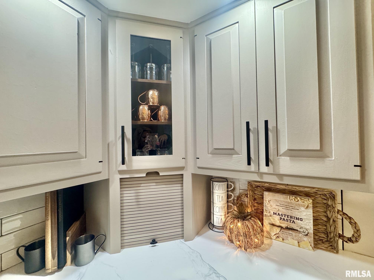
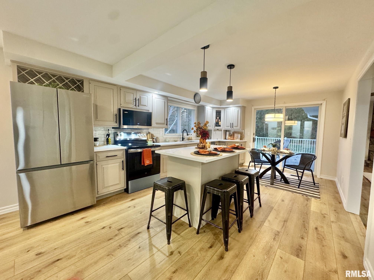
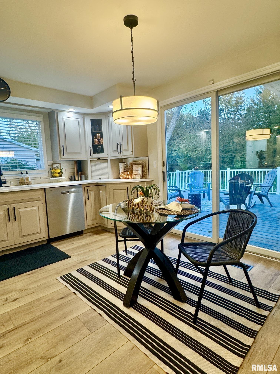
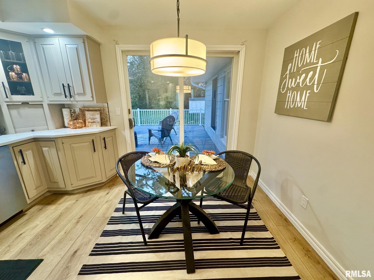
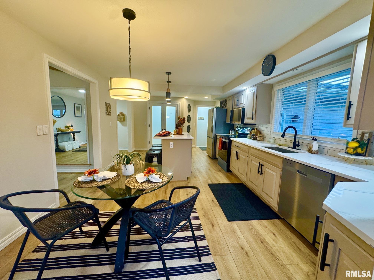
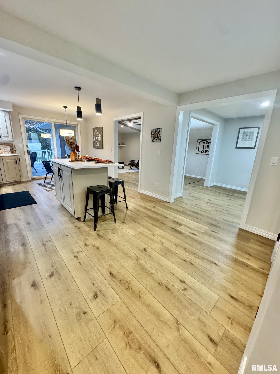
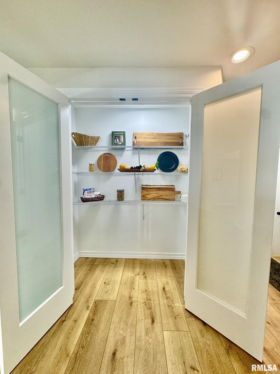
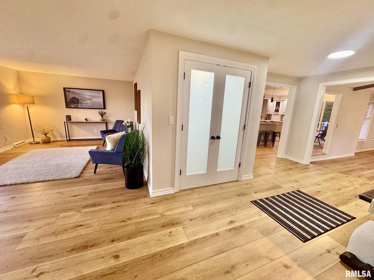
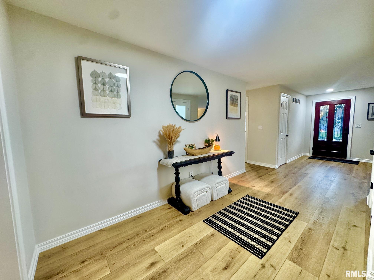
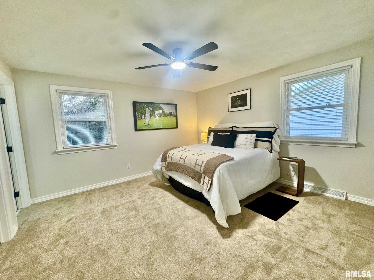
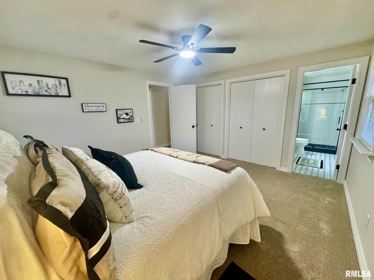
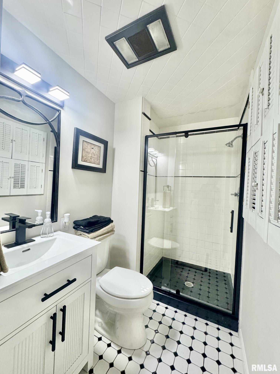
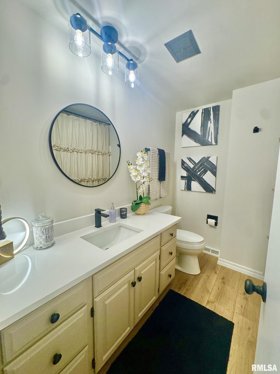
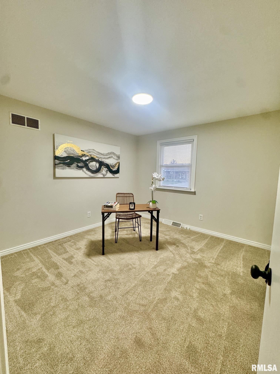
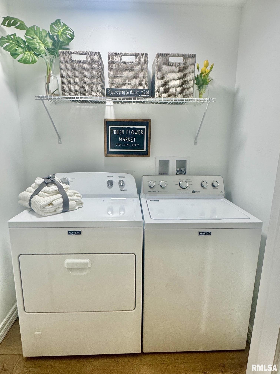
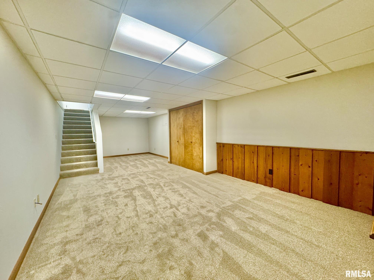
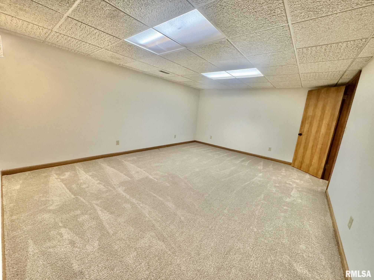
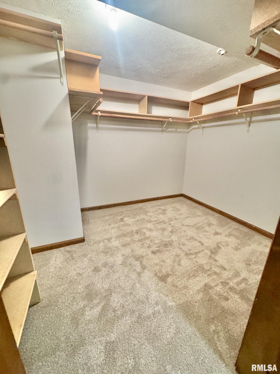
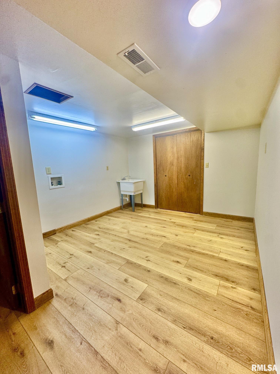
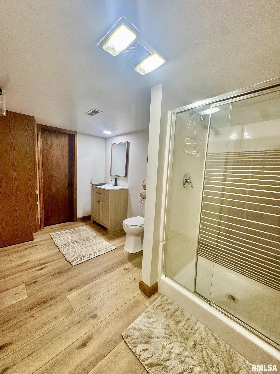
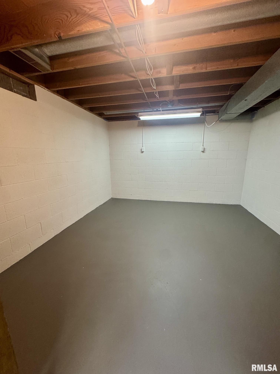
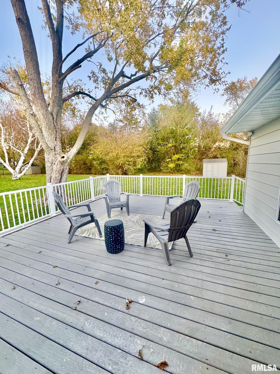
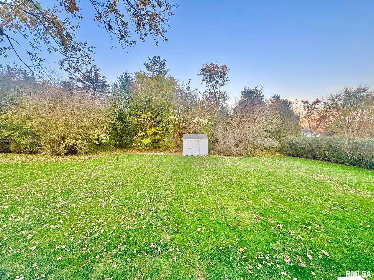
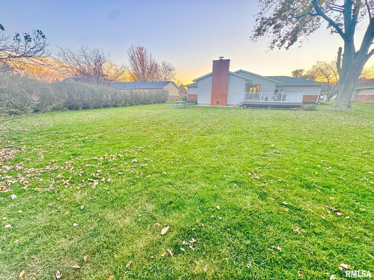
Beautifully remodeled brick ranch with over 2100 sq ft on Main floor. Huge Great Room addition with vaulted beamed ceiling, bay window, and wood burning fireplace. Large open kitchen, new appliances, quartz countertops, pantry, and island. Main Floor laundry & 2nd laundry room in LL. all new flooring & trim, new lighting & fixtures throughout. Nice sized primary suite with double closets & fully updated bath.This home is setup for multi generational living with 4th bedroom with large walkin closet full bath, rec room and laundry room in basement. Newer Roof, furnace and replacement windows. Deep 2 car attached garage with builtin storage cabinets. Large deck over looks spacious, third of an acre backyard with storage shed. Exceptional condition on this move in ready home. Hurry on this one!
 
 
Listing Features
Style Ranch
Exterior Brick
Wood Siding
Lot Description Level
Total Sq Ft 2150
Total Finished Sq Ft 3,550
Finished Basement Sq Ft 1400
Total Basement Sq Ft 1496
Apx. Lot Size 85 X 176
Year Built 1972
Fireplaces 1
Bathrooms
Bsmt Lower Main Upper Addtl Total
Full Baths 1 0 2 0 0 3
1/2 Baths 0 0 0 0 0 0
Bedroom Levels & Sizes
Bsmt Lower Main Upper Addtl
Master Bedroom 13' x 13'
Bedroom #2 12' x 11'
Bedroom #3 11' x 10'
Bedroom #4 17' x 13'
Room Levels & Sizes
Bsmt Lower Main Upper Addtl
Informal Dining 16' x 10'
Great Room 20' x 17'
Living Room 21' x 11'
Rec Room 28' x 13'
Kitchen 21' x 13'
Laundry 6' x 4'
14' x 9'
14' x 11'
Garage 24' x 23'
Neighborhoods/Schools
Subdivision Parkview Place
County Tazewell
Elementary School
Middle School
High School Morton
Amenities
Attic Storage Solid Surface Counter Top
Deck Blinds
Ceiling Fan Ceilings/Cath/Vault/Tray
Replacement Windows Shed
Cable TV Available
Kitchen/Dining
Breakfast Bar Dining/Living Combo
Dining Room/Informal Eat-In Kitchen
Island Kitchen Pantry
Appliances
Dishwasher Microwave Oven
Range/Oven Refrigerator
Washer Dryer
Basement
Full Finished
Garage/Parking
Curbs & Gutters Attached
2 car(s)
Fireplaces
Wood Burning Great Room
Heating/Cooling
Gas Forced Air
Water Heater - Gas Central Air

Peoria Area Association of Realtors (PAAR) The accuracy of all information, regardless of source, including but not limited to square footages and lot sizes, is deemed reliable but is not guaranteed and should be independently verified through personal inspection and/or with the appropriate professionals.
Last Updated on 11/17/2026 4:50:09 PM.


©Marilyn Kohn RE/MAX Traders Unlimited All Rights Reserved.
6811 N. Knoxville Ave., Suite C     Peoria, IL 61614
Privacy Policy
Real Estate The Institute for Luxury Home Marketing
Mobile Website