|
|
2601 W WINDFLOWER Court
Peoria, IL 61615
MLS #PA1271829
|
$ 450,000
3890 Total Finished Sq. Ft.
1365 Basement Sq. Ft.
5 Bed
/
4 Bath /
|
|
|
|
|
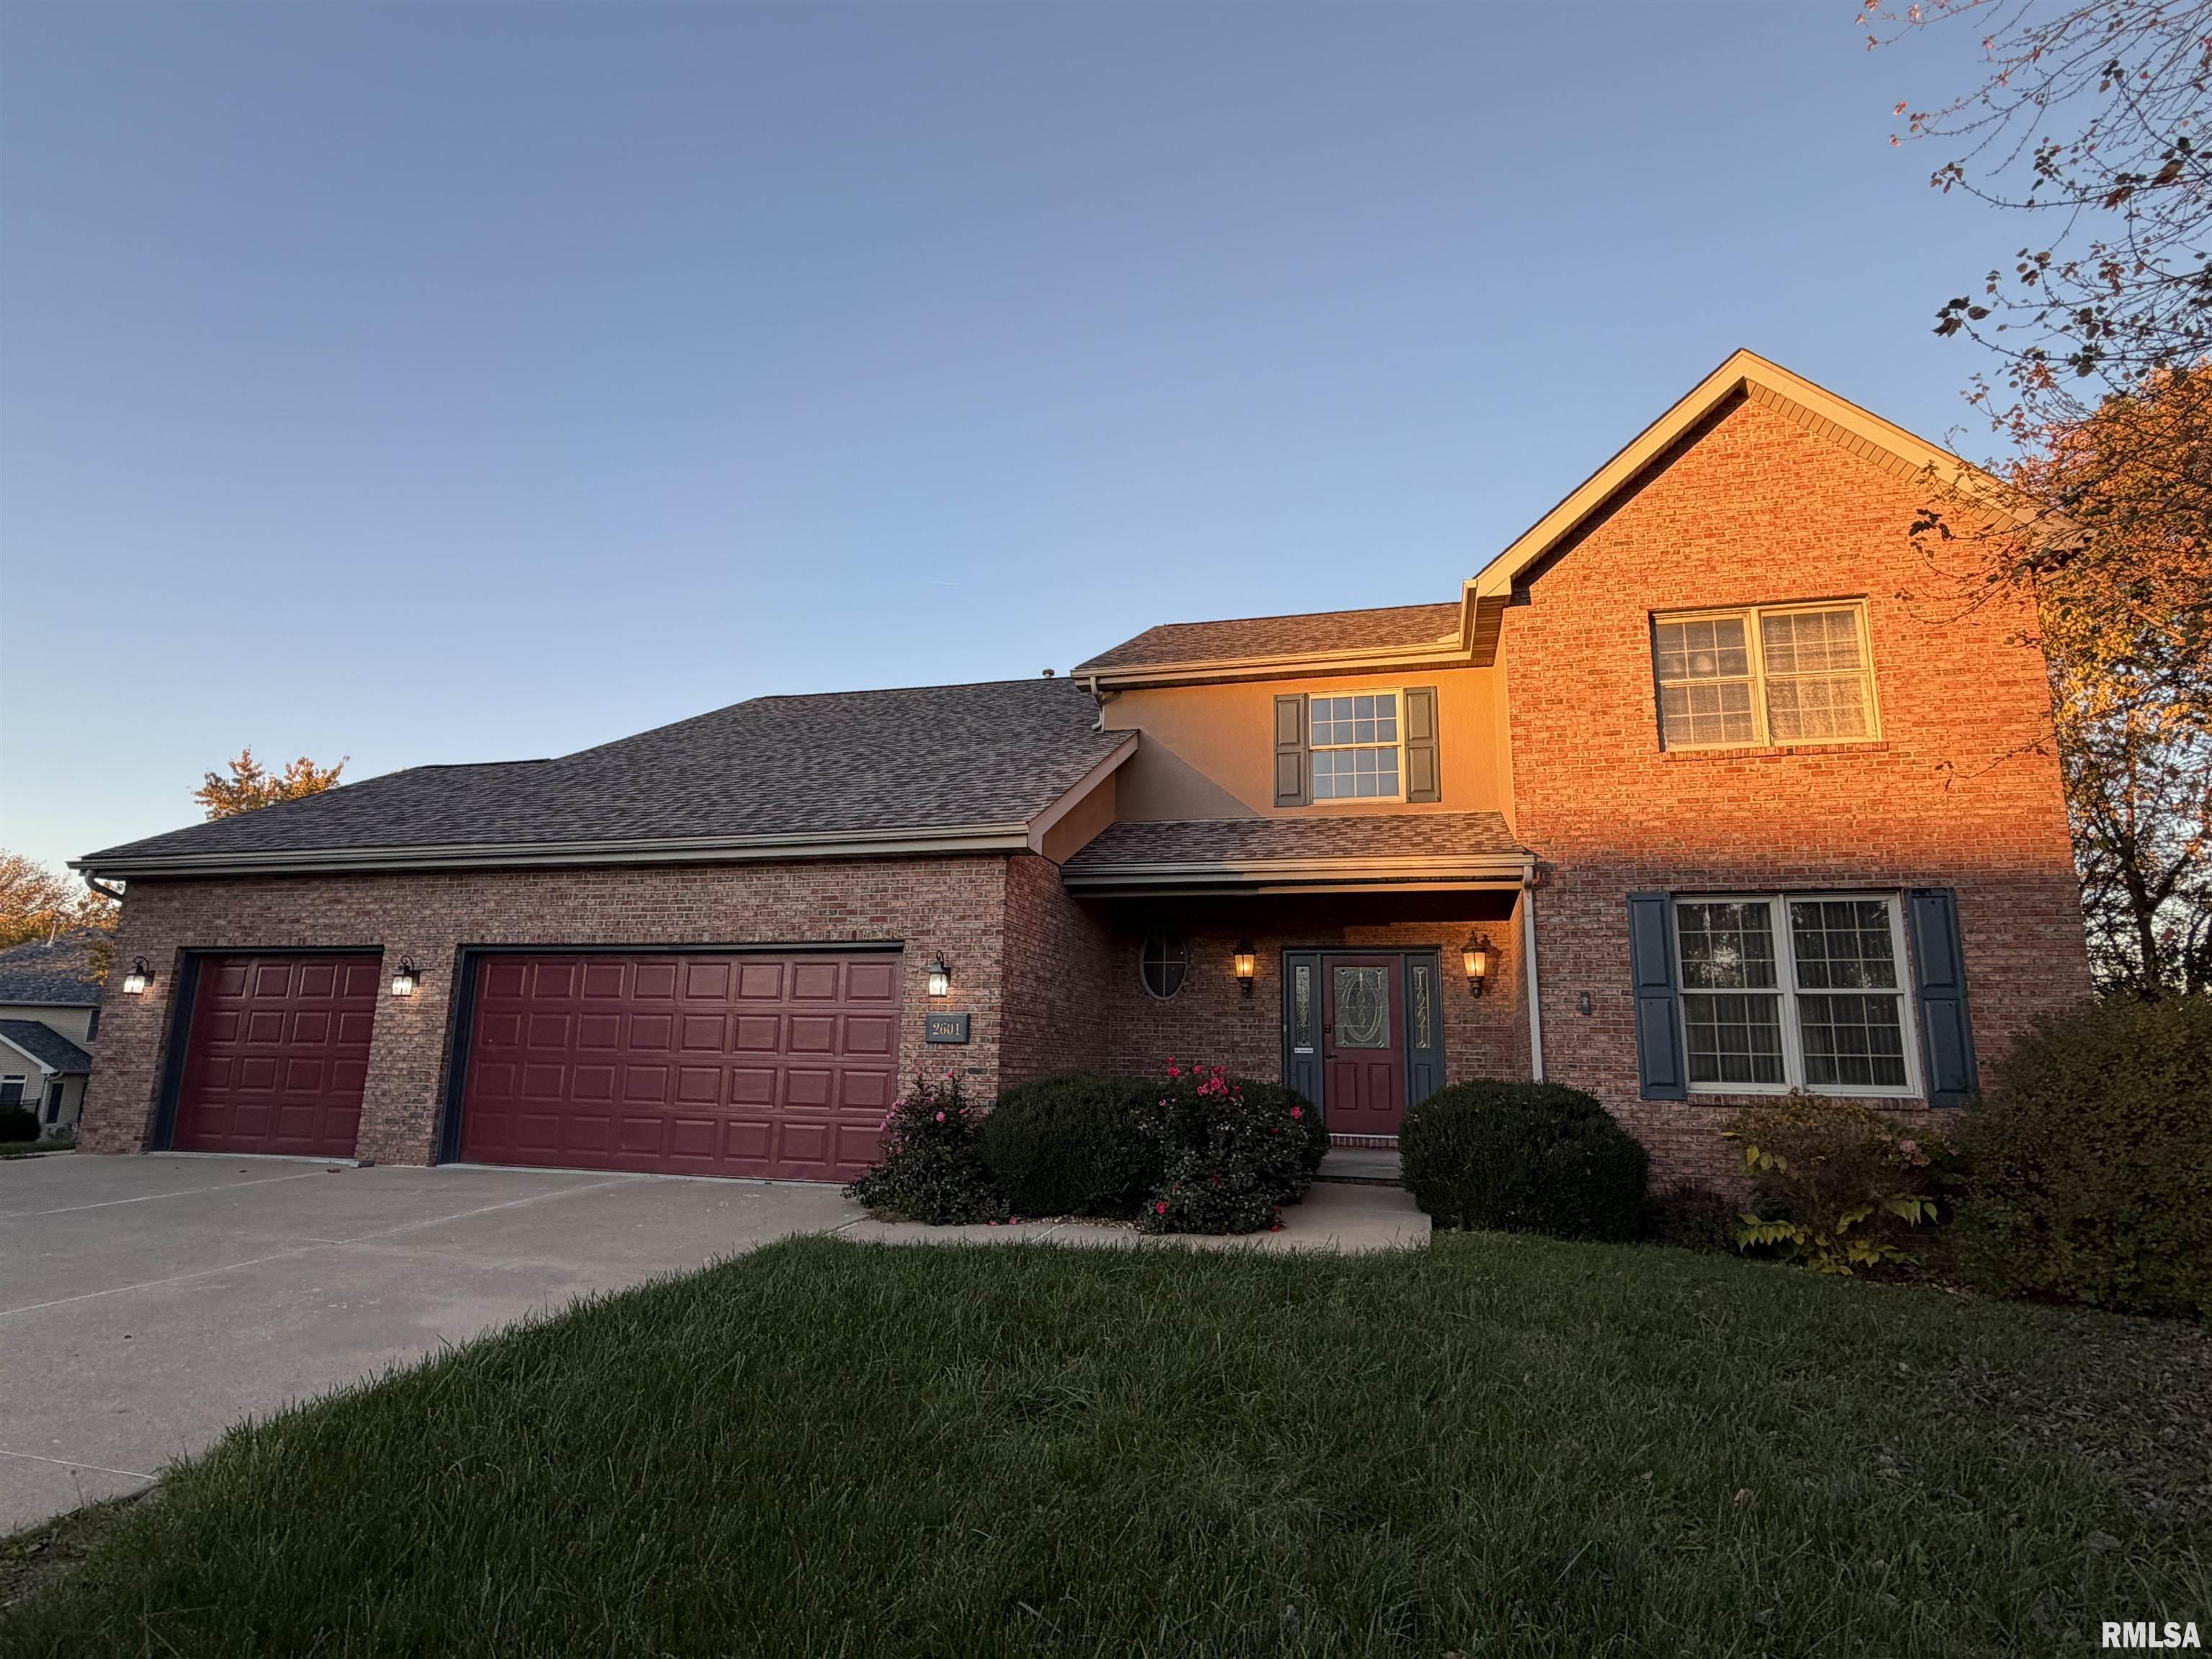
Welcome home to this spacious, beautifully updated 5 bedroom, 4 full bathroom home tucked away on over a half-acre wooded cul-de-sac lot in the desirable Trails Edge subdivision! With generous living spaces, thoughtful updates, and plenty of room to relax and entertain, this home has so much to offer! The inviting kitchen features stainless steel appliances, tile backsplash, and granite countertops, with both formal and casual dining spaces. The cozy great room offers a fireplace and hardwood flooring. A remodeled main-floor bath and convenient laundry room add to the home's functionality. The spacious primary suite features a cathedral ceiling, walk-in closet, hardwood flooring, private bath with dual sinks, whirlpool tub, separate shower, and skylight. Laundry room off the primary suite also includes an additional washer/dryer. All five bedrooms offer lighted walk-in closets! New upstairs carpet in 2023. The finished walkout lower level provides additional living space with a large family room and access to the patio. Enjoy peaceful views of the wooded backyard and creek from the 3 season sunroom or relax on the rear deck. The 3 car attached garage features a gas heater, epoxy floor, and floored attic storage. Major updates include roof (2021), Lennox high-efficiency furnace and central air (2020), water heater (2023), and more. Nine-foot ceilings on the main and upper levels complete this wonderful home. Space, updates, and a beautiful setting make this one a must-see!
|
|
|



 Save This Property
 E-mail Listing Sheet
 Printer-Friendly Version
 The accuracy of all information, regardless of source, including but not limited to square footages and lot sizes, is deemed reliable but is not guaranteed and should be independently verified through personal inspection and/or with the appropriate professionals.