Remax
Contact Marilyn & Wendy:
Phone: (309) 692-7272
marilyn@marilynkohn.com
Quick Search:  Enter Address or MLS #

Mobile Website
Marilyn Kohn & Wendy Kolbus RE/MAX Traders Unlimited


Residential
  • MLS# PA1271818
  • MLS# PA1271818
  • MLS# PA1271818
  • MLS# PA1271818
  • MLS# PA1271818
  • MLS# PA1271818
  • MLS# PA1271818
  • MLS# PA1271818
  • MLS# PA1271818
  • MLS# PA1271818
  • MLS# PA1271818
  • MLS# PA1271818
  • MLS# PA1271818
  • MLS# PA1271818
  • MLS# PA1271818
  • MLS# PA1271818
  • MLS# PA1271818
  • MLS# PA1271818
  • MLS# PA1271818
  • MLS# PA1271818
  • MLS# PA1271818
  • MLS# PA1271818
  • MLS# PA1271818
  • MLS# PA1271818
  • MLS# PA1271818
  • MLS# PA1271818
  • MLS# PA1271818
  • MLS# PA1271818
  • MLS# PA1271818
  • MLS# PA1271818
  • MLS# PA1271818
  • MLS# PA1271818
  • MLS# PA1271818
  • MLS# PA1271818
  • MLS# PA1271818
  • MLS# PA1271818
  • MLS# PA1271818
  • MLS# PA1271818
  • MLS# PA1271818
  • MLS# PA1271818
  • MLS# PA1271818
  • MLS# PA1271818
  • MLS# PA1271818
  • MLS# PA1271818
  • MLS# PA1271818
  • MLS# PA1271818
  • MLS# PA1271818
  • MLS# PA1271818
  • MLS# PA1271818
  • MLS# PA1271818
Click thumbnail to view photo
1300 SHAWNEE Trail
Carterville, IL  62918
MLS #PA1271818
$ 560,000
3906 Total Finished Sq. Ft.
1464 Basement Sq. Ft.
3 Bed  /  3 Bath / 
 
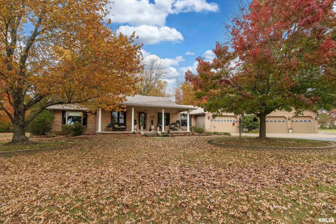
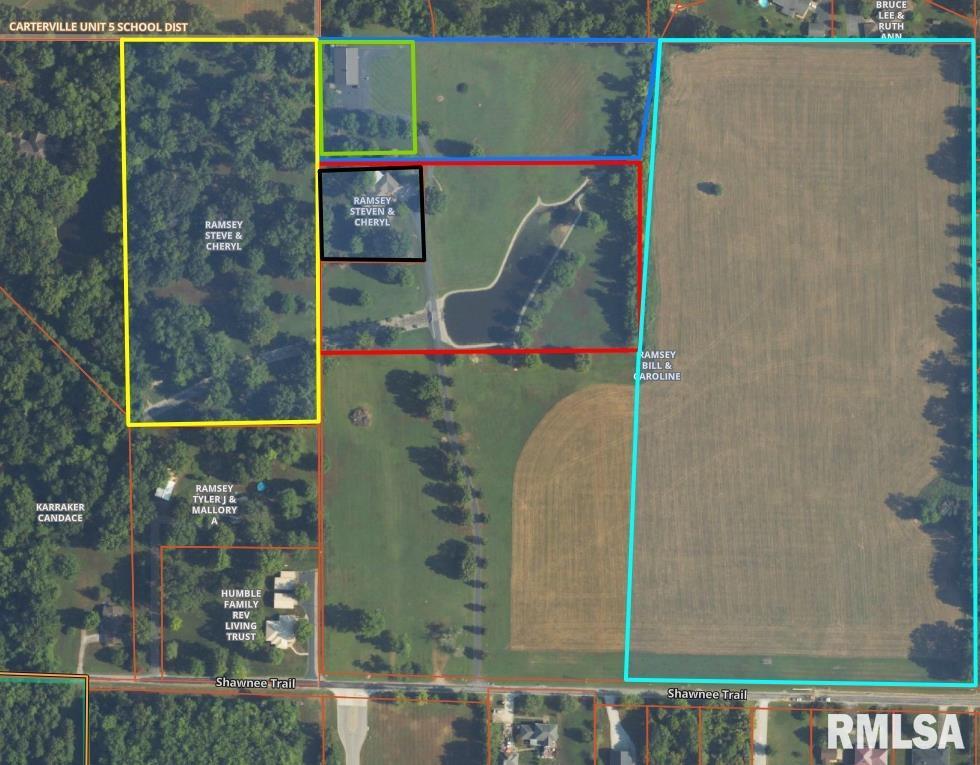
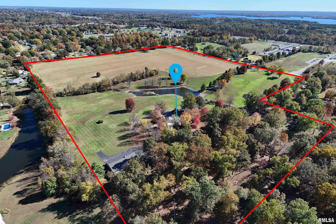
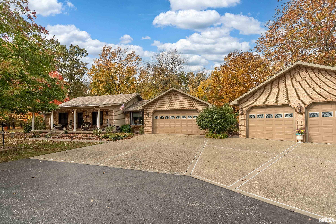
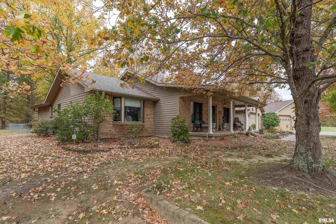
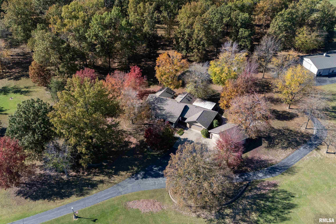
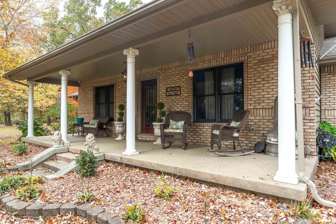
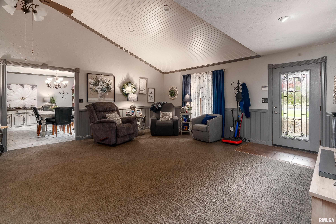
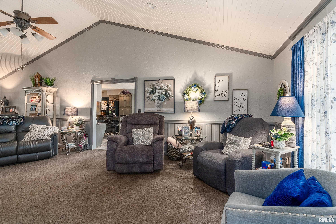
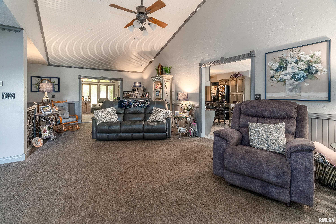
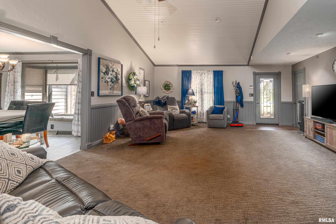
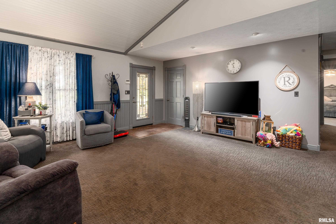
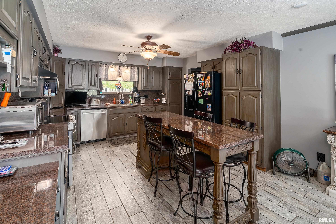
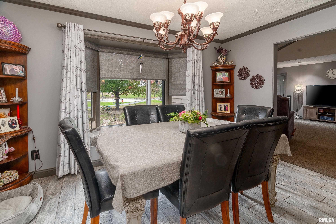
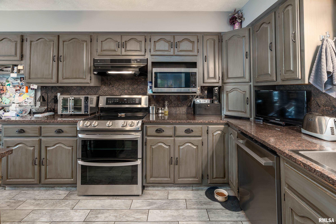
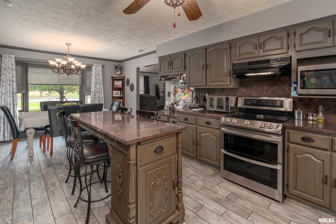
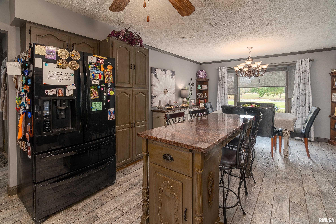
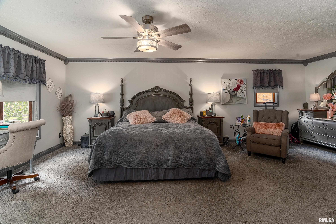
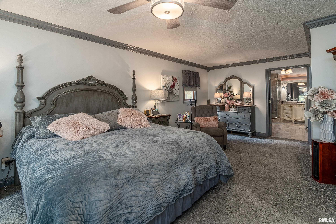
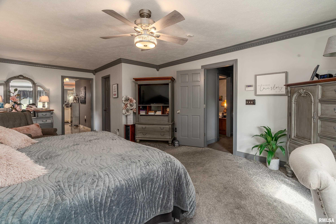
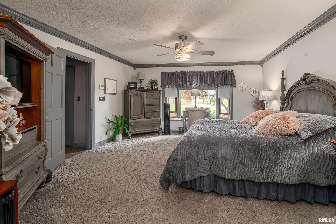
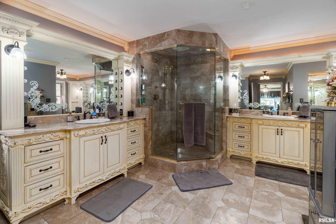
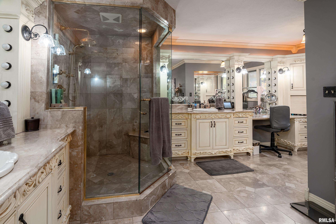
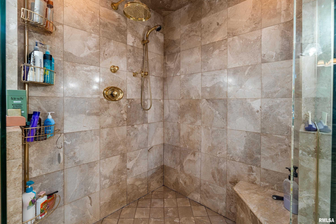
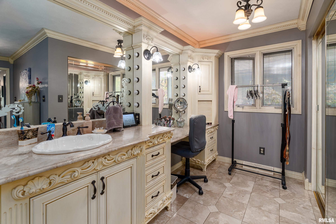
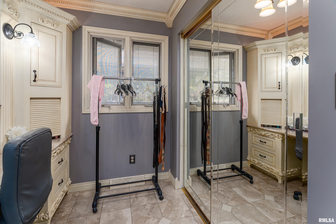
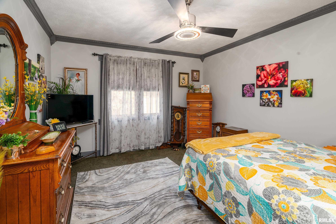
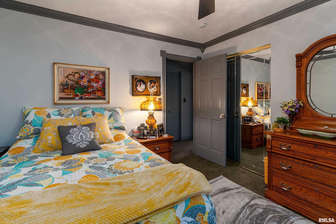
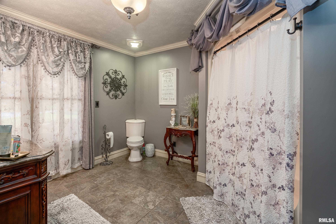
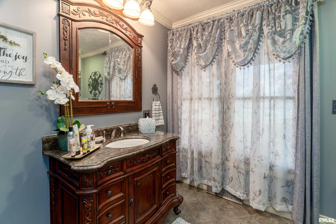
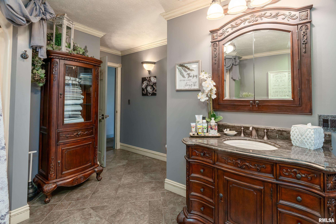
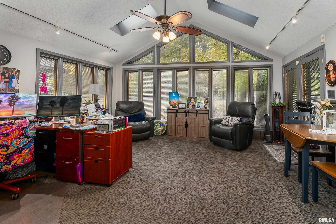
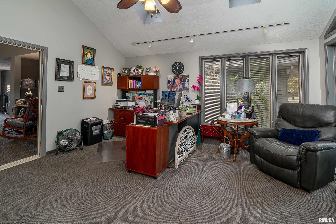
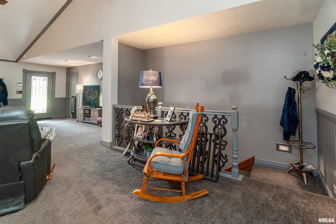
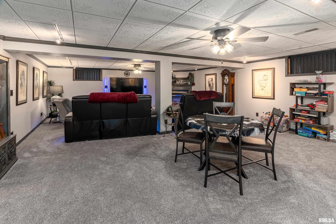
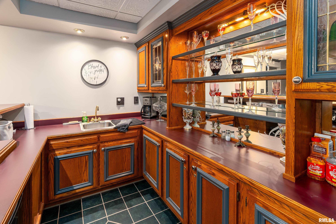
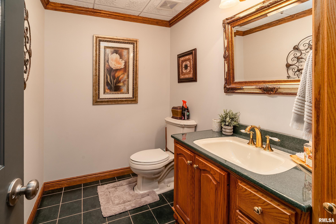
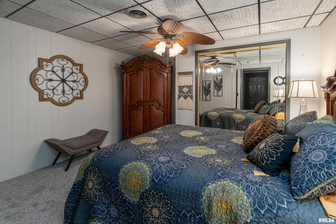
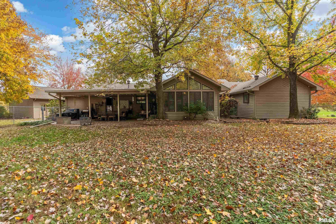
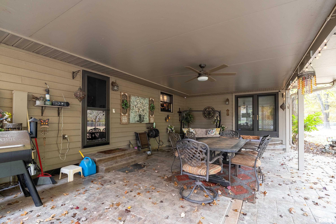
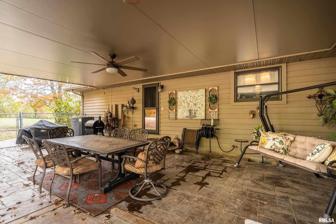
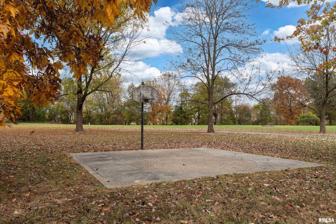
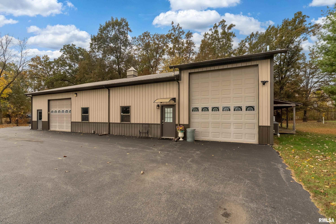
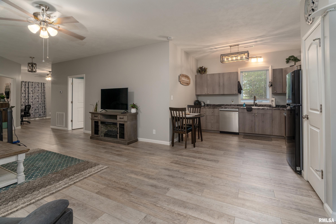
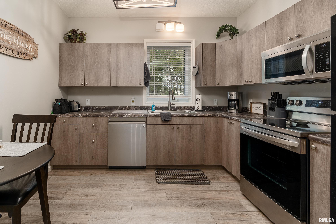
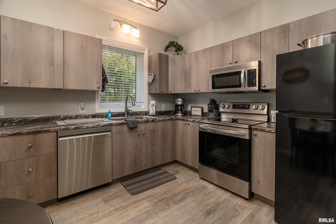
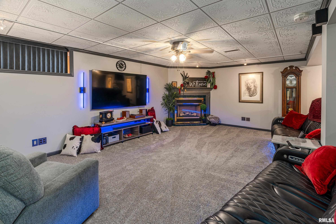
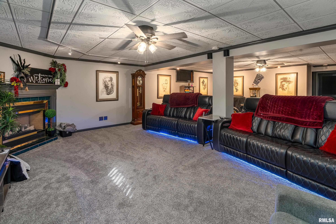
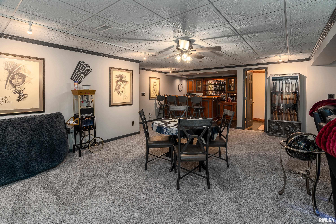
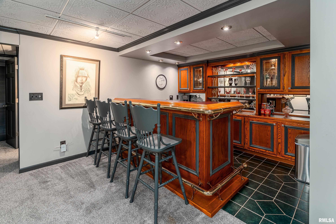
Luxurious, custom home situated on a 1-acre parcel in a park-like setting! Want more property or a pole barn with its own living space? We can do that! Sellers are willing to let you, the buyer, determine how much of this property you would like to call yours! Options are outlined in the photo and can be reconfigured. Approximately 40 acres in total. If custom kitchen and bathroom cabinets, solid surfaces, heated marble floors, wood cathedral ceilings, extra large rooms, and a location that is secluded but only a couple minutes from Route 13 is your style of home...this one is for you! In addition to the main-level living, there is a fully-finished basement that has just been updated. There is an asphalt drive that will welcome you home, crossing a bridge that looks like it is from a storybook. The backyard is fenced for small ones to play or pets to roam while you enjoy the patio. If interested in the pole barn and additional acreage, details can be provided.
 
 
Listing Features
Style Ranch
Exterior Brick Partial
Lot Description Lake View
Level
Total Sq Ft 2442
Total Finished Sq Ft 3,906
Finished Basement Sq Ft 1464
Total Basement Sq Ft 1464
Apx. Lot Size 213x209x211x209
Year Built 1989
Fireplaces 2
Bathrooms
Bsmt Lower Main Upper Addtl Total
Full Baths 0 1 2 0 0 3
1/2 Baths 0 0 0 0 0 0
Bedroom Levels & Sizes
Bsmt Lower Main Upper Addtl
Master Bedroom 14'80" x 23'70"
Bedroom #2 12'90" x 11'20"
Bedroom #3 10'10" x 12'30"
Room Levels & Sizes
Bsmt Lower Main Upper Addtl
Formal Dining 9'60" x 13'30"
Family Room 31'70" x 28'50"
Living Room 31'60" x 16'60"
Kitchen 23' x 13'30"
16'70" x 15'80"
Neighborhoods/Schools
Subdivision None
County Williamson
Elementary School Carterville
Middle School
High School Carterville
Amenities
Built-In Bar Solid Surface Counter Top
Shed Fenced Yard
Kitchen/Dining
Island Kitchen
Appliances
Dishwasher Hood/Fan
Microwave Oven Range/Oven
Refrigerator
Basement
Finished
Garage/Parking
Attached Detached
4 car(s)
Fireplaces
Gas Logs
Heating/Cooling
Forced Air Central Air

Peoria Area Association of Realtors (PAAR) The accuracy of all information, regardless of source, including but not limited to square footages and lot sizes, is deemed reliable but is not guaranteed and should be independently verified through personal inspection and/or with the appropriate professionals.
Courtesy of REALTY 618 LLC
Last Updated on 11/17/2026 5:02:19 PM.

©Marilyn Kohn RE/MAX Traders Unlimited All Rights Reserved.
6811 N. Knoxville Ave., Suite C     Peoria, IL 61614
Privacy Policy
Real Estate The Institute for Luxury Home Marketing
Mobile Website