Remax
Contact Marilyn & Wendy:
Phone: (309) 692-7272
marilyn@marilynkohn.com
Quick Search:  Enter Address or MLS #

Mobile Website
Marilyn Kohn & Wendy Kolbus RE/MAX Traders Unlimited


Residential
  • MLS# PA1271505
  • MLS# PA1271505
  • MLS# PA1271505
  • MLS# PA1271505
  • MLS# PA1271505
  • MLS# PA1271505
  • MLS# PA1271505
  • MLS# PA1271505
  • MLS# PA1271505
  • MLS# PA1271505
  • MLS# PA1271505
  • MLS# PA1271505
  • MLS# PA1271505
  • MLS# PA1271505
  • MLS# PA1271505
  • MLS# PA1271505
  • MLS# PA1271505
  • MLS# PA1271505
  • MLS# PA1271505
  • MLS# PA1271505
  • MLS# PA1271505
  • MLS# PA1271505
  • MLS# PA1271505
  • MLS# PA1271505
  • MLS# PA1271505
  • MLS# PA1271505
  • MLS# PA1271505
  • MLS# PA1271505
  • MLS# PA1271505
  • MLS# PA1271505
  • MLS# PA1271505
  • MLS# PA1271505
  • MLS# PA1271505
  • MLS# PA1271505
  • MLS# PA1271505
  • MLS# PA1271505
  • MLS# PA1271505
  • MLS# PA1271505
  • MLS# PA1271505
  • MLS# PA1271505
  • MLS# PA1271505
  • MLS# PA1271505
  • MLS# PA1271505
  • MLS# PA1271505
  • MLS# PA1271505
  • MLS# PA1271505
  • MLS# PA1271505
  • MLS# PA1271505
  • MLS# PA1271505
  • MLS# PA1271505
Click thumbnail to view photo
15500 CHRISTMAS TREE Road
Green Valley, IL  61534
MLS #PA1271505
$ 594,900
2676 Total Finished Sq. Ft.
2106 Basement Sq. Ft.
4 Bed  /  2 Bath /  1 Half Bath
 
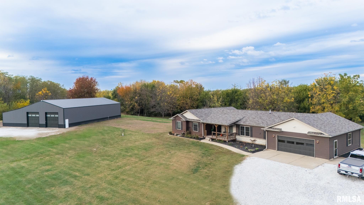
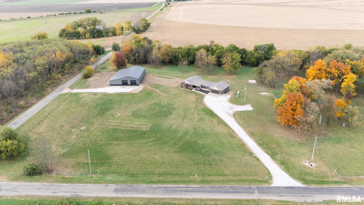
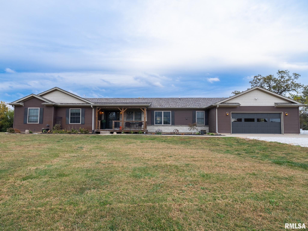
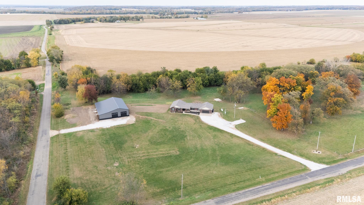
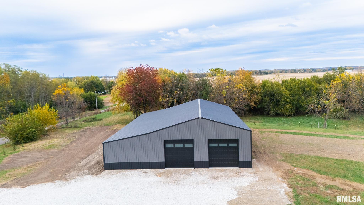
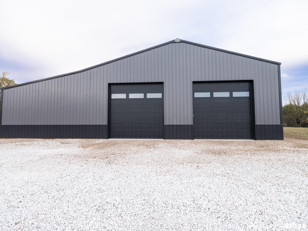
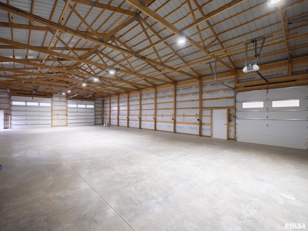
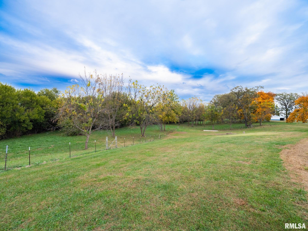
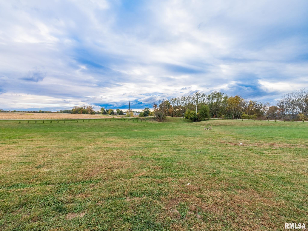
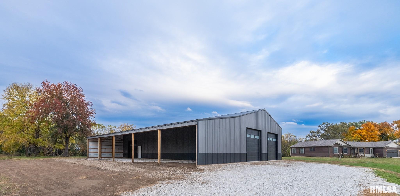
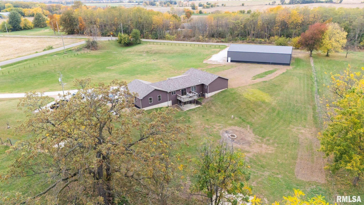
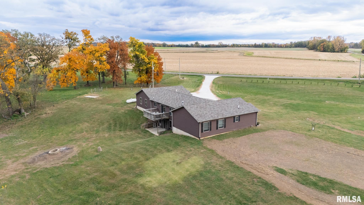
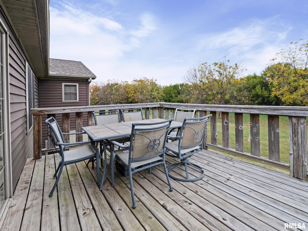
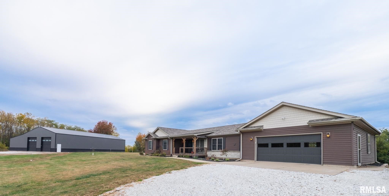
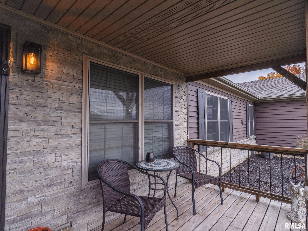
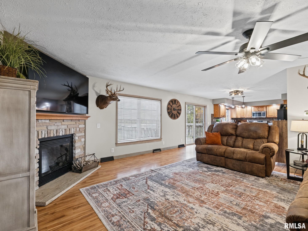
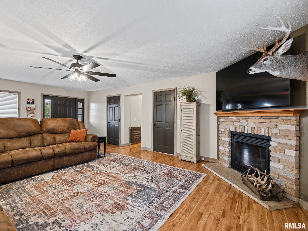
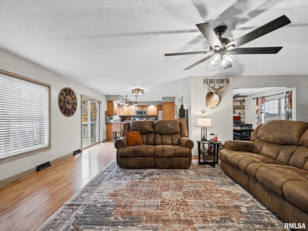
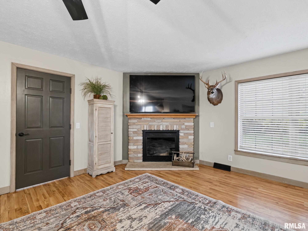
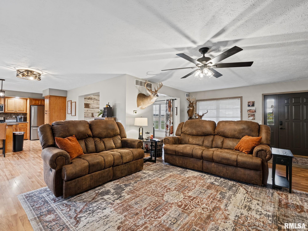
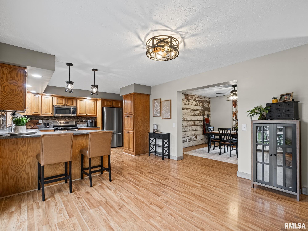
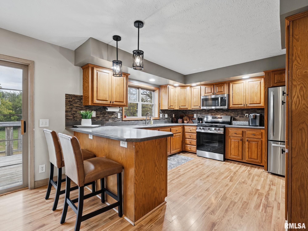
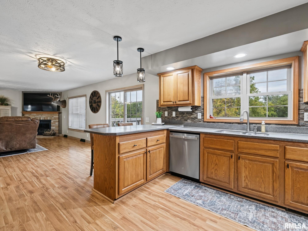
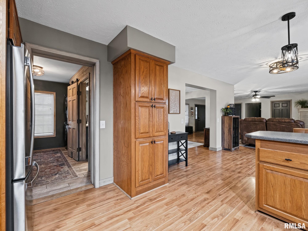
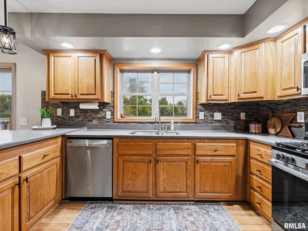
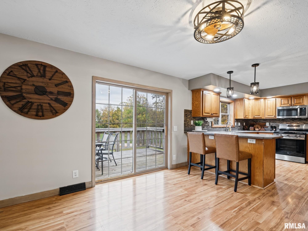
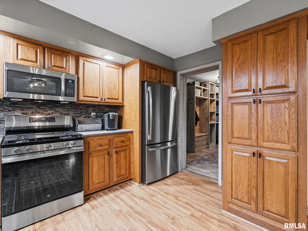
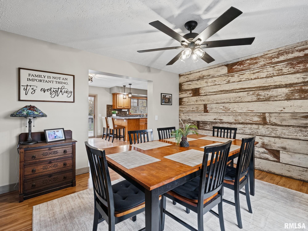
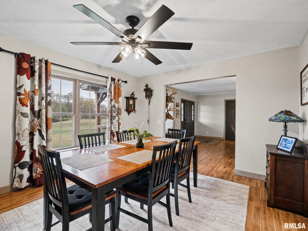
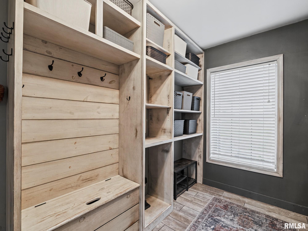
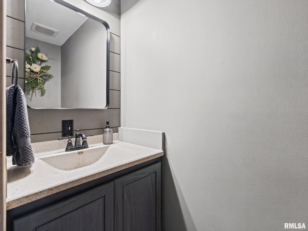
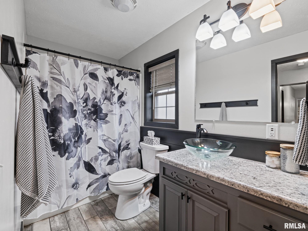
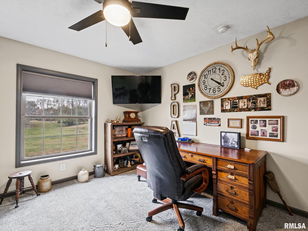
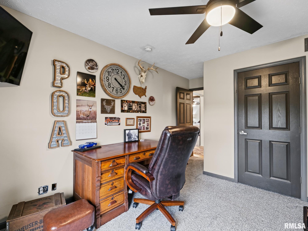
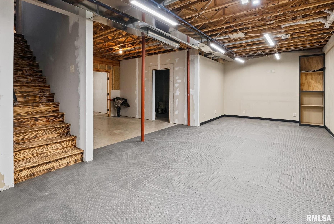
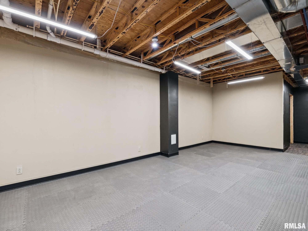
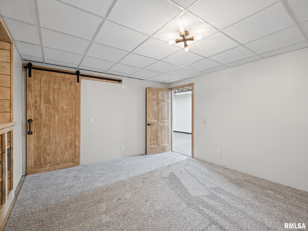
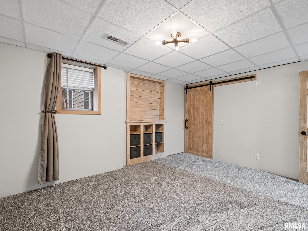
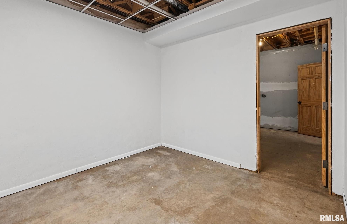
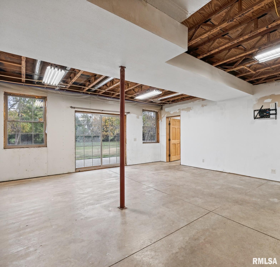
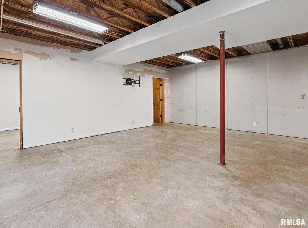
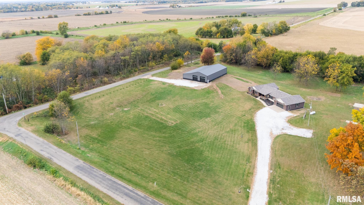
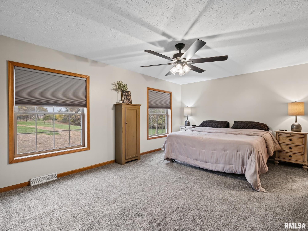
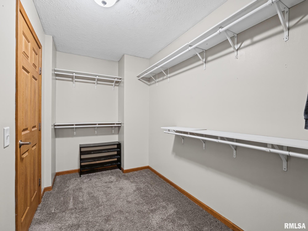
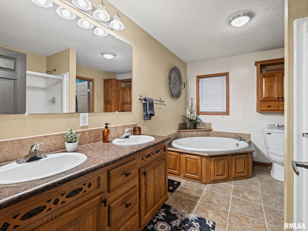
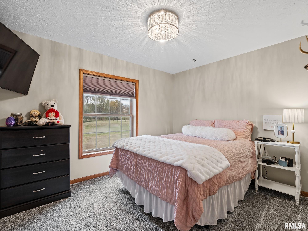
NO NEIGHBORS HERE! PRIVATE 4 ACRE SCENIC SETTING OUTBACK PLUS COUNTRY VIEWS OUTFRONT FOR THIS 4 BR AND 2.5 BATH BEAUTY JUST BUILT IN 2008! EXTRA HUGE BONUS IS THE AWESOME 80 X 40 BRAND NEW OUTBUILDING WITH 80 X 20 LEAN-TO ATTACHED AND 200 AMP SERVICE. Open and desired floor plan. Huge master suite with custom bathroom space plus extra LG walk in closet! Spacious partially finished walk out basement and living room boasts gas log fireplace perfect with Winter just around the corner. Excellent utility bills for this property. Large and attractive covered porch to enjoy that morning cup of coffee or just relaxing. Home has had many upgrades over the last year including: All appliances, flooring, landscaping, fixtures, fresh paint throughout interior, roof approximate 2024, lots of bathroom upgrades, ductwork cleaning, 80 x 40 outbuilding and lean-to, and so much more! Awesome country home and location!
 
 
Listing Features
Style Ranch
Exterior Vinyl Siding
Lot Description Corner
Level
Wooded
Sloping
Total Sq Ft 2106
Total Finished Sq Ft 2,676
Finished Basement Sq Ft 570
Total Basement Sq Ft 2106
Apx. Lot Size SEE PLAT
Year Built 2008
Fireplaces 1
Bathrooms
Bsmt Lower Main Upper Addtl Total
Full Baths 0 0 2 0 0 2
1/2 Baths 0 0 1 0 0 1
Bedroom Levels & Sizes
Bsmt Lower Main Upper Addtl
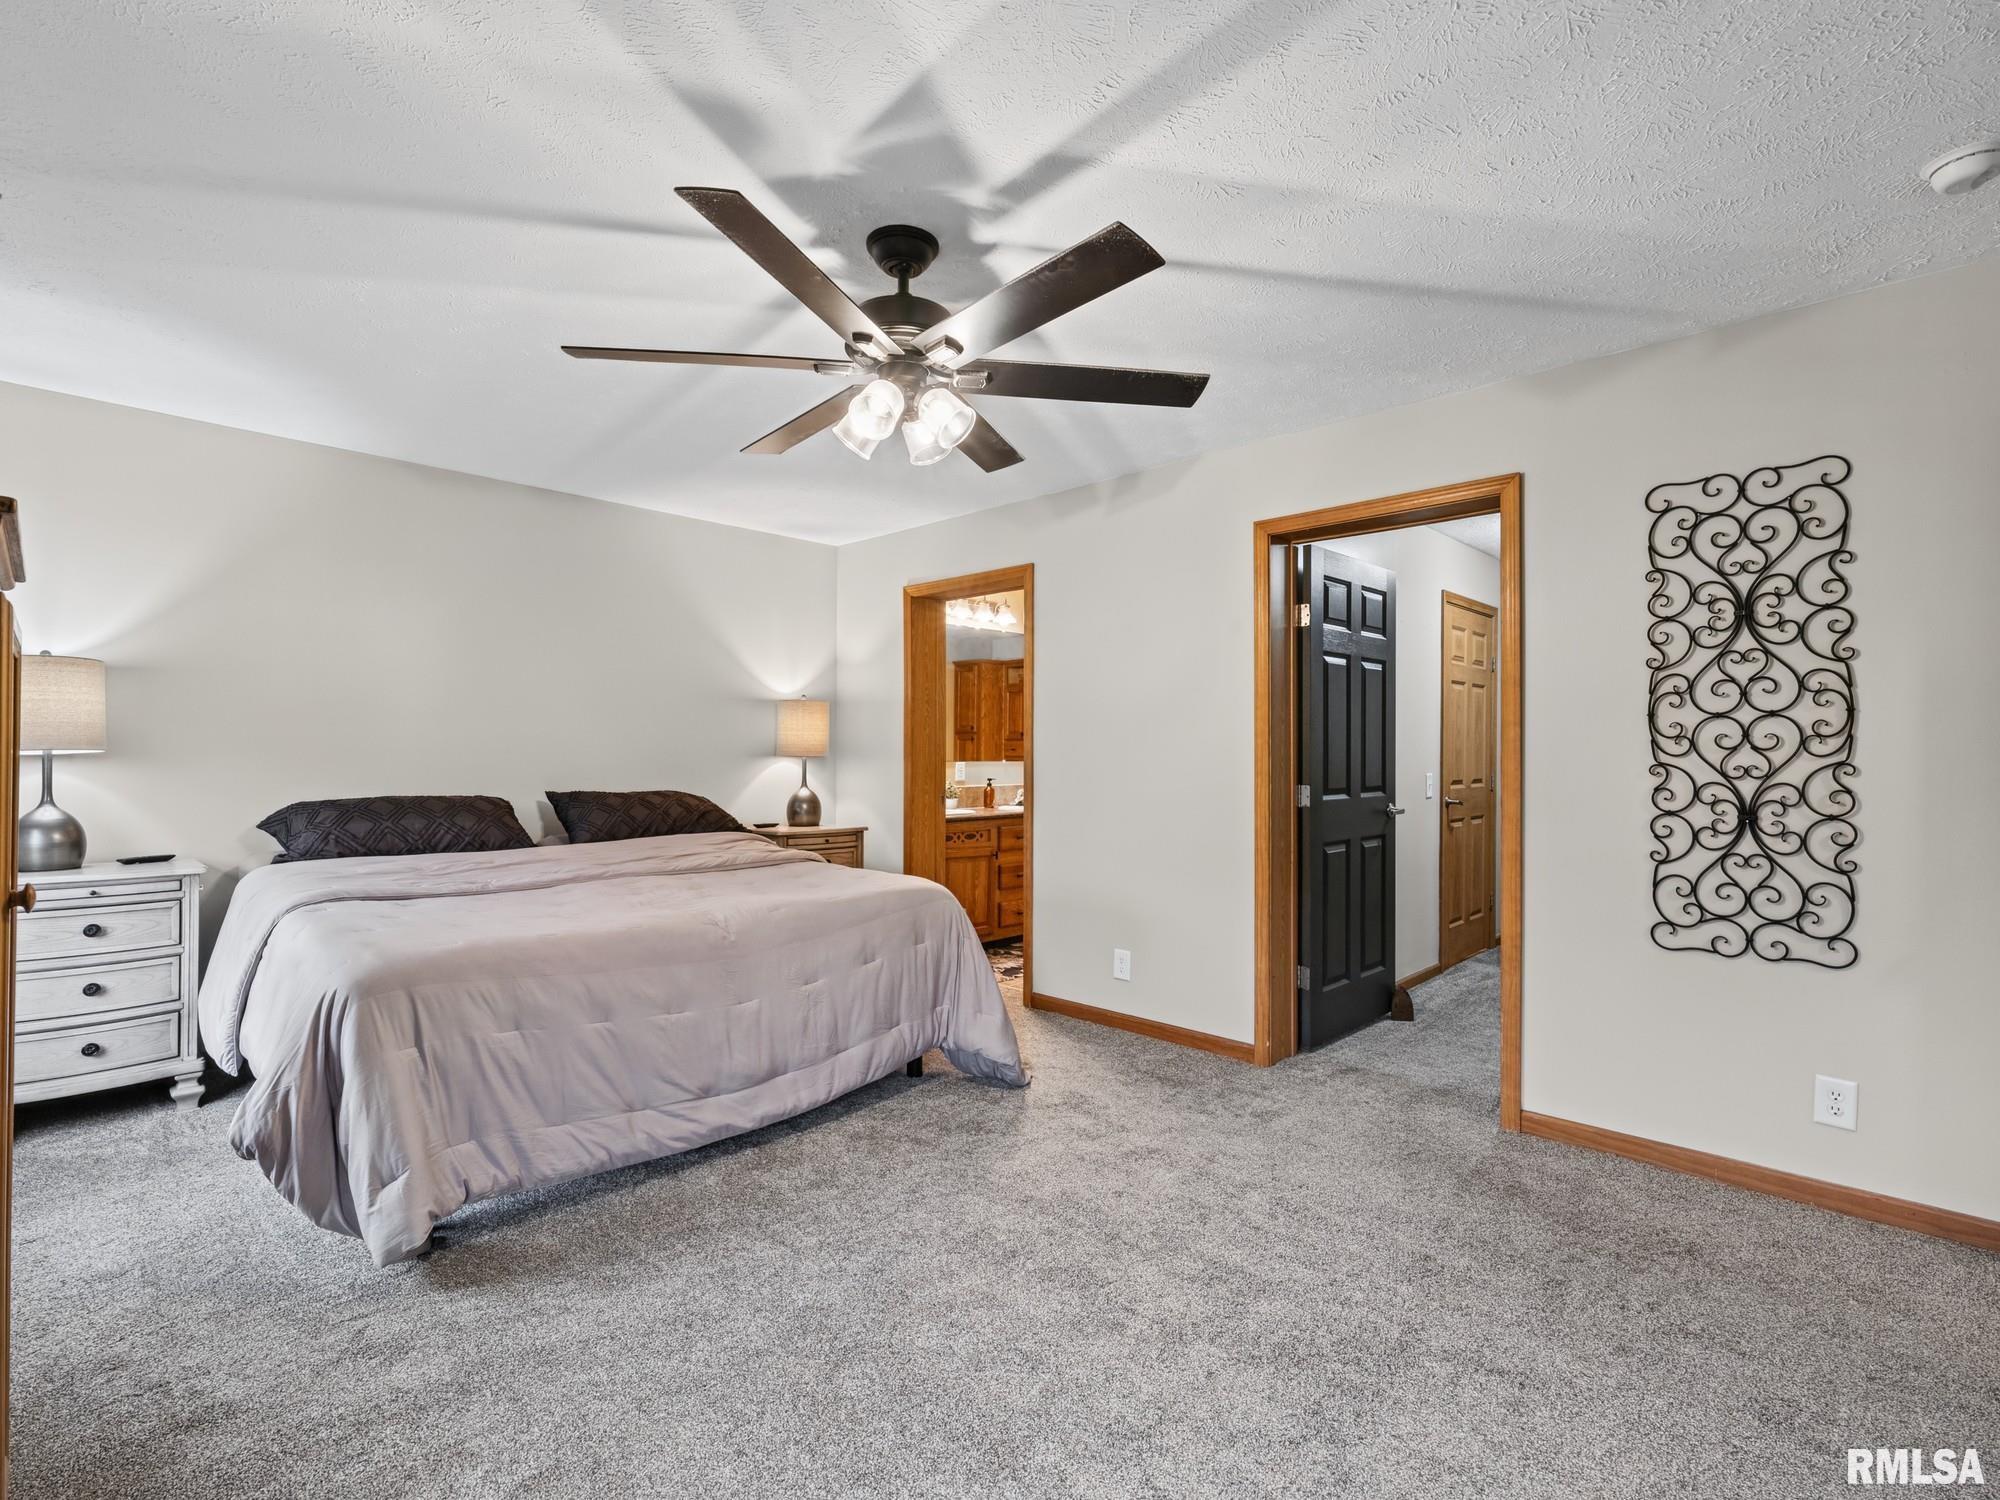
Master Bedroom 18'4" x 12'7"
Bedroom #2 12'2" x 11'
Bedroom #3 12'2" x 12'
Bedroom #4 14'4" x 12'2"
Room Levels & Sizes
Bsmt Lower Main Upper Addtl
Den 12' x 9'9"
Formal Dining 13'2" x 12'
Family Room 25'2" x 21'
Living Room 25'1" x 16'
Rec Room 32' x 11'7"
Kitchen 23' x 12'2"
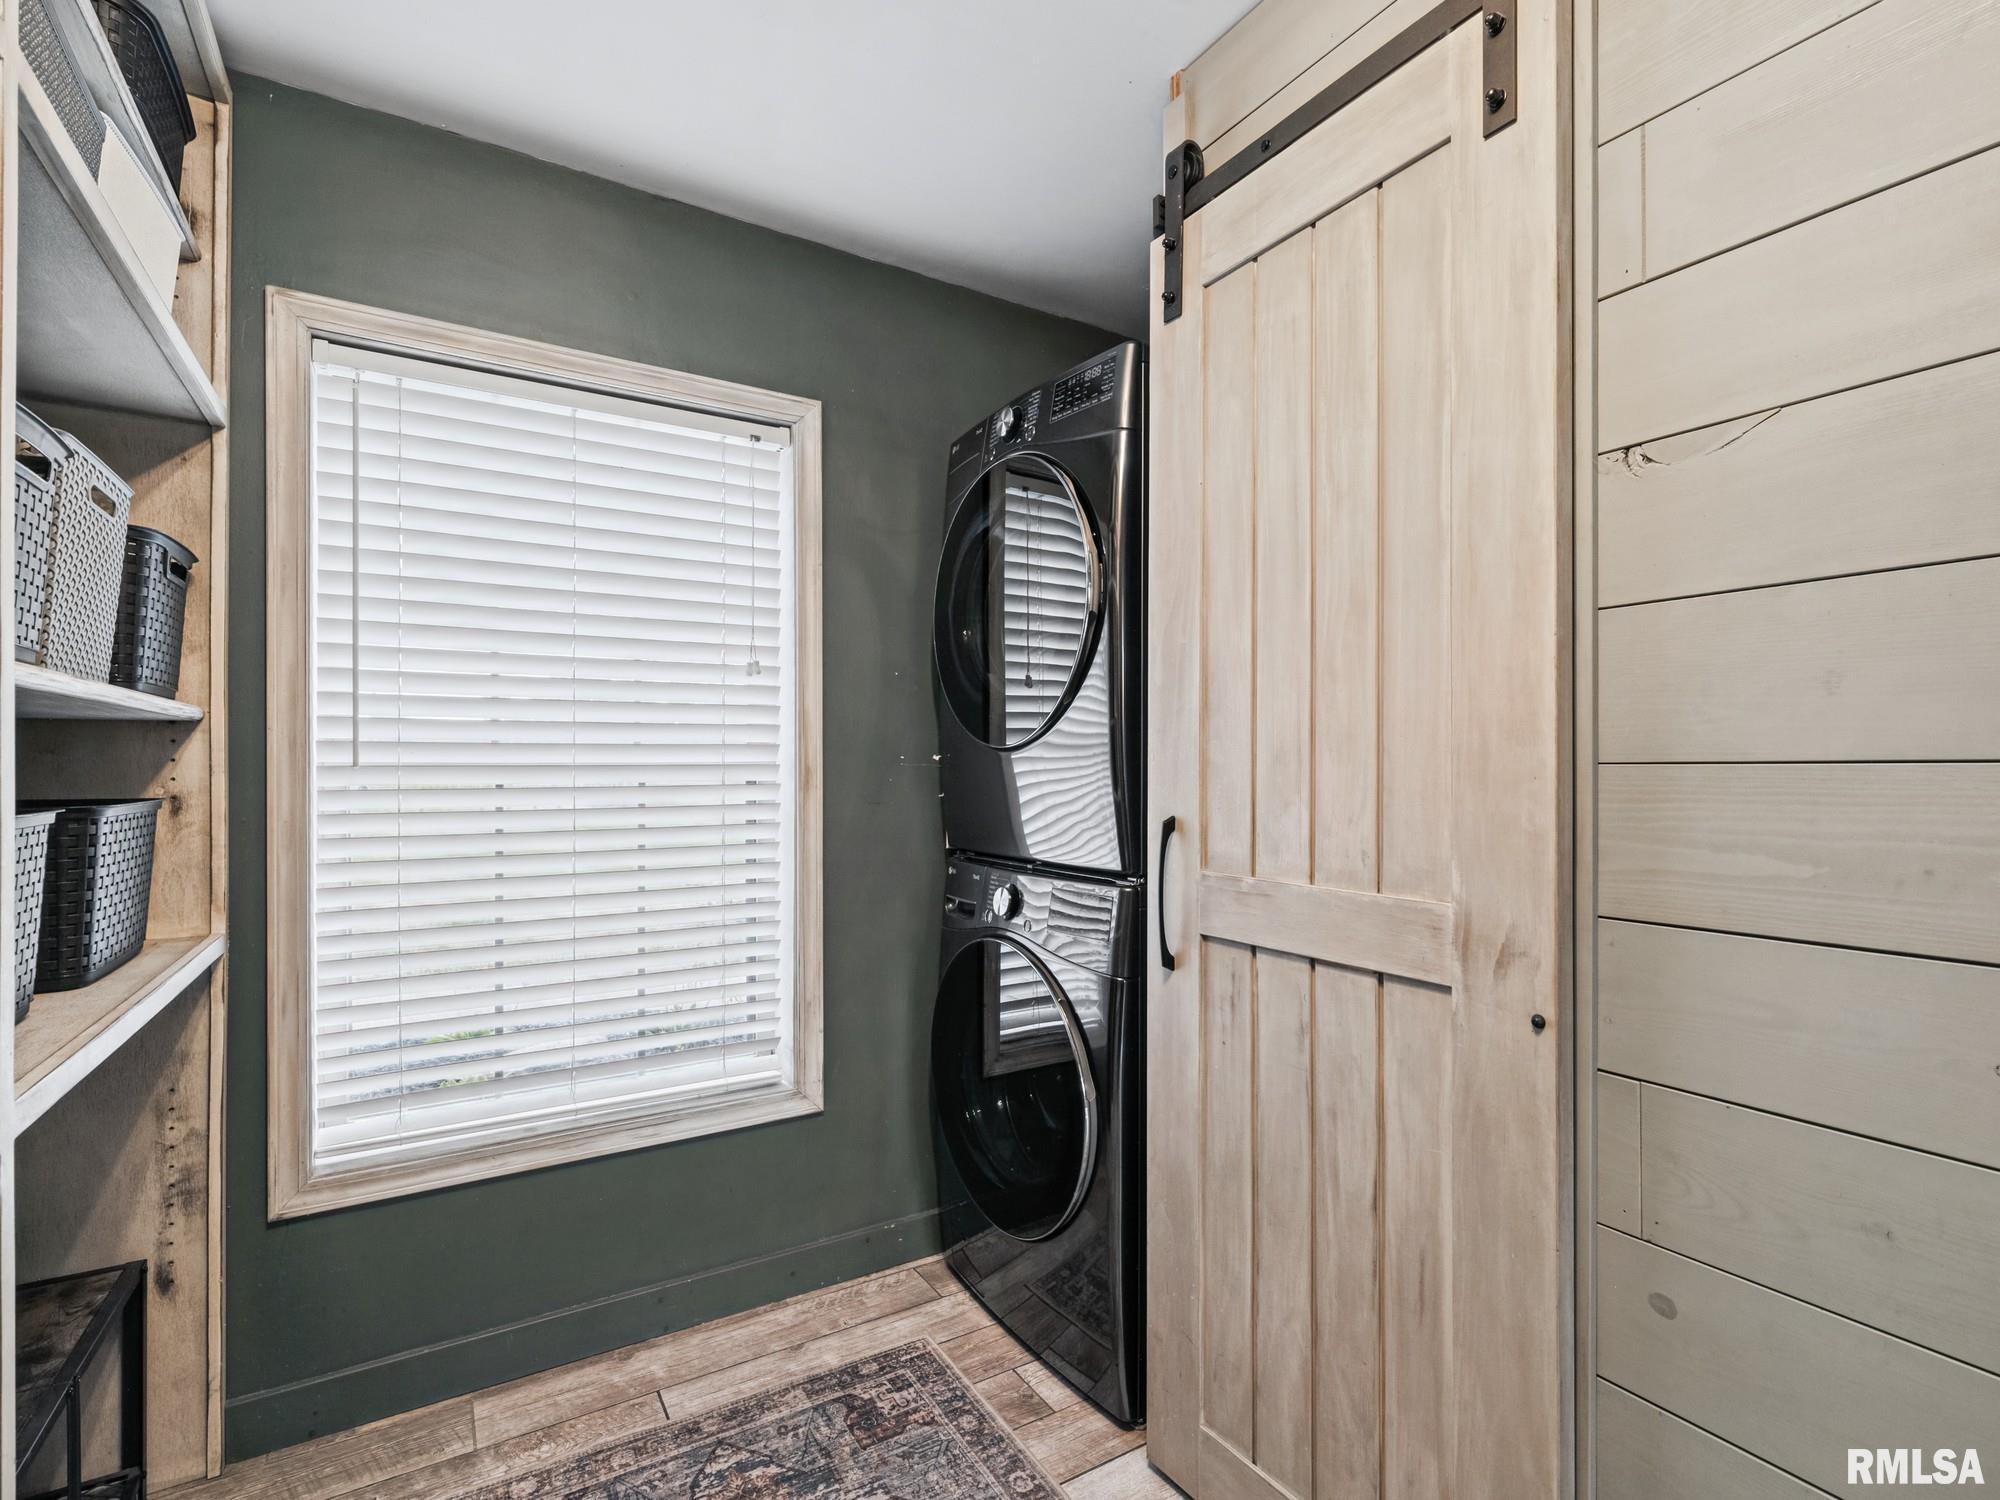
Laundry 12'2" x 6'
7'4" x 7'3"
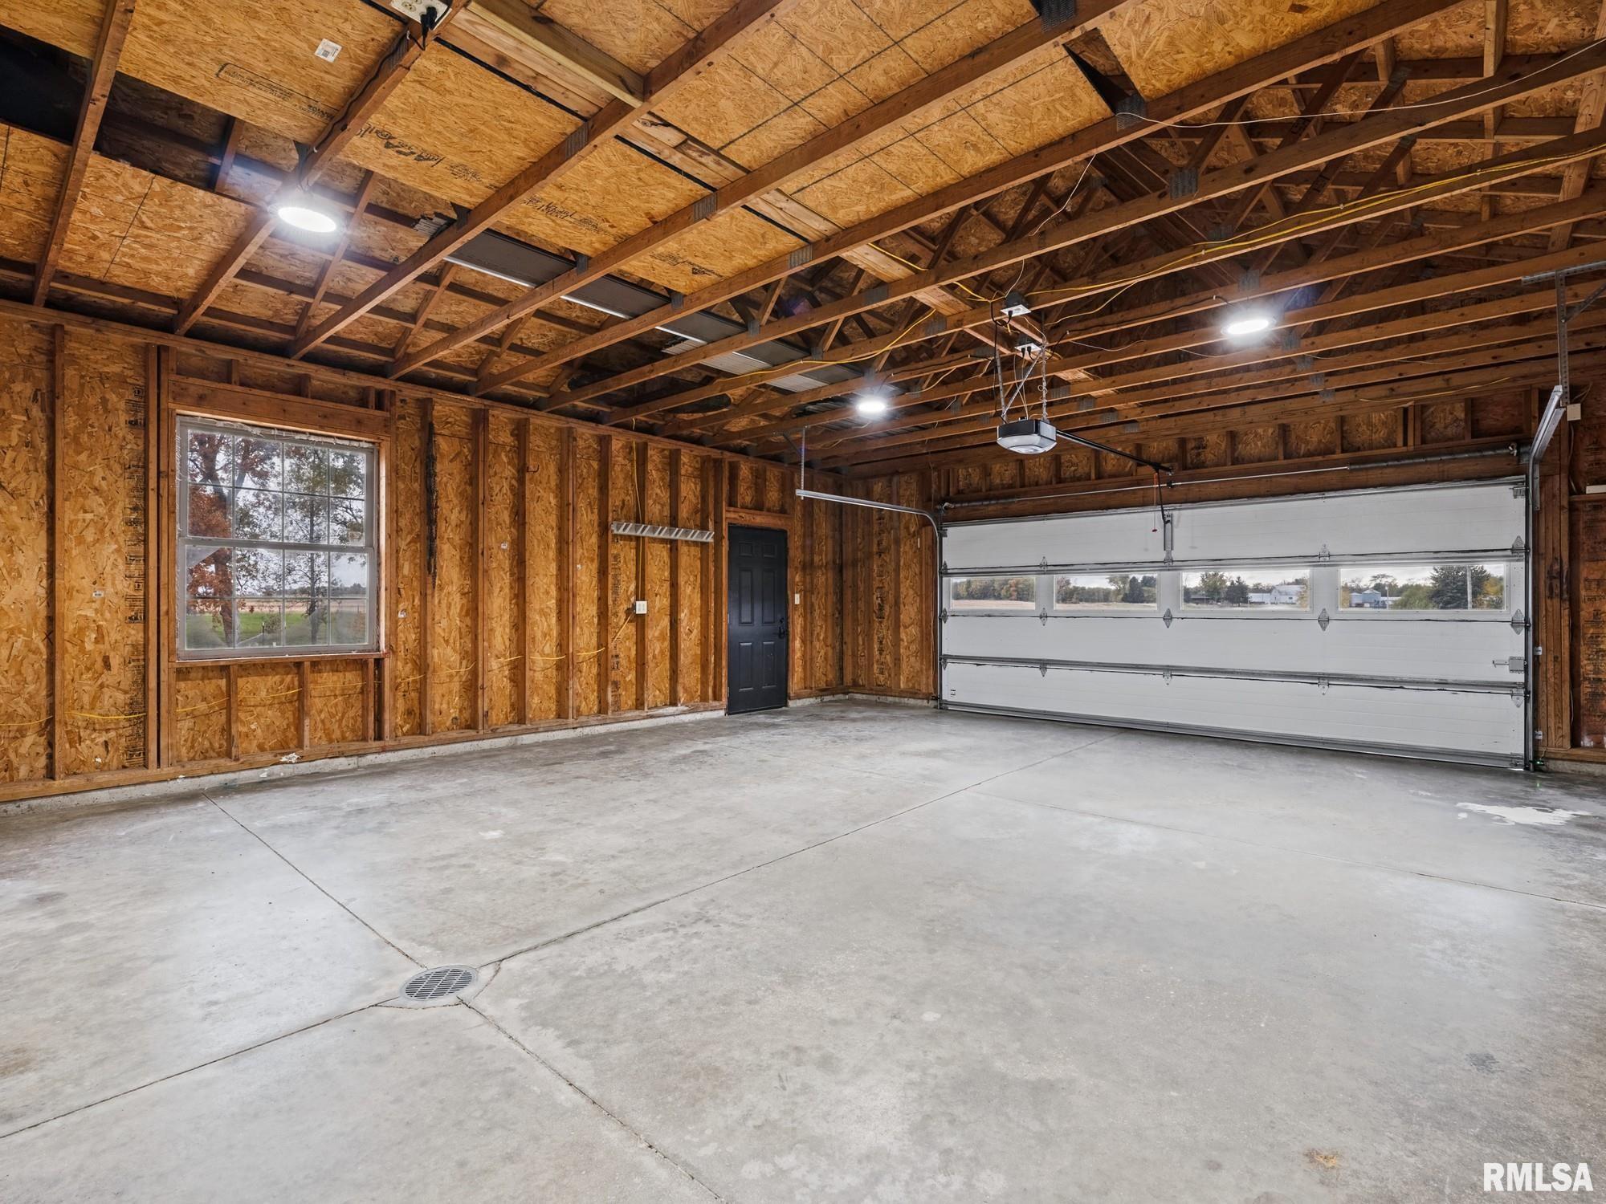
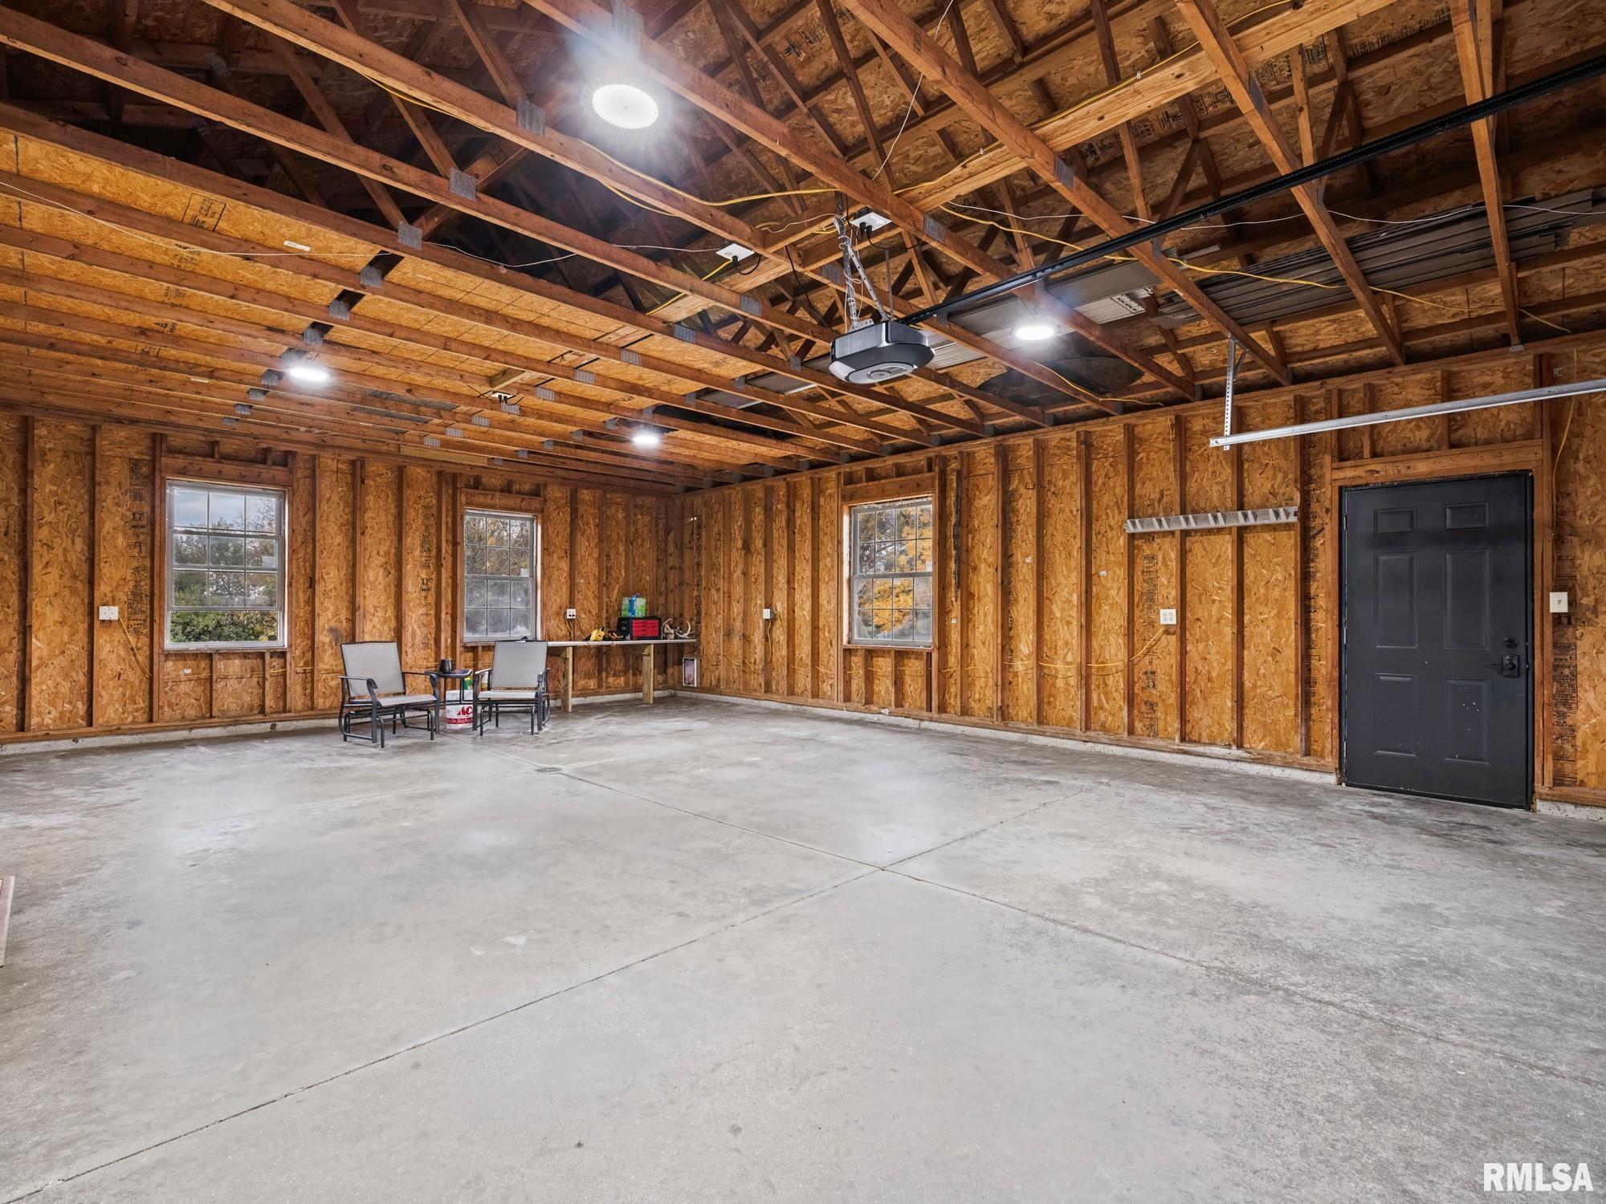
Garage 32' x 25'3"
Neighborhoods/Schools
Subdivision None
County Tazewell
Elementary School
Middle School
High School Midwest Central
Amenities
Deck Blinds
Jetted Tub Outbuilding(s)
Window Coverings Porch
Ceiling Fan Garage Door Opener(s)
Hi-Speed Internet Availbl Cable TV Available
Patio
Kitchen/Dining
Breakfast Bar Dining Room/Formal
Dining Room/Informal Eat-In Kitchen
Pantry
Appliances
Dishwasher Microwave Oven
Range/Oven Refrigerator
Water Softener - Owned Washer
Dryer
Basement
Partially Finished Egress Window
Full Walk-Out
Daylight
Garage/Parking
Oversized Attached
Guest Parking 2.5 car(s)
Fireplaces
Gas Logs Living Room
Heating/Cooling
Forced Air Water Heater - Electric
GEO Thermal

Peoria Area Association of Realtors (PAAR) The accuracy of all information, regardless of source, including but not limited to square footages and lot sizes, is deemed reliable but is not guaranteed and should be independently verified through personal inspection and/or with the appropriate professionals.
Last Updated on 11/12/2026 5:50:11 PM.

©Marilyn Kohn RE/MAX Traders Unlimited All Rights Reserved.
6811 N. Knoxville Ave., Suite C     Peoria, IL 61614
Privacy Policy
Real Estate The Institute for Luxury Home Marketing
Mobile Website